
 Share
Share
 501 HUNGERFORD DRIVE, Rockville, MD 20850
 1,186 Sqft SQFT
 2
2
 2
2
 Basic Details
Welcome to this beautifully updated 2-bedroom, 2-bath condo with a 2-car garage in The Fitz, perfectly situated in the heart of Rockville Town Center. Inside, you’ll find luxury LVP flooring throughout the living and dining areas, complemented by brand-new carpet in both bedrooms. The kitchen features crisp wh...
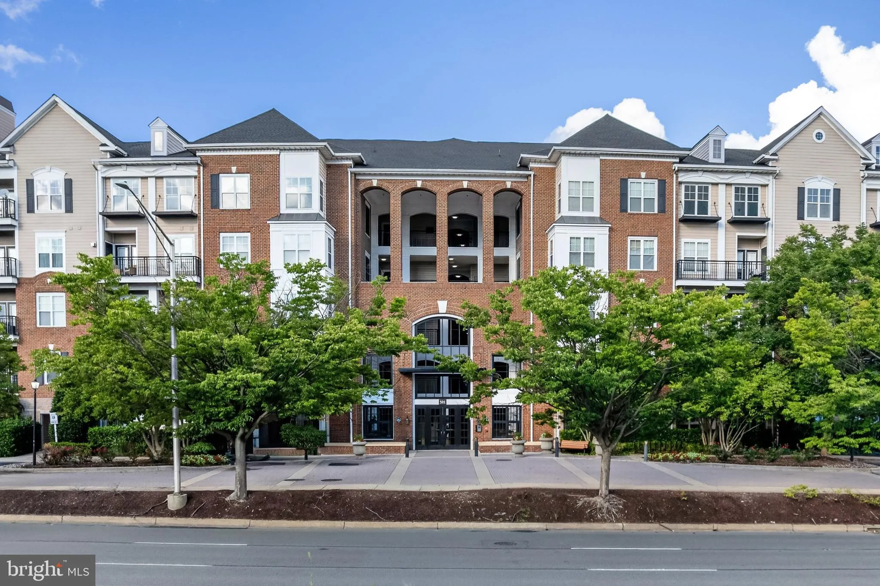
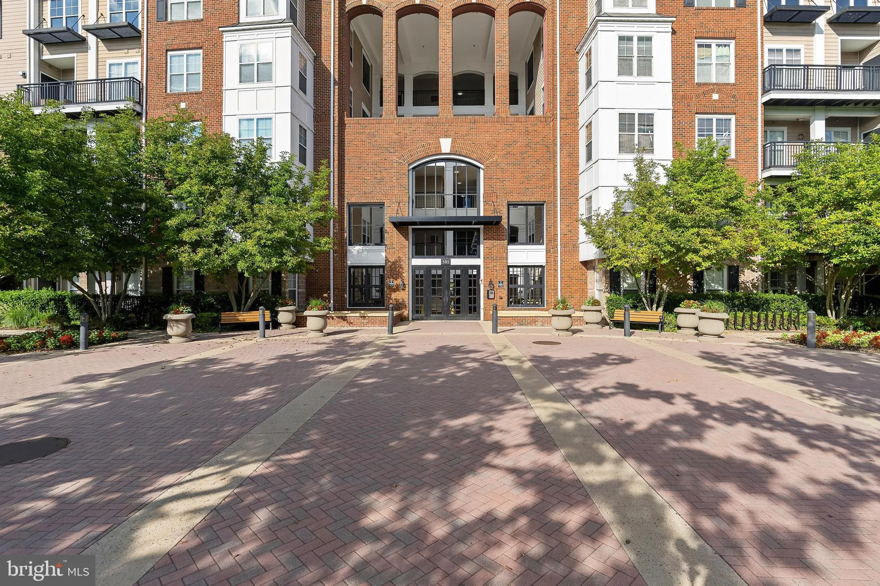
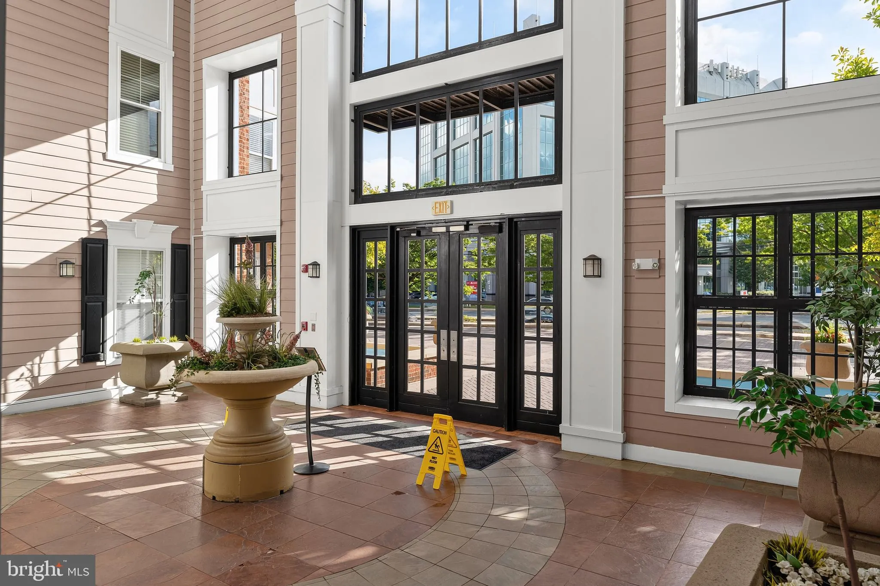
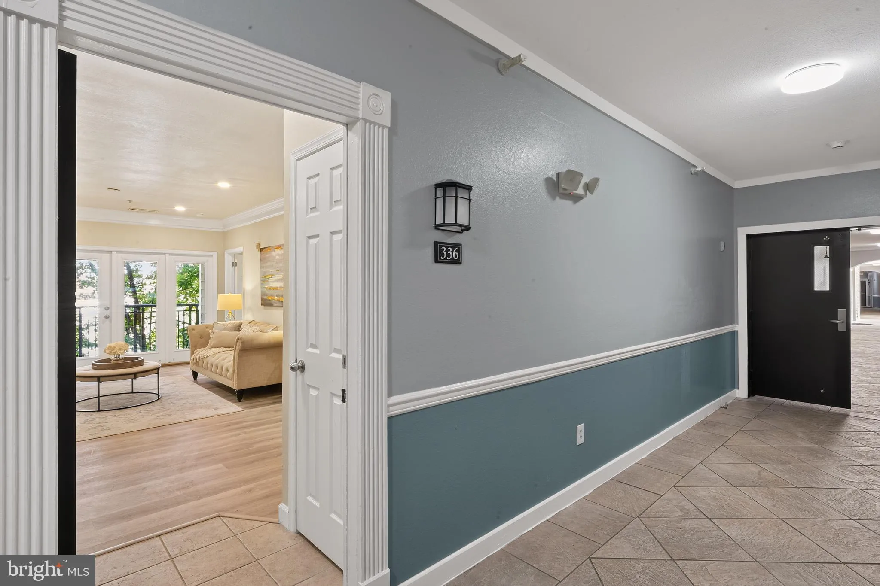
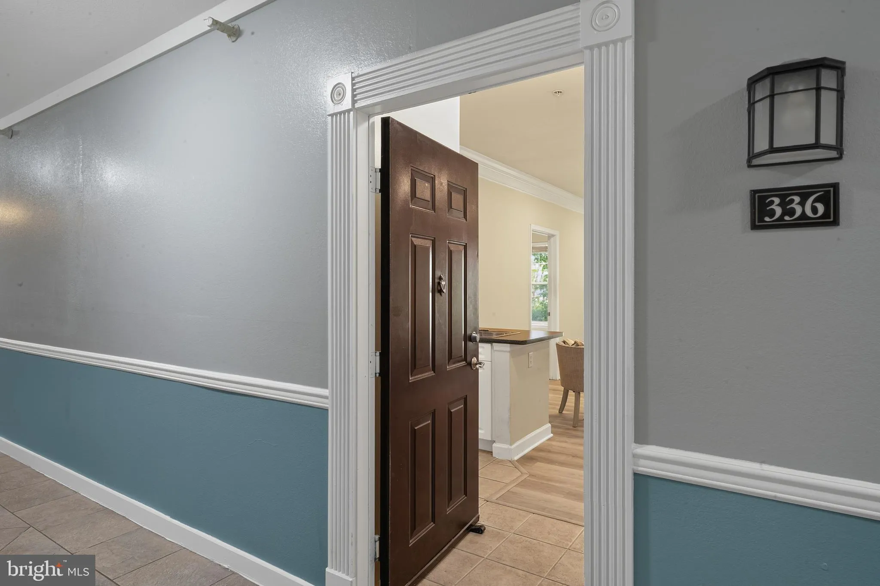
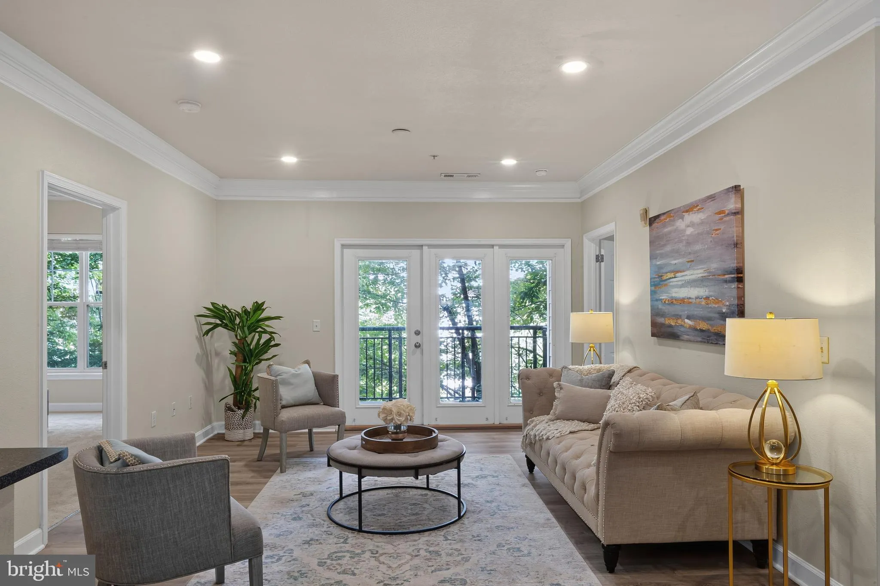
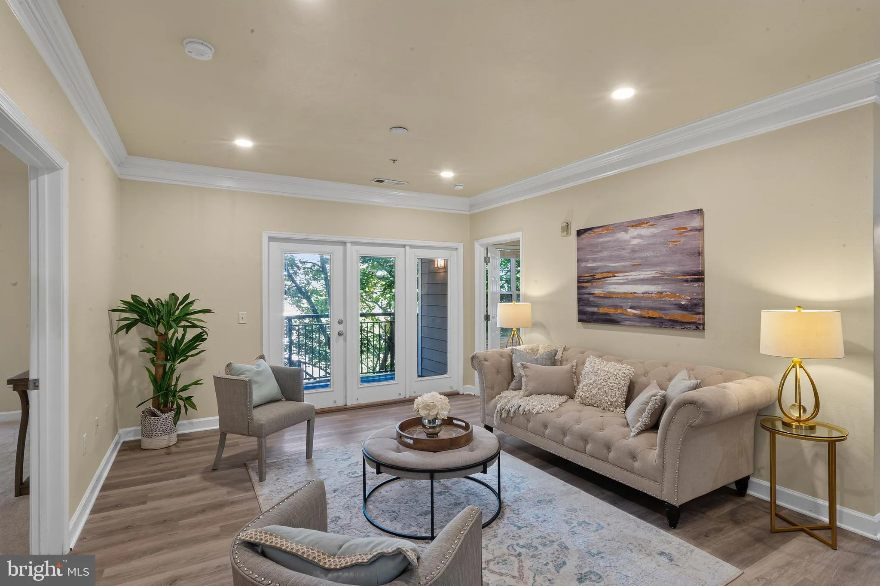
Welcome to this beautifully updated 2-bedroom, 2-bath condo with a 2-car garage in The Fitz, perfectly situated in the heart of Rockville Town Center. Inside, you’ll find luxury LVP flooring throughout the living and dining areas, complemented by brand-new carpet in both bedrooms. The kitchen features crisp white cabinetry and a separate laundry room with full-size washer and dryer. Step out onto your private balcony, where you can unwind while overlooking the beautifully landscaped courtyard below. Located on the third level with elevator access, no steps are required to reach this home. Two assigned garage parking spaces (#220 and #292) round out the package. The Fitz offers residents an impressive lineup of amenities, including a billiard room, clubhouse, fitness center, party room, outdoor pool, and on-site management, all included with a condo fee that also covers basic cable and high-speed internet. Enjoy an unbeatable location just minutes from Metro, surrounded by Rockville Town Center’s shopping and dining, with quick access to Routes 270, 370, and 200. Don’t miss this one!
 Features & Appliances
 Ask Agent A Question
 Address Map
 MLS Addon
 Additional Information
 Financial
Listing Information
Financial
Listing Information
 Rob Spicer Broker, GRI
Spicer Real Estate
Rob Spicer Broker, GRI
Spicer Real Estate
7201 Wisconsin Avenue
 RobSpicer@SpicerRealEstate.com
 2403881030
 2403881030
 7201 Wisconsin Avenue


