
Spicer Real Estate
  • Share
$489,000
Active Active
MD,Crofton

Location 1000 CHILMARK COURT, Crofton, MD 21114

  • Sqft 1,396 Sqft SQFT
  • Bed 3
  • Bath 4
Basic Details Basic Details
Description

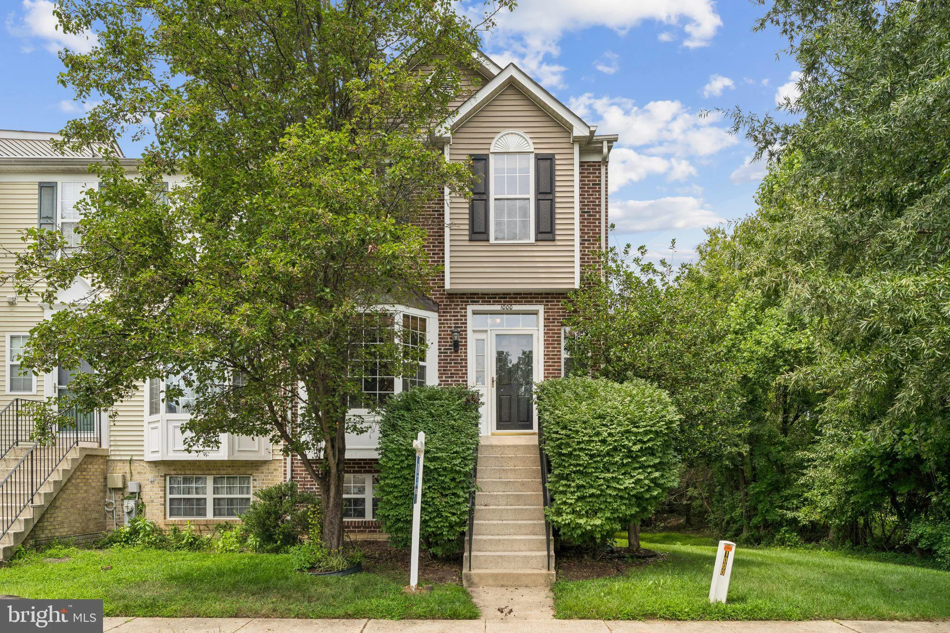
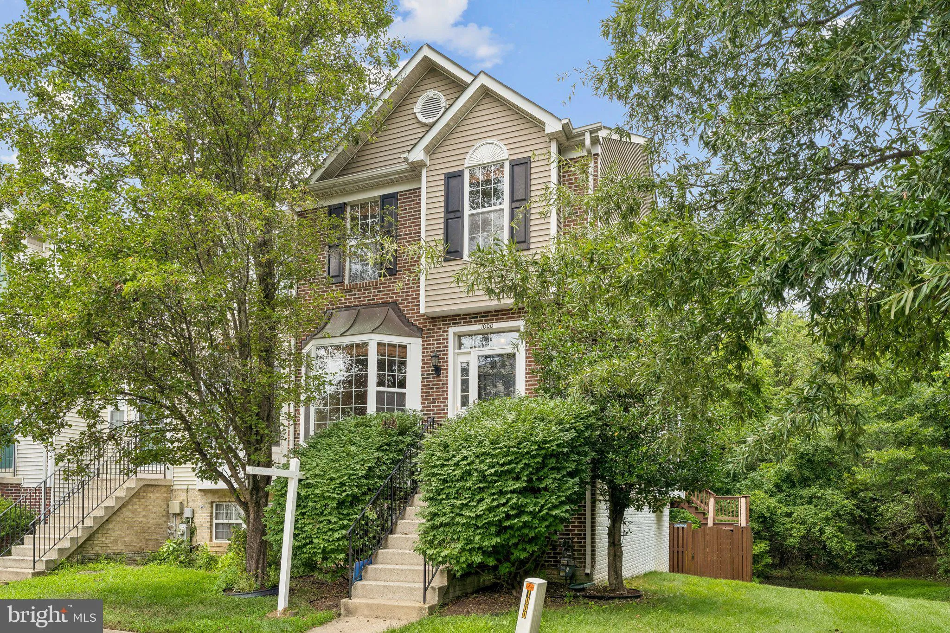
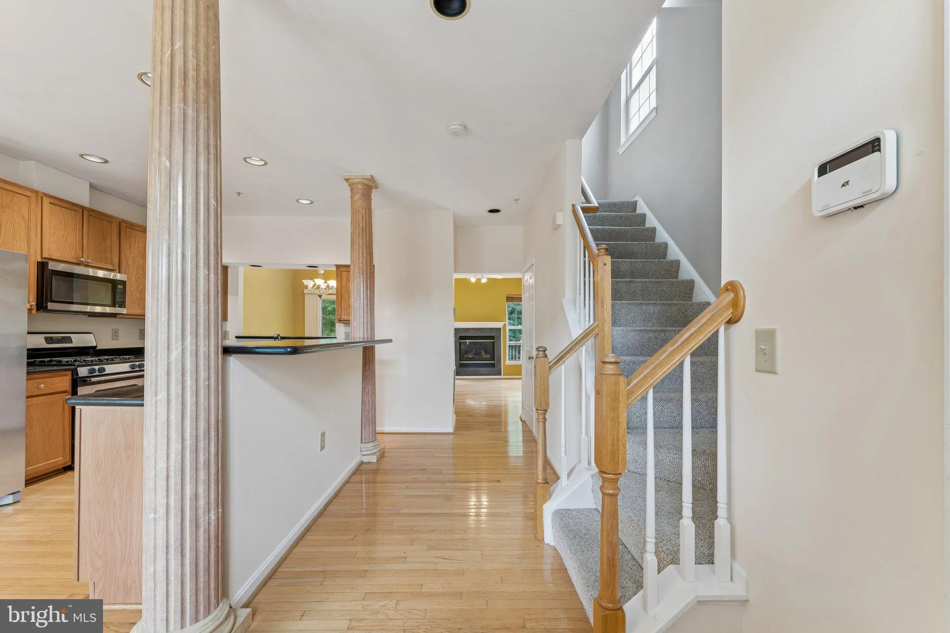
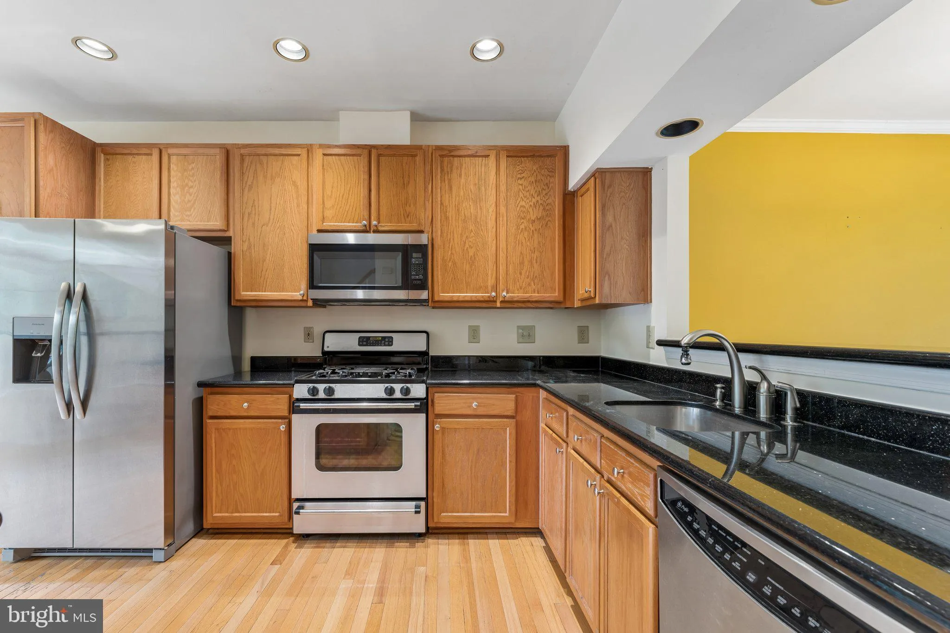
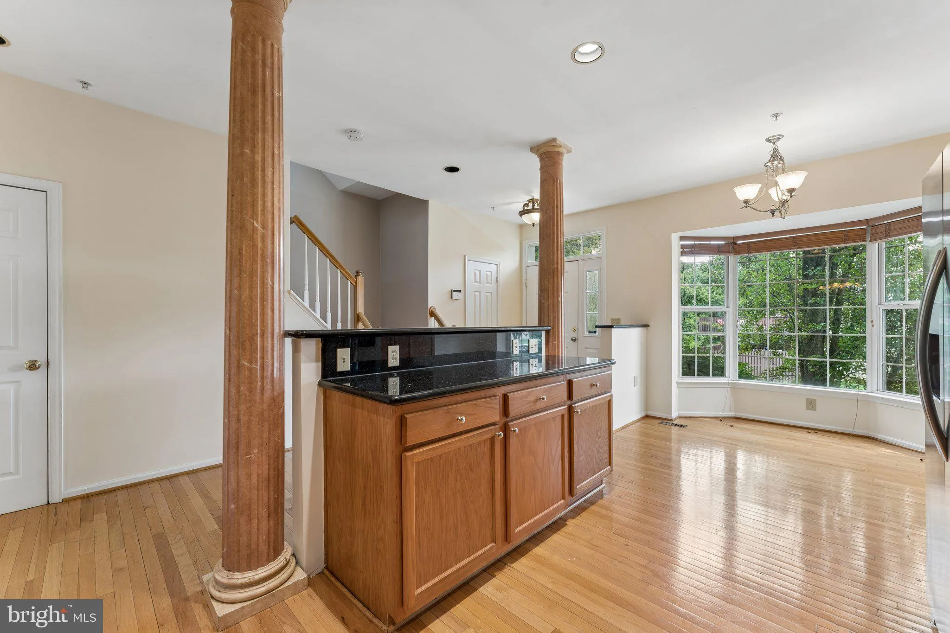
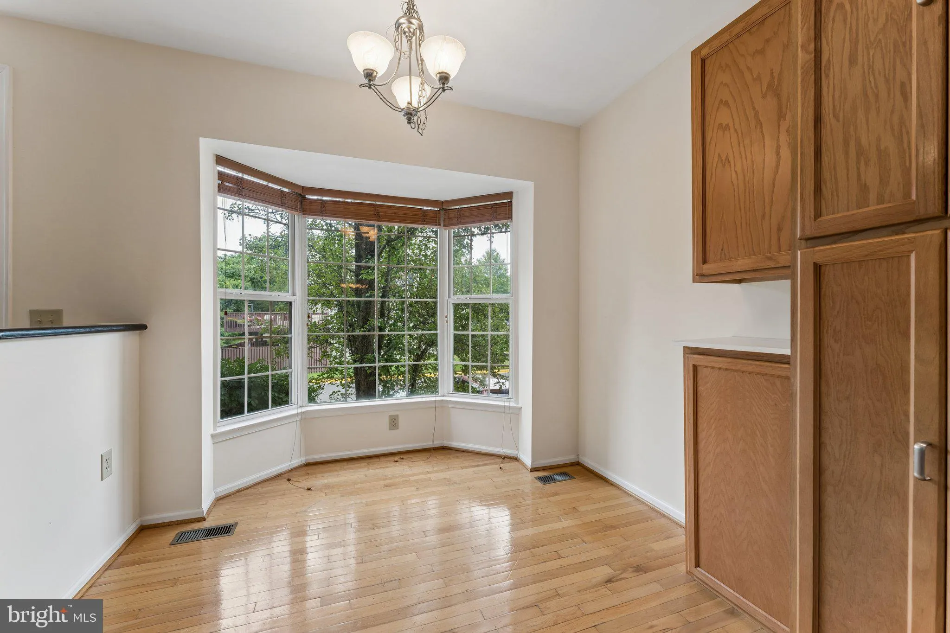
Welcome home to this beautifully maintained 3-bedroom, 3.5 bath end-unit townhouse in the highly sought-after Crofton Village, Secion 12 community. Filled with natureal light from lots of windows and skylights, this spacious home offers a bright, open, and inviting floor plan designed for every day living. The main ...

Welcome home to this beautifully maintained 3-bedroom, 3.5 bath end-unit townhouse in the highly sought-after Crofton Village, Secion 12 community. Filled with natureal light from lots of windows and skylights, this spacious home offers a bright, open, and inviting floor plan designed for every day living. The main level features a generously sized living/dining room that opens onto a large deck overlooking a peaceful backdrop of mature trees. The finished lower level includes a versaile recreation room and walkout patio. Ideally located near Fort Meade, NSA, the Odenton MARC Station, Routes 32, 95, and 50, with shopping, dining, and entertainment just minutes away. Welcome Home!

Read More
Basic Details
  • Property Type: Residential
  • Listing Type: Active
  • Listing ID: MDAA2152972
  • Price: $489,000
  • View: Trees/Woods, Scenic Vista
  • Bedrooms: 3
  • Bathrooms: 4
  • Half Bathrooms: 1
  • Sqft: 1,396 Sqft
  • Year Built: 2003
  • Lot Area: 0.05 Acre
  • Location: US, MD, ANNE ARUNDEL-MD, Crofton, THE KNOLLS, 21114
  • Structure Type: End of Row/Townhouse
  • Heating System: Forced Air
  • Cooling System: Central A/C, Ceiling Fan(s)
  • Basement: Rear Entrance, Daylight, Partial, Heated, Fully Finished, Full, Walkout Level
  • Fence: Fully
  • Fireplace: Heatilator, Mantel(s)
  • Patio: Deck, Balcony
  • Parking: Assigned
  • Full Bathrooms: 3
  • Listing Status: Active
  • Roof: Asphalt
Features & Appliances
Features
  • Utilities: Cable TV Available
  • Window Features: Palladian, Low-E, Bay/Bow, Screens, Skylights
  • Architectural Style: Colonial
  • Exterior Features: Extensive Hardscape
  • Fireplaces Total: 1
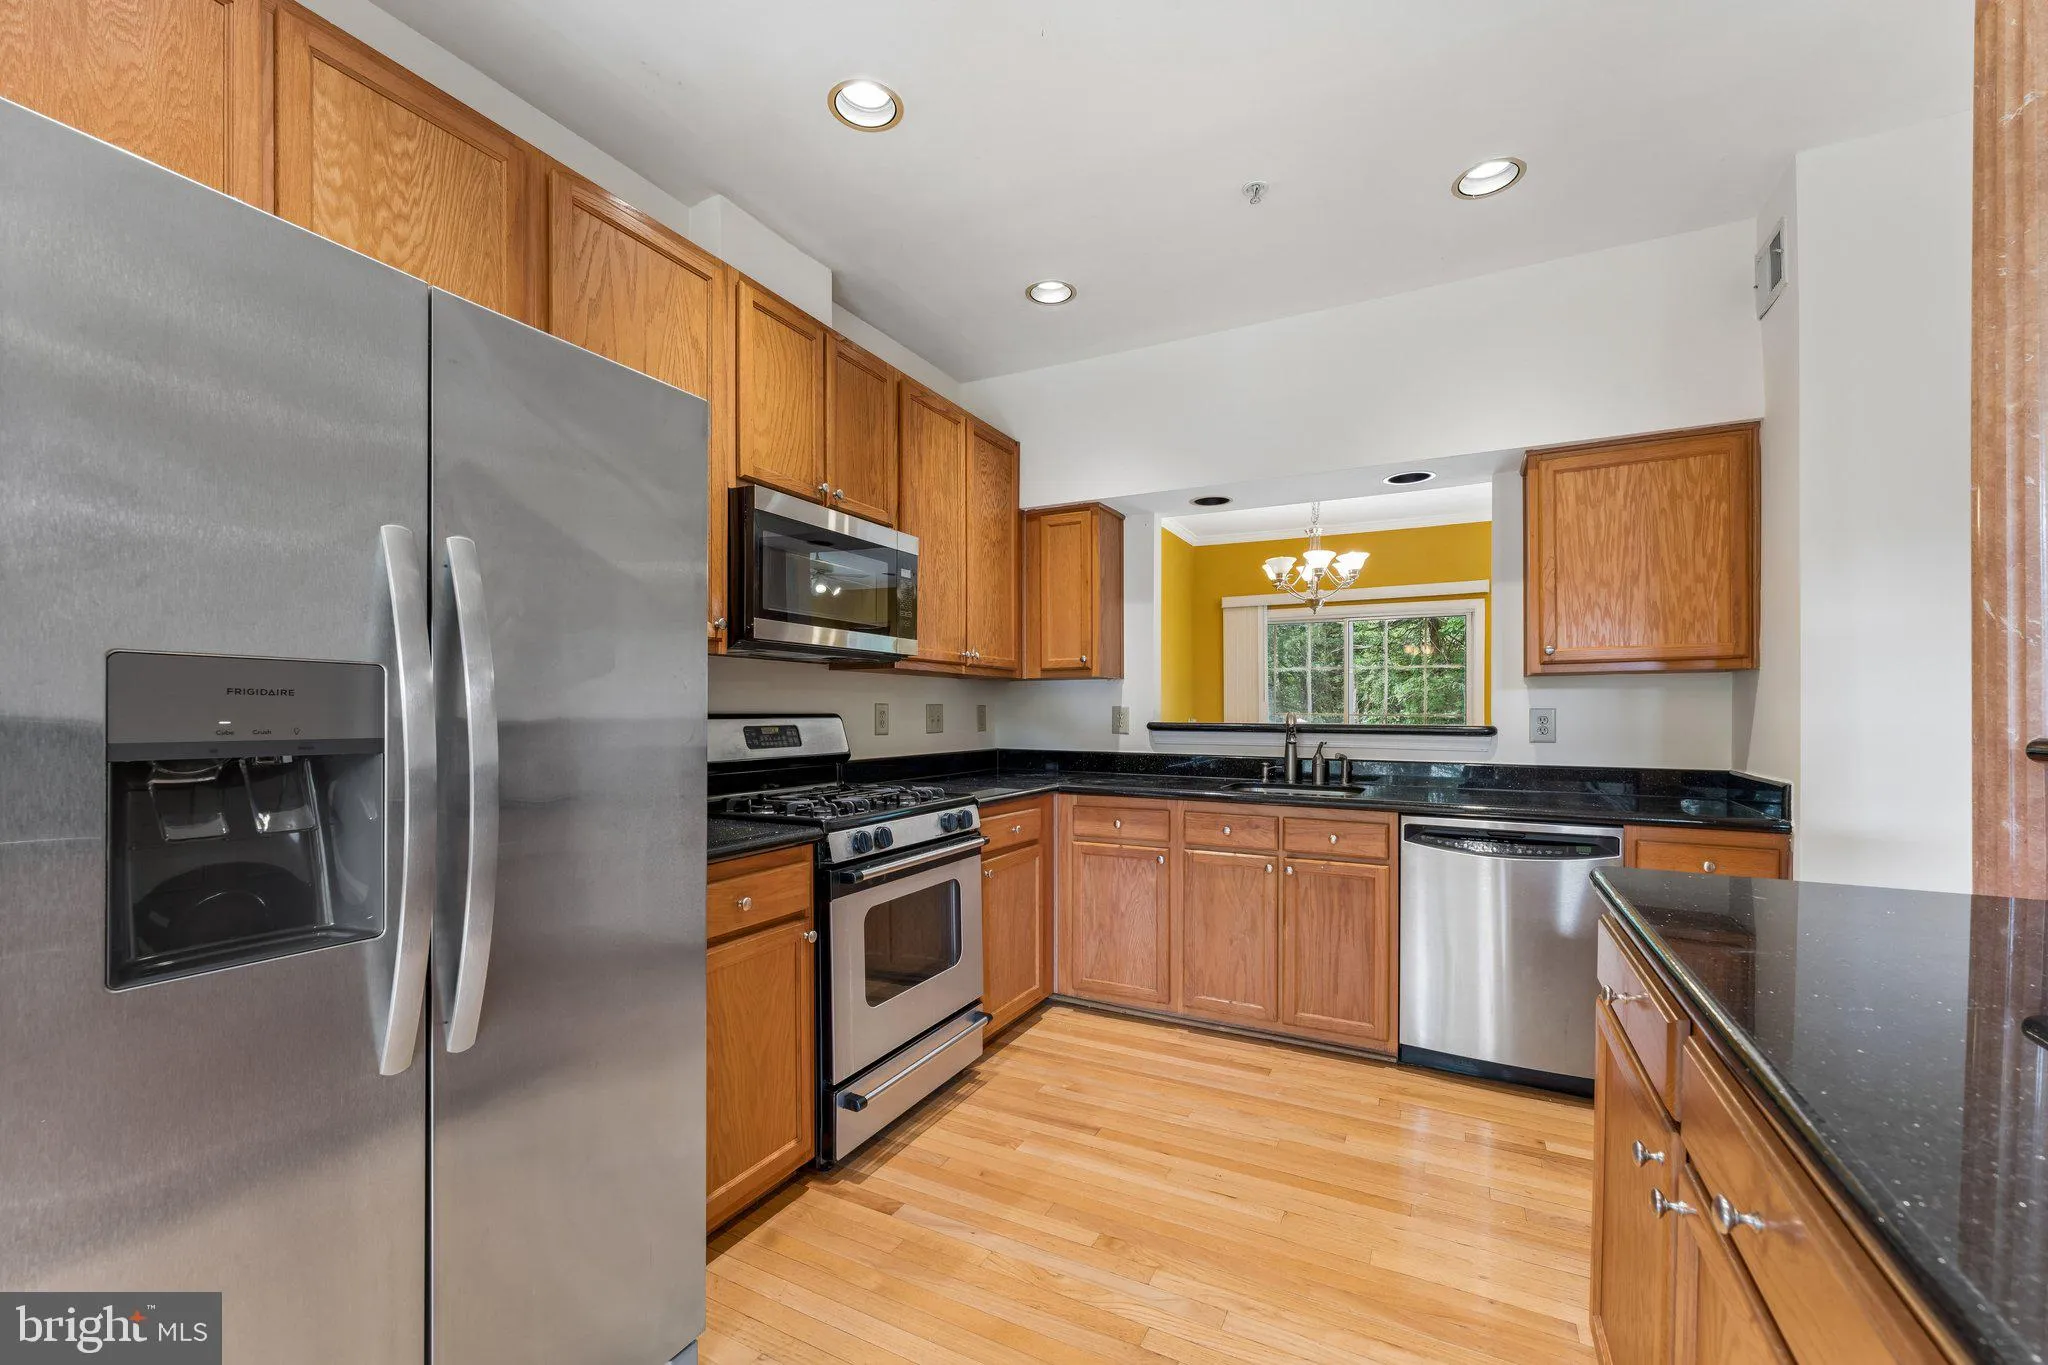
  • Interior Features: Kitchen - Gourmet, Kitchen - Table Space
  • Sewer: Public Sewer

Appliances
  • Appliances: Icemaker, Freezer, Exhaust Fan, Dryer, Disposal, Dishwasher, Microwave, Oven/Range - Gas, Washer, Refrigerator
Ask Agent A Question Ask Agent A Question

Address Map Address Map
Neighborhood Neighborhood
  • Elementary School: ANNAPOLIS
  • High School: ANNAPOLIS
  • Middle School: BATES
MLS Addon MLS Addon
  • Office Name: Silver River Properties
  • Agent Name: Zoleta Caster
Additional Information Additional Information
  • Water Source: Public
  • Accessibility Features: None
  • Association Amenities: Baseball Field, Basketball Courts, Bike Trail, Jog/Walk Path, Picnic Area, Pool - Outdoor, Soccer Field, Tennis Courts, Tot Lots/Playground, Volleyball Courts
  • Construction Materials: Combination, Brick, Shingle Siding
  • Foundation Details: Slab
  • Levels: 3
  • Lot Features: No Thru Street, Secluded, Private, Cul-de-sac
  • On Market Date: 2026-08-04
Financial Financial
  • Tax Annual Amount: 4706.0
  • Association Fee: 84.0
  • Association Fee Frequency: Monthly
  • Association Fee Includes: Common Area Maintenance, Lawn Care Front, Lawn Care Side, Management, Pool(s), Reserve Funds, Snow Removal
  • Association Yn: 1
Listing Information Listing Information
  • Originating System Name: Bright
  • List Agent Mls Id: 110267
  • List Office Mls Id: CASTR1
  • MLS Status: ACTIVE-BRIGHT
  • Modification Timestamp: 2026-08-04T04:06:11Z
  • Status Change Timestamp: 2026-08-04T04:05:08Z
Rob Spicer Broker, GRI Rob Spicer Broker, GRI Spicer Real Estate

7201 Wisconsin Avenue

Mortgage Calculator
$
$ %
Years
%
$ %Per Year
$ % Per Year

$
