
Spicer Real Estate
  • Share
$3,300
Active Active
MD,Odenton

Location 1416 BECKNEL AVENUE, Odenton, MD 21113

  • Sqft 2,000 Sqft SQFT
  • Bed 4
  • Bath 4
Basic Details Basic Details
Description

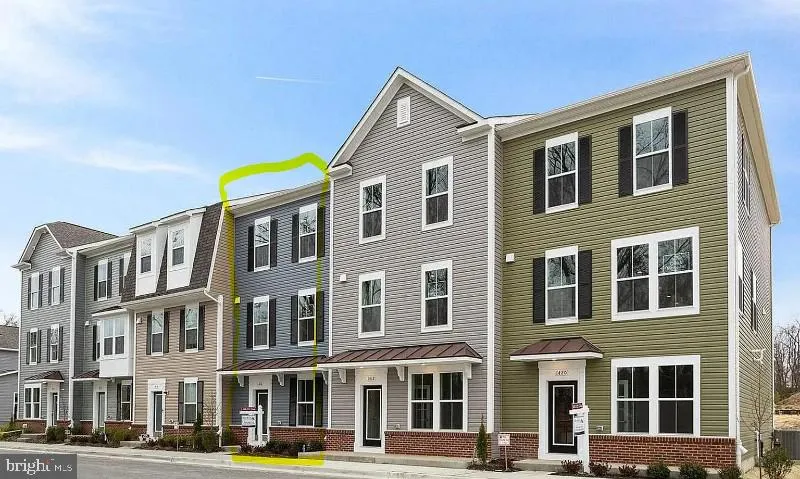
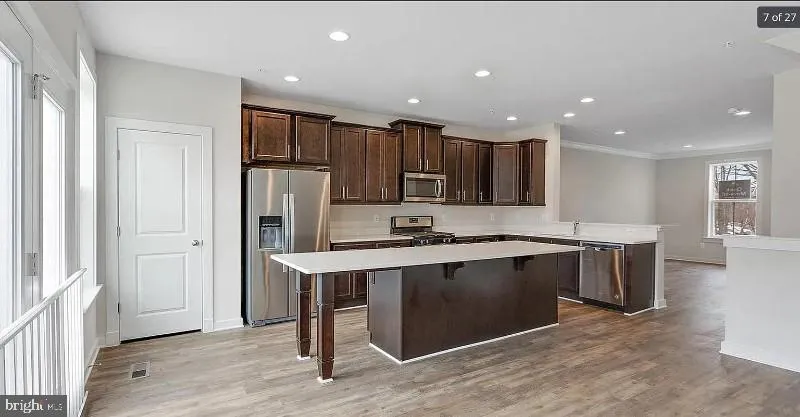
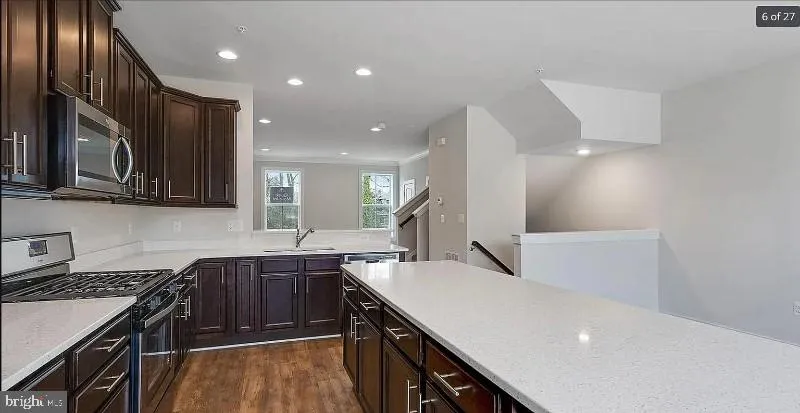
Welcome home to this beautifully upgraded 4-bedroom, 3.5-bathroom residence featuring a 2-car garage and premium modern amenities. The gourmet kitchen is a chef’s dream, boasting stainless steel appliances, sparkling quartz countertops, and a massive center island that flows seamlessly onto a private, maintenance-...

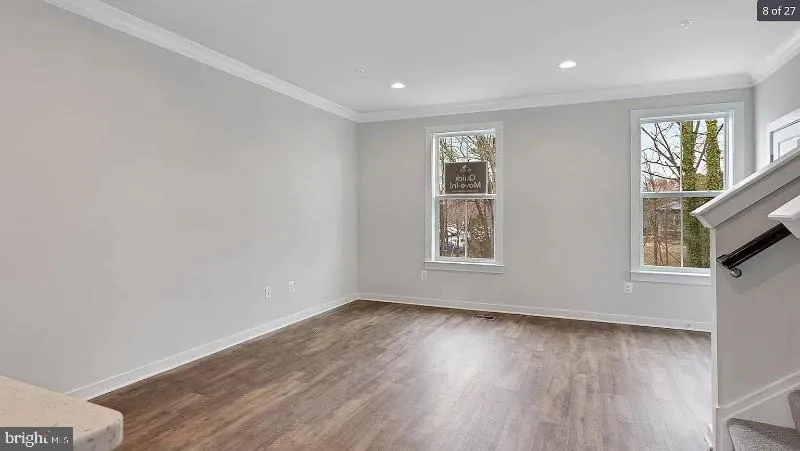
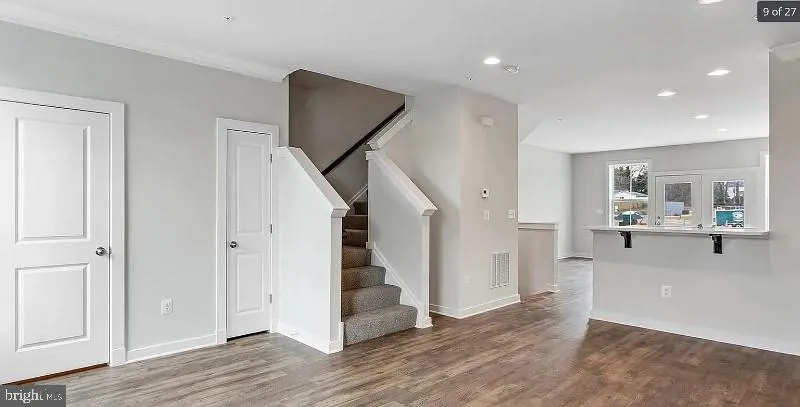
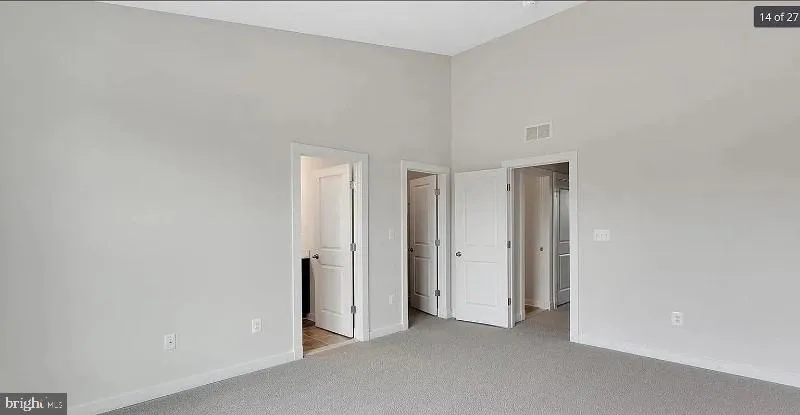
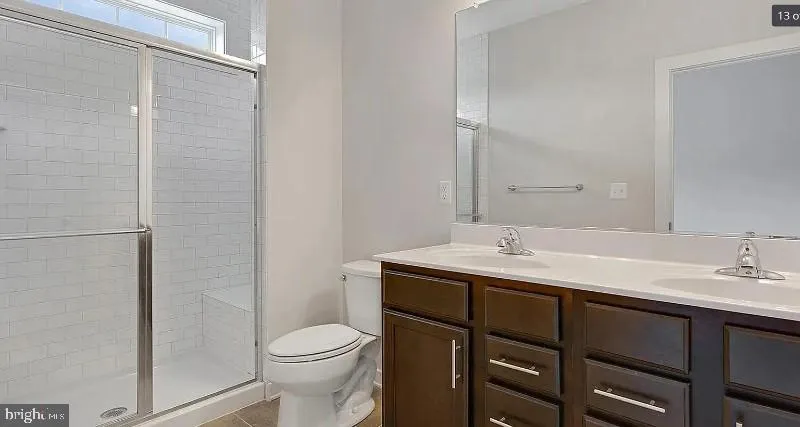
Welcome home to this beautifully upgraded 4-bedroom, 3.5-bathroom residence featuring a 2-car garage and premium modern amenities. The gourmet kitchen is a chef’s dream, boasting stainless steel appliances, sparkling quartz countertops, and a massive center island that flows seamlessly onto a private, maintenance-free deck. Designed with sustainability in mind, this home includes an EV car charger port in the garage and owner-installed solar panels that provide massive energy savings directly to the tenant. Best of all, the landlord covers both the HOA fees and the solar costs. Positioned in an unbeatable, commuter-friendly location, you are within easy walking distance to the Odenton railway station, providing effortless access to Fort Meade, Baltimore, and Washington, D.C. (***** NO PETS *****)

Read More
Basic Details
  • Property Type: Residential Lease
  • Listing Type: Active
  • Listing ID: MDAA2153288
  • Price: $3,300
  • Bedrooms: 4
  • Bathrooms: 4
  • Half Bathrooms: 1
  • Sqft: 2,000 Sqft
  • Year Built: 2018
  • Lot Area: 0.03 Acre
  • Location: US, MD, ANNE ARUNDEL-MD, Odenton, ODENTON STATION, 21113
  • Structure Type: Interior Row/Townhouse
  • Heating System: 90% Forced Air
  • Cooling System: Programmable Thermostat, Central A/C
  • Patio: Deck
  • Full Bathrooms: 3
  • Listing Status: Active
  • Roof: Asphalt
Features & Appliances
Features
  • Utilities: Cable TV Available, Electric Available, Natural Gas Available, Phone Available
  • Window Features: DoublePaneWindows
  • Architectural Style: Colonial, Contemporary
  • Exterior Features: Sidewalks, Street Lights
  • Flooring: Luxury Vinyl Plank, Carpet
  • Interior Features: Attic, Carpet, Ceiling Fan(s), Floor Plan - Open, Kitchen - Eat-In, Kitchen - Island, Primary Bath(s), Recessed Lighting, Walk-in Closet(s), Window Treatments
  • Sewer: Public Sewer

Appliances
  • Appliances: Built-In Microwave, Dishwasher, Disposal, Dryer - Electric, Exhaust Fan, Range Hood, Oven/Range - Gas, Stainless Steel Appliances, Washer
Ask Agent A Question Ask Agent A Question

Address Map Address Map
Neighborhood Neighborhood
  • Elementary School: ODENTON
  • High School: ARUNDEL
  • Middle School: ARUNDEL
MLS Addon MLS Addon
  • Office Name: UnionPlus Realty, Inc.
  • Agent Name: Arvind K. Dangi
Additional Information Additional Information
  • Water Source: Public
  • Accessibility Features: None
  • Association Amenities: Reserved/Assigned Parking
  • Construction Materials: Combination, Brick
  • Electric: 120/240V
  • Foundation Details: Slab
  • Garage: 2.0
  • Levels: 3
  • On Market Date: 2026-08-03
  • Rent Includes: Common Area Maintenance, HOA/Condo Fee
Financial Financial
  • Association Fee Frequency: Unknown
  • Association Fee Includes: Common Area Maintenance, Management, Parking Fee, Snow Removal
  • Association Yn: 1
Listing Information Listing Information
  • Originating System Name: Bright
  • List Agent Mls Id: 3000240
  • List Office Mls Id: UPR1
  • MLS Status: ACTIVE-BRIGHT
  • Modification Timestamp: 2026-08-04T02:22:41Z
  • Status Change Timestamp: 2026-08-03T04:00:00Z
Rob Spicer Broker, GRI Rob Spicer Broker, GRI Spicer Real Estate

7201 Wisconsin Avenue

Mortgage Calculator
$
$ %
Years
%
$ %Per Year
$ % Per Year

$
