
 Share
Share





 1935 RICHMOND HIGHWAY, Alexandria, VA 22301
 2,808 Sqft SQFT
 3
3
 3
3
 Basic Details
Welcome to a home that offers the space and feel of a townhouse with the low-maintenance lifestyle of a condominium, all in the heart of Potomac Yard. This impressive three-bedroom, two-and-a-half-bath residence offers more than 2, 800 square feet of finished living space, a rare amount of room in one of Alexandriaâ...
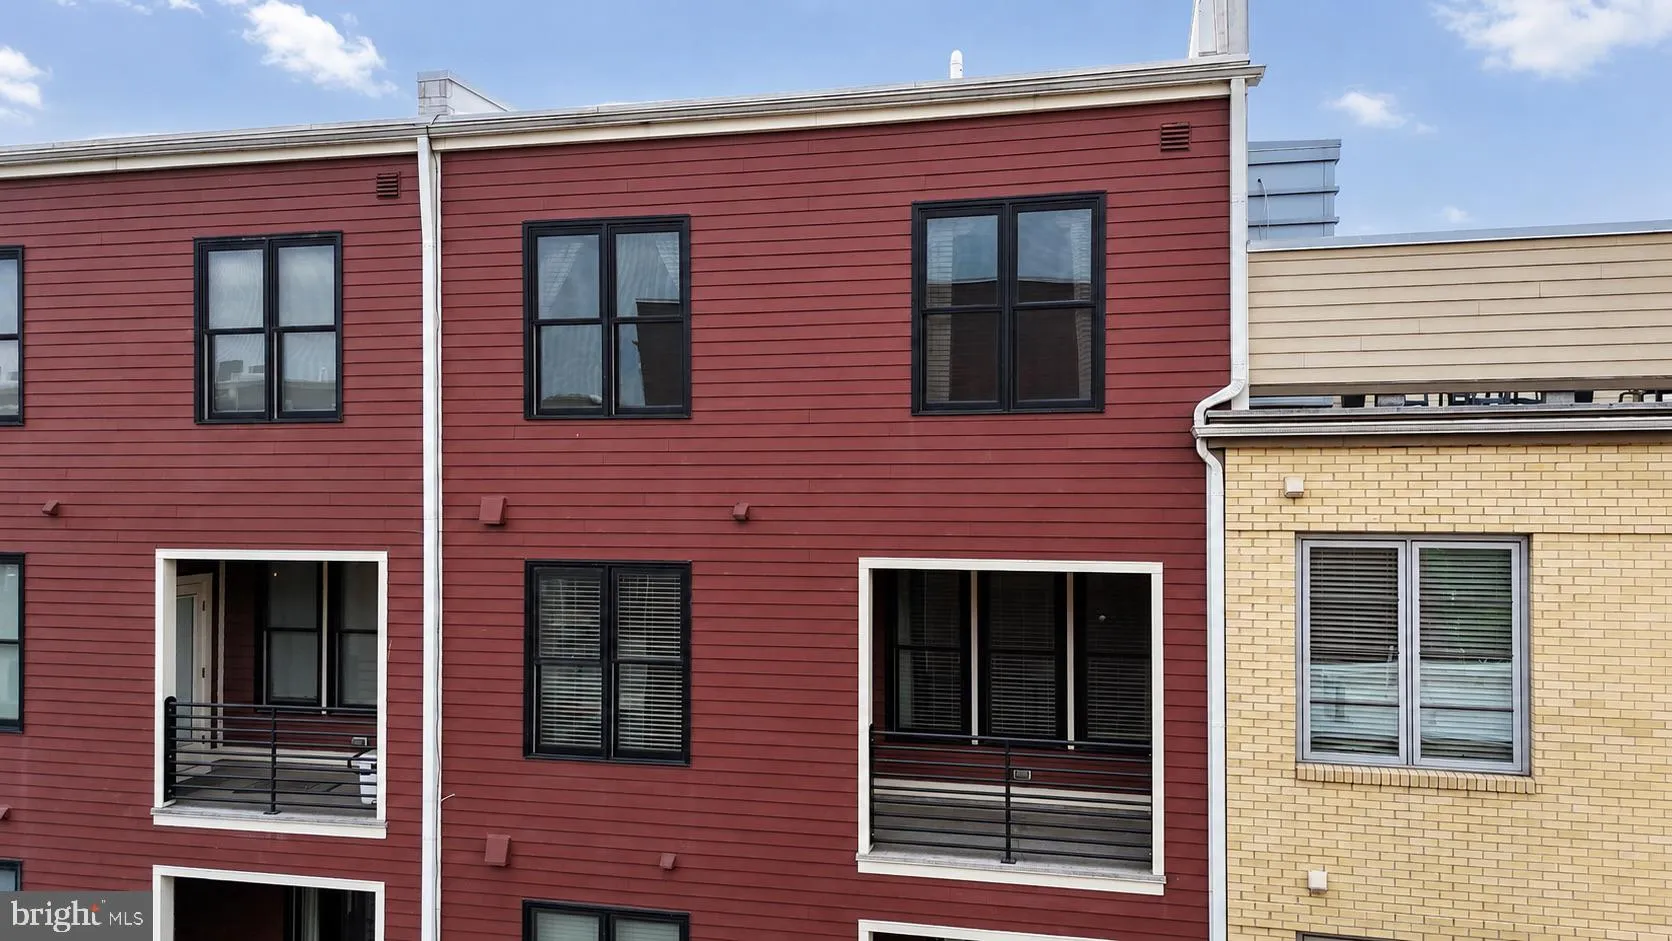
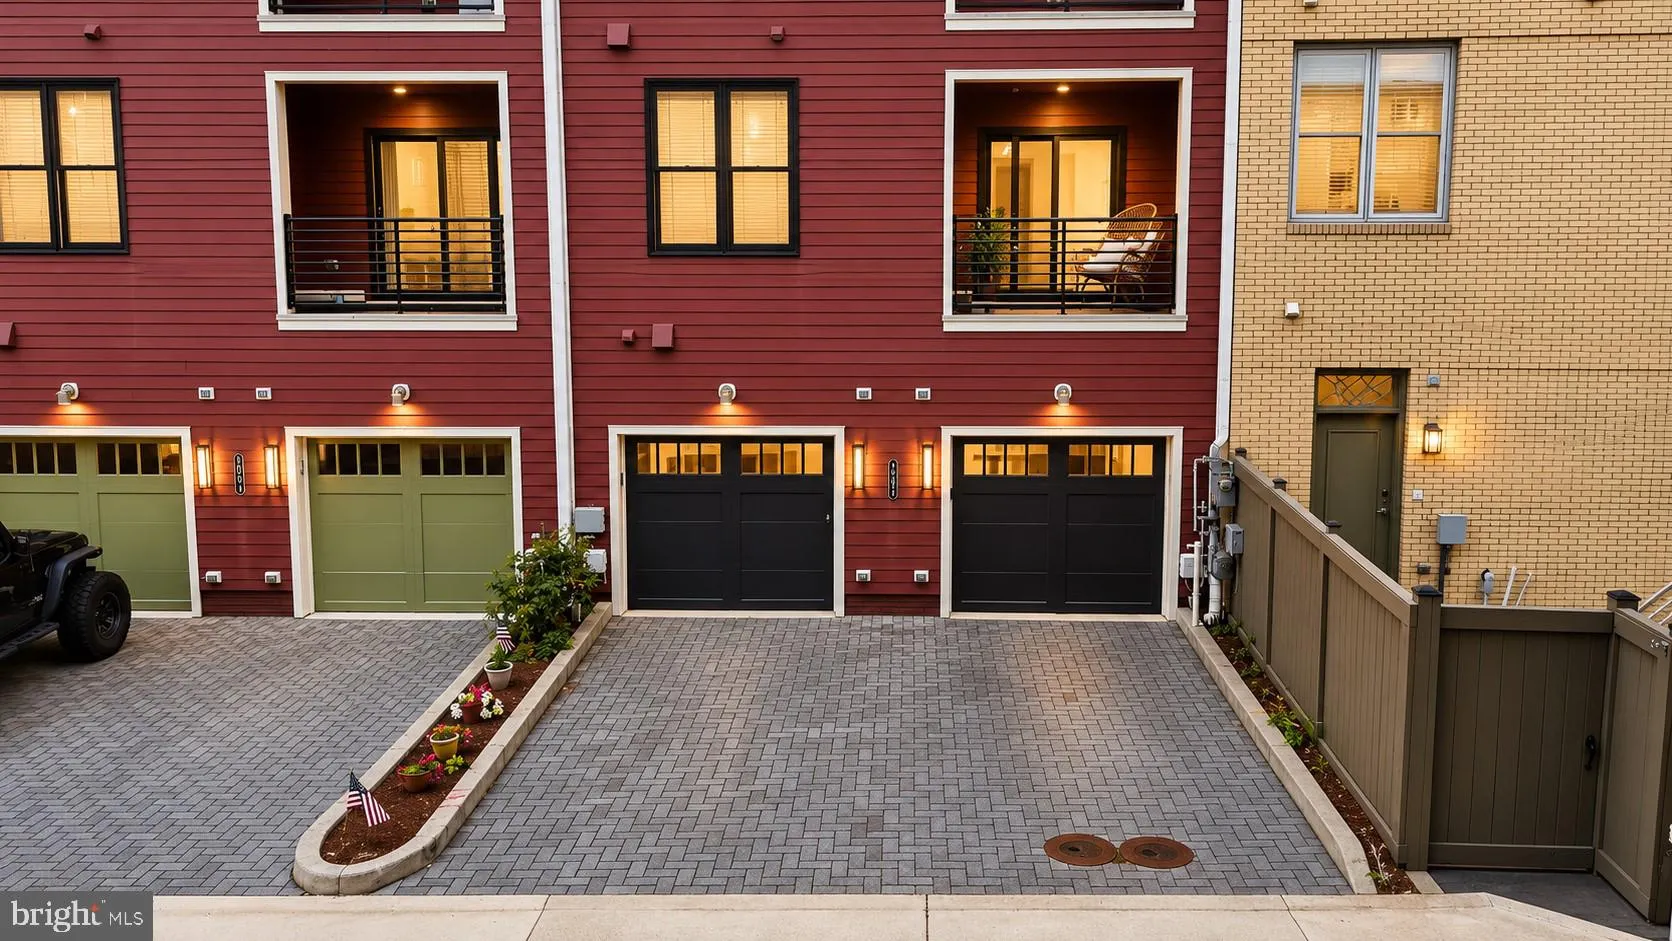
Welcome to a home that offers the space and feel of a townhouse with the low-maintenance lifestyle of a condominium, all in the heart of Potomac Yard. This impressive three-bedroom, two-and-a-half-bath residence offers more than 2, 800 square feet of finished living space, a rare amount of room in one of Alexandria’s most connected neighborhoods. Freshly painted throughout, the home feels bright, polished, and move-in ready. The open main level was designed for both everyday living and entertaining, with large windows, generous room sizes, and an easy flow between the kitchen, dining, and living areas. A double-sided gas fireplace is one of the home’s most memorable features, creating warmth and ambiance in both the kitchen area and the living room. Whether you are cooking dinner, relaxing with family, or hosting friends, the fireplace brings the entire level together and gives the home a cozy, elevated feel. The spacious kitchen features dark cabinetry, granite countertops, stainless steel appliances, a pantry, pendant lighting, and a large center island that naturally becomes the gathering place. Just off the living area, a custom wet bar with dedicated wine storage creates a stylish space for entertaining, serving drinks, or displaying your favorite glassware. Step outside onto the private balcony for morning coffee, an evening glass of wine, or a quiet moment at the end of the day. Upstairs, the primary suite feels like a private retreat with generous proportions, a large walk-in closet, and an en-suite bathroom featuring a long double vanity, abundant cabinetry, and a glass-enclosed shower. Both additional bedrooms also include walk-in closets, a standout feature that provides exceptional storage throughout the home. A second full bathroom and conveniently located upper-level laundry complete the bedroom level. An attached one-car garage, along with space to park an additional vehicle, adds everyday convenience that is especially valuable in this location. Living in Potomac Yard means having Alexandria, Arlington, and Washington, DC within easy reach. The Potomac Yard Metro station is less than a mile away, while Del Ray, Old Town Alexandria, National Landing, Reagan National Airport, shopping, dining, parks, playgrounds, and miles of walking and biking trails are all nearby. From the custom wet bar and double-sided fireplace to the oversized living spaces, private balcony, exceptional storage, and garage parking, this home offers features that truly set it apart.
 Features & Appliances
 Ask Agent A Question
 Address Map
 Neighborhood
 MLS Addon
 Additional Information
 Financial
Listing Information
Financial
Listing Information
 Rob Spicer Broker, GRI
Spicer Real Estate
Rob Spicer Broker, GRI
Spicer Real Estate
7201 Wisconsin Avenue
 RobSpicer@SpicerRealEstate.com
 2403881030
 2403881030
 7201 Wisconsin Avenue


