
 Share
Share
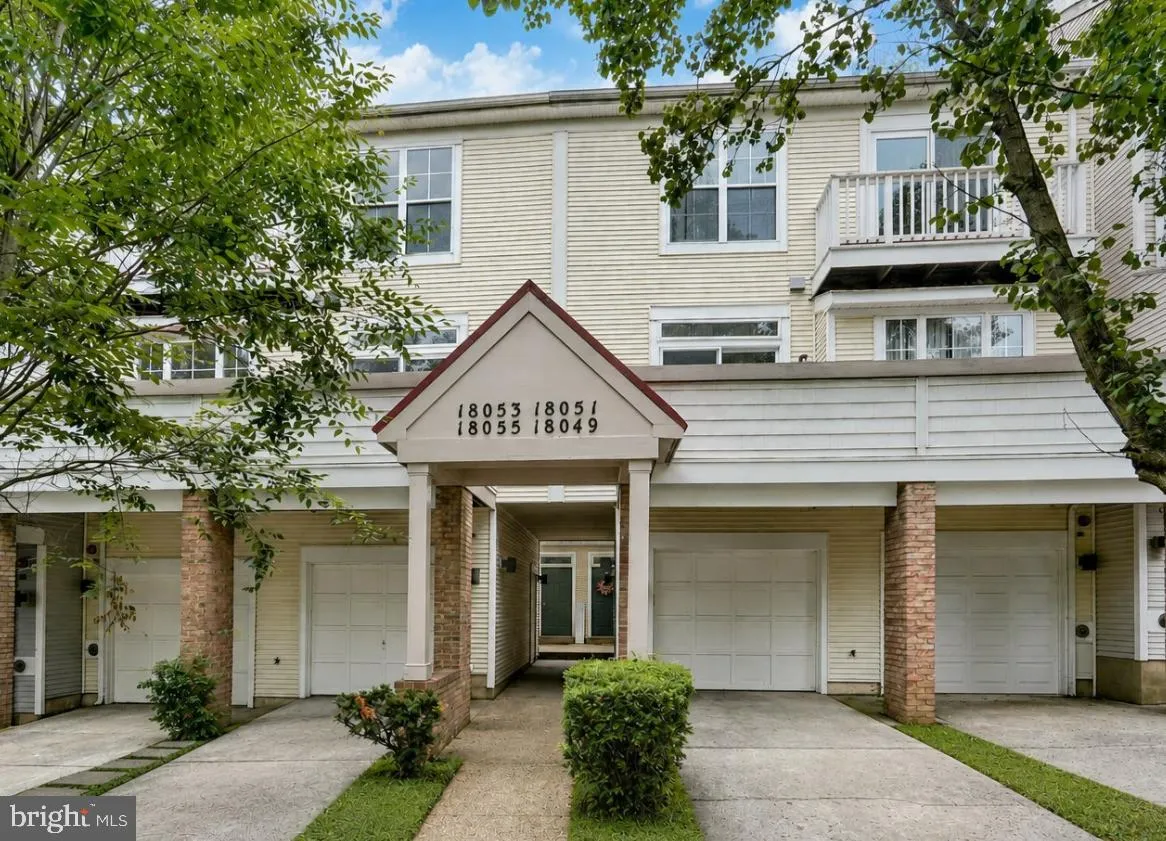
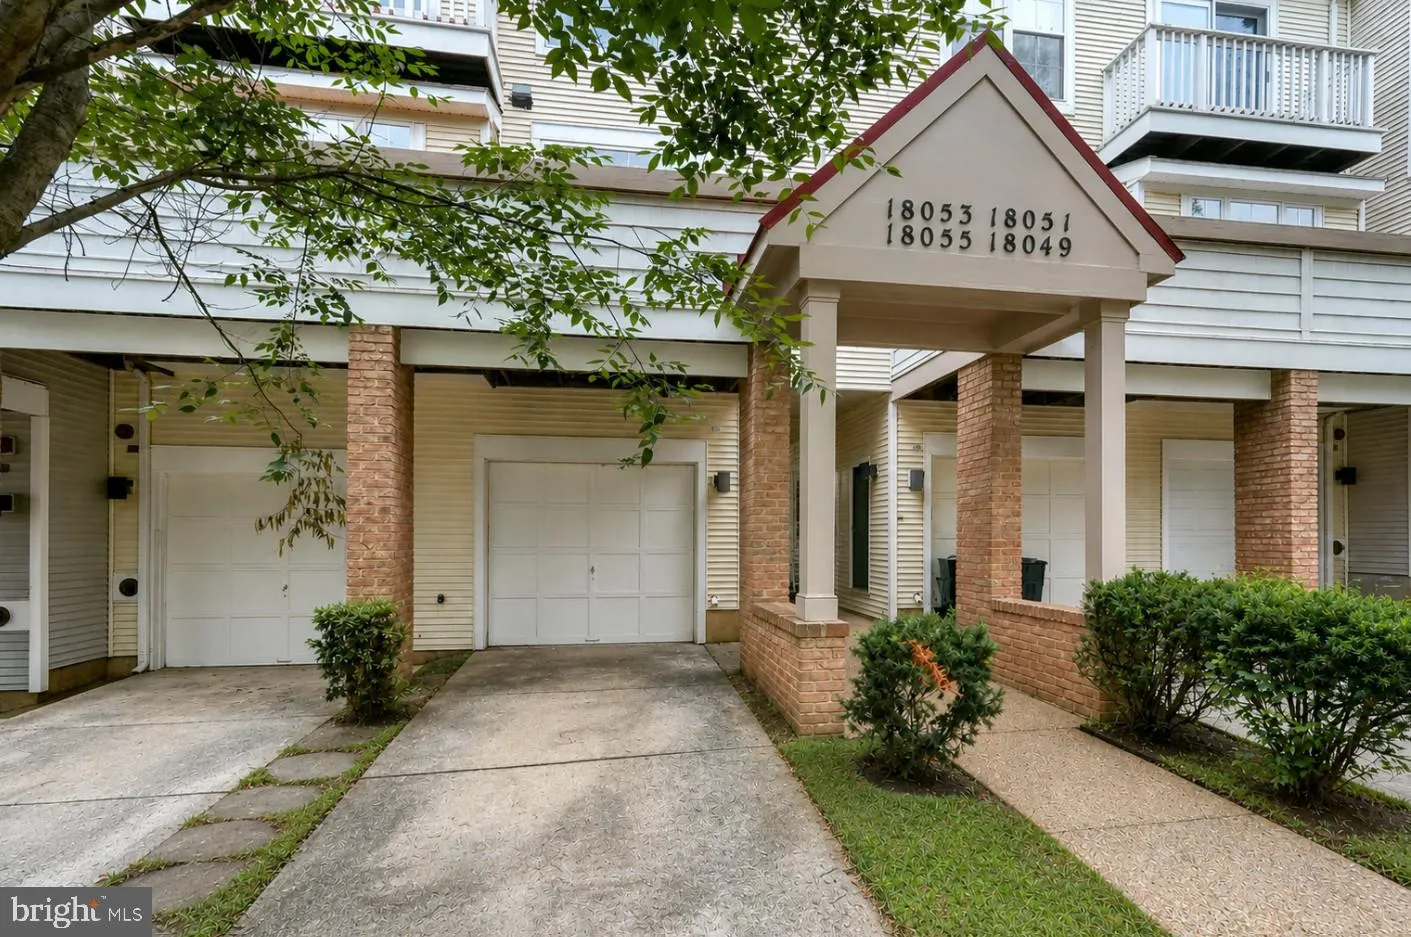
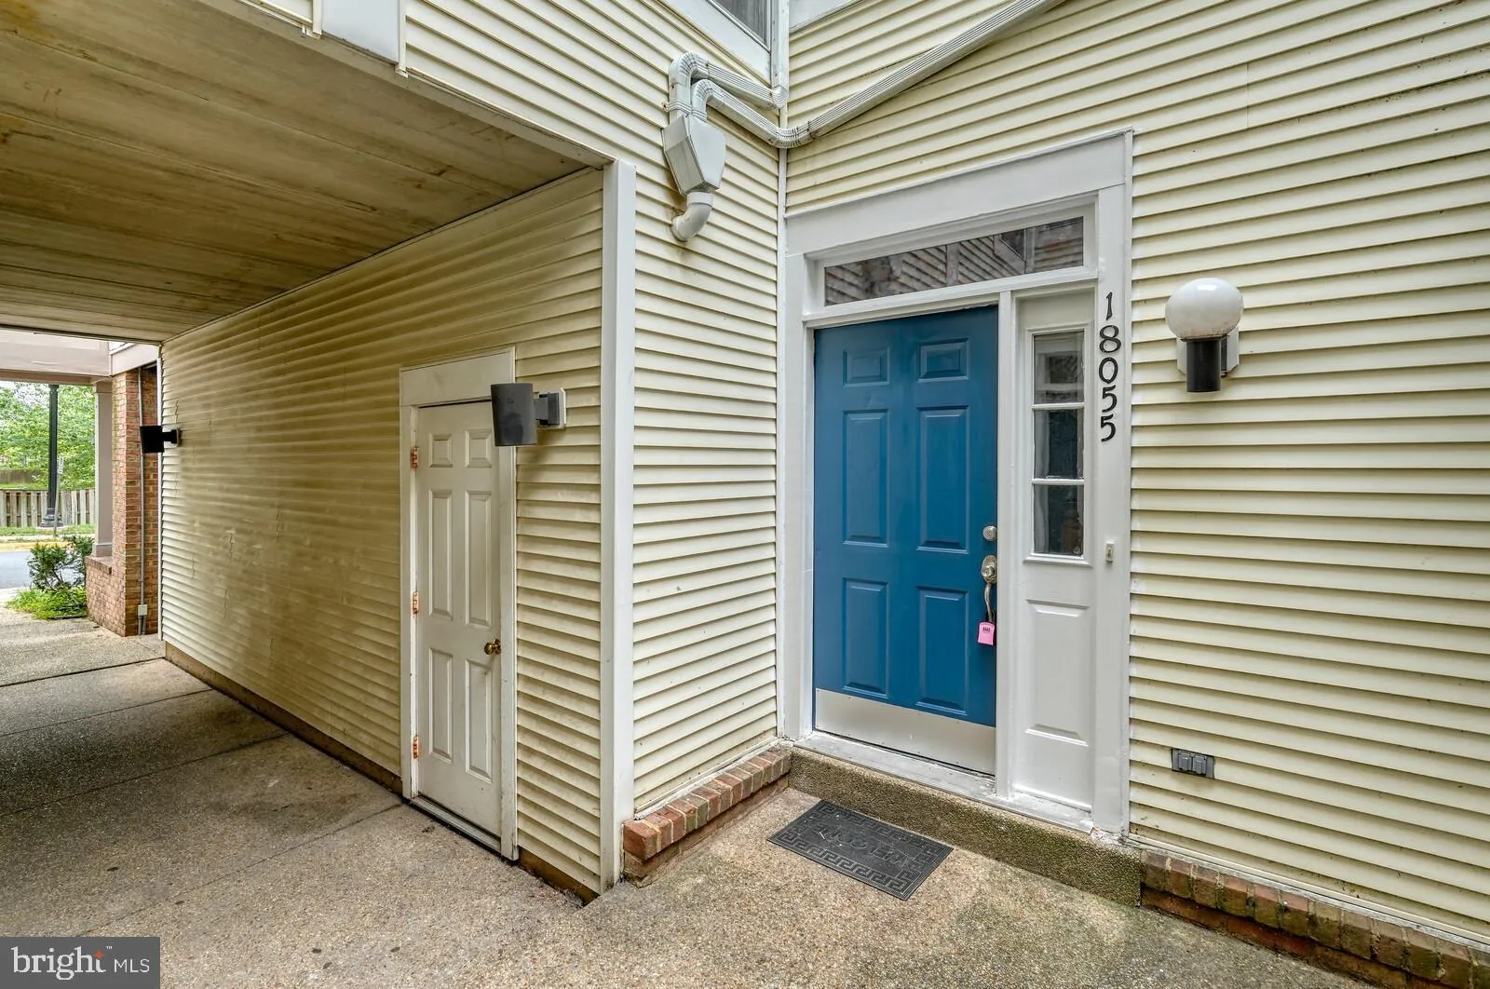
 18055 ROYAL BONNET CIRCLE, Gaithersburg, MD 20886
 1,424 Sqft SQFT
 3
3
 3
3
 Basic Details
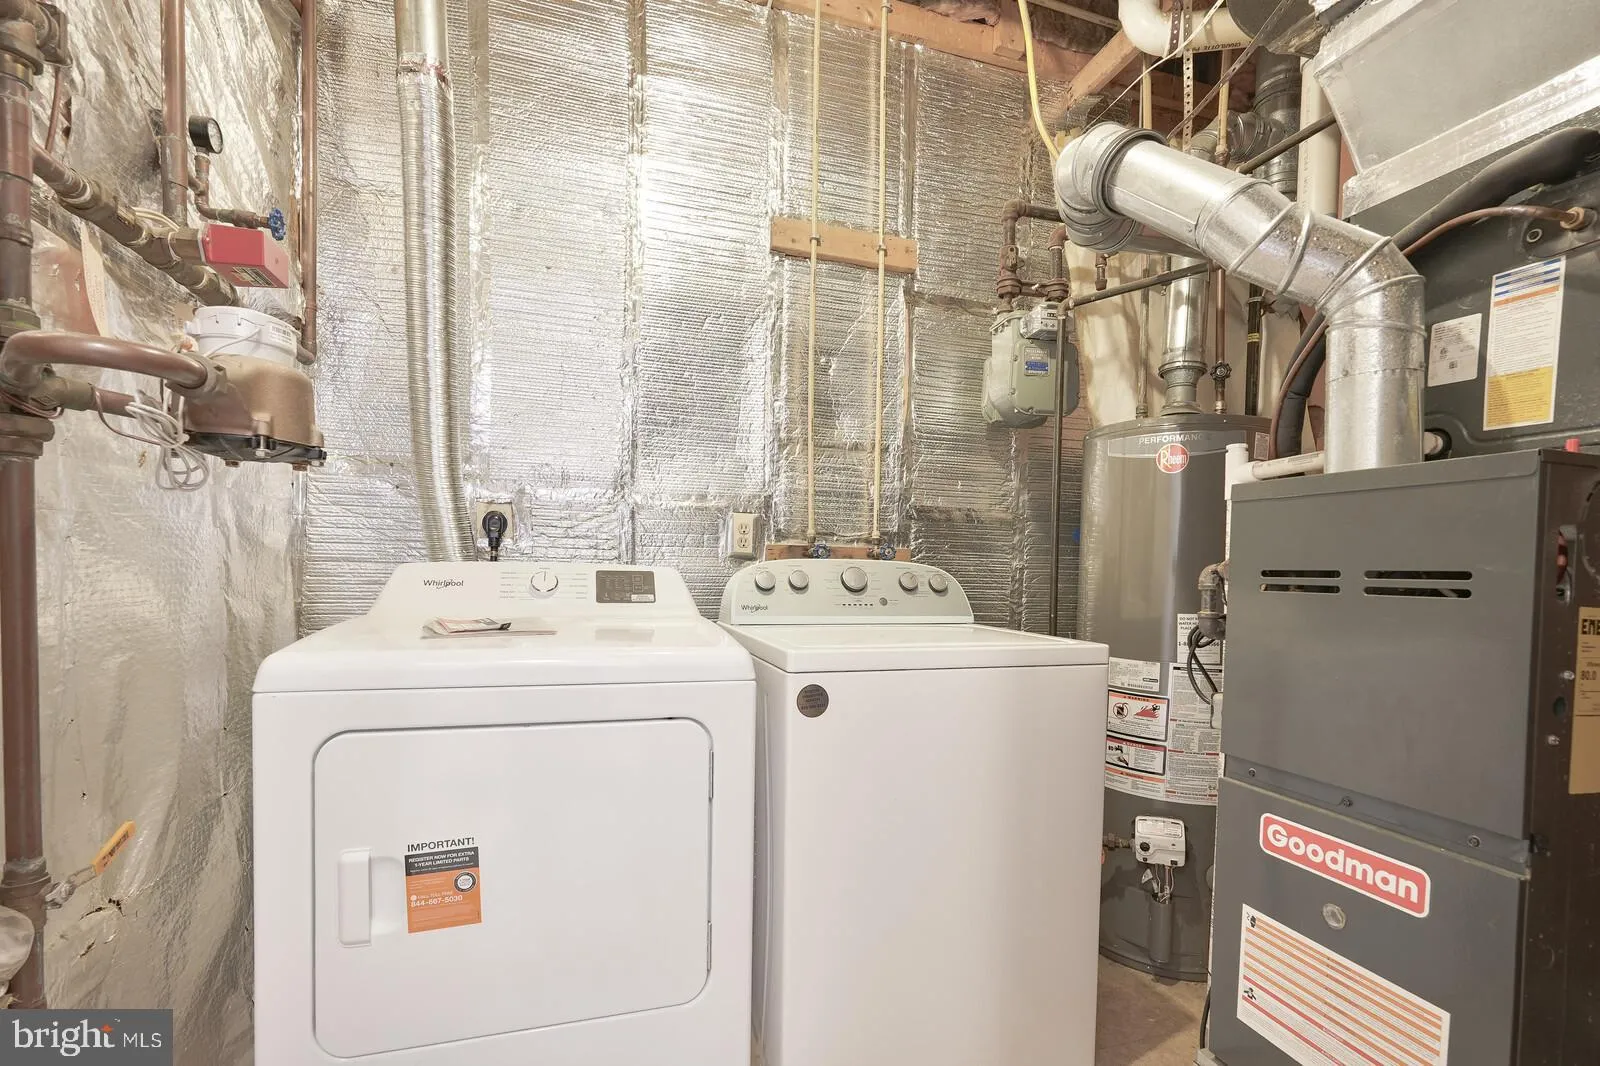
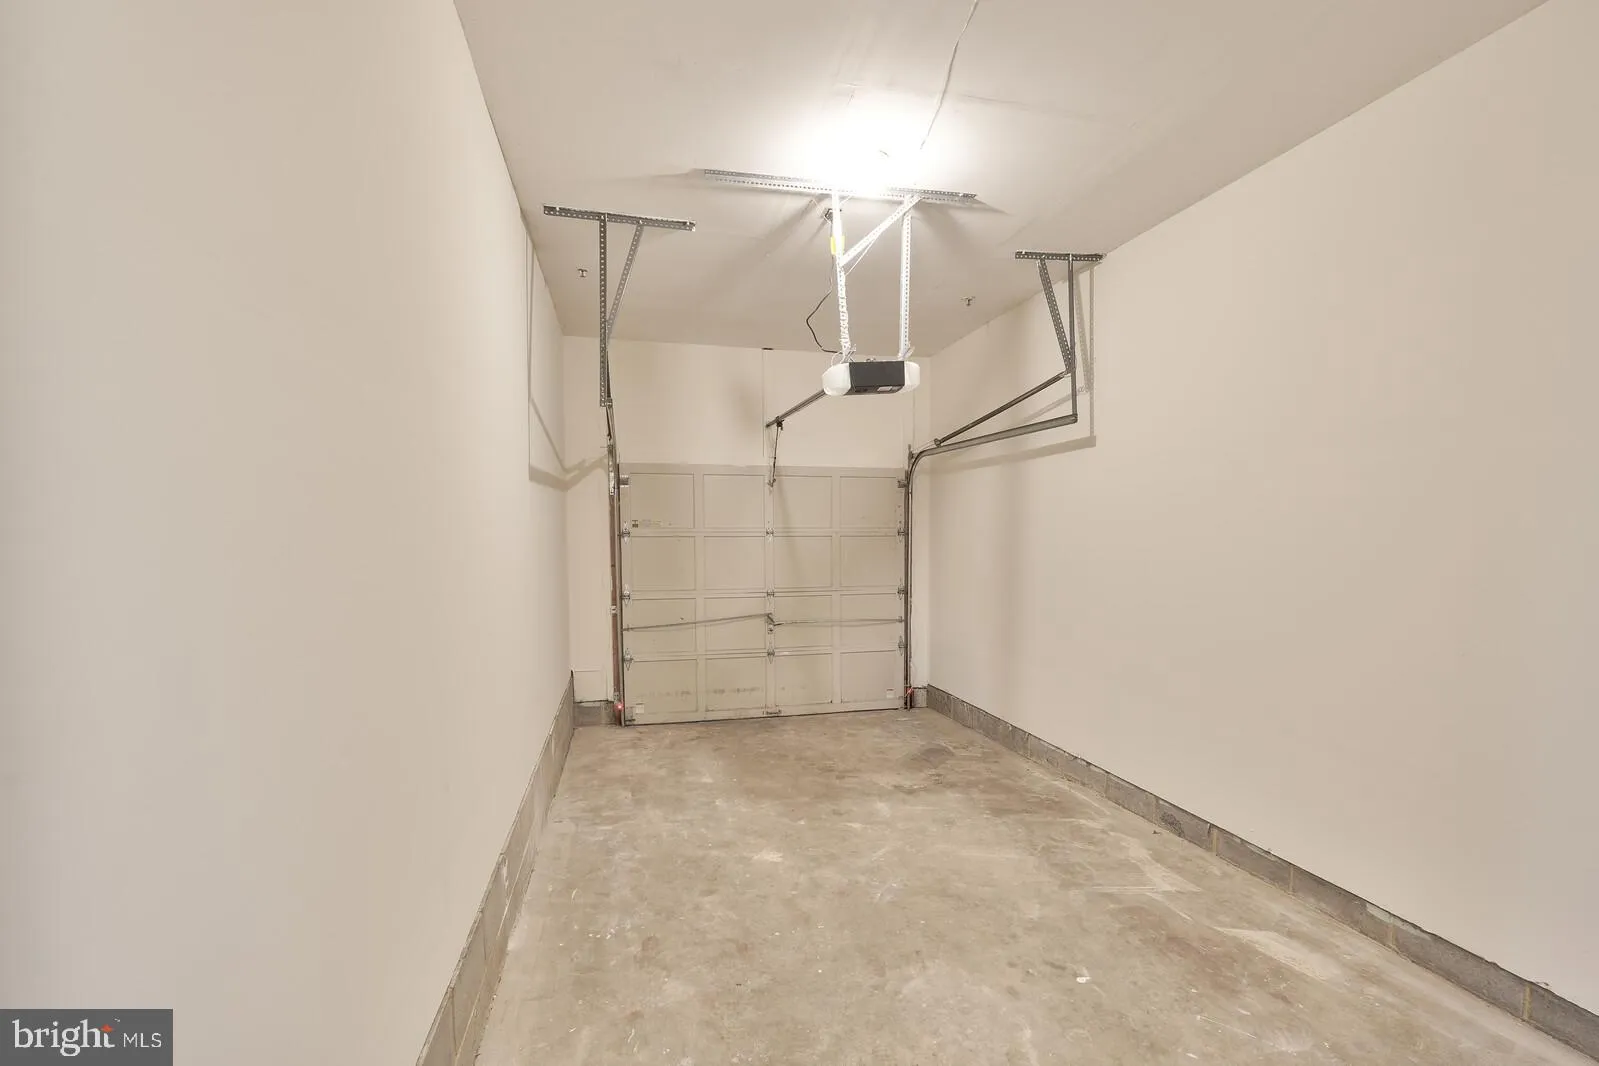
GORGEOUS & COZY TOWNHOUS! Brand new kitchen with new appliances. 3 bedrooms 2.5 bath 1-car garage, Freshly painted, Open floor plan on main level hardwood floor . Large dinning area that fits any sized table, a linen closet, and a half bath. The closed staircase takes you up to the third floor which has a full ...
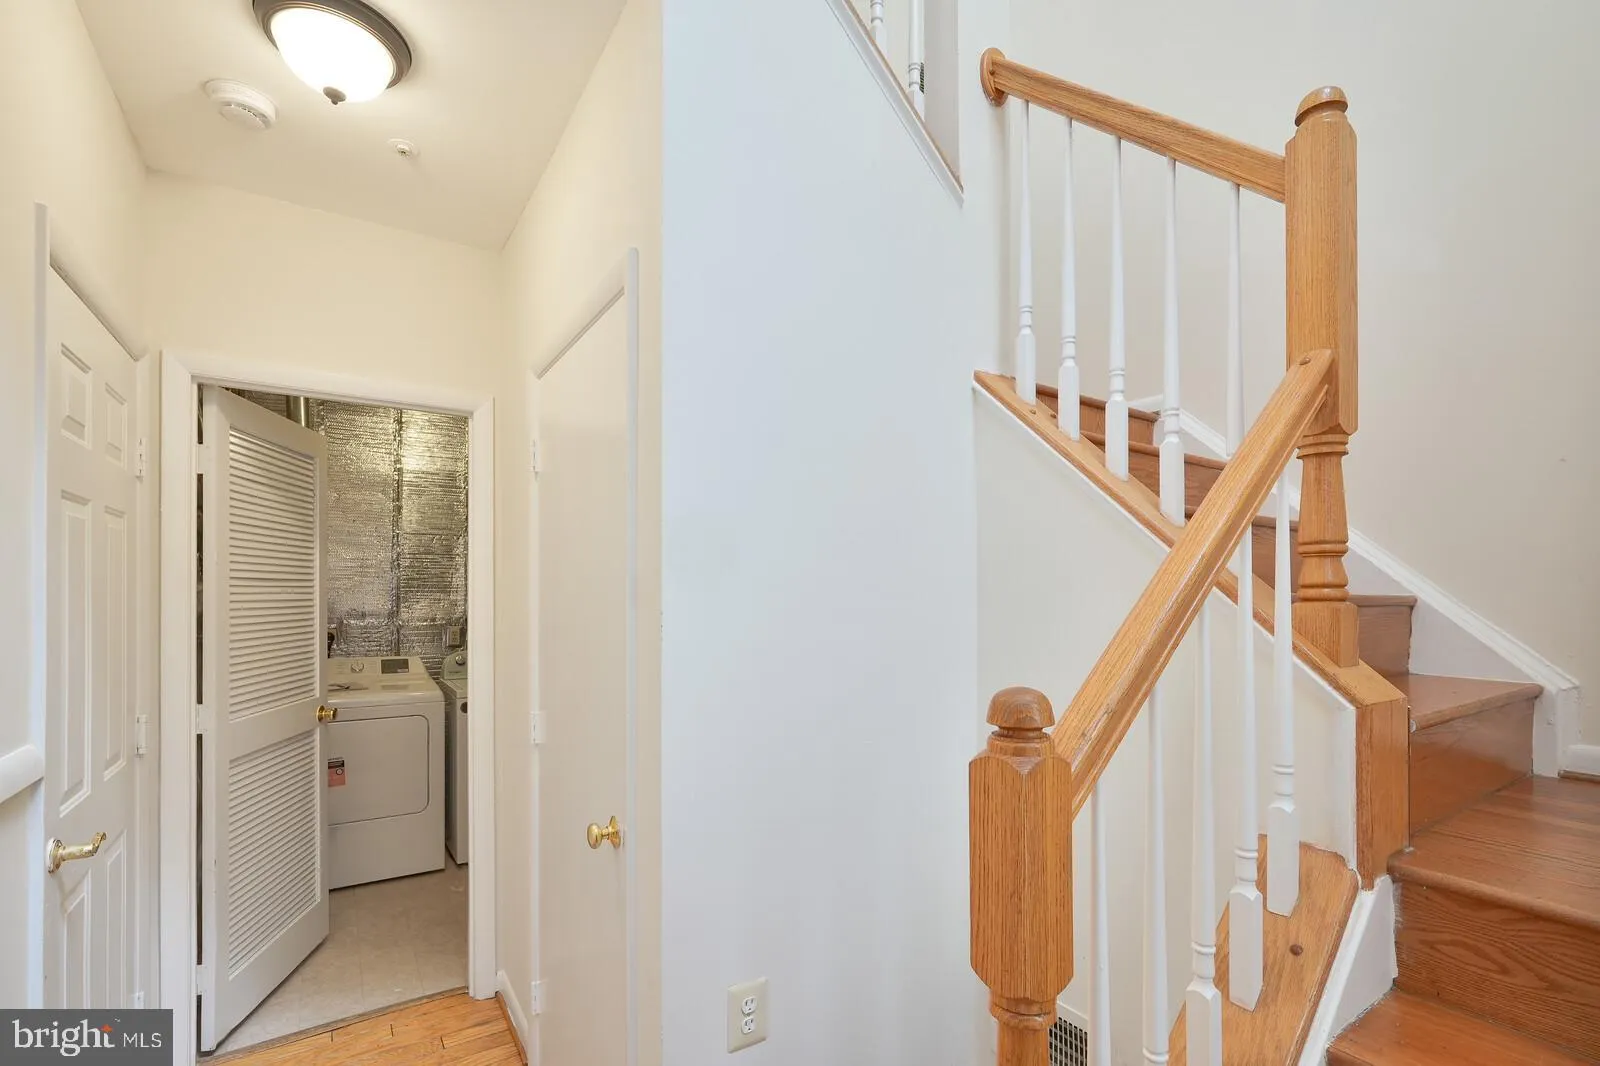
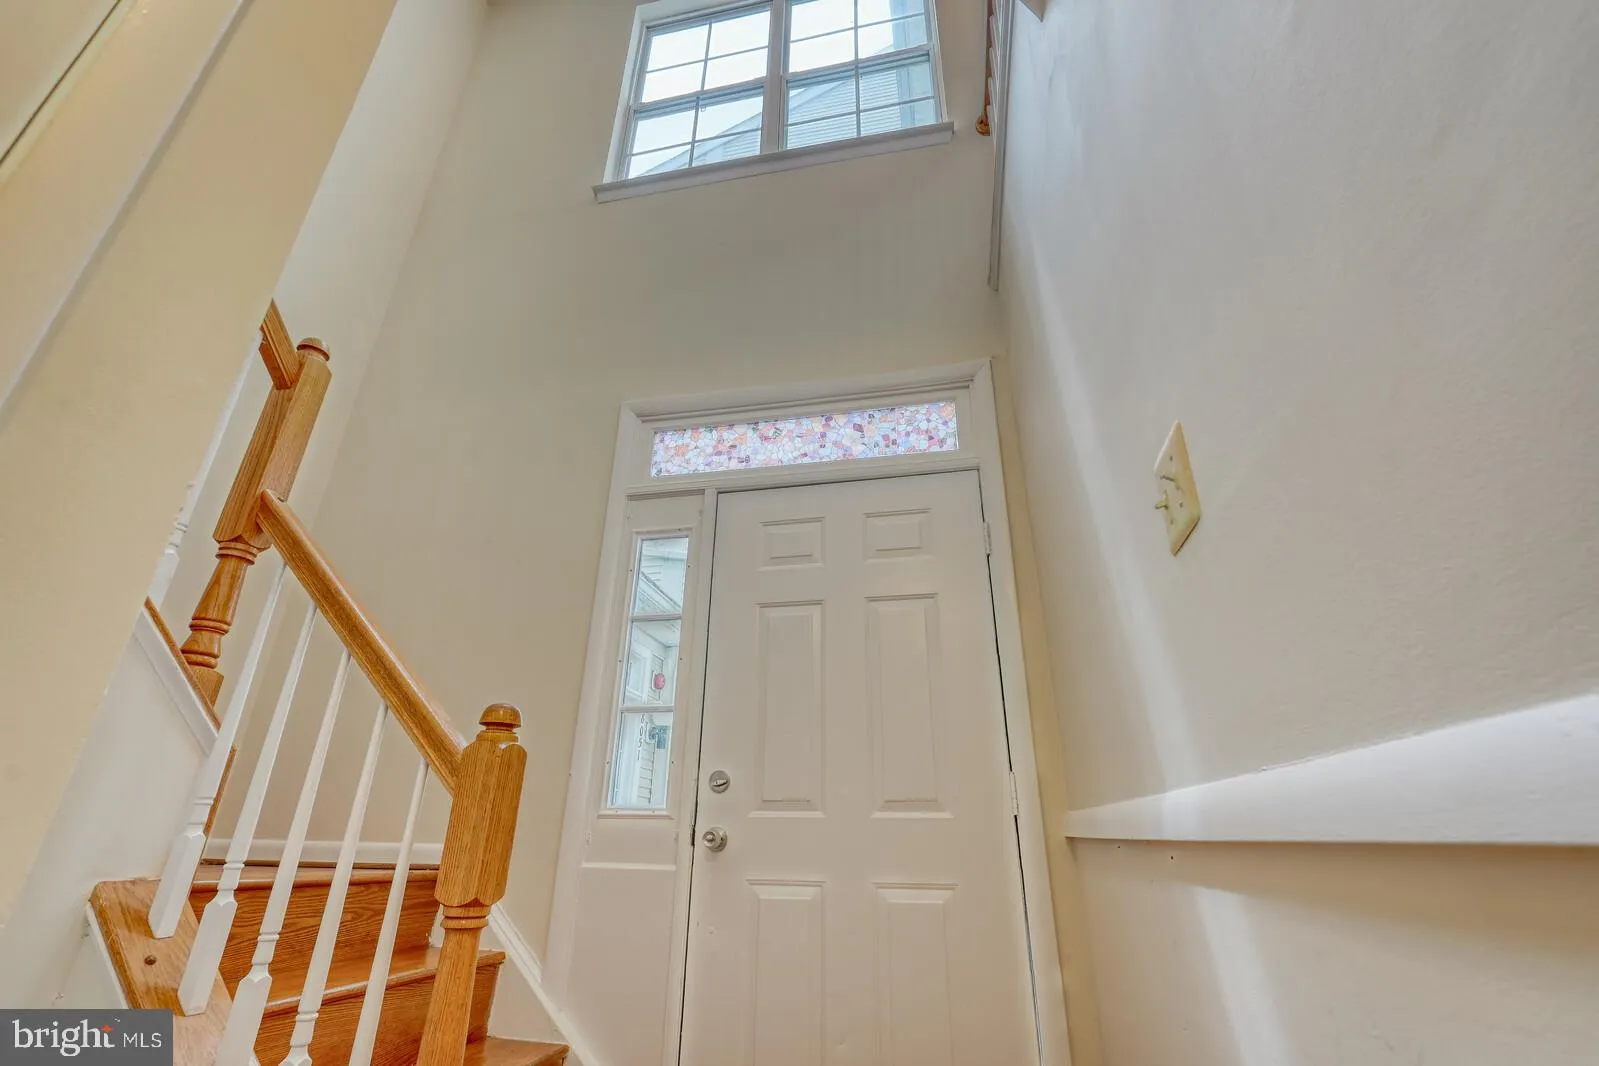
GORGEOUS & COZY TOWNHOUS! Brand new kitchen with new appliances. 3 bedrooms 2.5 bath 1-car garage, Freshly painted, Open floor plan on main level hardwood floor . Large dinning area that fits any sized table, a linen closet, and a half bath. The closed staircase takes you up to the third floor which has a full bath off the hallway, 2 additional bedrooms, and a main primary bedroom which features a walk-in closet, private bathroom, and a huge footprint to hold a king sized bed, sitting area, and/or large furniture pieces. Near by amenities include Lake whetstone Pool, Lake Marion Community Center, and also within short driving distance to Old Town Gaithersburg, Rio Washingtonian, Kentlands, and Milestone Shopping Center. Enjoy great Montgomery Village Foundation amenities, including pool, tennis courts, lake, etc.
 Features & Appliances
 Ask Agent A Question
 Address Map
 MLS Addon
 Additional Information
 Financial
Listing Information
Financial
Listing Information
 Rob Spicer Broker, GRI
Spicer Real Estate
Rob Spicer Broker, GRI
Spicer Real Estate
7201 Wisconsin Avenue
 RobSpicer@SpicerRealEstate.com
 2403881030
 2403881030
 7201 Wisconsin Avenue


