
Spicer Real Estate
  • Share
$2,550
Coming Soon Coming Soon
MD,Germantown

Location 13037 BRIDGER DRIVE, Germantown, MD 20874

  • Sqft 1,610 Sqft SQFT
  • Bed 3
  • Bath 3
Basic Details Basic Details
Description

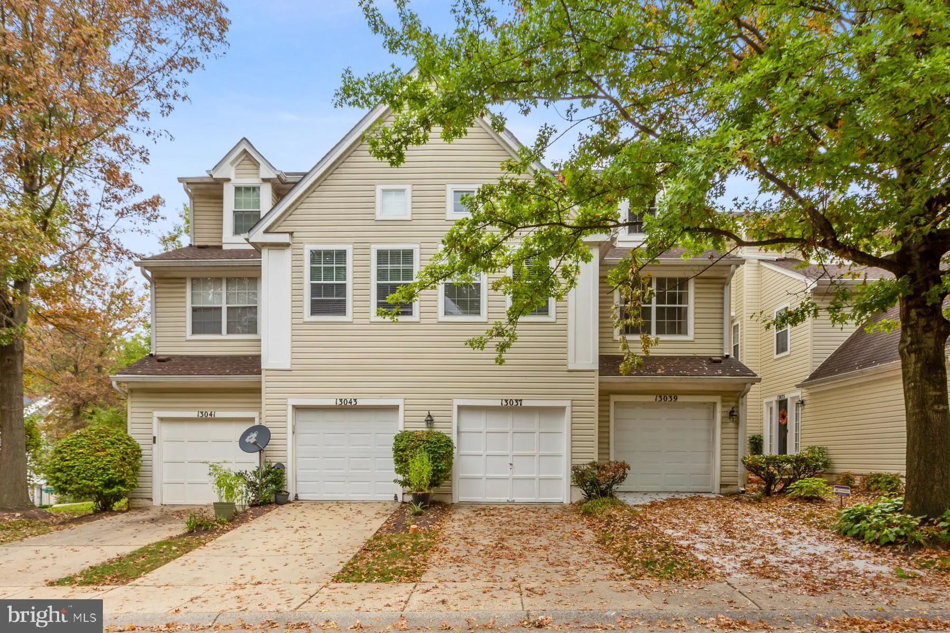
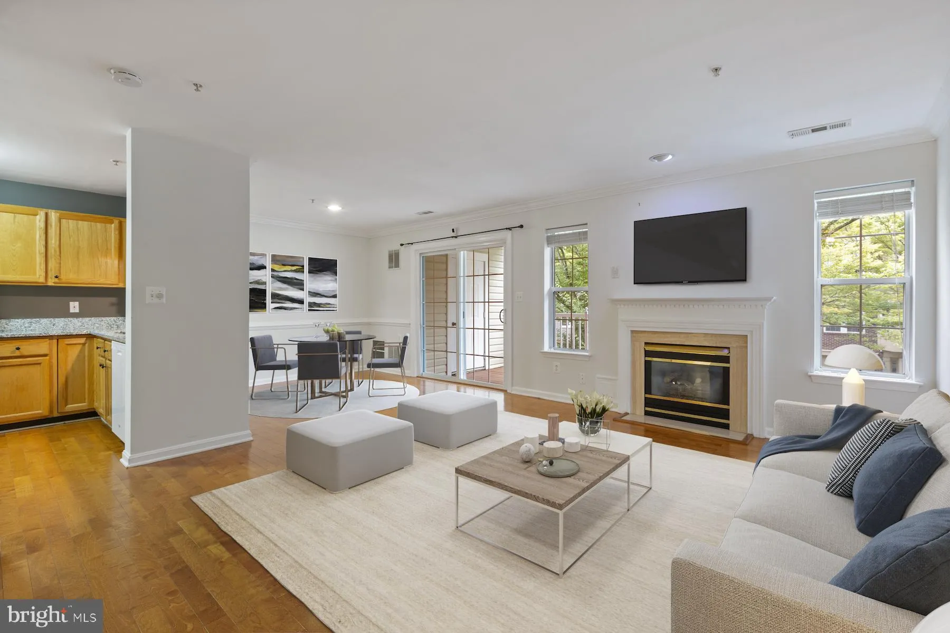
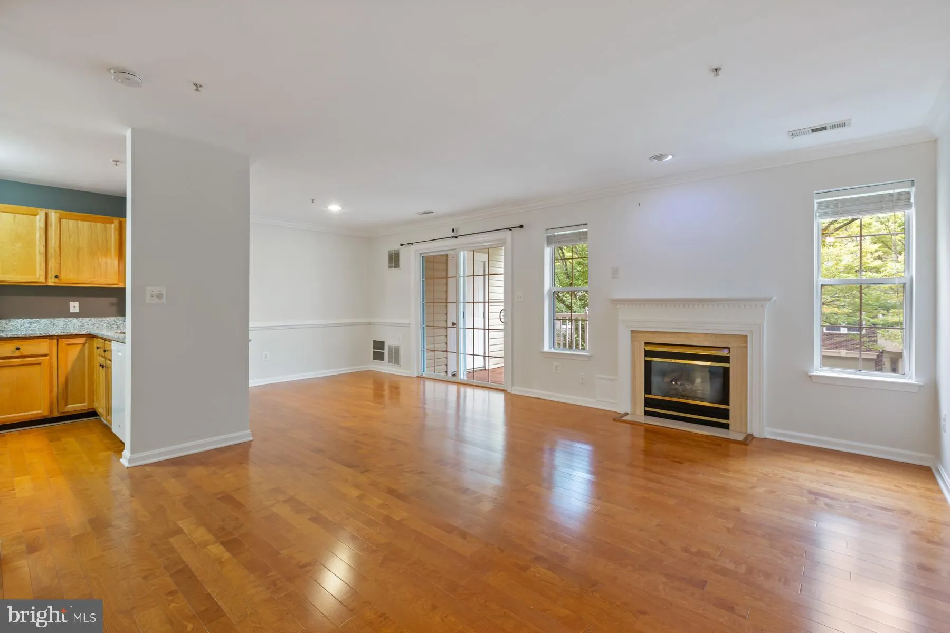
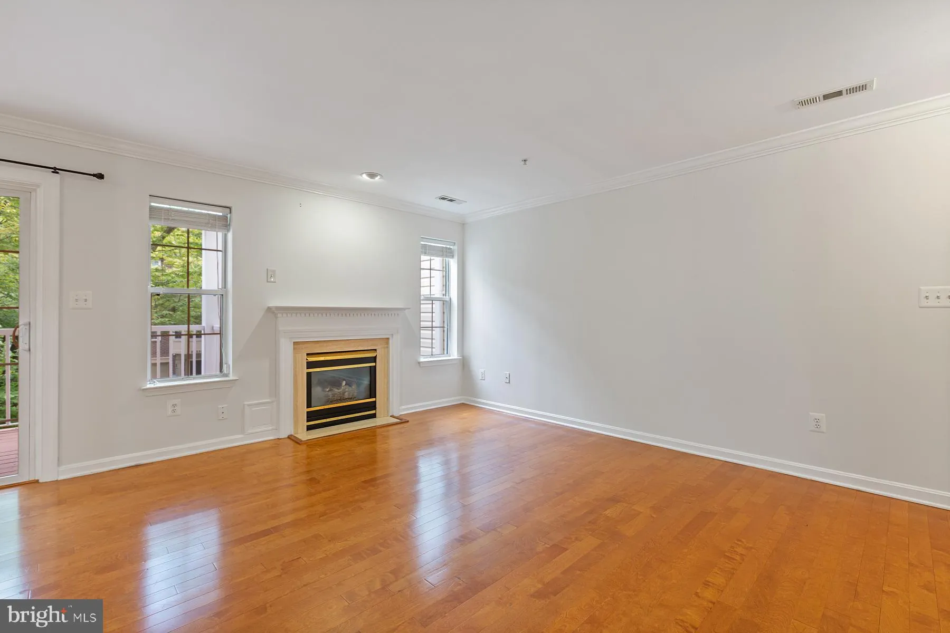
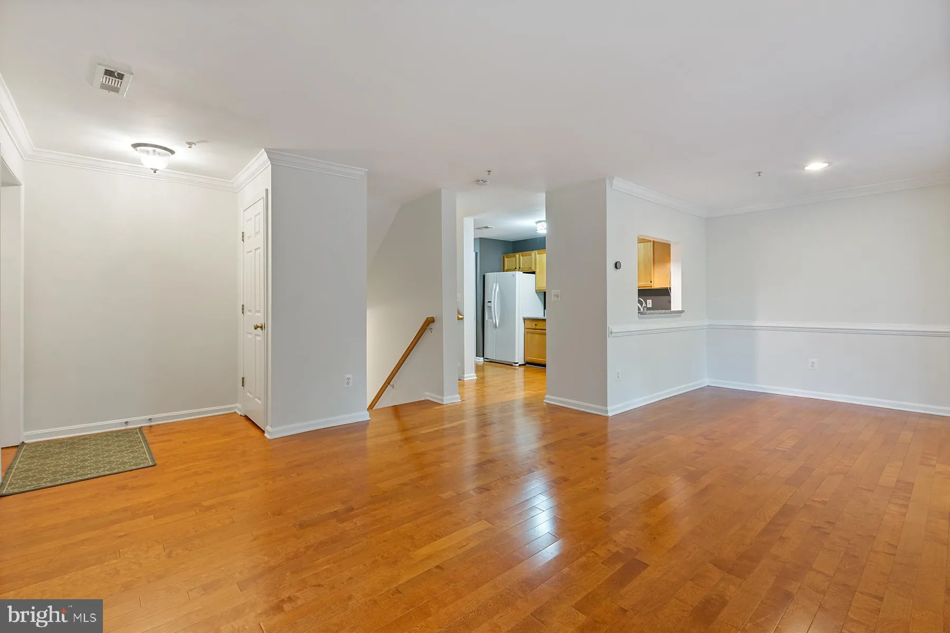
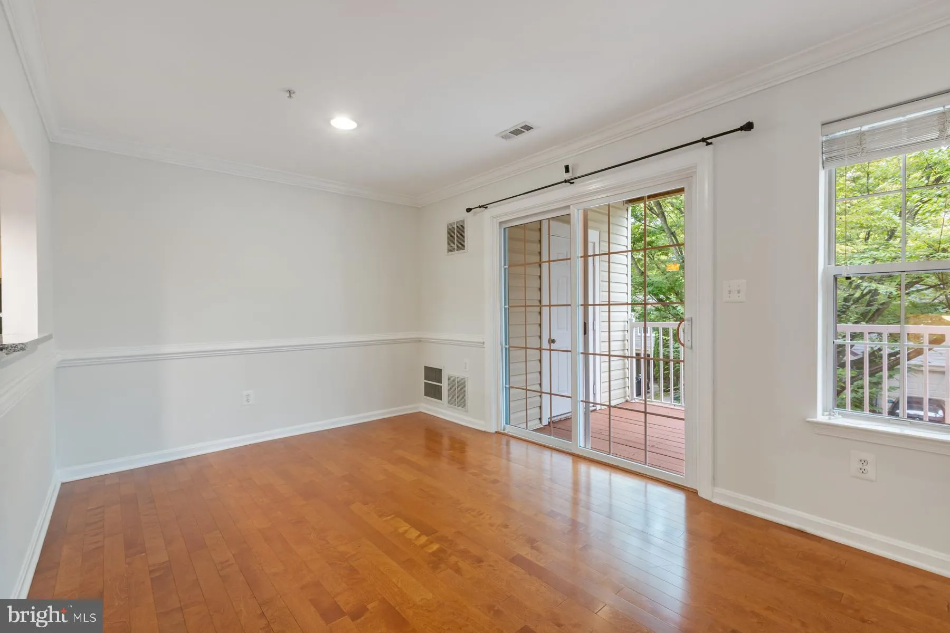
Meticulously maintained, three level townhome boasting 2 bedrooms, 2.5 baths, garage, a walk out lower level, and a beautiful covered balcony off the back. The upstairs has two ensuite bedrooms, the primary with cathedral ceilings. The main level features a half bath, beautiful kitchen, dining room, and a living roo...

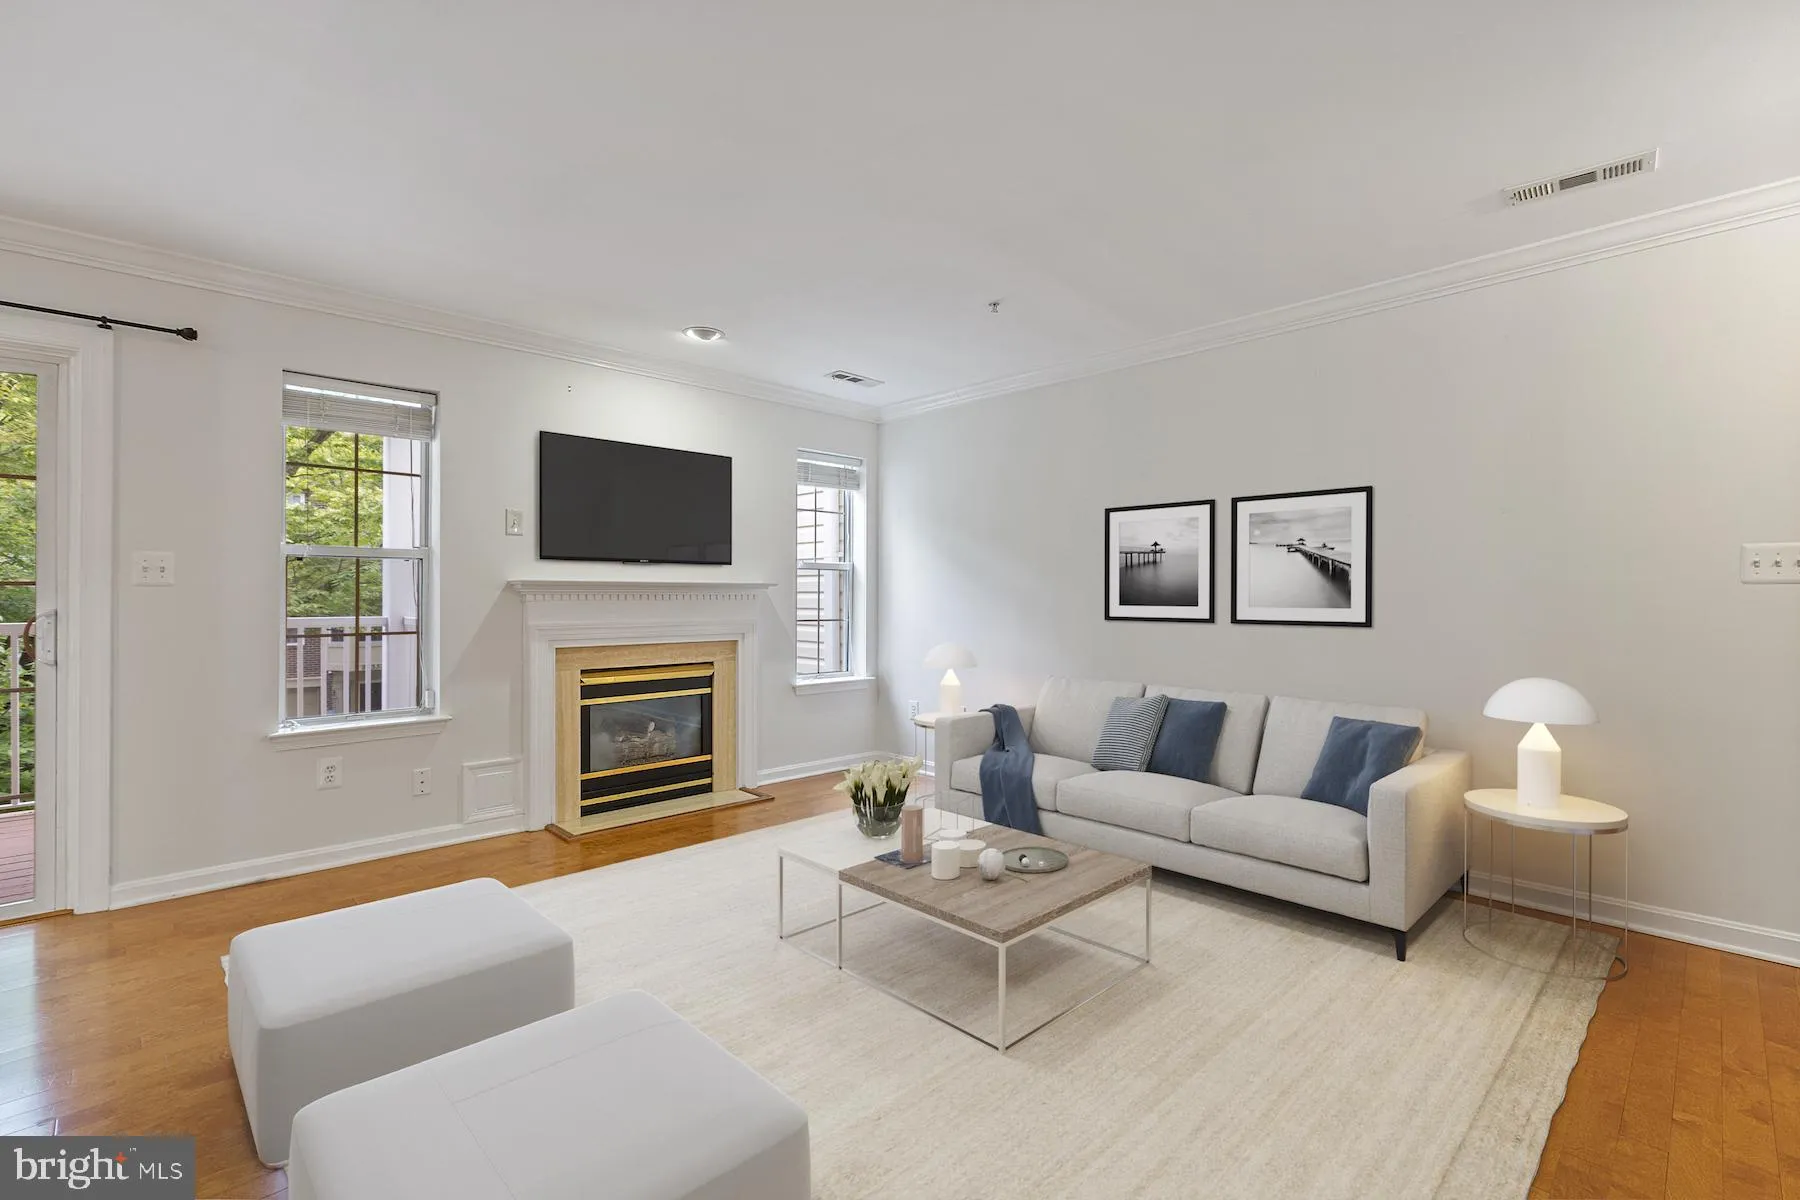
Meticulously maintained, three level townhome boasting 2 bedrooms, 2.5 baths, garage, a walk out lower level, and a beautiful covered balcony off the back. The upstairs has two ensuite bedrooms, the primary with cathedral ceilings. The main level features a half bath, beautiful kitchen, dining room, and a living room with a gas fireplace. Also on the main level is the laundry area and interior access to the garage. The walkout lower level has a living area, a rough-in for a 3rd bathroom, and a covered outside patio. Conveniently located near great shopping and very easy access to 270!

Read More
Basic Details
  • Property Type: Residential Lease
  • Listing Type: Coming Soon
  • Listing ID: MDMC2249642
  • Price: $2,550
  • Bedrooms: 3
  • Bathrooms: 3
  • Half Bathrooms: 1
  • Sqft: 1,610 Sqft
  • Year Built: 1995
  • Location: US, MD, MONTGOMERY-MD, Germantown, CLOVERLEAF CENTER, 20874
  • Structure Type: Interior Row/Townhouse
  • Heating System: Forced Air
  • Cooling System: Central A/C
  • Basement: Connecting Stairway, Outside Entrance, Rear Entrance, Fully Finished, Walkout Level
  • Fireplace: Fireplace - Glass Doors, Gas/Propane
  • Patio: Porch
  • Parking: Concrete Driveway
  • Full Bathrooms: 2
  • Listing Status: Coming Soon
  • Roof: Asphalt
Features & Appliances
Features
  • Architectural Style: Colonial
  • Exterior Features: Sidewalks
  • Fireplaces Total: 1
  • Flooring: Carpet, CeramicTile, Hardwood
  • Interior Features: Kitchen - Country, Combination Dining/Living, Primary Bath(s), Upgraded Countertops, Chair Railings, Floor Plan - Open
  • Sewer: Public Sewer

Appliances
  • Appliances: Dishwasher, Dryer, Washer, Refrigerator, Built-In Microwave, Oven/Range - Gas
Ask Agent A Question Ask Agent A Question

Address Map Address Map
Neighborhood Neighborhood
  • Elementary School: WATERS LANDING
  • High School: SENECA VALLEY
  • Middle School: MARTIN LUTHER KING JR.
MLS Addon MLS Addon
  • Office Name: CENTURY 21 New Millennium
  • Agent Name: Katharine R Christofides
Additional Information Additional Information
  • Water Source: Public
  • Accessibility Features: Other
  • Association Amenities: None
  • Construction Materials: Vinyl Siding
  • Foundation Details: Slab
  • Garage: 1.0
  • Levels: 3
  • On Market Date: 2026-08-04
Financial Financial
  • Association Fee Includes: Common Area Maintenance, Ext Bldg Maint, Management, Insurance, Reserve Funds, Snow Removal, Trash
Listing Information Listing Information
  • Originating System Name: Bright
  • List Agent Mls Id: 3024992
  • List Office Mls Id: CENT2033
  • MLS Status: COMING SOON-BRIGHT
  • Modification Timestamp: 2026-08-04T11:53:51Z
  • Status Change Timestamp: 2026-08-04T04:00:00Z
Rob Spicer Broker, GRI Rob Spicer Broker, GRI Spicer Real Estate

7201 Wisconsin Avenue

Mortgage Calculator
$
$ %
Years
%
$ %Per Year
$ % Per Year

$
