
 Share
Share
 4500 FOUR MILE RUN DRIVE, Arlington, VA 22204
 1,152 Sqft SQFT
 2
2
 2
2
 Basic Details
**SELLER TO PAY ASSOCIATION SPECIAL ASSESSMENT IN FULL AT TIME OF SETTLEMENT** Spacious 2 bedroom, 2 bathroom unit with in unit washer and dryer, 2-garage spaces located next to garage elevator, large secure storage unit and spacious balcony with nice view of the west and green tree line. Newly painted, hardwood, ne...
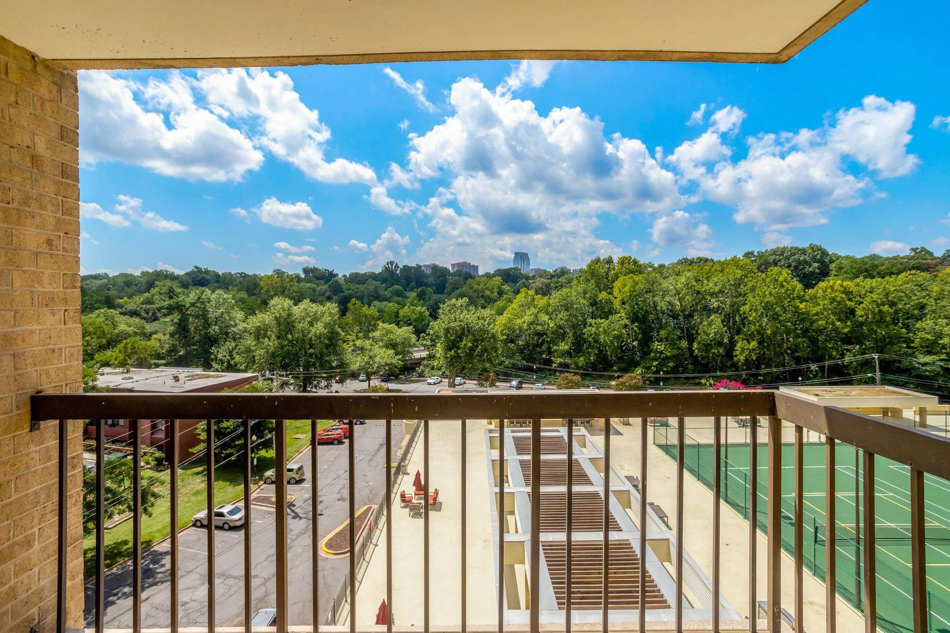
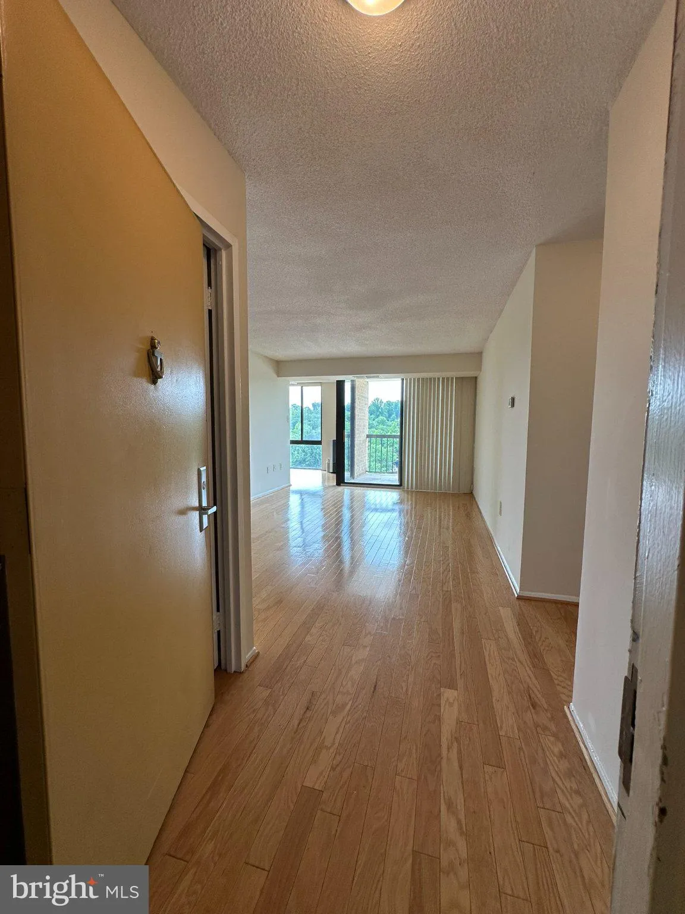
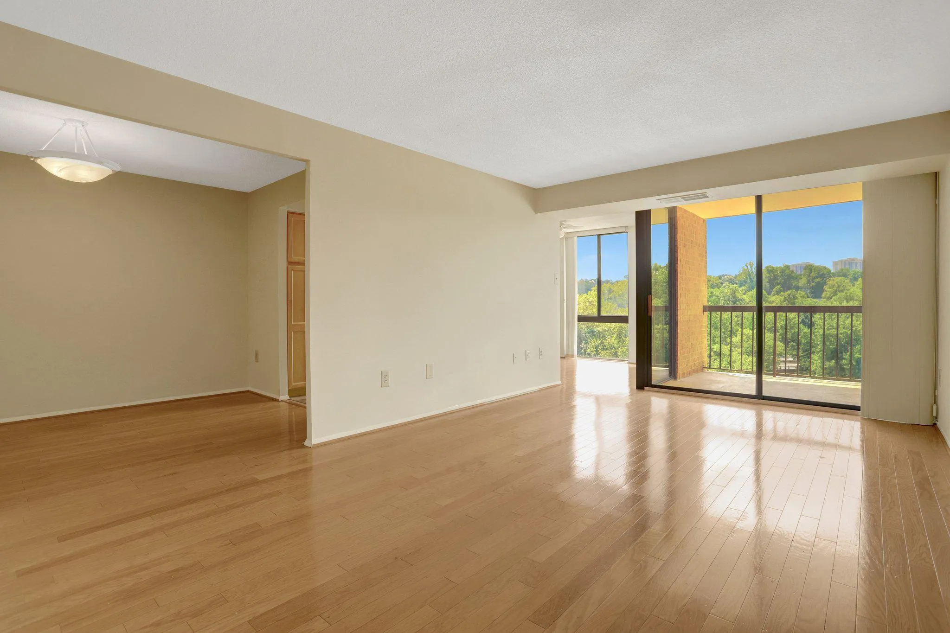
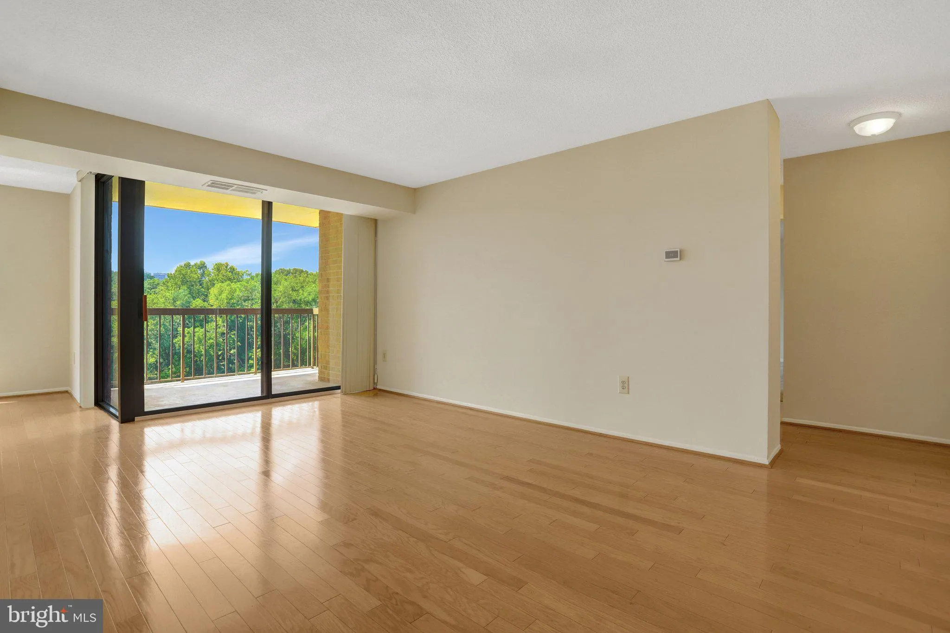
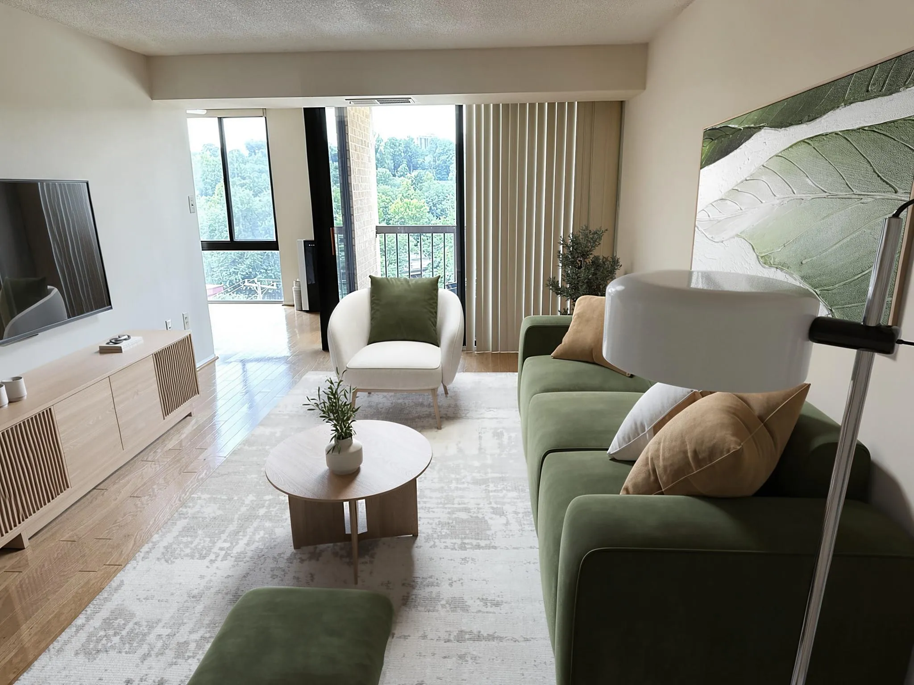
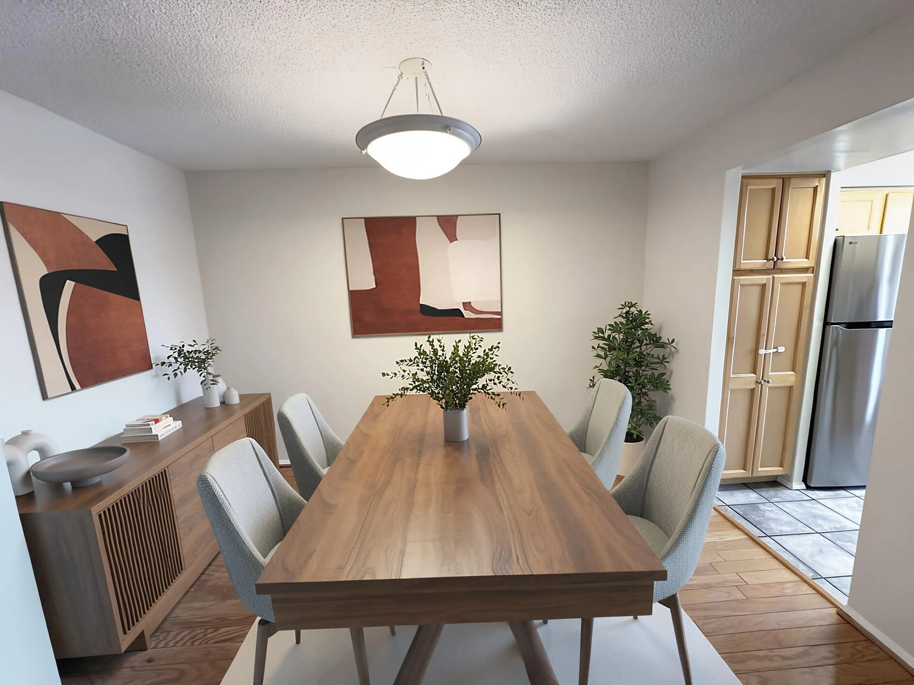
**SELLER TO PAY ASSOCIATION SPECIAL ASSESSMENT IN FULL AT TIME OF SETTLEMENT** Spacious 2 bedroom, 2 bathroom unit with in unit washer and dryer, 2-garage spaces located next to garage elevator, large secure storage unit and spacious balcony with nice view of the west and green tree line. Newly painted, hardwood, new carpet in bedrooms, kitchen with granite countertops, tile floors, updated appliances and plenty of storage. Separate dining area and breakfast area with view. Floor to ceiling windows for maximum natural light. Master bedroom has large walk in closet with organizer shelves and private bathroom. Stacked washer and dryer and linen closet conveniently located in hallway close to bedrooms. Large walk in closet with extra storage located just inside the main entrance door. Have your morning coffee or your evening cup of tea on your relaxing balcony and enjoy the view. Great location, great price, great value. Seller to pay the association special assessment in full at time of settlement.
 Features & Appliances
 Ask Agent A Question
 Address Map
 Neighborhood
 MLS Addon
 Additional Information
 Financial
Listing Information
Financial
Listing Information
 Rob Spicer Broker, GRI
Spicer Real Estate
Rob Spicer Broker, GRI
Spicer Real Estate
7201 Wisconsin Avenue
 RobSpicer@SpicerRealEstate.com
 2403881030
 2403881030
 7201 Wisconsin Avenue


