
 Share
Share
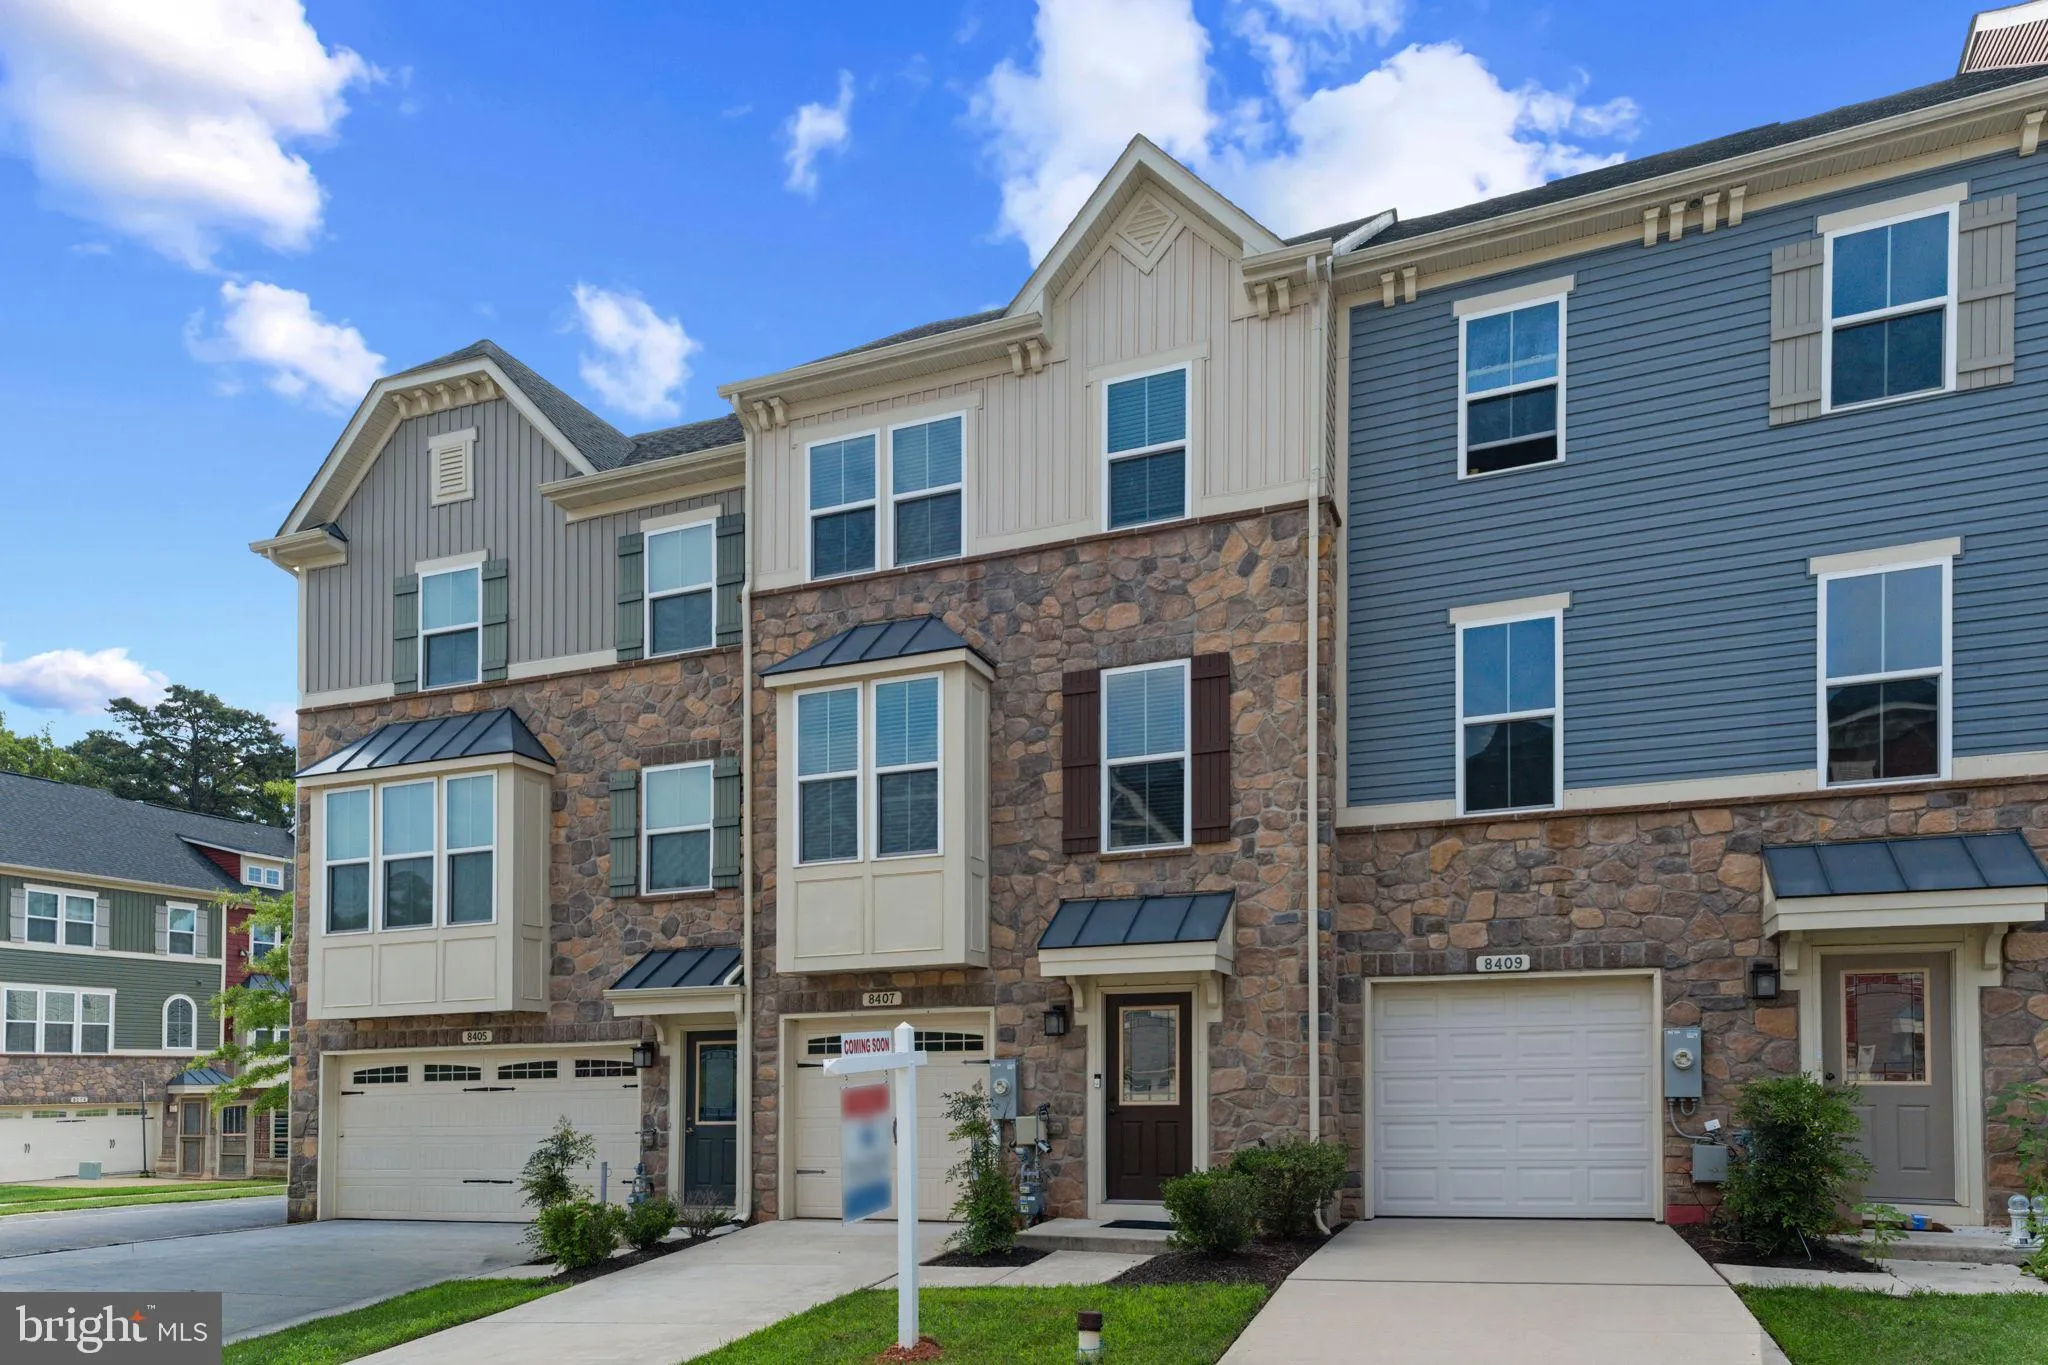
 8407 ORCHARD HARVEST, Glen Burnie, MD 21060
 2,176 Sqft SQFT
 4
4
 3
3
 Basic Details
Welcome to this beautifully maintained 4-bedroom, 3-full-bath townhome nestled in the sought-after Creekside Village community, where exceptional amenities and an active neighborhood lifestyle come together. Enjoy resort-style living with a community pool, fitness center, dog park, sports courts, playgrounds, walkin...
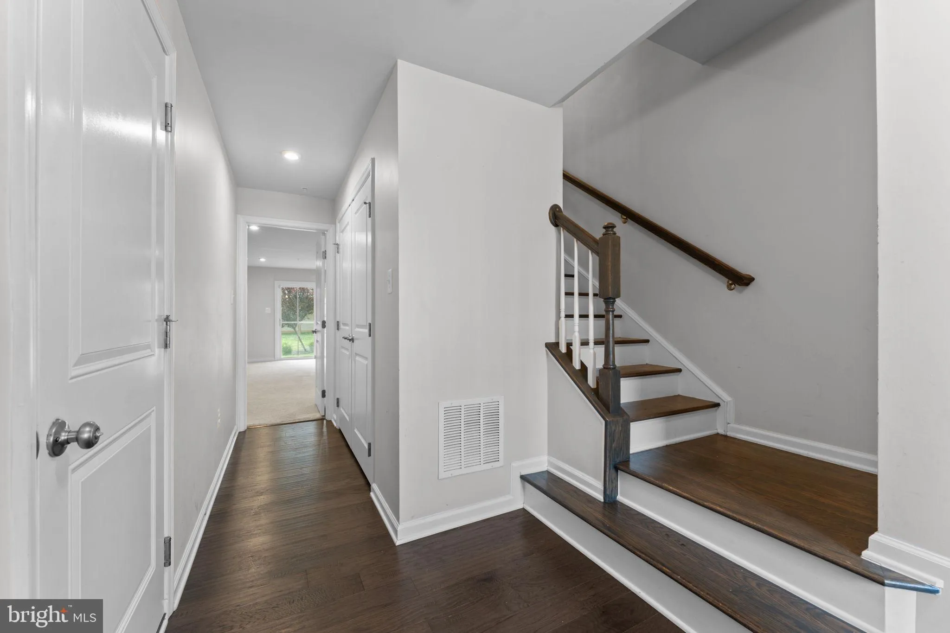
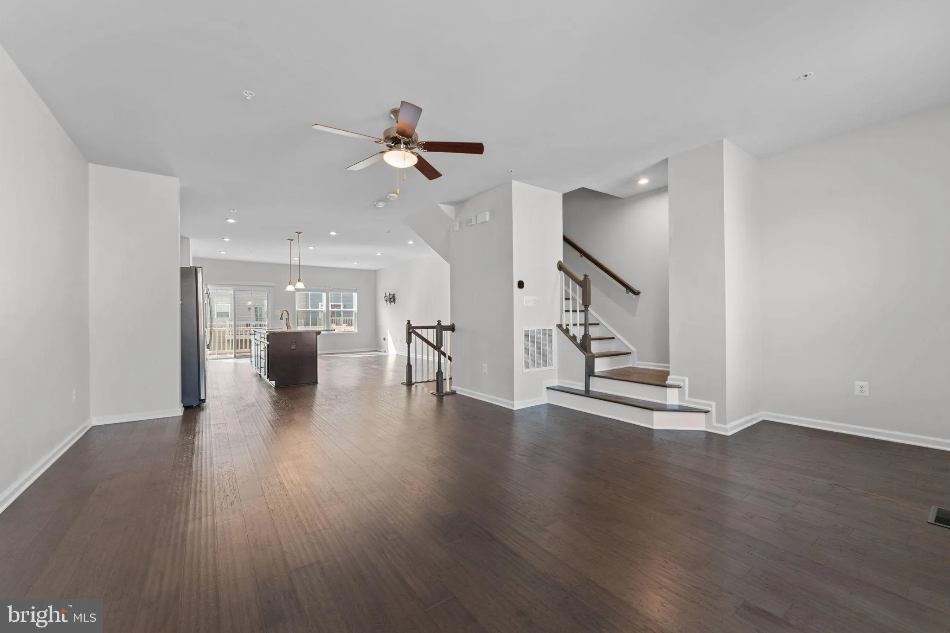
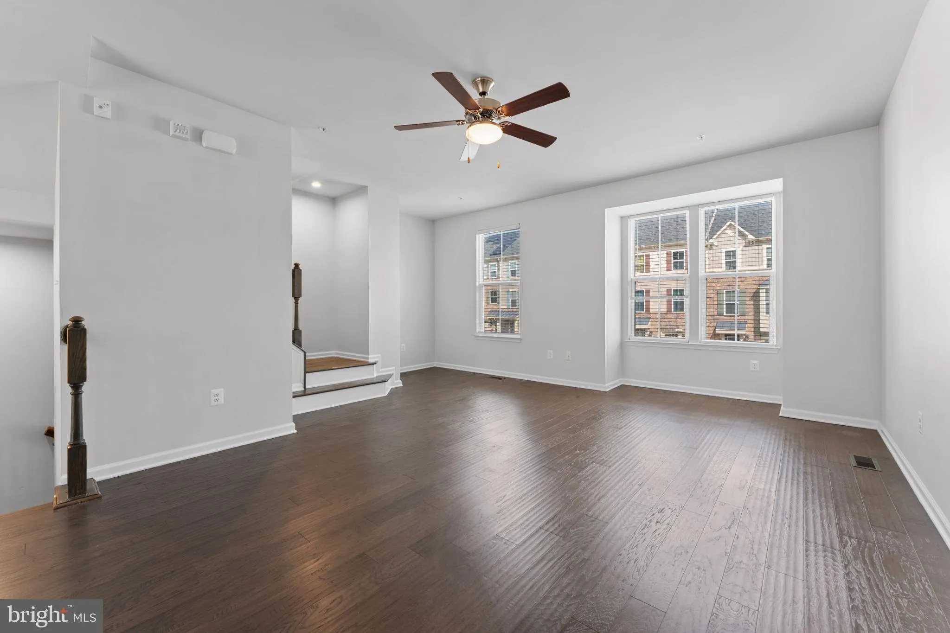
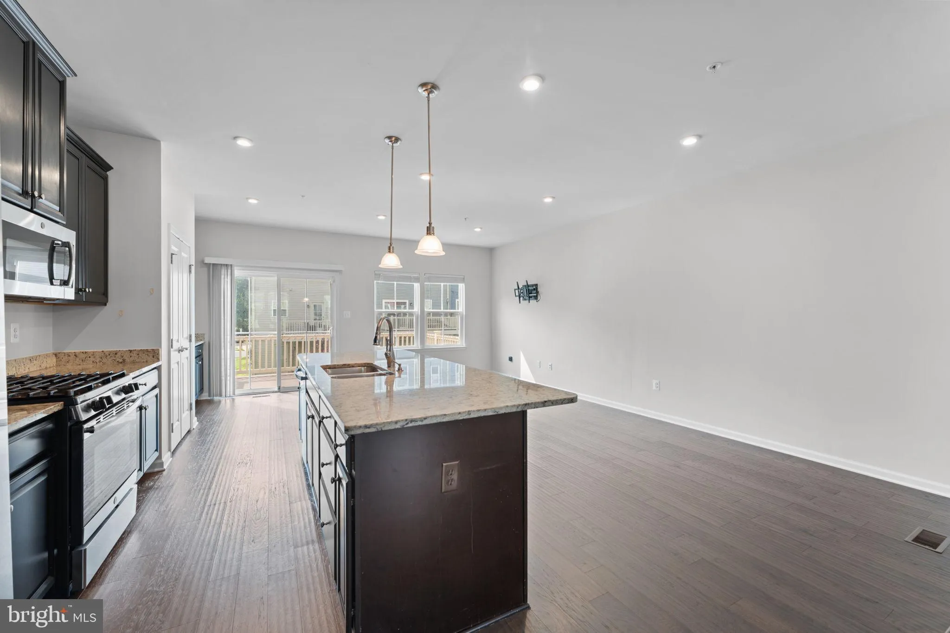
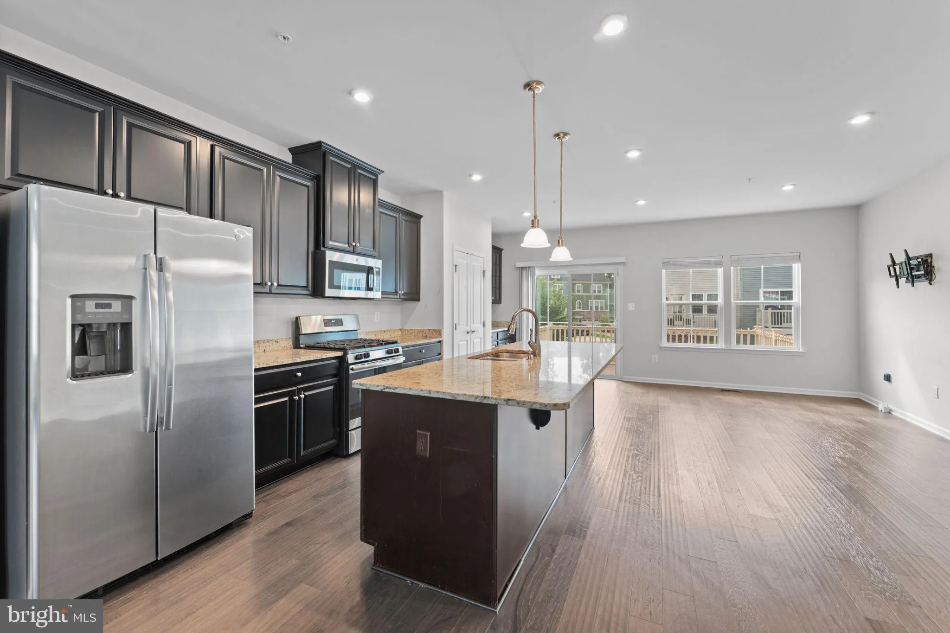
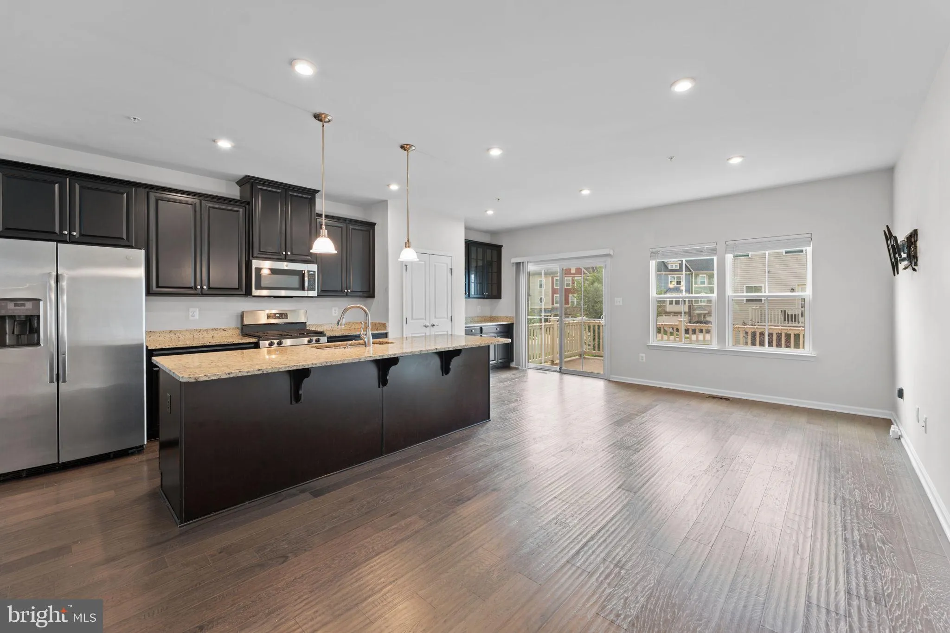
Welcome to this beautifully maintained 4-bedroom, 3-full-bath townhome nestled in the sought-after Creekside Village community, where exceptional amenities and an active neighborhood lifestyle come together. Enjoy resort-style living with a community pool, fitness center, dog park, sports courts, playgrounds, walking trails, and regular food trucks and neighborhood events—all just moments from your front door. This is a neighborhood built for people who want to feel connected without sacrificing comfort. Thoughtfully designed across three finished levels, this move-in-ready home offers the perfect balance of style, comfort, and functionality. The open-concept main level is ideal for everyday living and entertaining, featuring a spacious kitchen with a large center island, granite countertops, stainless steel appliances, abundant cabinetry, and seamless flow into the dining and living areas. Step outside to the private deck—the perfect place to enjoy your morning coffee or unwind at the end of the day. The flexible lower level provides valuable additional living space with a full bathroom, making it ideal for a guest suite, home office, recreation room, or gym, with convenient access to the backyard and attached garage. Upstairs, you’ll find generously sized bedrooms, including a spacious primary suite complete with a walk-in closet and private en-suite bath, offering a peaceful retreat after a busy day. Built with modern living in mind and meticulously cared for, this home combines low-maintenance convenience with contemporary finishes and an inviting layout designed to fit today’s lifestyle. Located just minutes from shopping, dining, major commuter routes, Fort Meade, NSA, Baltimore, and Arundel Mills, you’ll enjoy the perfect combination of neighborhood charm and everyday convenience. This is more than just a home—it’s an opportunity to enjoy the vibrant Creekside Village lifestyle in a spacious, beautifully appointed townhome that’s ready for you to move right in.
 Features & Appliances
 Ask Agent A Question
 Address Map
 Neighborhood
 MLS Addon
 Additional Information
 Financial
Listing Information
Financial
Listing Information
 Rob Spicer Broker, GRI
Spicer Real Estate
Rob Spicer Broker, GRI
Spicer Real Estate
7201 Wisconsin Avenue
 RobSpicer@SpicerRealEstate.com
 2403881030
 2403881030
 7201 Wisconsin Avenue


