
Spicer Real Estate
  • Share
$669,900
Coming Soon Coming Soon
VA,Sterling

Location 20352 BRIARCLIFF TERRACE, Sterling, VA 20165

  • Sqft 2,772 Sqft SQFT
  • Bed 4
  • Bath 4
Basic Details Basic Details
Description

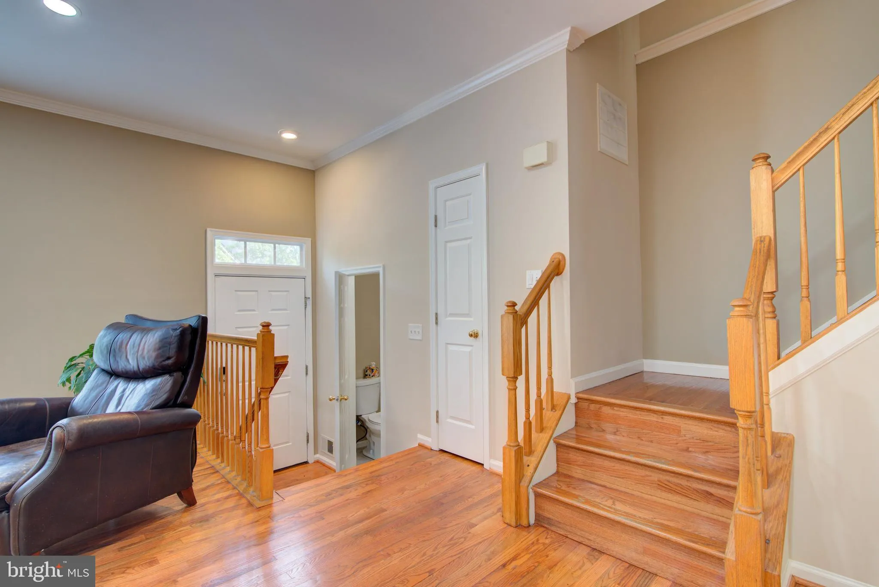
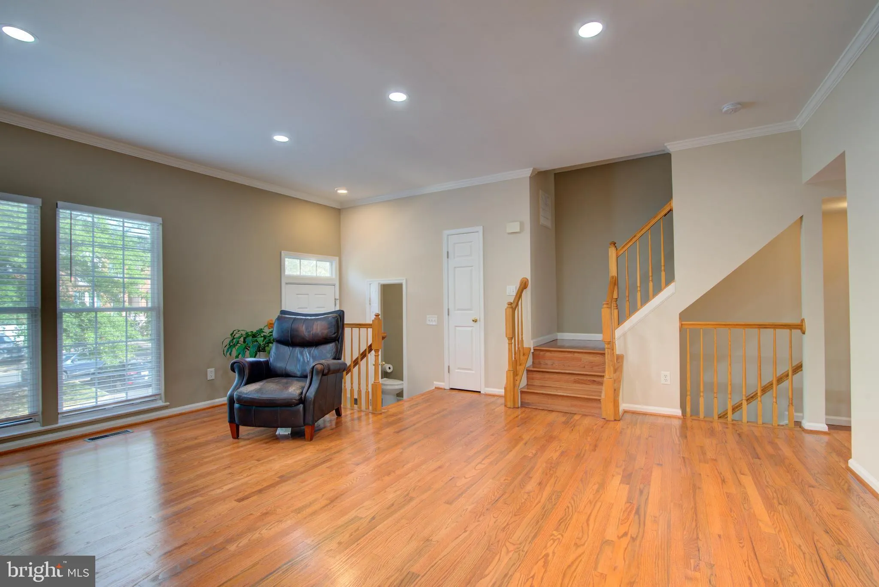
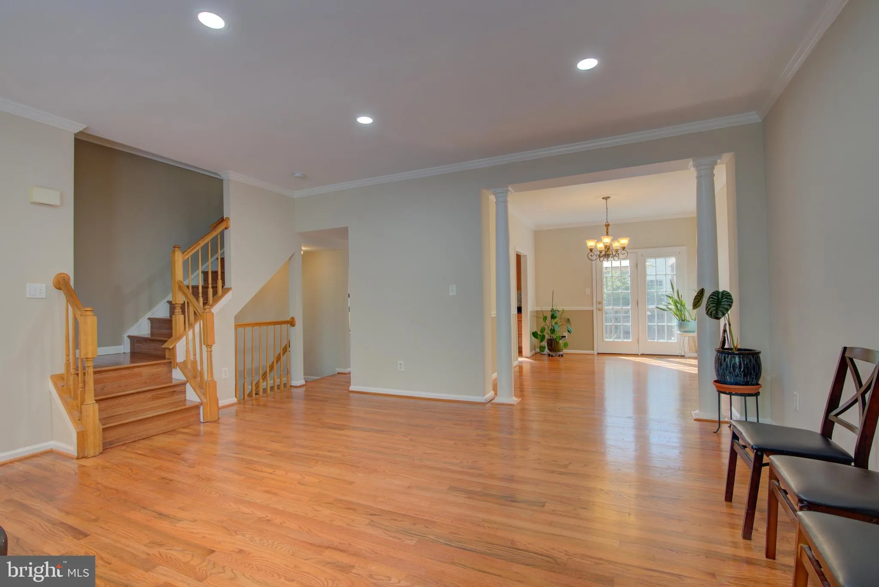
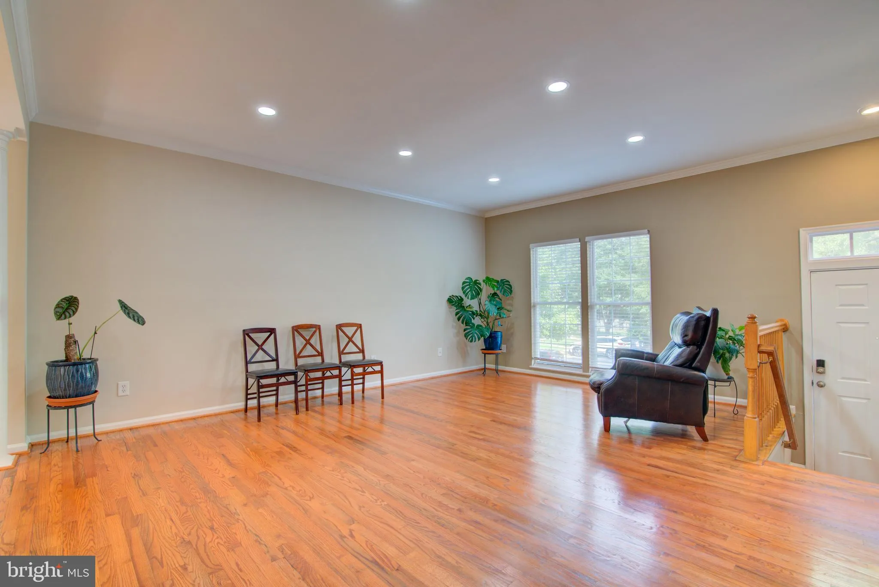
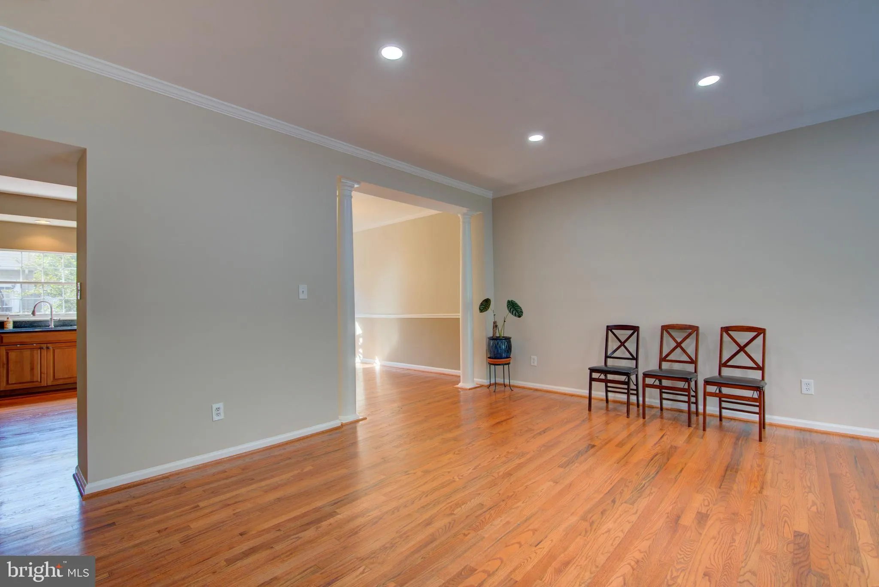
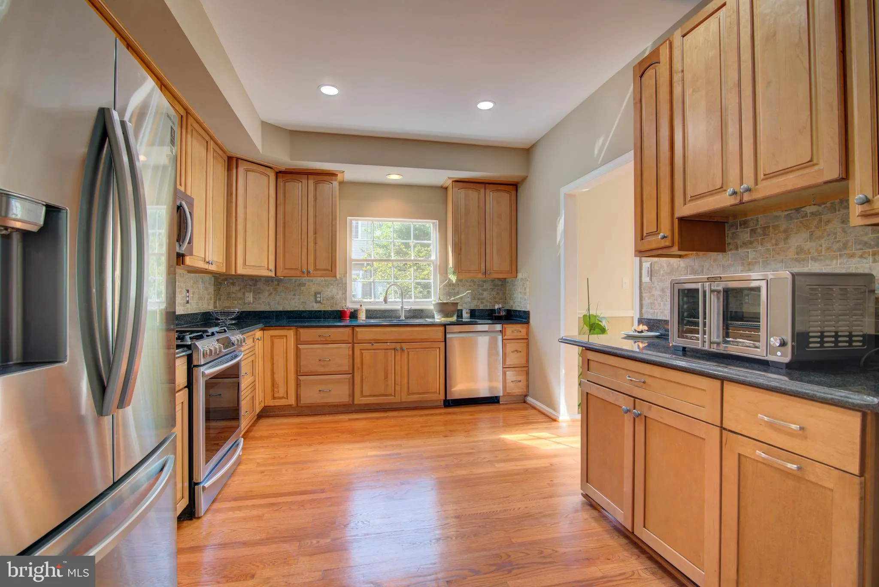
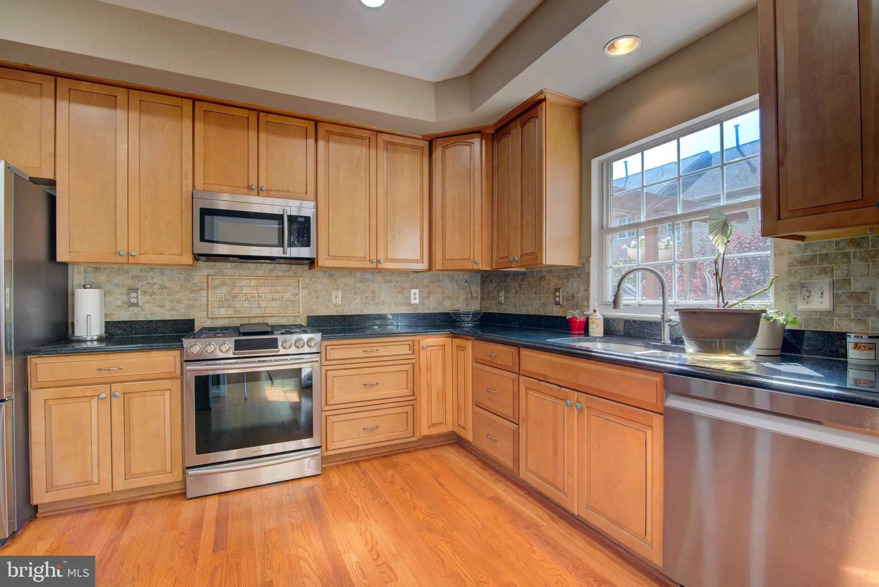
Welcome to 20352 Briarcliff in the heart of Cascades Community! This spacious home features 4 bedrooms and 3.5 baths spread out over 3 levels. Main level is expansive with large kitchen, formal dining room and separate living room. Kitchen has gas cooking, granite counter tops, stainless steel appliances and pantry....

Welcome to 20352 Briarcliff in the heart of Cascades Community! This spacious home features 4 bedrooms and 3.5 baths spread out over 3 levels. Main level is expansive with large kitchen, formal dining room and separate living room. Kitchen has gas cooking, granite counter tops, stainless steel appliances and pantry. Formal dining has direct access to back deck and living room. Wood floors throughout main level living area. Upper level offers a primary bedroom and 2 secondary bedrooms. Primary bedroom features vaulted ceilings, a walk-in closet with shelving system and an en suite bath with dual vanity sink, jetted tub and walk-in shower. The 2 secondary bedrooms share a full hall bath with dual vanity. The upper level also has wood floors throughout. Lower level has an additional 4th bedroom and wheel chair accessible full bathroom with walkout access to the fenced in backyard and patio. Bedroom is versatile and can be used as a rec space or office. 1-car garage is a bonus! Cascade amenities include several swimming pools, tennis/pickle ball sport courts, tot lots, trails and much more! *Fresh paint 2026* New Washer 2025*Hot water heater 2024*

Read More
Basic Details
  • Property Type: Residential
  • Listing Type: Coming Soon
  • Listing ID: VALO2133136
  • Price: $669,900
  • Bedrooms: 4
  • Bathrooms: 4
  • Half Bathrooms: 1
  • Sqft: 2,772 Sqft
  • Year Built: 1994
  • Lot Area: 0.04 Acre
  • Location: US, VA, LOUDOUN-VA, Sterling, POTOMAC LAKES, 20165
  • Structure Type: Interior Row/Townhouse
  • Heating System: Central
  • Cooling System: Central A/C, Ceiling Fan(s)
  • Basement: Daylight, Partial, Connecting Stairway, Garage Access, Improved, Interior Access, Outside Entrance, Rear Entrance, Walkout Level, Windows
  • Fence: Rear, Wood
  • Fireplace: Mantel(s), Fireplace - Glass Doors
  • Patio: Deck, Patio
  • Parking: Paved Driveway
  • Full Bathrooms: 3
  • Listing Status: Coming Soon
Features & Appliances
Features
  • Architectural Style: Colonial
  • Exterior Features: Sidewalks, Street Lights
  • Fireplaces Total: 1
  • Flooring: CeramicTile, Hardwood, Luxury Vinyl Plank
  • Interior Features: Bathroom - Jetted Tub, Bathroom - Walk-In Shower, Bathroom - Tub Shower, Ceiling Fan(s), Chair Railings, Crown Moldings, Family Room Off Kitchen, Floor Plan - Traditional, Formal/Separate Dining Room, Pantry, Primary Bath(s), Recessed Lighting, Upgraded Countertops, Walk-in Closet(s), Window Treatments, Wood Floors
  • Sewer: Other

Appliances
  • Appliances: Built-In Microwave, Dishwasher, Disposal, Dryer, Exhaust Fan, Icemaker, Oven/Range - Gas, Refrigerator, Stainless Steel Appliances, Washer, WaterHeater
Ask Agent A Question Ask Agent A Question

Address Map Address Map
Neighborhood Neighborhood
  • Elementary School: ALGONKIAN
  • High School: POTOMAC FALLS
  • Middle School: RIVER BEND
MLS Addon MLS Addon
  • Office Name: Keller Williams Realty
  • Agent Name: Lucy M Brewer
Additional Information Additional Information
  • Water Source: Other
  • Accessibility Features: None
  • Association Amenities: Bike Trail, Common Grounds, Basketball Courts, Community Center, Exercise Room, Jog/Walk Path, Party Room, Pickleball Courts, Picnic Area, Recreational Center, Swimming Pool, Tennis Courts, Tot Lots/Playground
  • Construction Materials: Vinyl Siding
  • Foundation Details: Slab
  • Garage: 1.0
  • Levels: 3
  • Lot Features: Landscaping
  • On Market Date: 2026-08-04
Financial Financial
  • Tax Annual Amount: 4803.0
  • Association Fee: 114.0
  • Association Fee Frequency: Monthly
  • Association Fee Includes: Common Area Maintenance, Management, Pool(s), Recreation Facility, Snow Removal, Trash
  • Association Yn: 1
Listing Information Listing Information
  • Originating System Name: Bright
  • List Agent Mls Id: 3082044
  • List Office Mls Id: KWR8
  • MLS Status: COMING SOON-BRIGHT
  • Modification Timestamp: 2026-08-05T13:56:18Z
  • Status Change Timestamp: 2026-08-04T04:00:00Z
Rob Spicer Broker, GRI Rob Spicer Broker, GRI Spicer Real Estate

7201 Wisconsin Avenue

Mortgage Calculator
$
$ %
Years
%
$ %Per Year
$ % Per Year

$
