
Spicer Real Estate
  • Share
$580,000
Active Active
MD,Gaithersburg

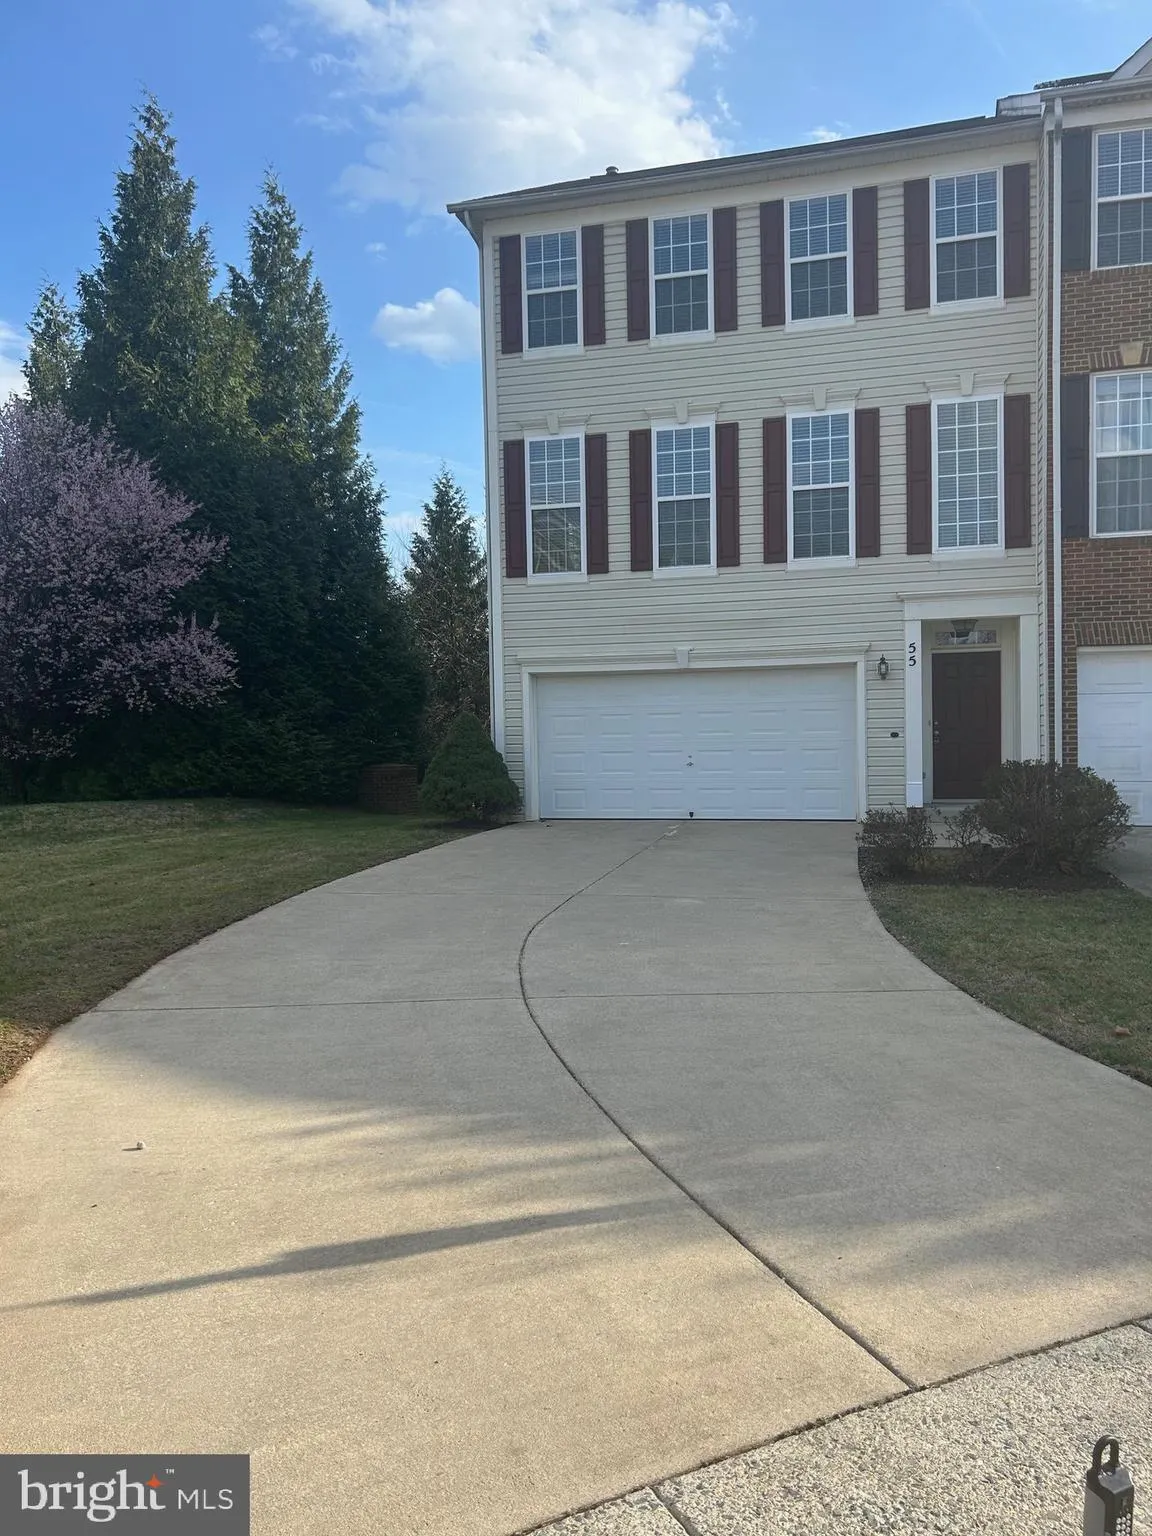
Location 55 INKBERRY CIRCLE, Gaithersburg, MD 20877

  • Sqft 2,220 Sqft SQFT
  • Bed 3
  • Bath 3
Basic Details Basic Details
Description

NEW ROOF INSTALLED, no FRONT FOOT ANNUAL FEE ( paid in Full) a 700$ saving ) Large Beautiful END UNIT home, 5-6 car driveway plus 2 car garage, Lots of room to park, glories Gym and Pool Well maintained home. This home is tucked away in an out of way setting, Backs to wooded area . 12 feet ceilings, Room to grow wit...

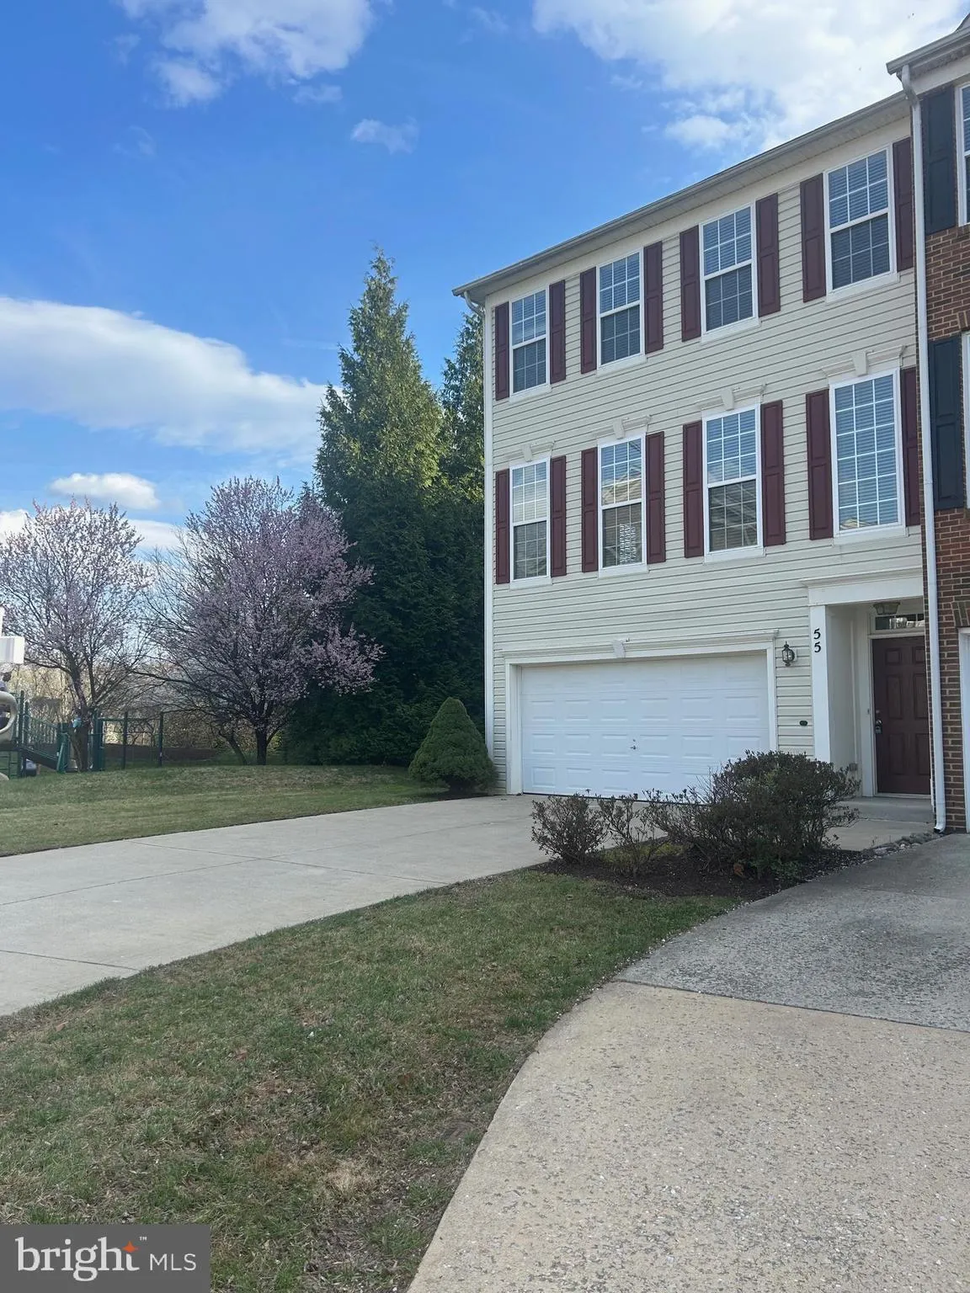
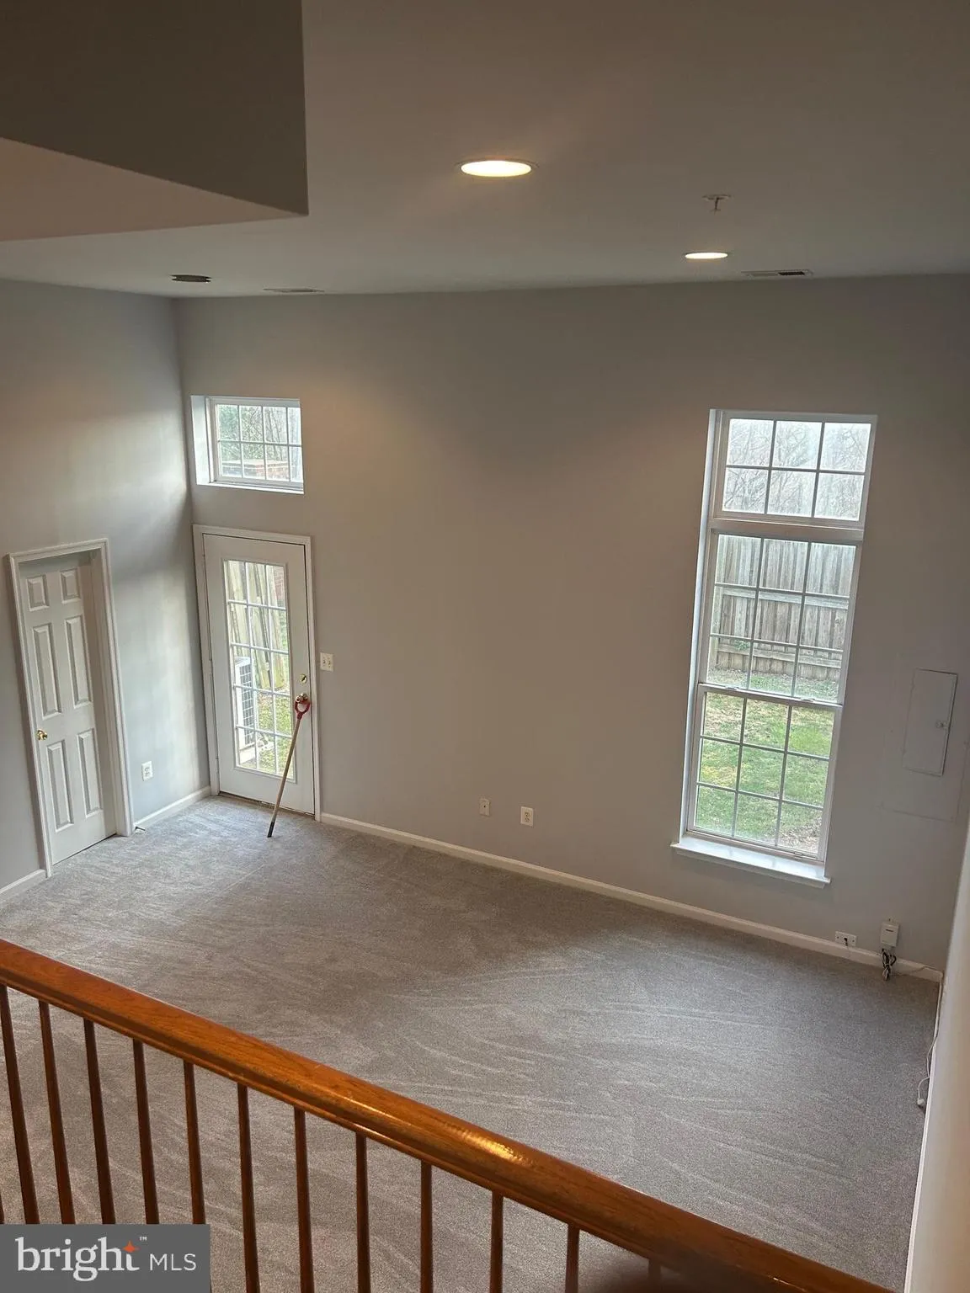
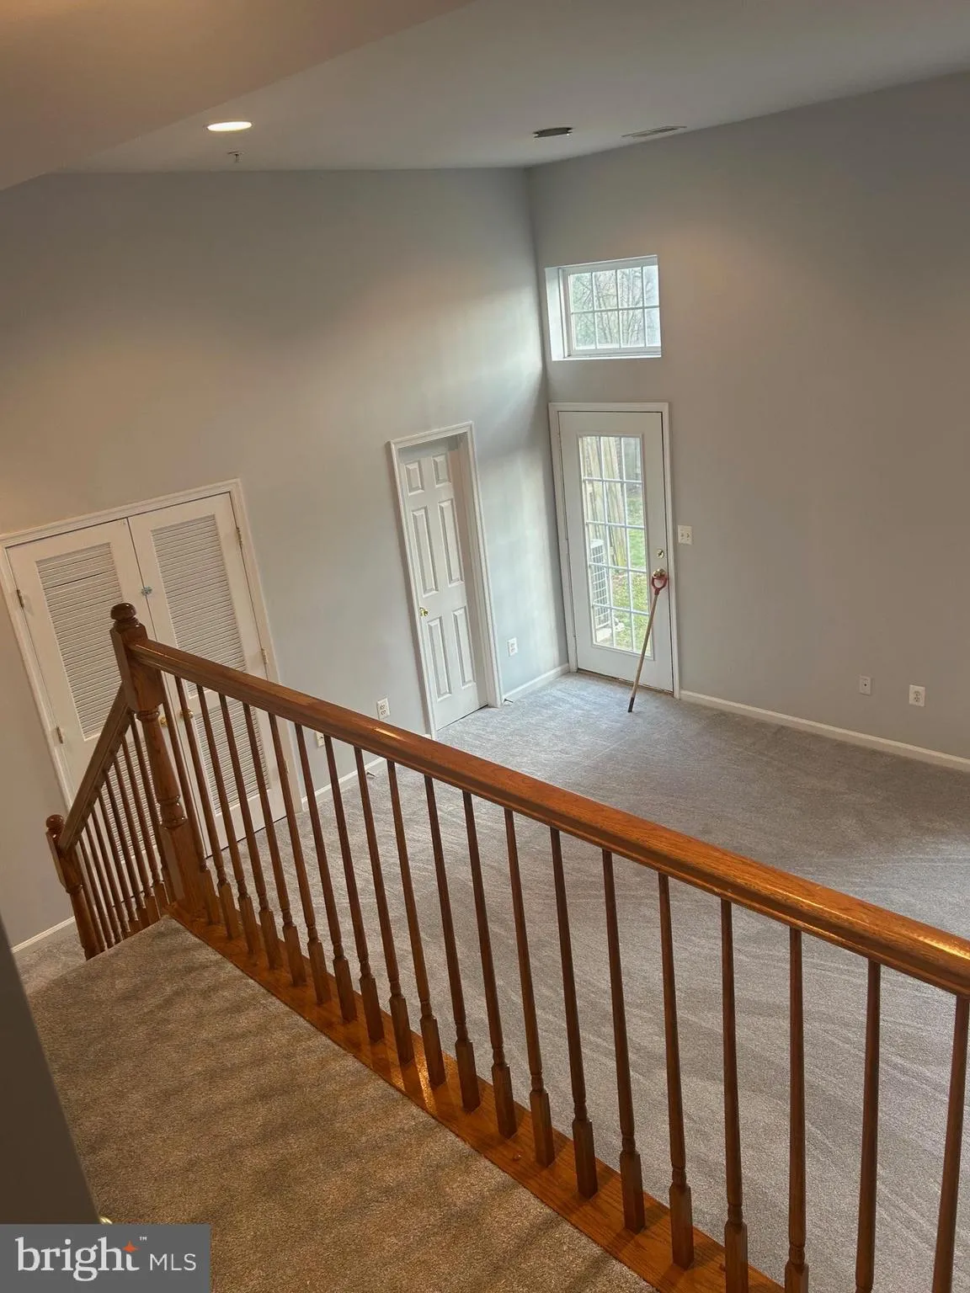
NEW ROOF INSTALLED, no FRONT FOOT ANNUAL FEE ( paid in Full) a 700$ saving ) Large Beautiful END UNIT home, 5-6 car driveway plus 2 car garage, Lots of room to park, glories Gym and Pool Well maintained home. This home is tucked away in an out of way setting, Backs to wooded area . 12 feet ceilings, Room to grow with an additional Rough in Full Bath if needed. PRICED AGRESSIVELY FOR QUICK SALE,

Read More
Basic Details
  • Property Type: Residential
  • Listing Type: Active
  • Listing ID: MDMC2224522
  • Price: $580,000
  • Bedrooms: 3
  • Bathrooms: 3
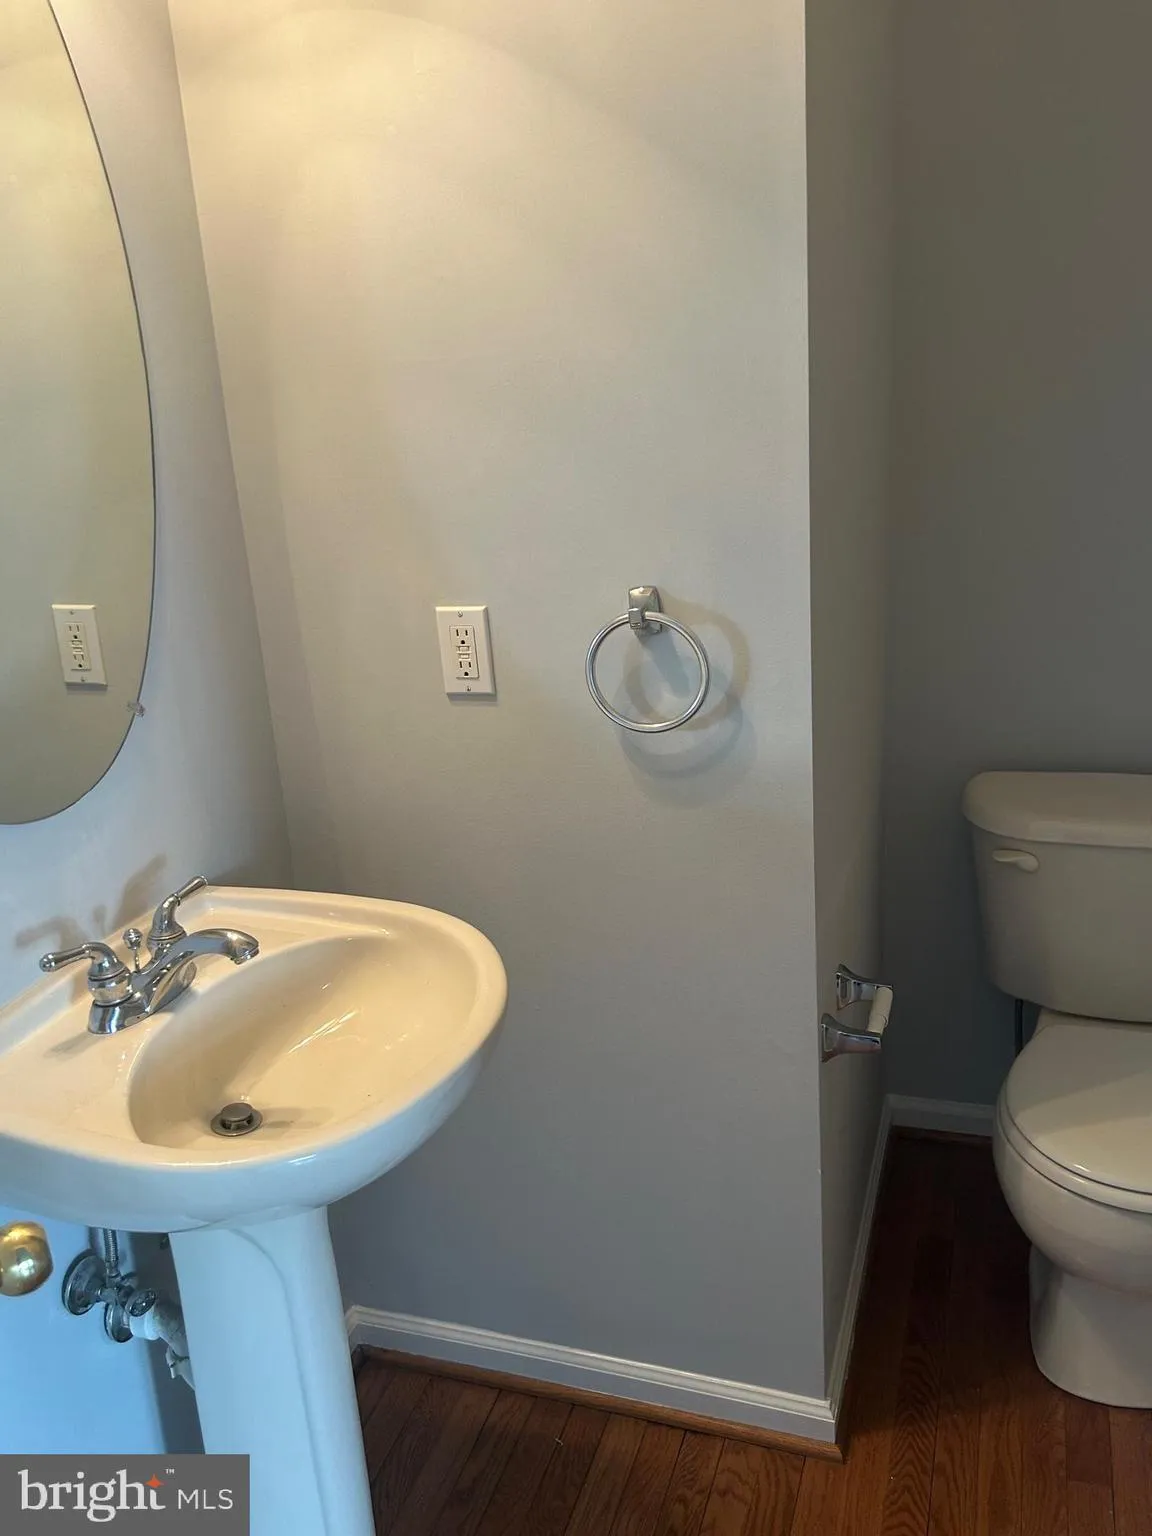
  • Half Bathrooms: 1
  • Sqft: 2,220 Sqft
  • Year Built: 2003
  • Lot Area: 0.07 Acre
  • Location: US, MD, MONTGOMERY-MD, Gaithersburg, HIDDEN CREEK, 20877
  • Structure Type: End of Row/Townhouse
  • Heating System: Central
  • Cooling System: Other
  • Basement: Daylight, Full, Fully Finished, Garage Access, Improved, Outside Entrance, Rear Entrance, Space For Rooms, Walkout Level, Windows
  • Full Bathrooms: 2
  • Listing Status: Active
  • Roof: Shingle
Features & Appliances
Features
  • Window Features: Double Hung
  • Architectural Style: Colonial
  • Fireplaces Total: 1
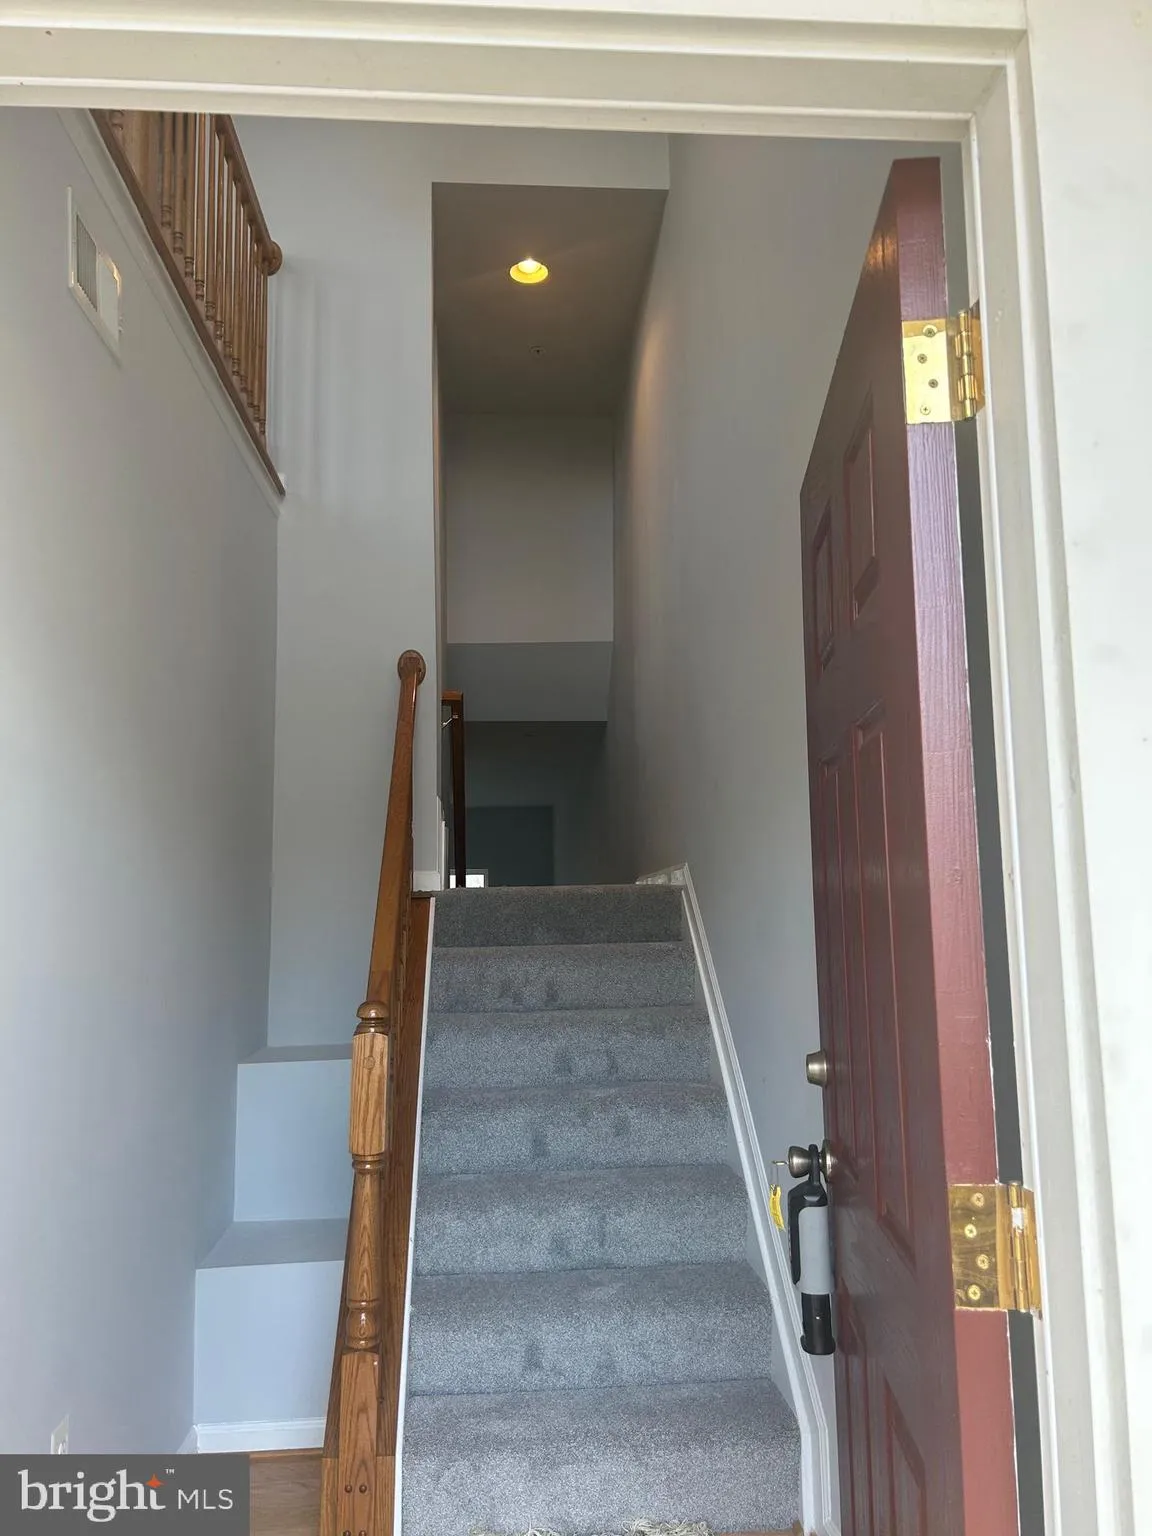
  • Interior Features: Bathroom - Soaking Tub, Bathroom - Walk-In Shower, Breakfast Area, Built-Ins, Dining Area, Family Room Off Kitchen, Floor Plan - Open, Kitchen - Island, Pantry, Recessed Lighting, Window Treatments, Wood Floors, Formal/Separate Dining Room
  • Sewer: Public Sewer
Ask Agent A Question Ask Agent A Question

Address Map Address Map
MLS Addon MLS Addon
  • Office Name: Samson Properties
  • Agent Name: Francis A B DeSouza
Additional Information Additional Information
  • Water Source: Public
  • Accessibility Features: None
  • Construction Materials: Vinyl Siding
  • Foundation Details: Concrete Perimeter, Slab
  • Garage: 2.0
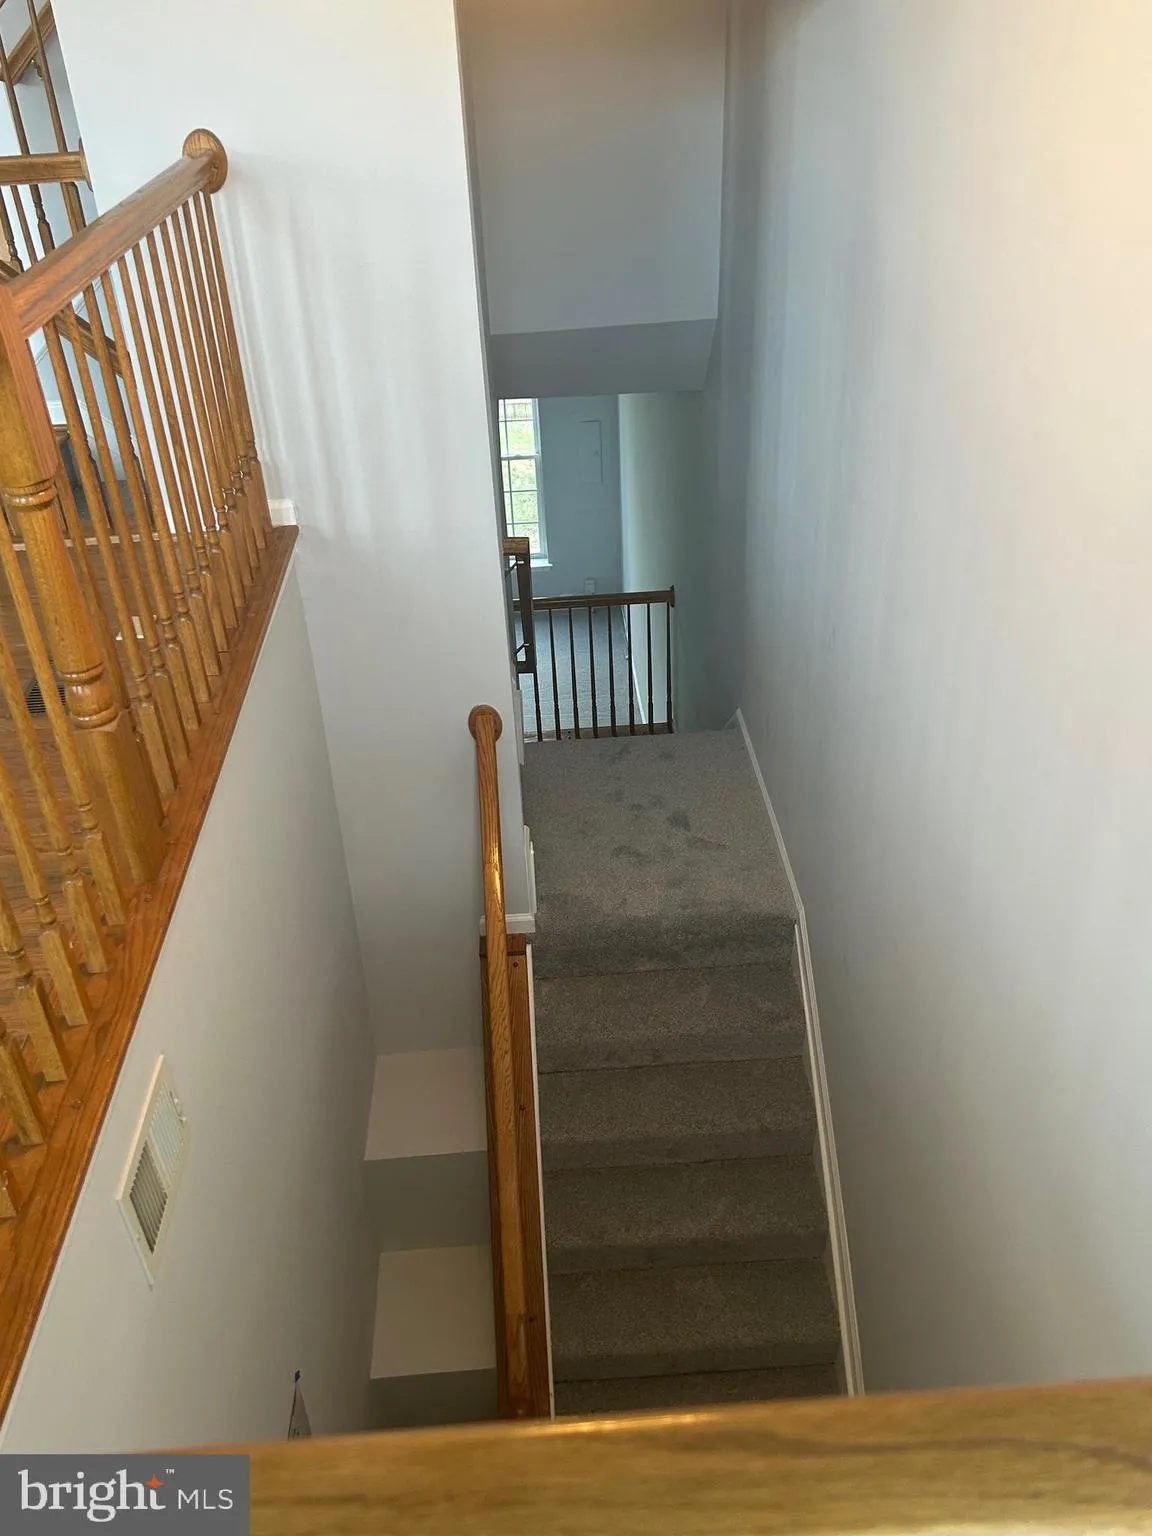
  • Levels: 3
  • Lot Features: Additional Lot(s), Adjoins - Open Space, Open, Unrestricted
  • On Market Date: 2026-03-31
Financial Financial
  • Tax Annual Amount: 6298.0
  • Association Fee: 100.0
  • Association Fee Frequency: Monthly
  • Association Yn: 1
Listing Information Listing Information
  • Originating System Name: Bright
  • List Agent Mls Id: 121020
  • List Office Mls Id: SAMP13
  • MLS Status: ACTIVE-BRIGHT
  • Modification Timestamp: 2026-07-23T01:37:15Z
  • Status Change Timestamp: 2026-05-29T22:40:55Z
Rob Spicer Broker, GRI Rob Spicer Broker, GRI Spicer Real Estate

7201 Wisconsin Avenue

Mortgage Calculator
$
$ %
Years
%
$ %Per Year
$ % Per Year

$
