
 Share
Share
 45949 GRAMMERCY TERRACE, Sterling, VA 20166
 1,400 Sqft SQFT
 3
3
 4
4
 Basic Details
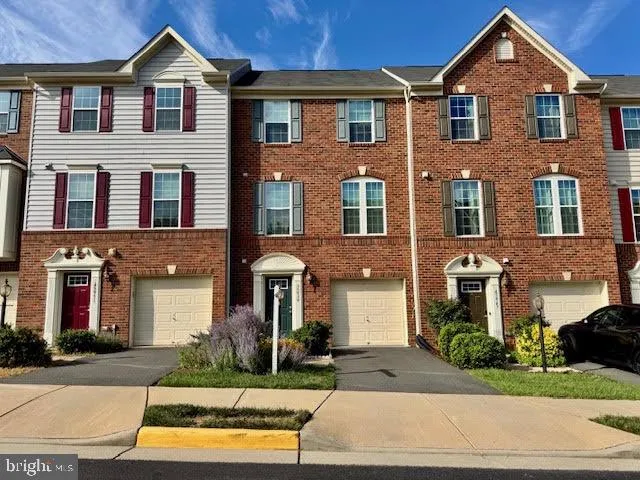
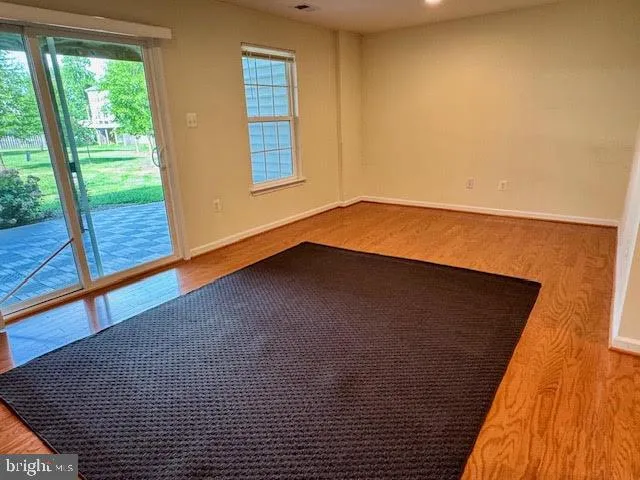
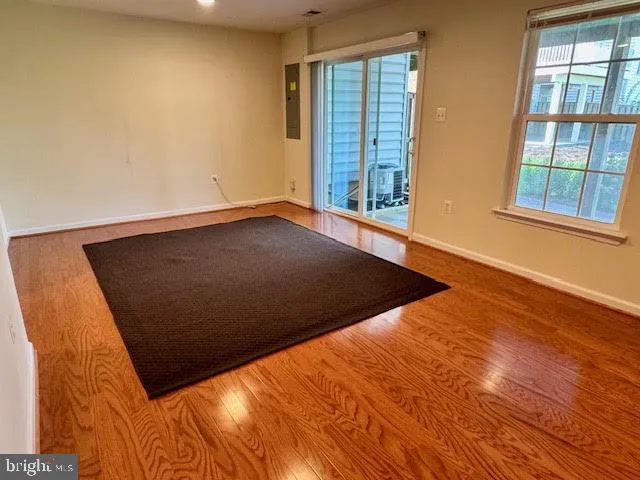
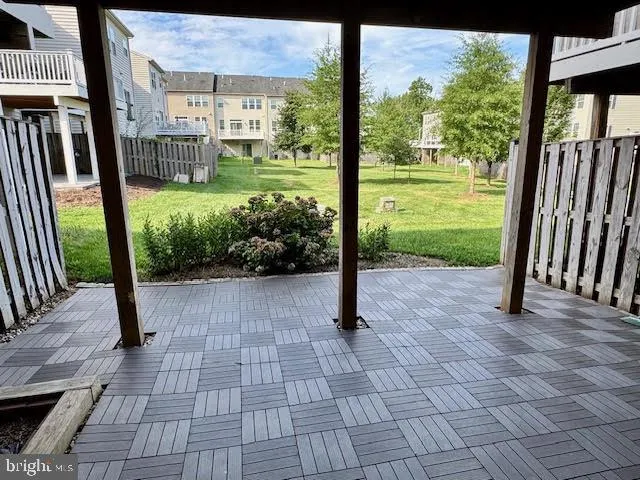
Welcome home to this beautifully maintained 3 bedroom, 2 full and 2 half bath, 3 level townhome with a 1 car garage, ideally situated with open green space behind for added privacy and peaceful views. The entry level features a convenient powder room and a spacious recreation room with hardwood floors that opens to ...
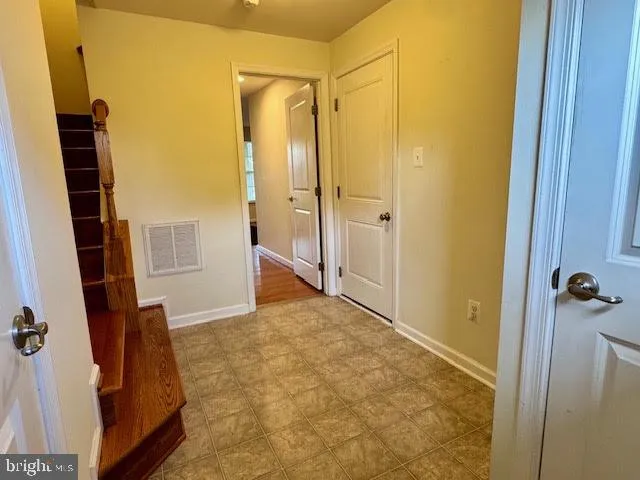
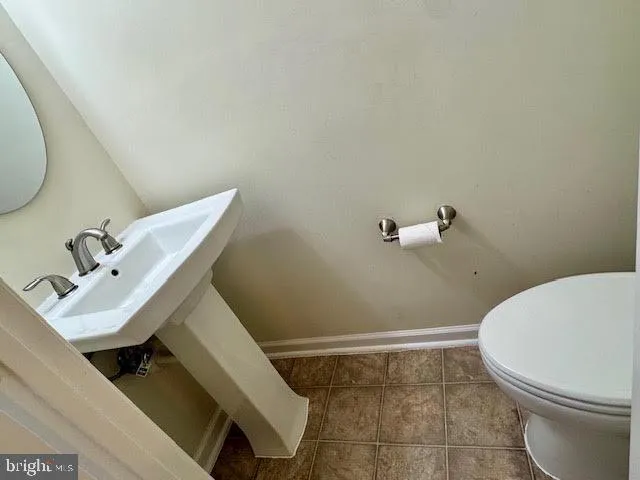
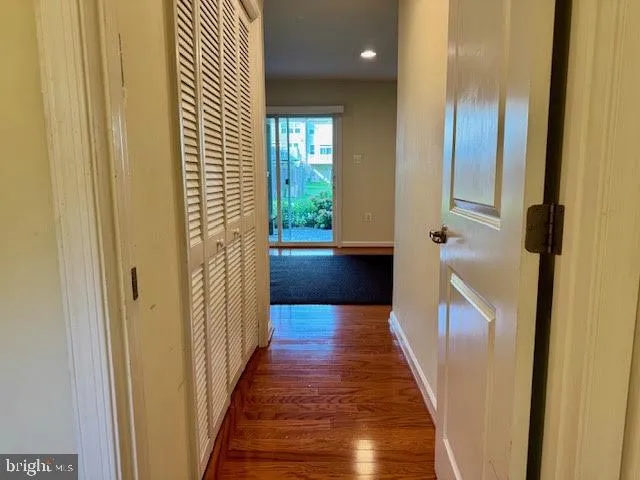
Welcome home to this beautifully maintained 3 bedroom, 2 full and 2 half bath, 3 level townhome with a 1 car garage, ideally situated with open green space behind for added privacy and peaceful views. The entry level features a convenient powder room and a spacious recreation room with hardwood floors that opens to the rear patio. Step outside to enjoy the outdoor space overlooking open common area with no homes directly behind. Upstairs, the main living level showcases hardwood floors throughout, elegant oak staircases, and an open concept layout perfect for everyday living and entertaining. The well appointed kitchen features stainless steel appliances, a stylish tile backsplash, warm wood cabinetry, and easy access to the large Trex® deck—ideal for relaxing or dining outdoors. A second powder room completes this level. The upper level offers a spacious primary suite with an en-suite bath, along with two additional bedrooms and a full hall bath – along with washer/dryer conveniently located on this level. Additional highlights include a newer furnace and water heater, plus ample guest parking conveniently located throughout the neighborhood. Move-in ready!
 Features & Appliances
 Ask Agent A Question
 Address Map
 Neighborhood
 MLS Addon
 Additional Information
 Financial
Listing Information
Financial
Listing Information
 Rob Spicer Broker, GRI
Spicer Real Estate
Rob Spicer Broker, GRI
Spicer Real Estate
7201 Wisconsin Avenue
 RobSpicer@SpicerRealEstate.com
 2403881030
 2403881030
 7201 Wisconsin Avenue


