
 Share
Share
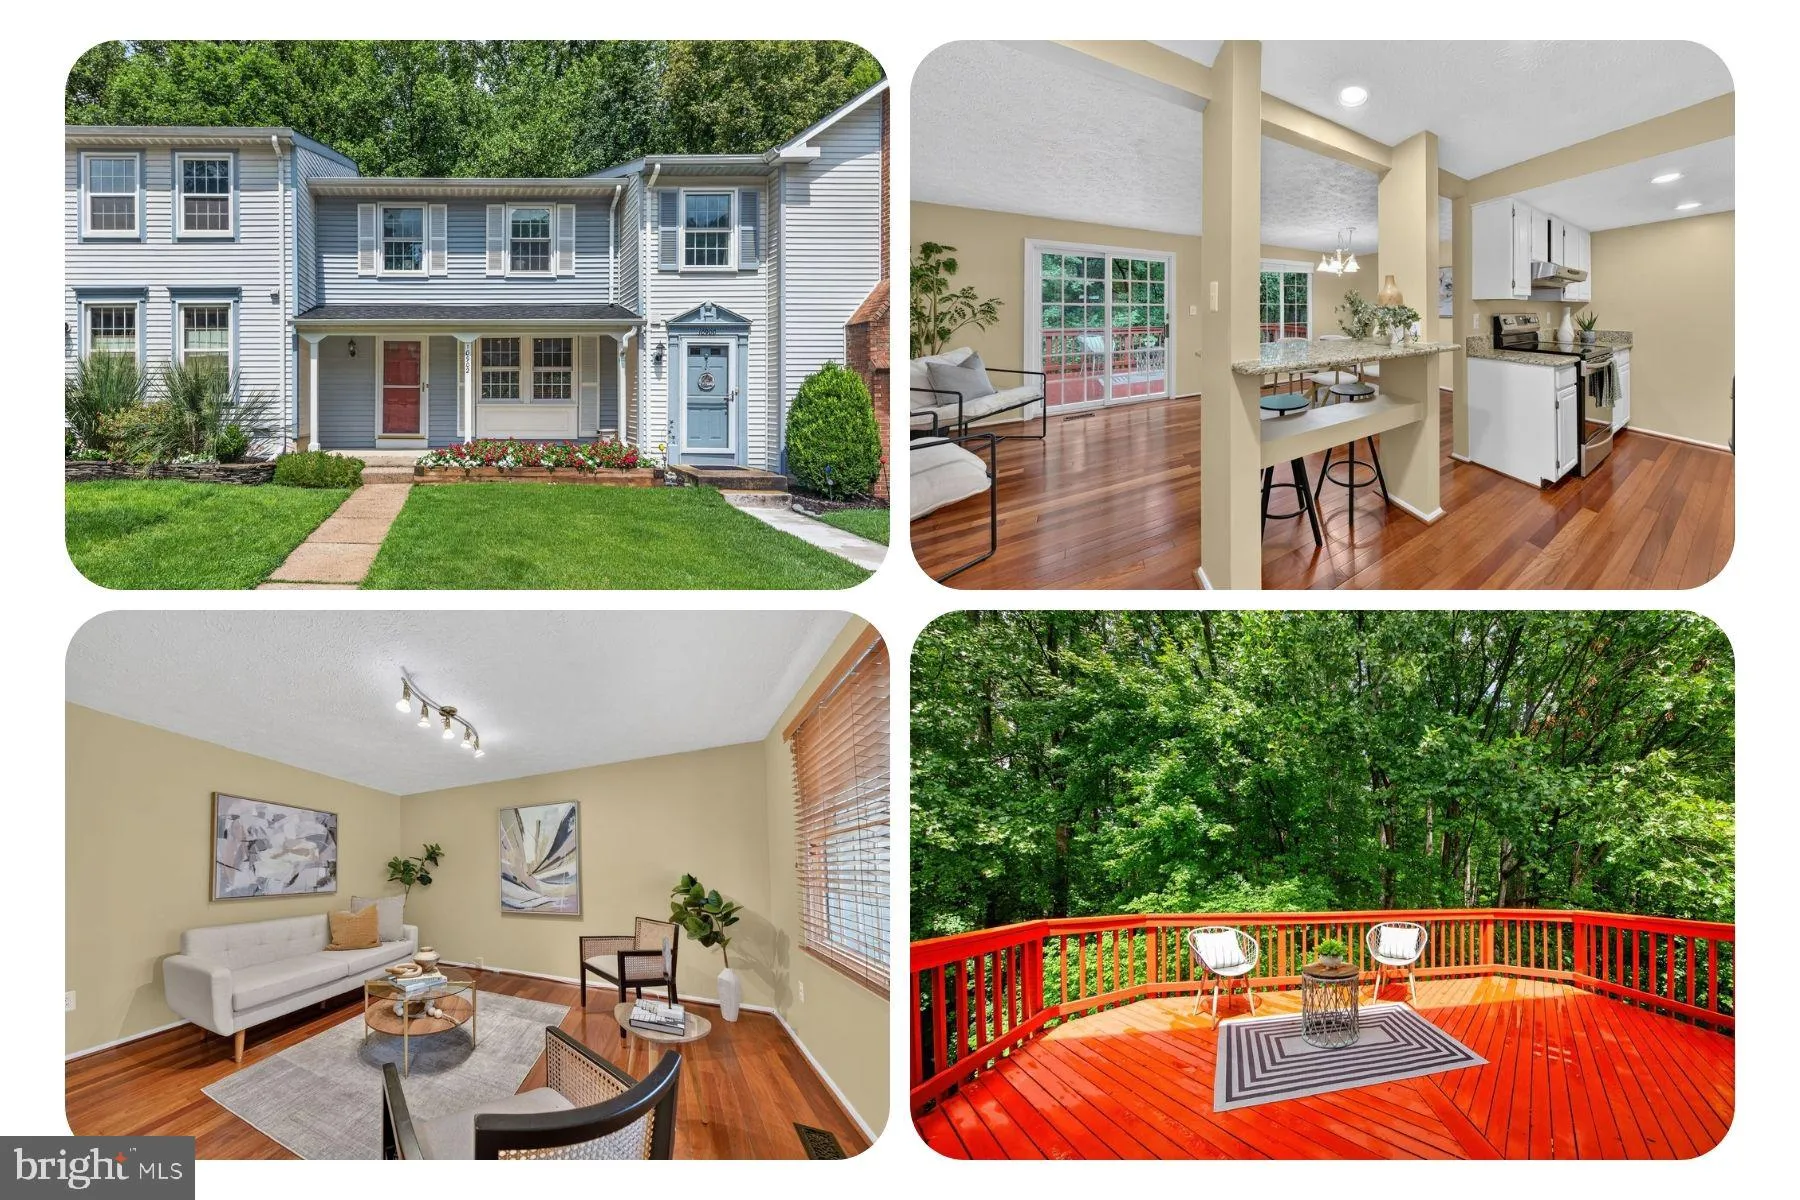
 10902 HARPERS SQUARE COURT, Reston, VA 20191
 1,980 Sqft SQFT
 3
3
 4
4
 Basic Details
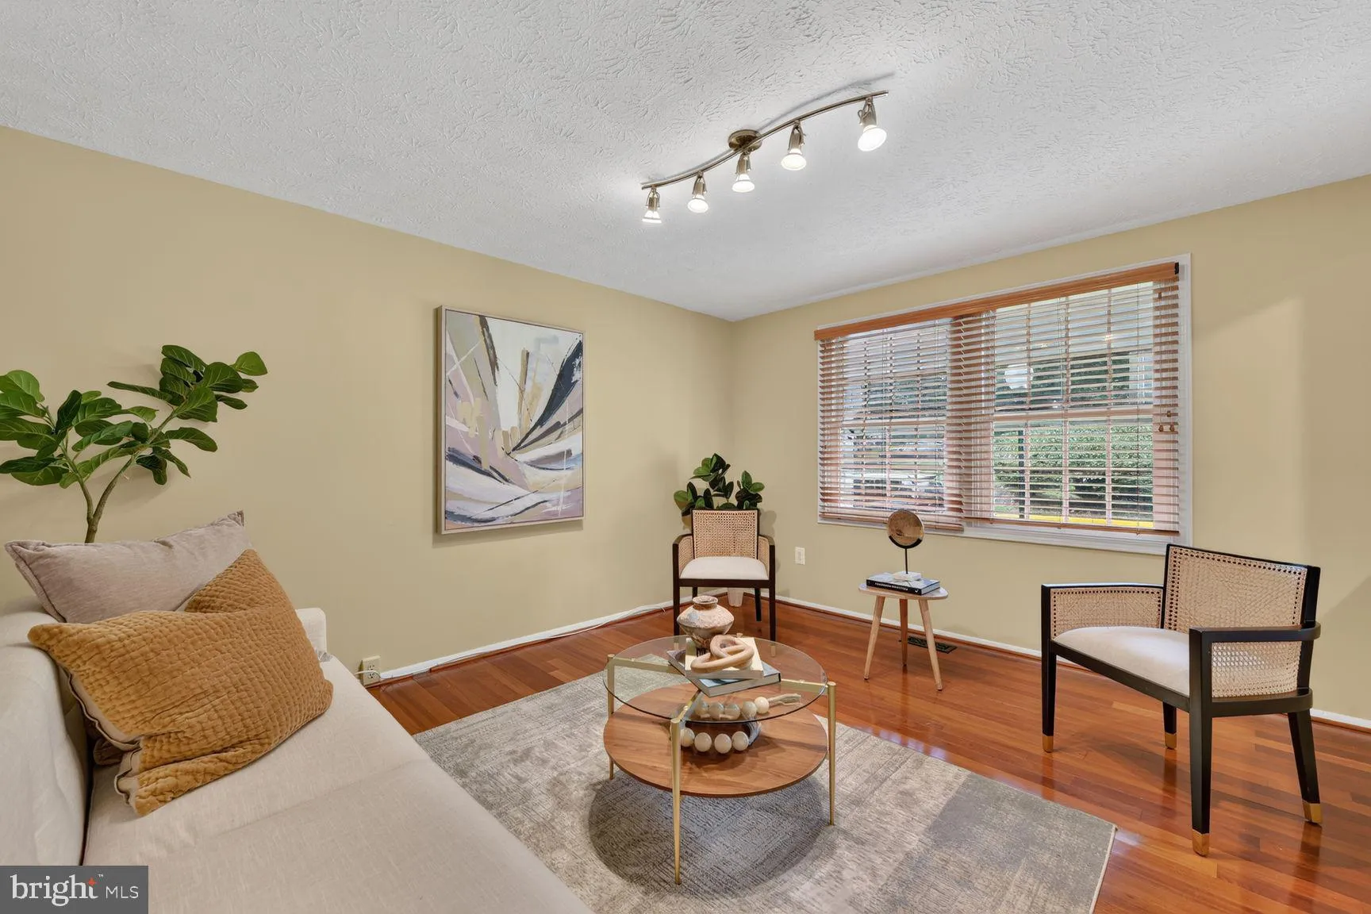
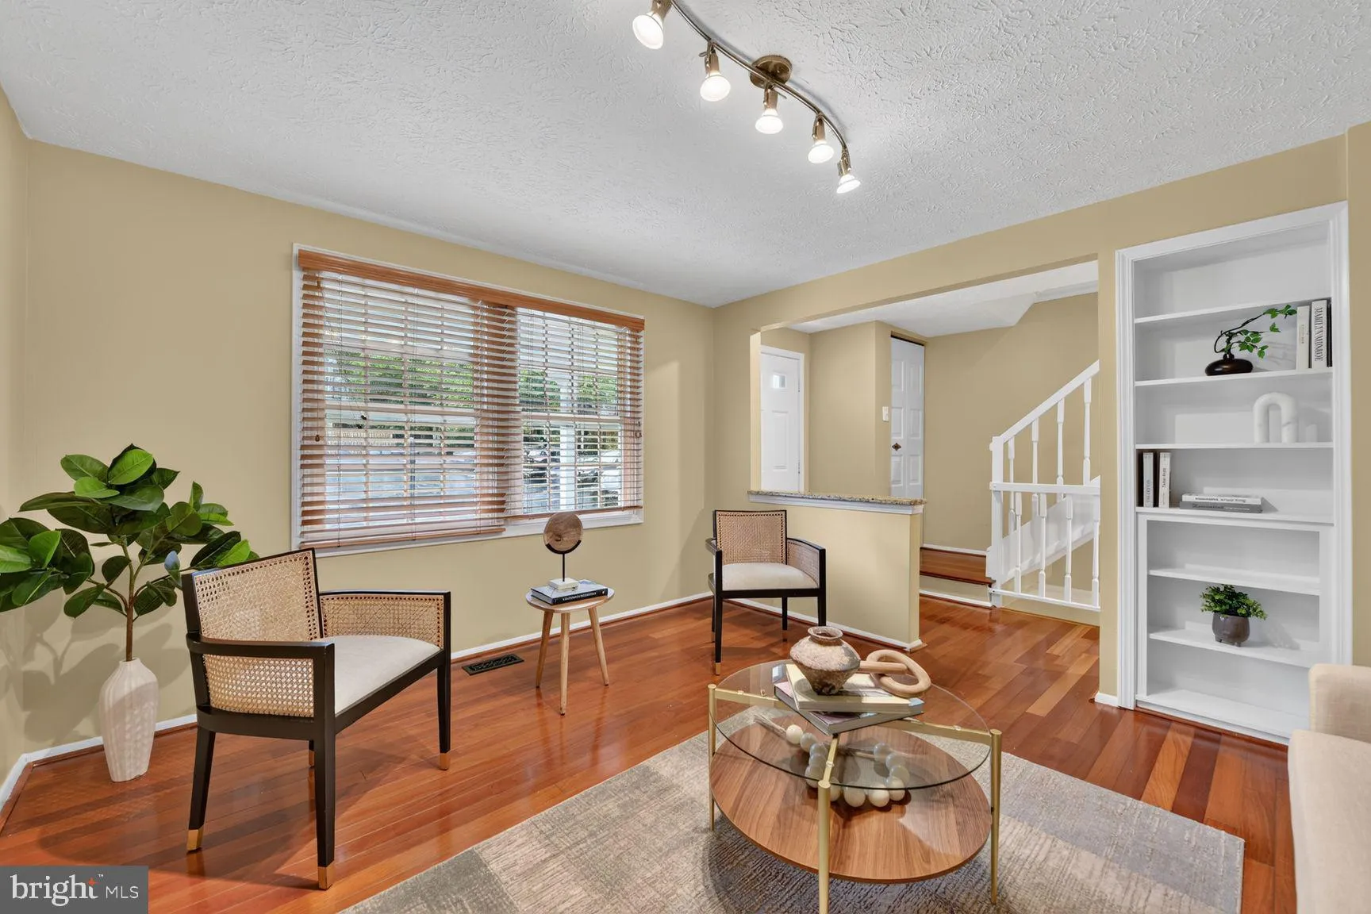
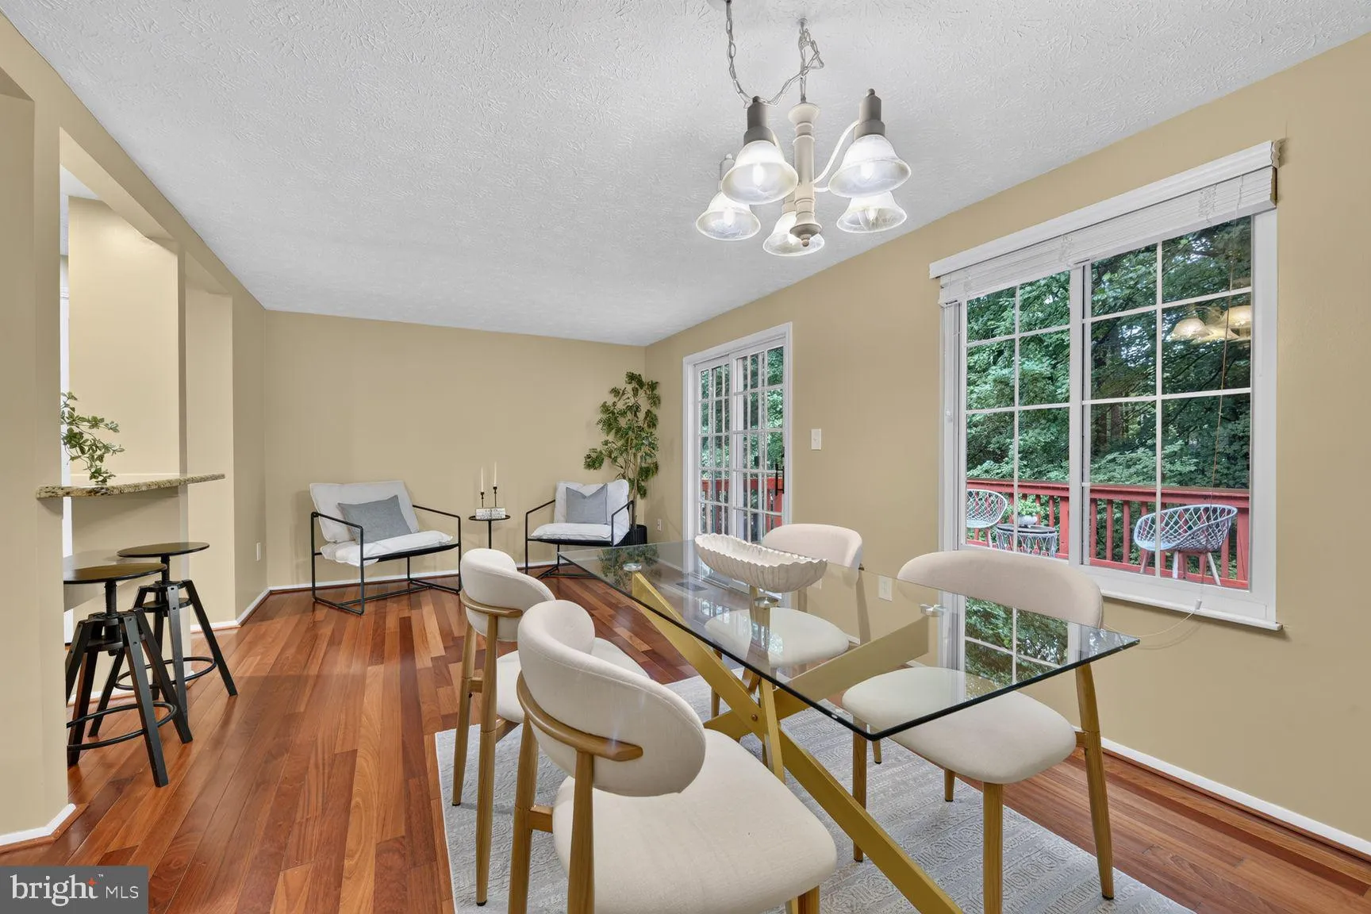
Welcome to this beautifully refreshed 3-bedroom, 2 full and 2 half bath townhome, ideally situated on a quiet cul-de-sac. From the moment you step inside, you’re greeted by gleaming hardwood floors, fresh paint, and a bright, welcoming atmosphere that makes you feel right at home. The main level flows effortle...
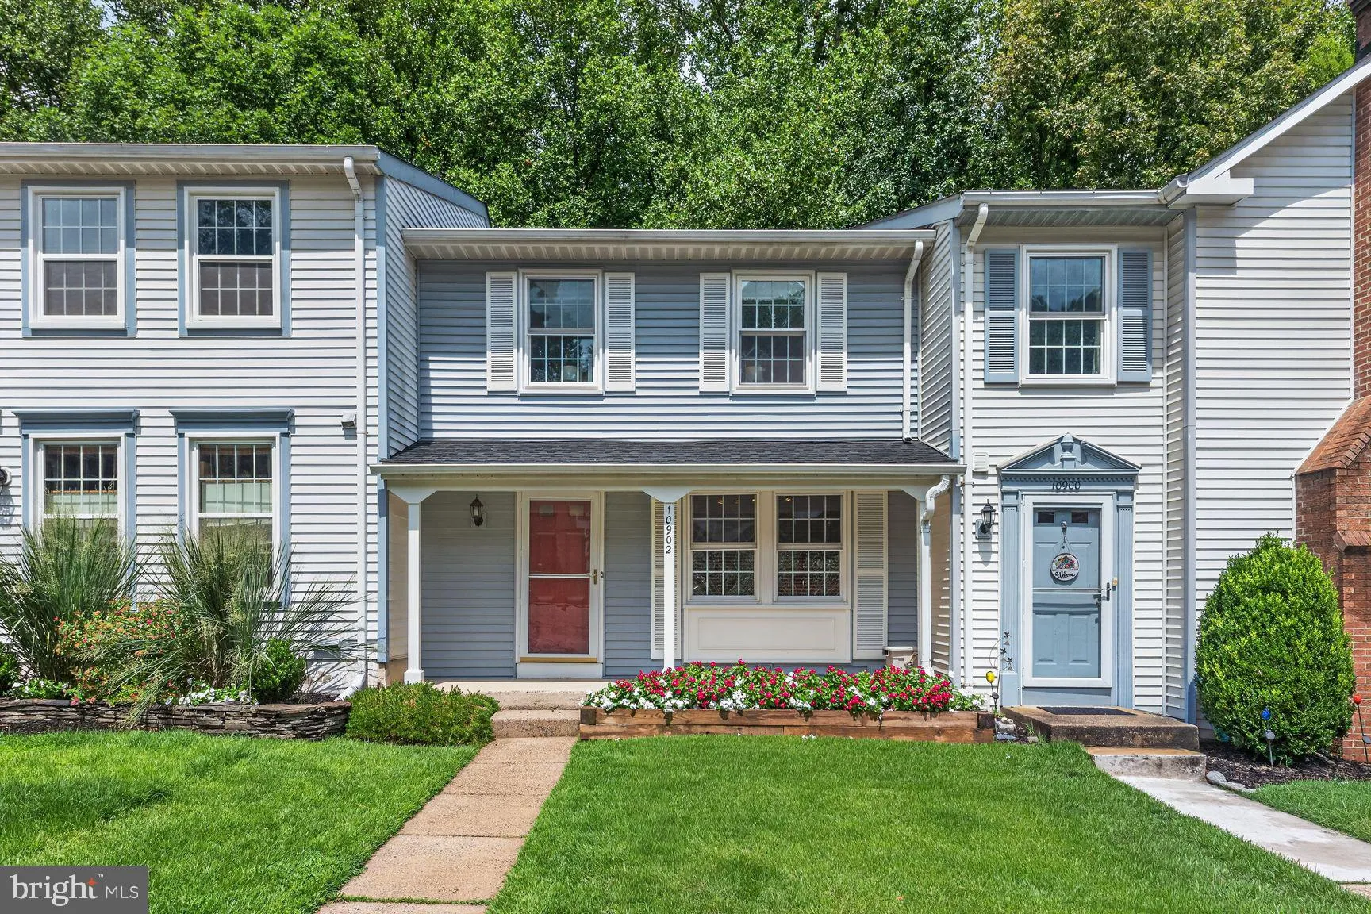
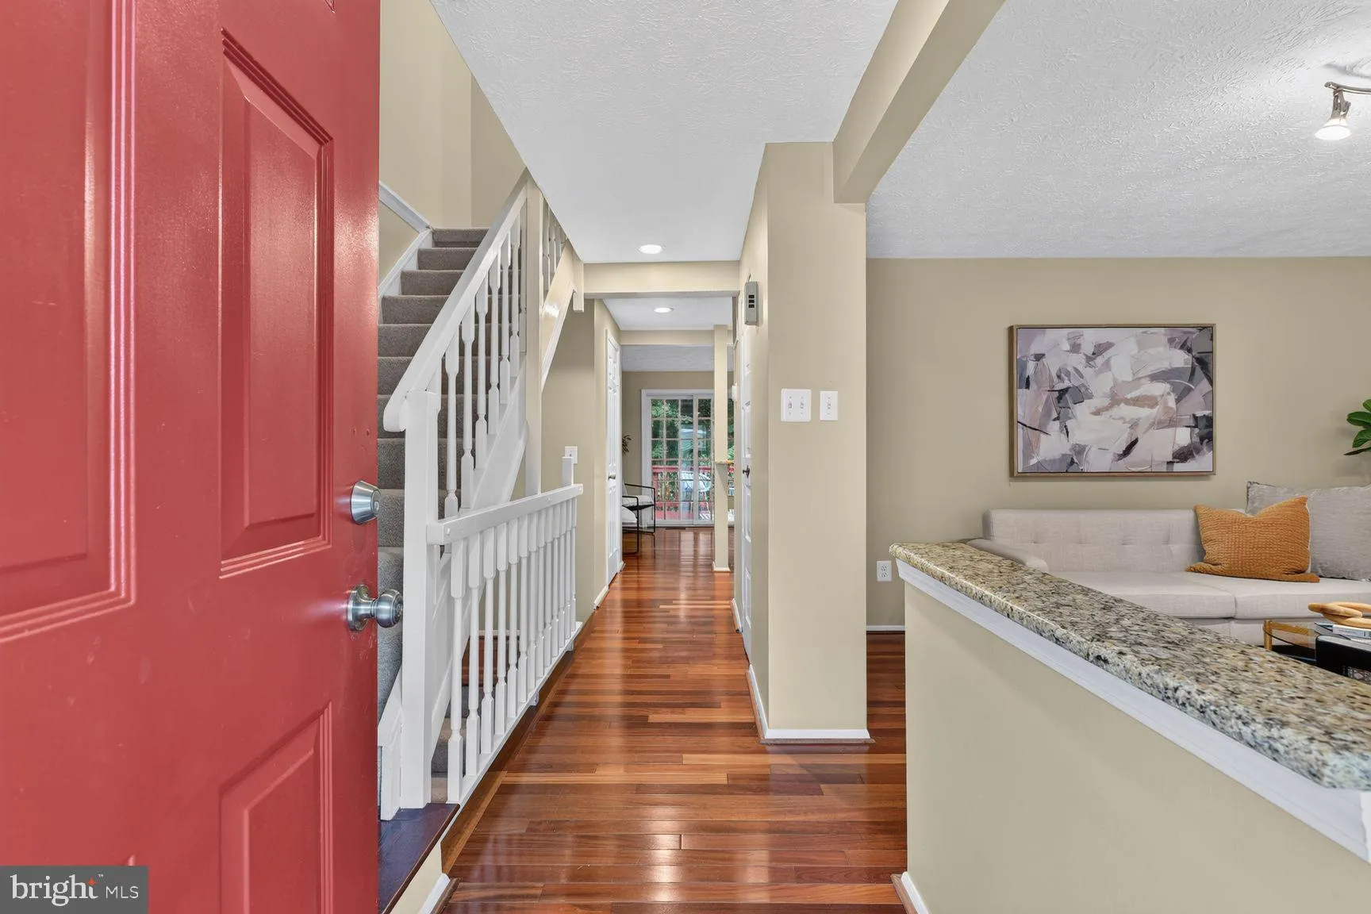
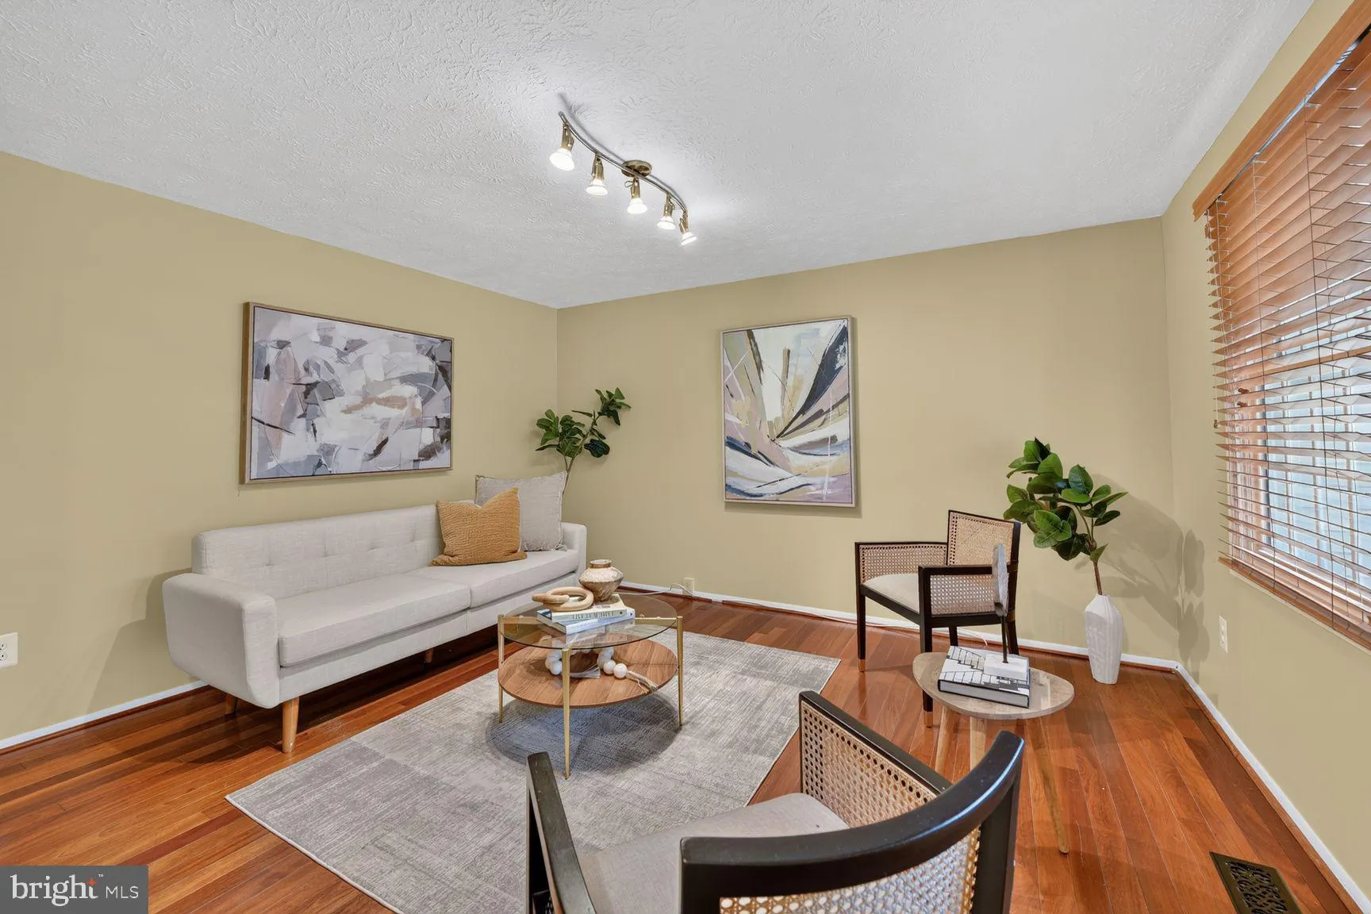
Welcome to this beautifully refreshed 3-bedroom, 2 full and 2 half bath townhome, ideally situated on a quiet cul-de-sac. From the moment you step inside, you’re greeted by gleaming hardwood floors, fresh paint, and a bright, welcoming atmosphere that makes you feel right at home. The main level flows effortlessly from the living room to the open kitchen & dining area, where sliding glass doors lead to a spacious deck—perfect for morning coffee, weekend barbecues, or gathering with friends. Upstairs, you’ll find three generously sized bedrooms featuring new carpet and refreshed bathrooms. The finished lower level offers a versatile recreation room, half bath, laundry area, and walkout access to a private patio surrounded by peaceful wooded views, providing the perfect place to relax and unwind. The community features two EV charging stations, a tot lot, ample guest parking, direct access to the W&OD Trail as well as walking distance to South Lakes Village Center w/ shopping, dining, and more. Located just one mile from the Wiehle Metro Station and minutes to Reston Town Center, Dulles International Airport, the Dulles Toll Road, and major commuter routes, this well-maintained home offers the perfect blend of comfort, convenience, and the exceptional Reston lifestyle. Updates: Roof (2021), Front Windows (2022), Siding (2022), HVAC (2025), Paint & Carpet (2026). A + style & location!
 Features & Appliances
 Ask Agent A Question
 Address Map
 Neighborhood
 MLS Addon
 Additional Information
 Financial
Listing Information
Financial
Listing Information
 Rob Spicer Broker, GRI
Spicer Real Estate
Rob Spicer Broker, GRI
Spicer Real Estate
7201 Wisconsin Avenue
 RobSpicer@SpicerRealEstate.com
 2403881030
 2403881030
 7201 Wisconsin Avenue


