
 Share
Share
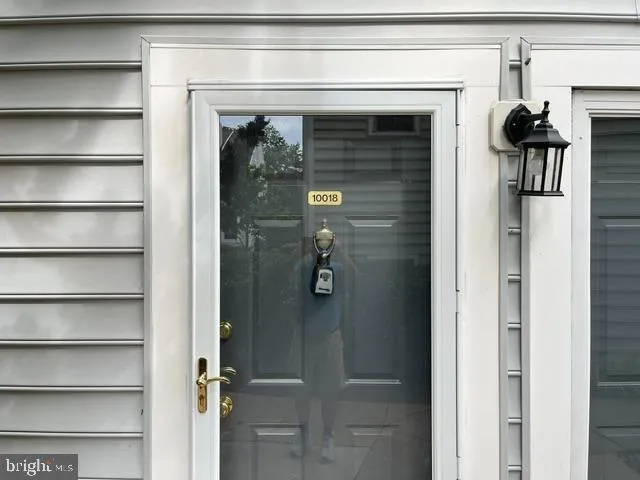
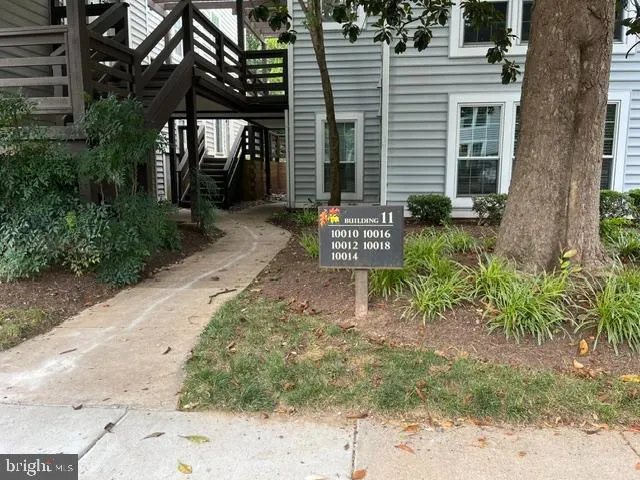
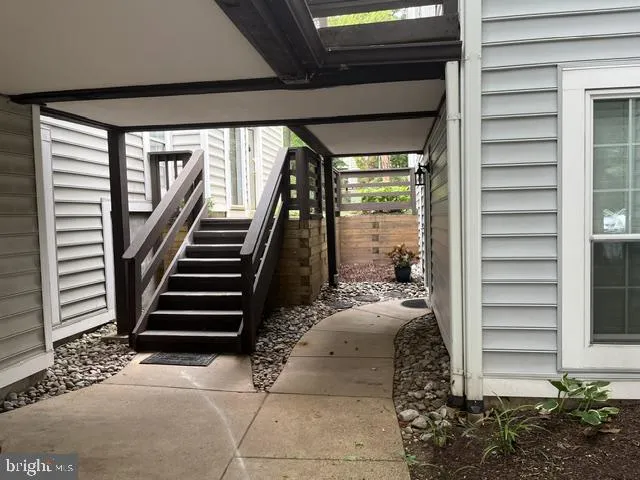
 10018 OAKTON TERRACE ROAD, Oakton, VA 22124
 1,205 Sqft SQFT
 2
2
 2
2
 Basic Details
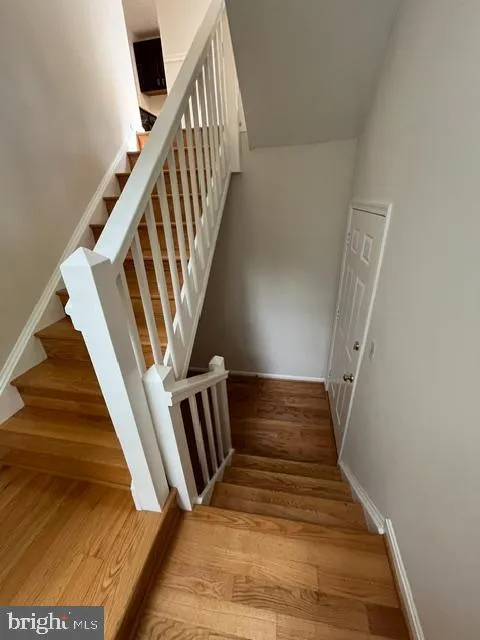
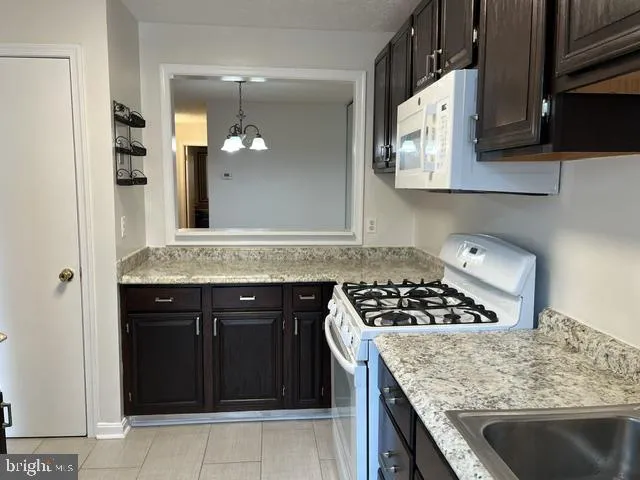
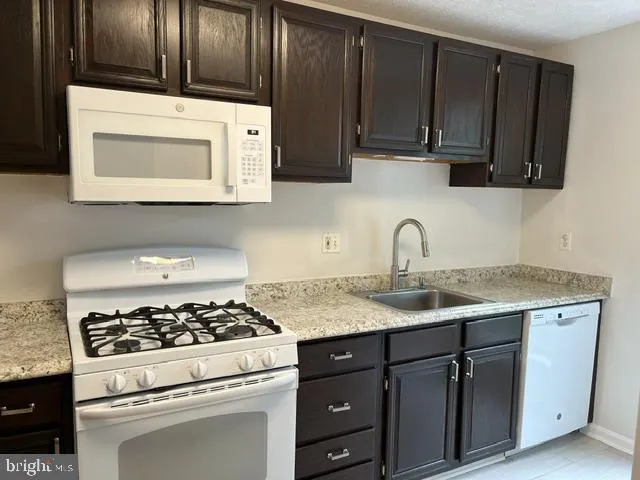
OPEN HOUSE SUNDAY AUGUST 30th 1-3pm. Seller is motivated. Welcome to this lovely and well maintained garden style end unit condo. The owner has lovingly maintained and upgraded this home over the past six years, ensuring every system and component is in excellent working condition. Key updates made during their occu...
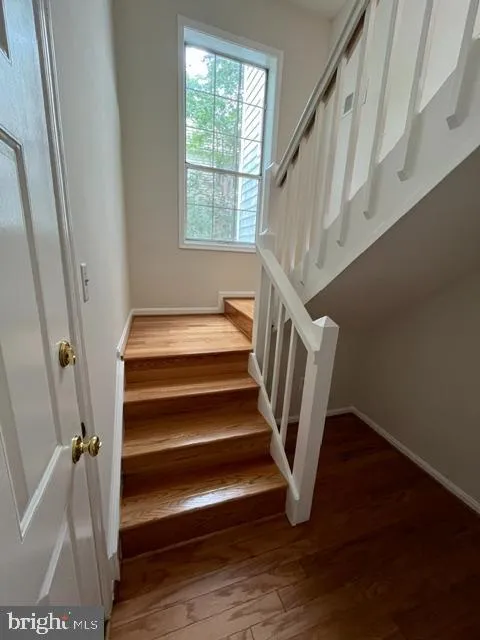
OPEN HOUSE SUNDAY AUGUST 30th 1-3pm. Seller is motivated. Welcome to this lovely and well maintained garden style end unit condo. The owner has lovingly maintained and upgraded this home over the past six years, ensuring every system and component is in excellent working condition. Key updates made during their occupancy include hardwood flooring in the bedroom, a new sliding glass door, a replacement window, and updated major appliances including the washer, refrigerator, dishwasher, microwave and the storm door. It boasts hardwood on 1st level and stairways, ceramic tile updated baths, updated kitchen featuring ceramic tile flooring, living room fireplace with brick raise hearth, private balcony overlooking common area. Freshly painted throughout. Dramatic overlook from spacious master bedroom to living room below. It has 9FT+ ceilings, and vaulted ceilings.
 Features & Appliances
 Ask Agent A Question
 Address Map
 Neighborhood
 MLS Addon
 Additional Information
 Financial
Listing Information
Financial
Listing Information
 Rob Spicer Broker, GRI
Spicer Real Estate
Rob Spicer Broker, GRI
Spicer Real Estate
7201 Wisconsin Avenue
 RobSpicer@SpicerRealEstate.com
 2403881030
 2403881030
 7201 Wisconsin Avenue


