
 Share
Share
 5327 16TH STREET, Washington, DC 20011
 5,836 Sqft SQFT
 8
8
 4
4
 Basic Details
Some houses have presence. This one has a story. For over 20 years, one family has called this home. Loved, maintained, and lived in the way homes are meant to be — with intention, warmth, and a deep sense of place. That kind of stewardship shows in every room. Built in 1911 and spanning four finished levels acros...
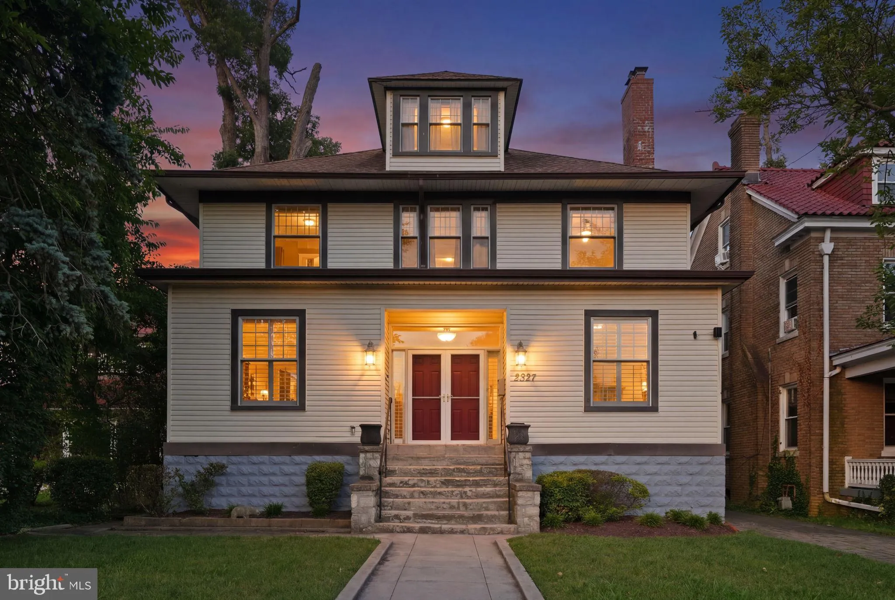
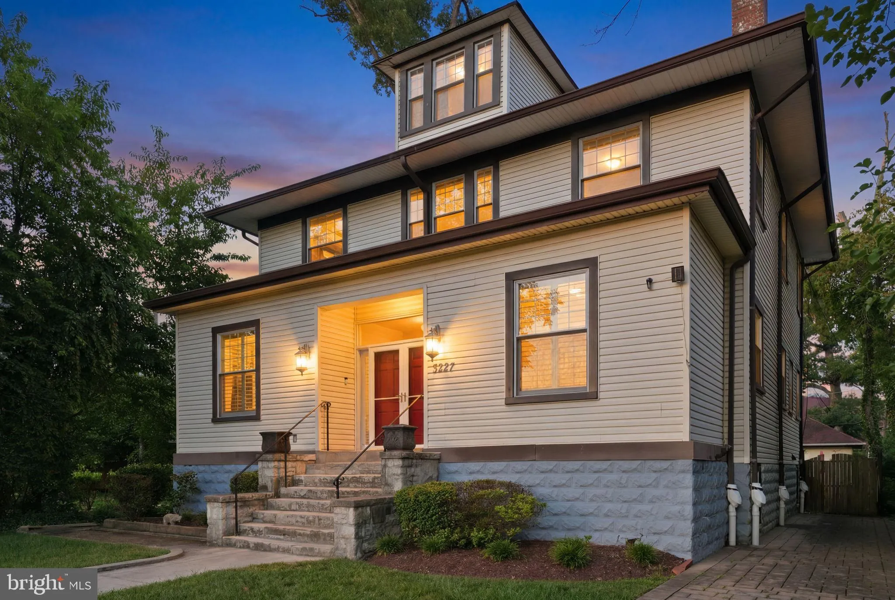
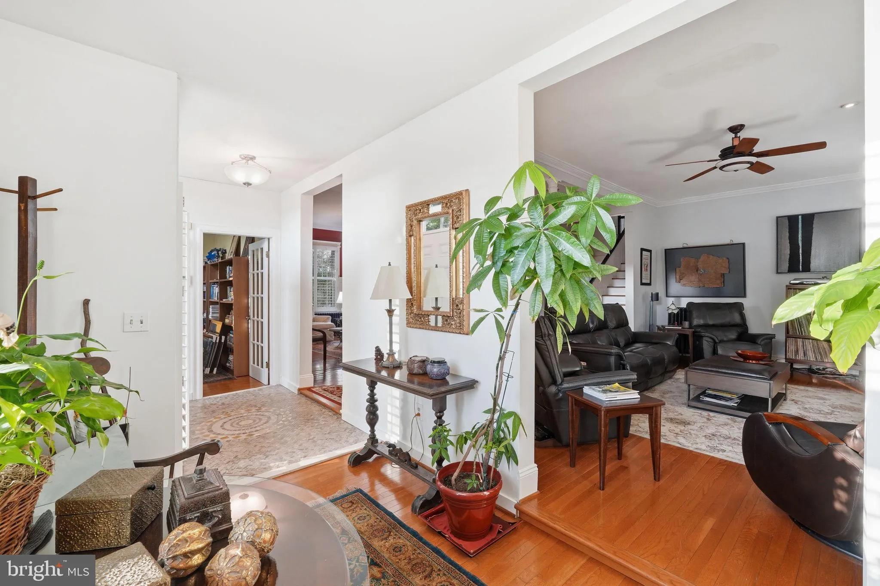
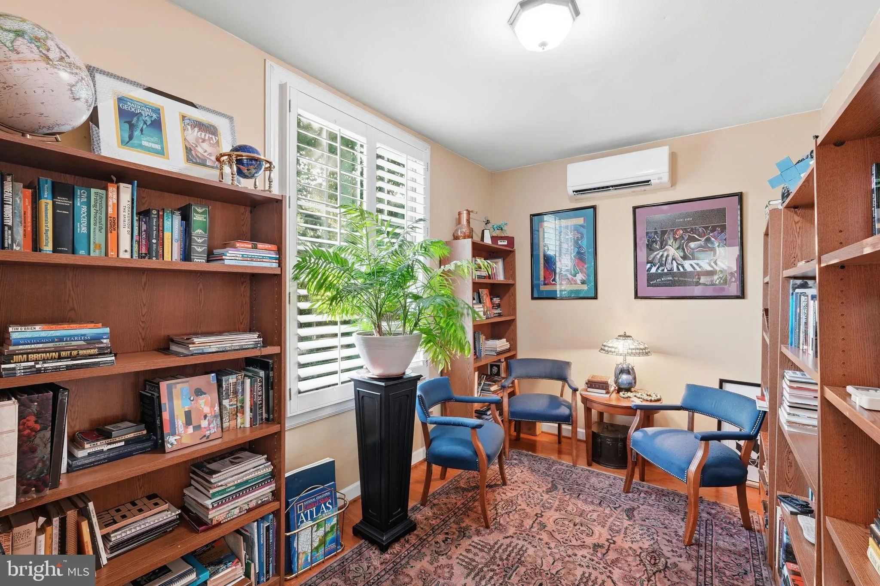
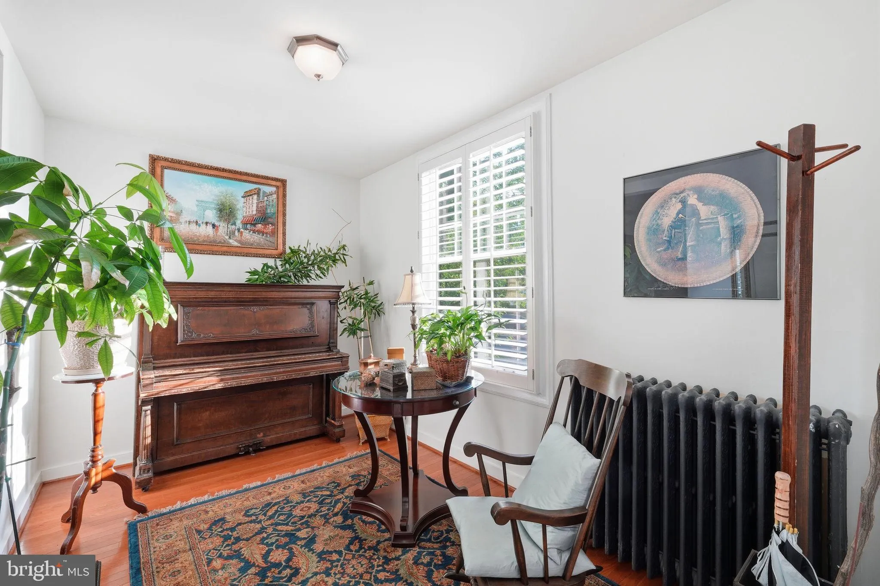
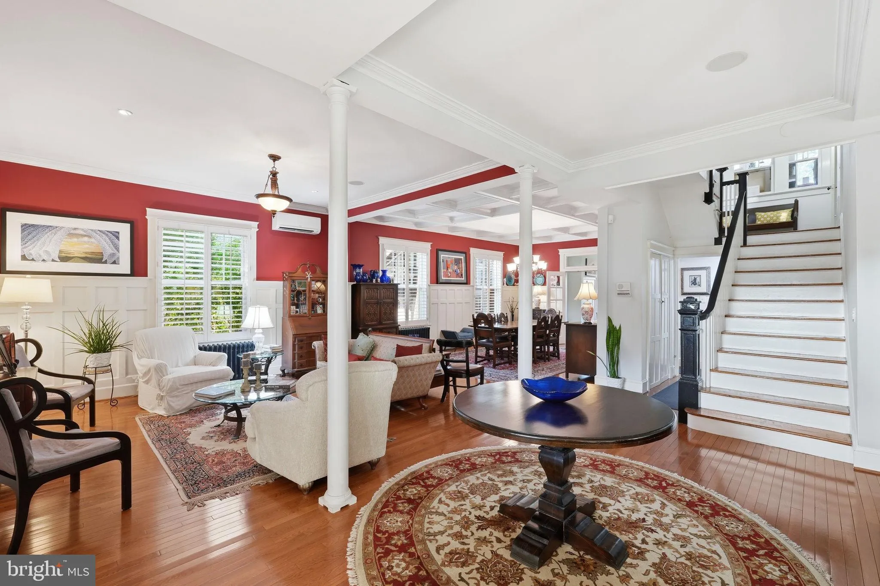
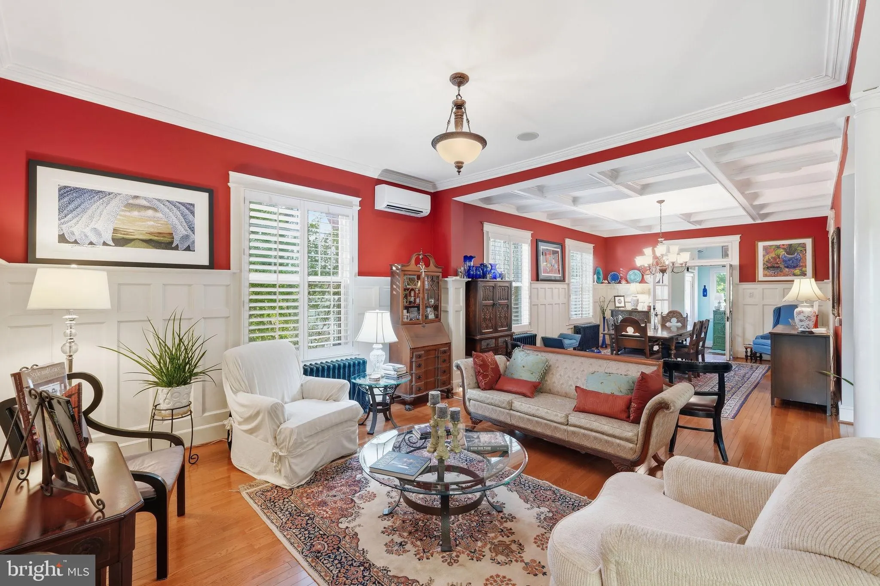
Some houses have presence. This one has a story. For over 20 years, one family has called this home. Loved, maintained, and lived in the way homes are meant to be — with intention, warmth, and a deep sense of place. That kind of stewardship shows in every room. Built in 1911 and spanning four finished levels across 5, 836 square feet, this American Foursquare sits on DC’s Gold Coast corridor, where 16th Street runs wide and the tree canopy runs deep. It has the bones of a century-old classic and the soul of a Southern living spread — wide stone steps, double red doors, generous rooms made for gathering, and a backyard built for long summer evenings. The main level sets the mood immediately. A formal living room with a stone fireplace and plantation shutters. A dramatic family room anchored by bold coffered ceilings and wainscoting that opens to the backyard. A sun-filled breakfast room. A bright eat-in kitchen with black-and-white checkerboard floors and stainless appliances. A library. A flex room. A powder room. Nearly 1, 900 square feet of main-level living that flows like a home that knows exactly what it is. Upstairs, four bedrooms, a dedicated home office with treetop views, and two full baths. The third level adds two more bedrooms with walk-in closets — quiet, private, and full of light. The lower level brings the fun: a billiards room, bar area, numerous flex spaces, and a full bath. Out back, a rear deck with cable railing overlooks a deep private yard with a detached garage, brick patio, and mature trees that make the city feel far away. Summer dinner party ready. 16th Street Heights. Gold Coast. Rock Creek Park at your back. Georgia Avenue dining up the street. A neighborhood where people put down roots and stay. This family did. Now it’s yours.
 Features & Appliances
 Ask Agent A Question
 Address Map
 MLS Addon
 Additional Information
 Financial
Listing Information
Financial
Listing Information
 Rob Spicer Broker, GRI
Spicer Real Estate
Rob Spicer Broker, GRI
Spicer Real Estate
7201 Wisconsin Avenue
 RobSpicer@SpicerRealEstate.com
 2403881030
 2403881030
 7201 Wisconsin Avenue


