
 Share
Share
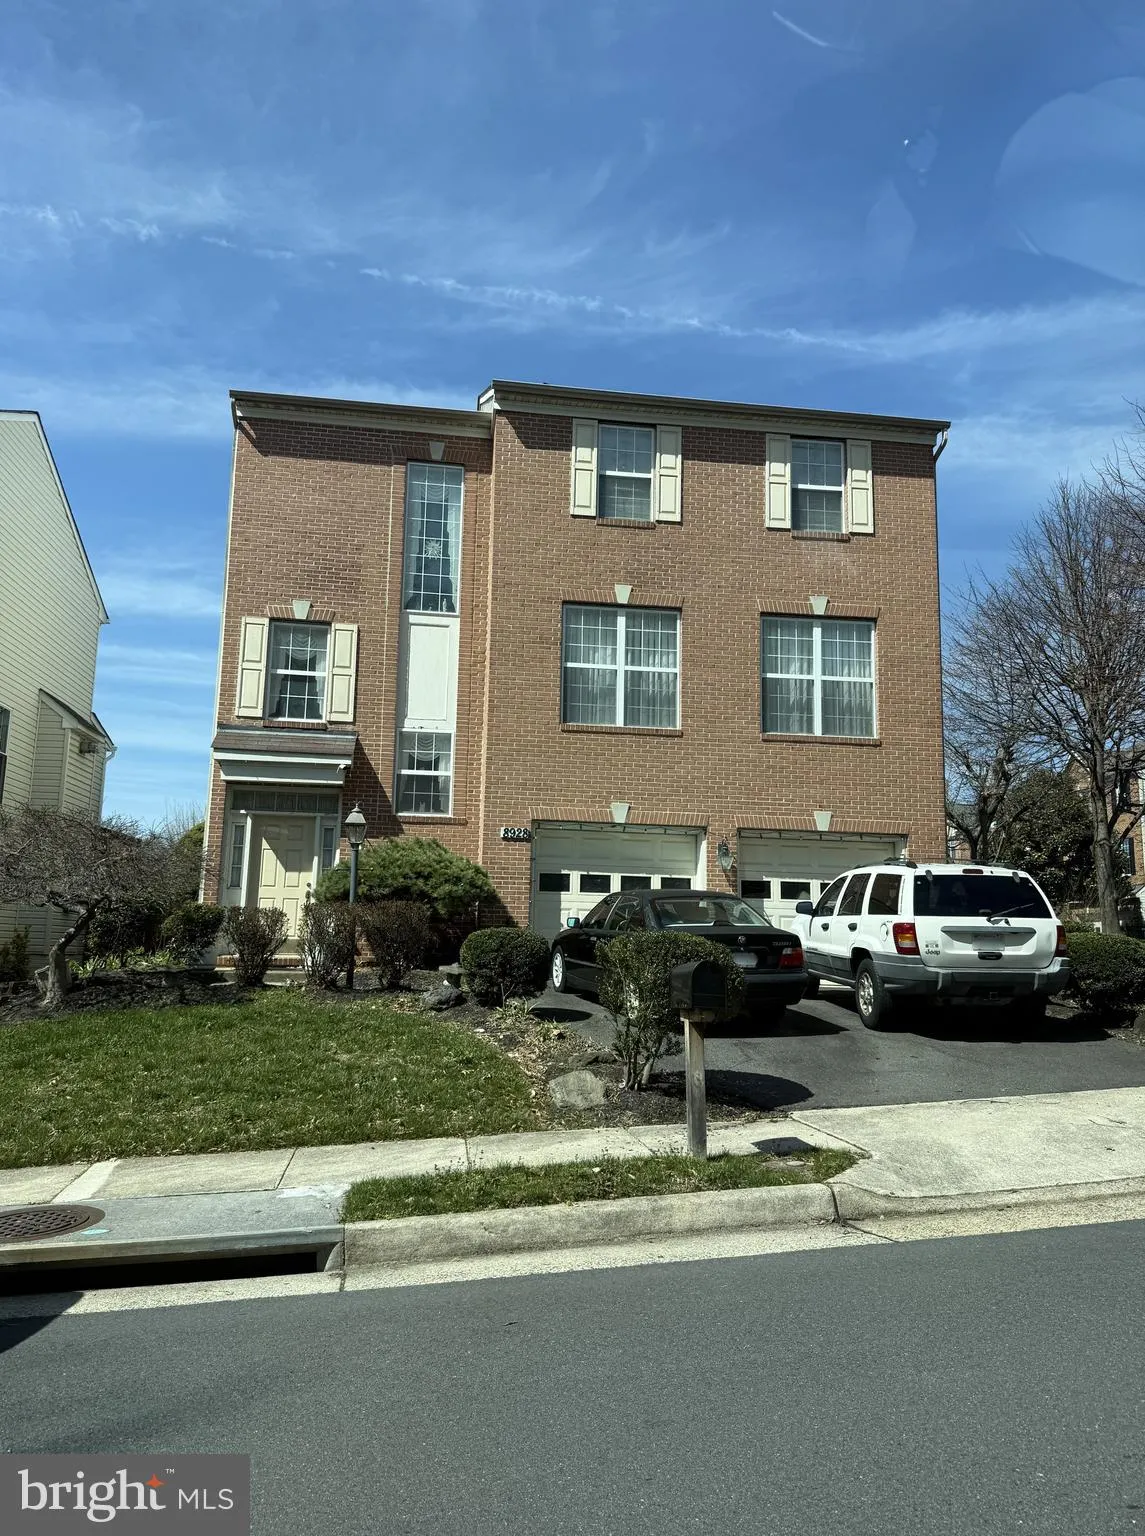
 8928 GARDEN GATE DRIVE, Fairfax, VA 22031
 2,621 Sqft SQFT
 4
4
 4
4
 Basic Details
Ideally located just minutes from the vibrant Mosaic District, two Metro stations, premier shopping, top-rated schools, I-66, and I-495, this beautiful brick-front colonial offers the perfect blend of space, comfort, and convenience. Featuring 4 bedrooms, 3.5 baths, gas heat, and a spacious two-car garage with two n...
Ideally located just minutes from the vibrant Mosaic District, two Metro stations, premier shopping, top-rated schools, I-66, and I-495, this beautiful brick-front colonial offers the perfect blend of space, comfort, and convenience. Featuring 4 bedrooms, 3.5 baths, gas heat, and a spacious two-car garage with two new garage door openers, this home is designed for both everyday living and entertaining. The elegant embassy-sized dining room is perfect for hosting gatherings, while the inviting family room features a cozy gas fireplace and brand-new LVP flooring. The open, light-filled kitchen has been beautifully refreshed with new quartz countertops, a new sink and faucet, new LVP flooring, freshly painted cabinetry, and a full suite of new GE appliances, including a 33″ refrigerator, 30″ gas cooktop with downdraft, wall oven, dishwasher, and microwave. A sunny breakfast nook with skylights completes the space. New LVP flooring also extends through the living room and entry foyer, while new carpet and padding have been installed upstairs, in the hallway, on the stairs, and throughout the upper-level bedrooms. Upstairs, the spacious primary suite offers a private sitting area, walk-in closet, and a luxurious ensuite bath with a whirlpool tub, dual vanities, and a separate shower. The secondary full bath has been updated with a new double vanity, countertop, and faucets. The interior has been freshly painted throughout, including the walls, ceilings, doors, baseboards, and trim, and the exterior has also been freshly painted.
 Features & Appliances
 Ask Agent A Question
 Address Map
 Neighborhood
 MLS Addon
 Additional Information
 Financial
Listing Information
Financial
Listing Information
 Rob Spicer Broker, GRI
Spicer Real Estate
Rob Spicer Broker, GRI
Spicer Real Estate
7201 Wisconsin Avenue
 RobSpicer@SpicerRealEstate.com
 2403881030
 2403881030
 7201 Wisconsin Avenue


