
 Share
Share
 4525 SILAS HUTCHINSON DRIVE, Chantilly, VA 20151
 2,330 Sqft SQFT
 5
5
 3
3
 Basic Details
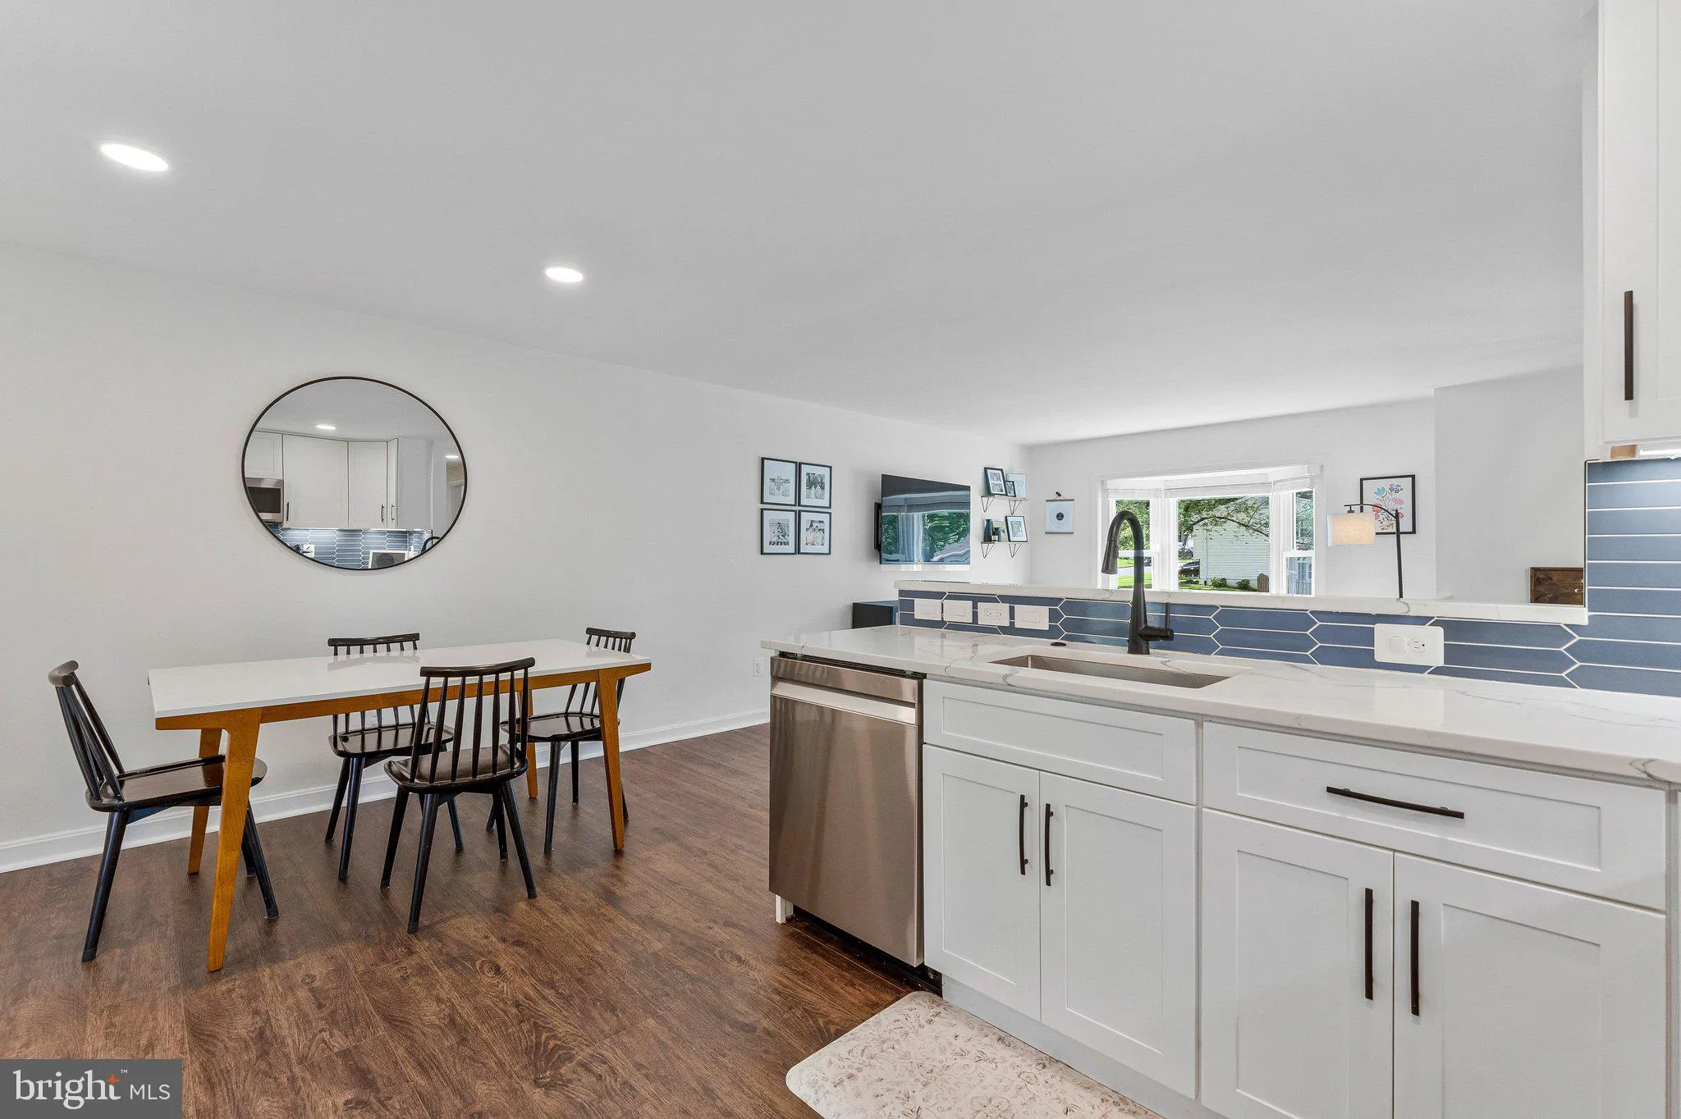
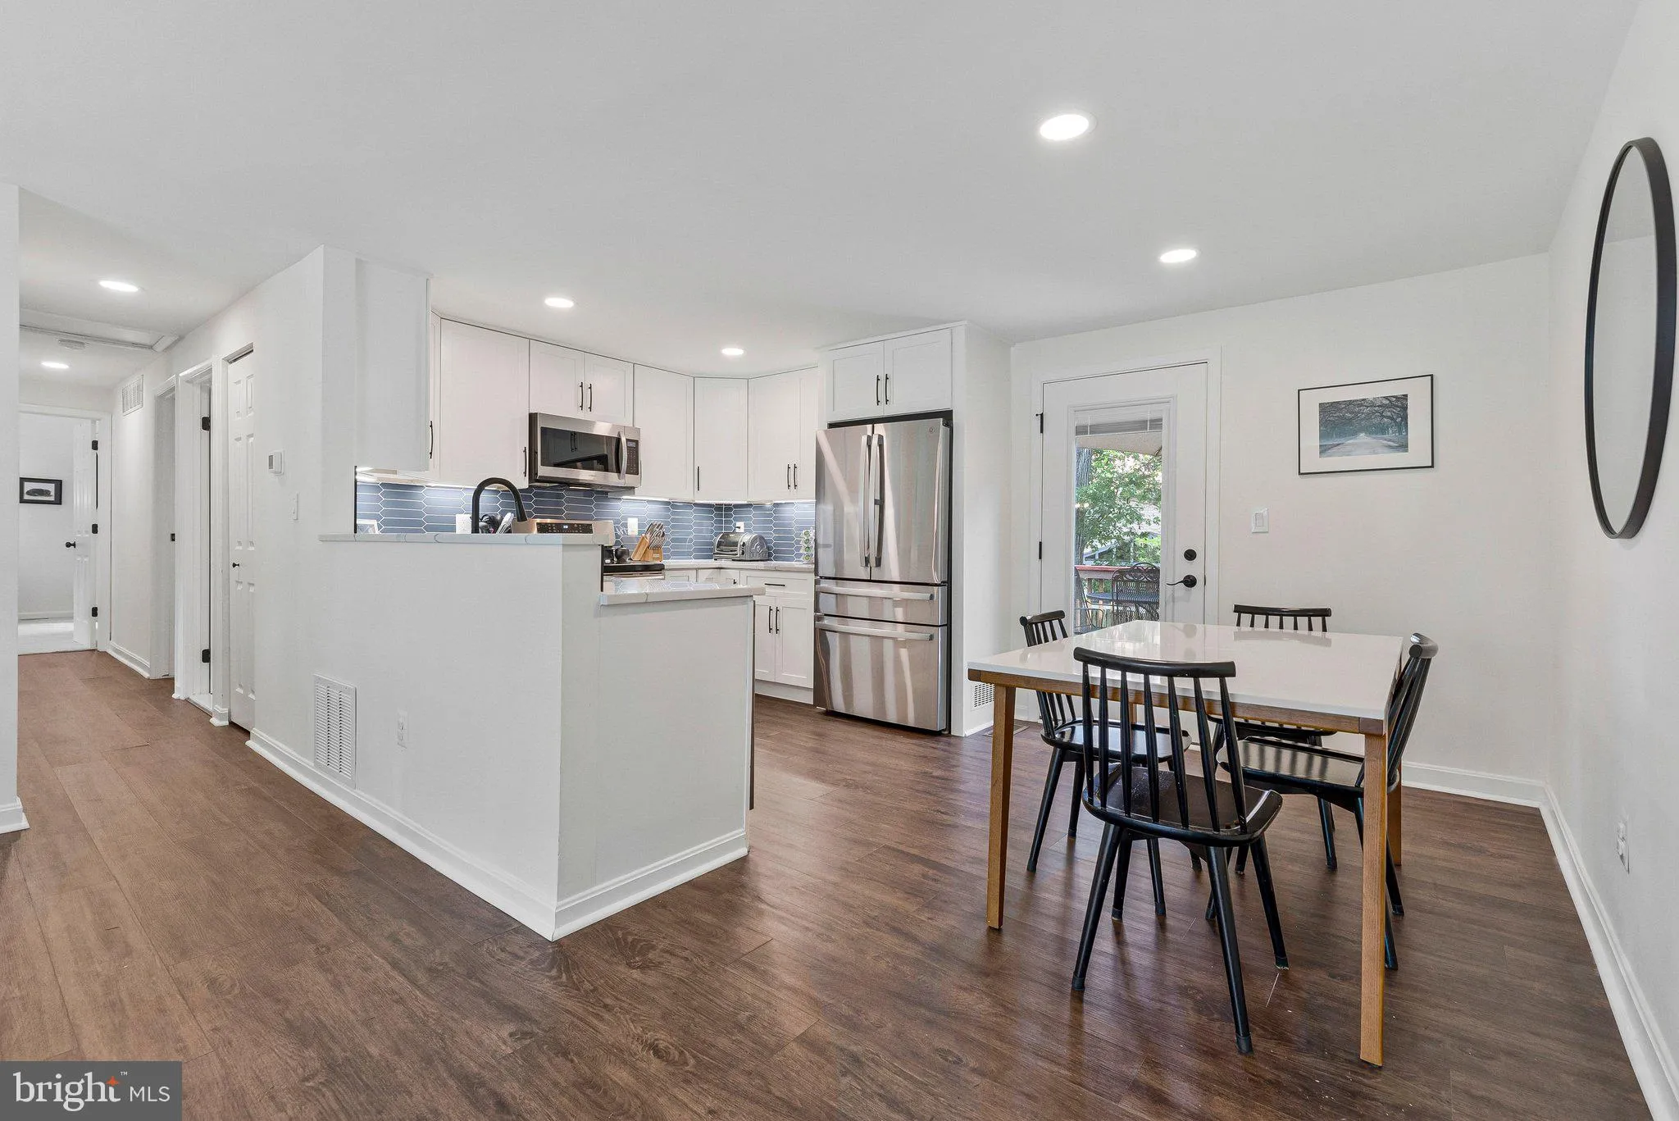
EVERYTHING HAS BEEN DONE. Over the past 4 Years, UPDATES GALORE. Some of the Approximate costs are : Kitchen $60, 464. HVAC $8400. HWH $2150. Baths $56, 215. Windows $ $16, 430. Electrical Panel $5, 067. Fireplace $3600. Flooring $6000. Roof was done in 2020 by previous owner. So much has been done over the past 4 y...
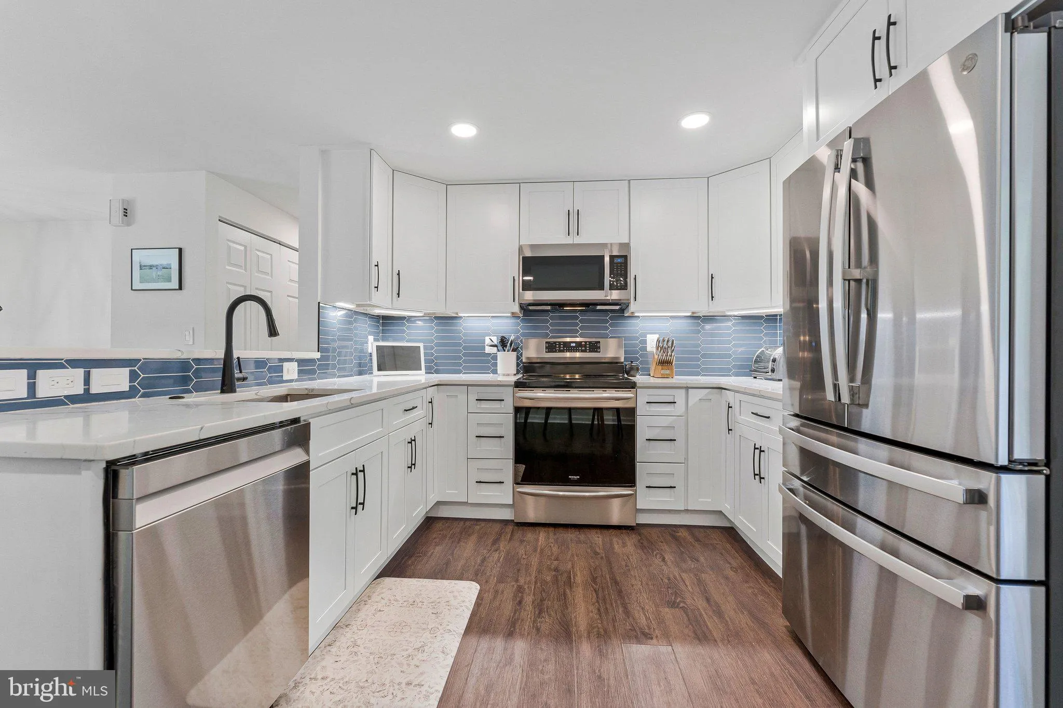
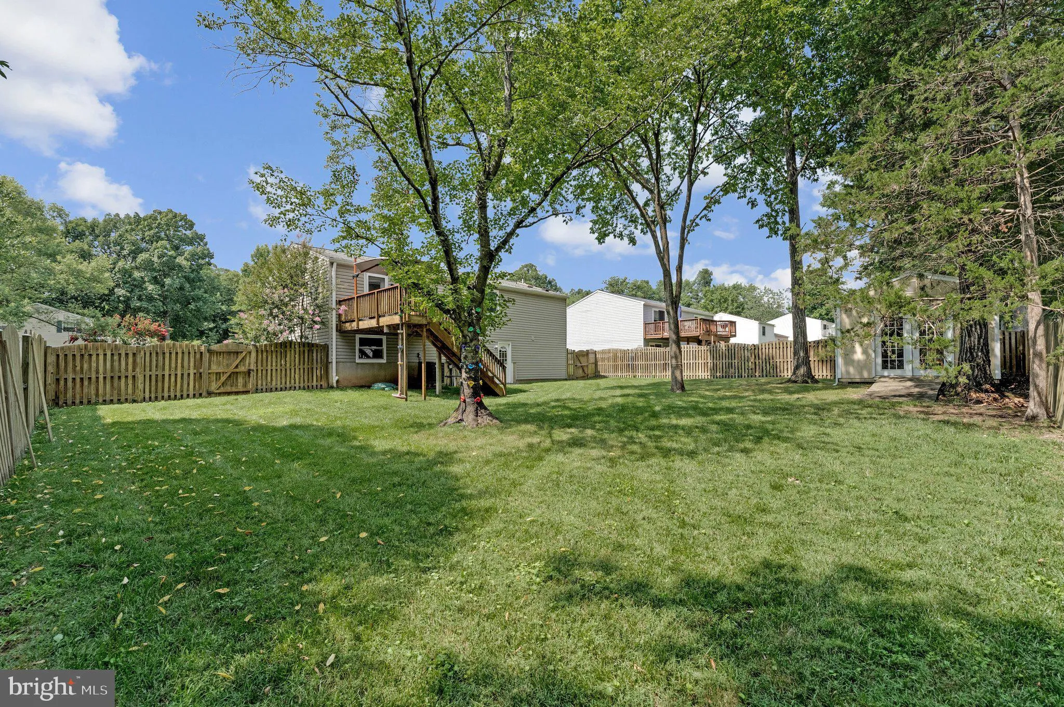
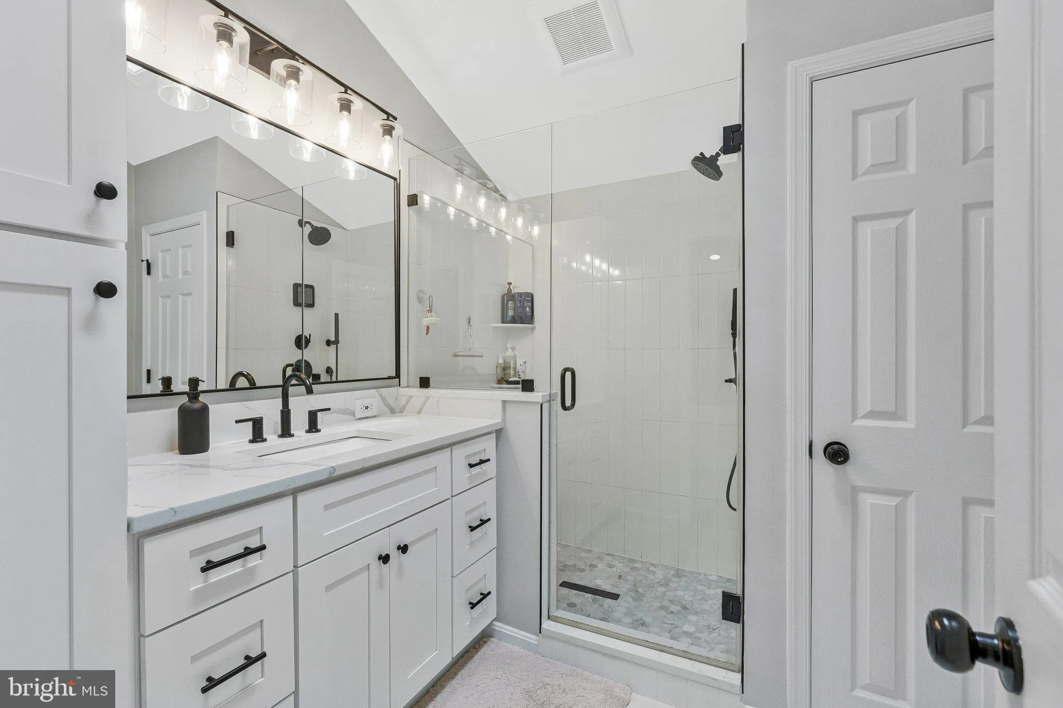
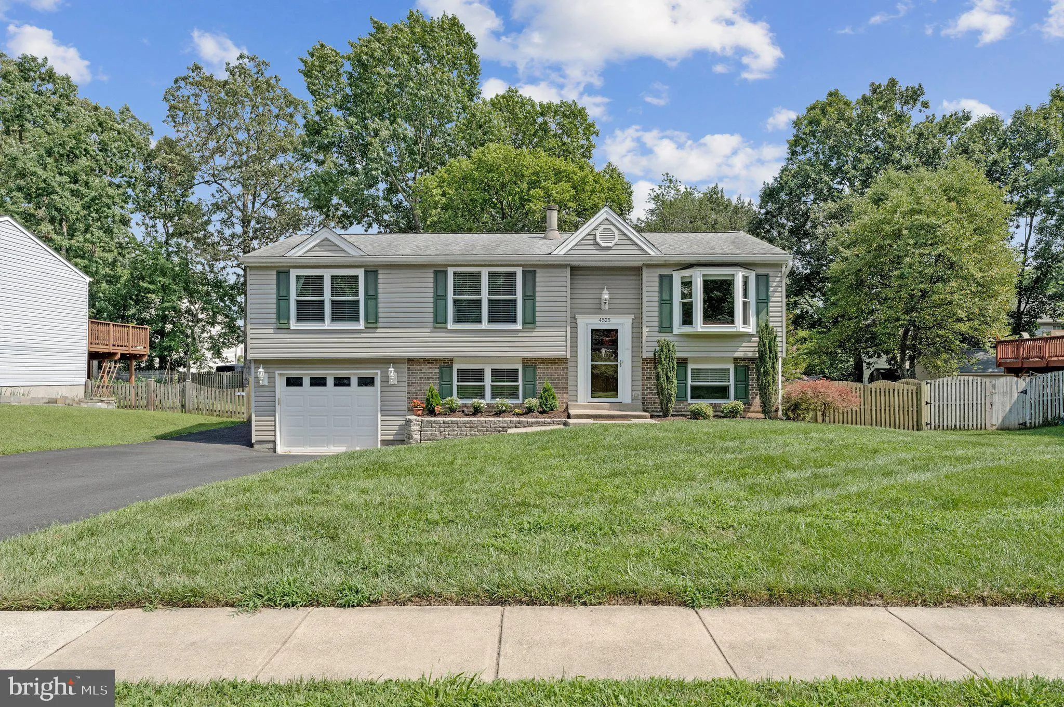
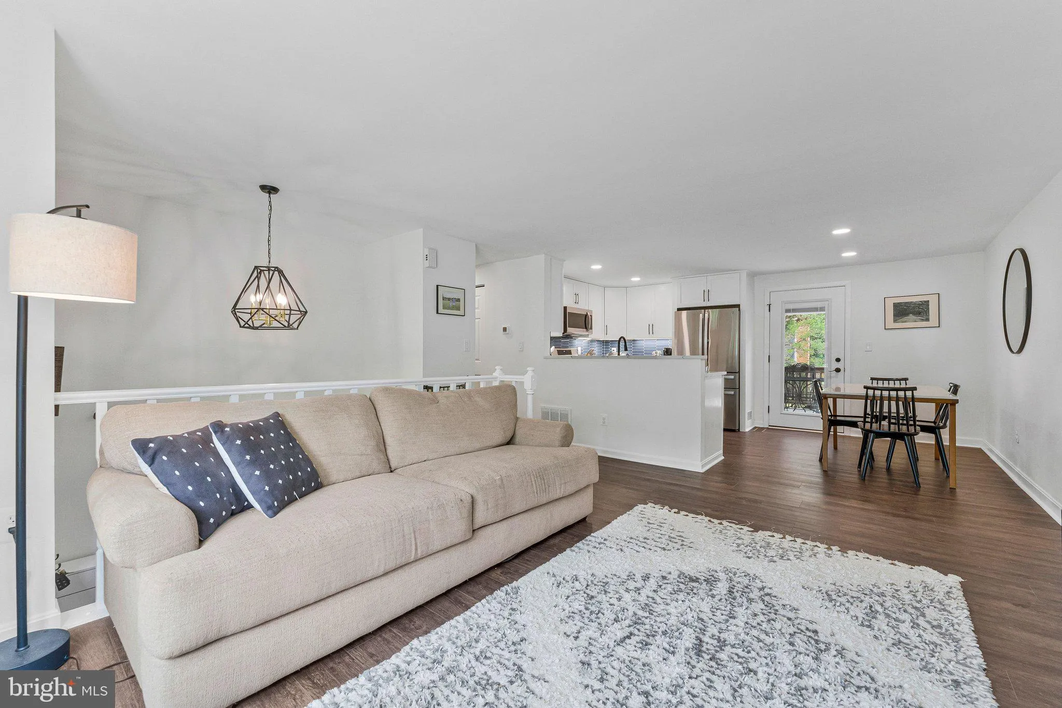
EVERYTHING HAS BEEN DONE. Over the past 4 Years, UPDATES GALORE. Some of the Approximate costs are : Kitchen $60, 464. HVAC $8400. HWH $2150. Baths $56, 215. Windows $ $16, 430. Electrical Panel $5, 067. Fireplace $3600. Flooring $6000. Roof was done in 2020 by previous owner. So much has been done over the past 4 years so you can Spend Your Summer at the Nearby Pool or Golf Course or just relaxing in the fenced yard. Welcome to 4525 Silas Hutchinson Drive, where $177, 000 in thoughtful renovations meet an unbeatable cul-de-sac location in Chantilly. This 5-bedroom, 3-full-bath home offers 2, 330 square feet of beautifully updated living space, and every dollar of the recent renovation shows. The kitchen and bathrooms have been fully reimagined, new windows and a new HVAC system deliver comfort and efficiency year-round, and a new driveway plus upgraded outdoor drainage systems and water system mean the big-ticket items are already done — so buyers can move in and simply enjoy the home instead of tackling a renovation to-do list. Outside, a large, fully fenced yard offers space to garden, entertain, or let kids and pets roam freely, all tucked on a quiet cul-de-sac with direct access to Richard Jones Park — a true rarity for this price point. The bottom line: this is a move-in-ready home with the systems, surfaces, and setting already handled even the roof in 2020. Homes like this — updated, on a cul-de-sac, steps to a neighborhood park in a sough after neighborhood— don’t sit on the market. NO HOA
 Features & Appliances
 Ask Agent A Question
 Address Map
 Neighborhood
 MLS Addon
 Additional Information
 Financial
Listing Information
Financial
Listing Information
 Rob Spicer Broker, GRI
Spicer Real Estate
Rob Spicer Broker, GRI
Spicer Real Estate
7201 Wisconsin Avenue
 RobSpicer@SpicerRealEstate.com
 2403881030
 2403881030
 7201 Wisconsin Avenue


