
 Share
Share
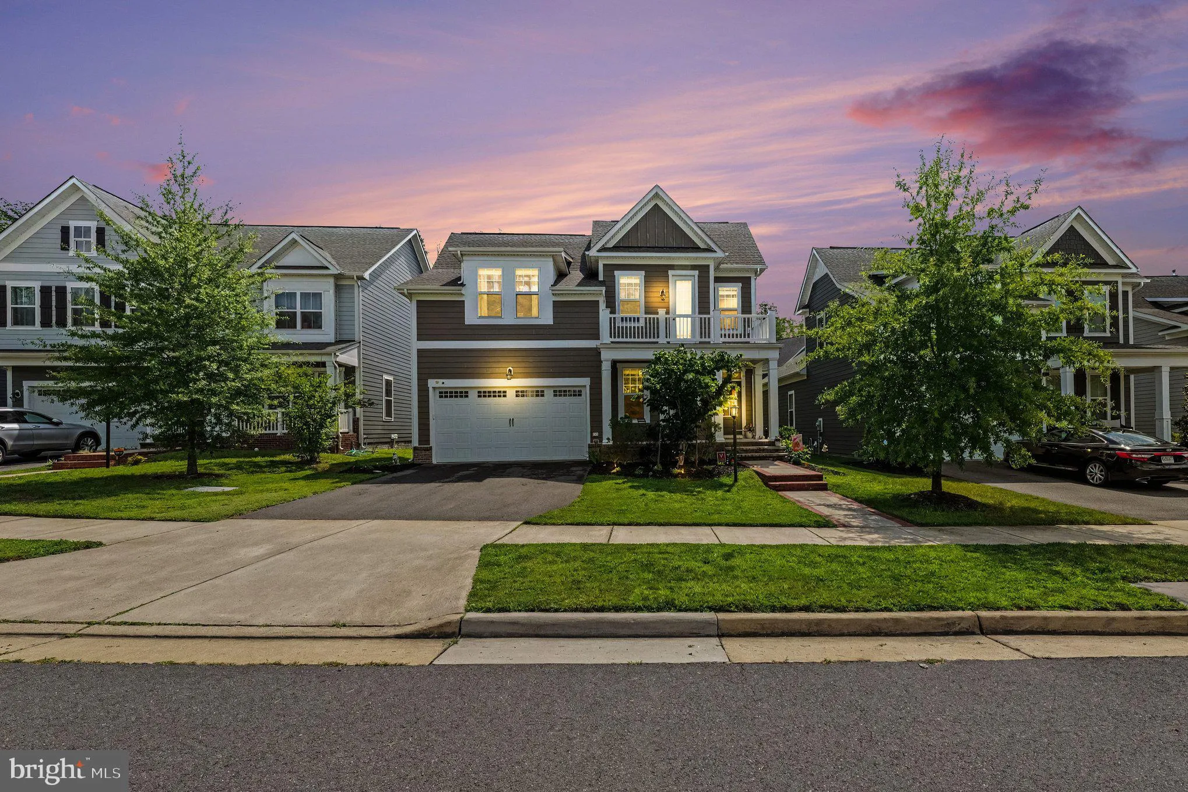
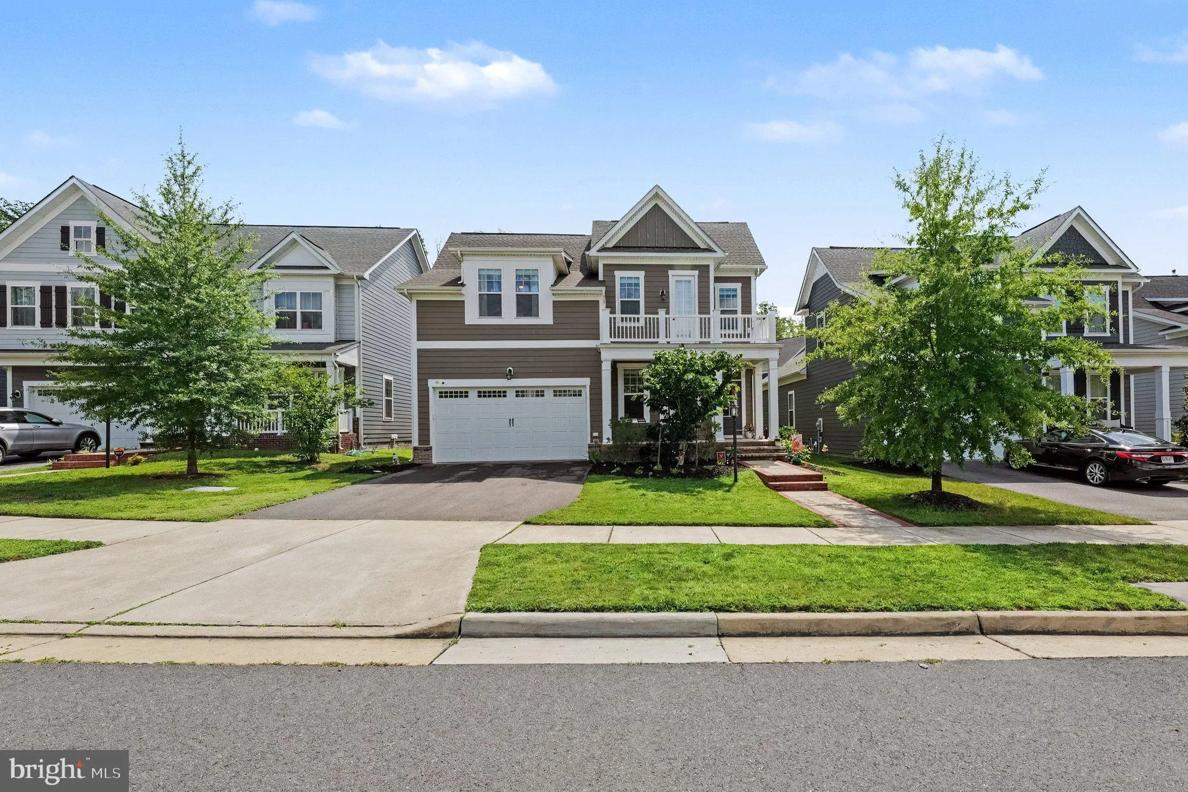
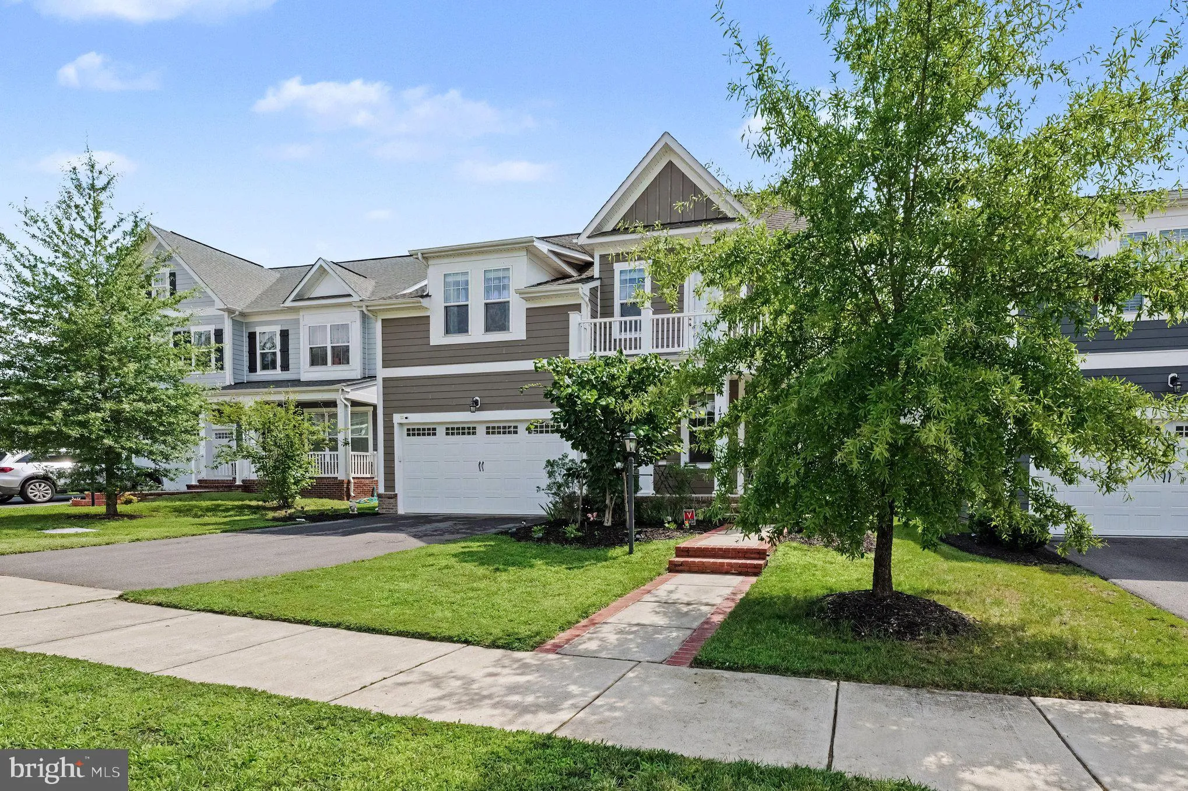
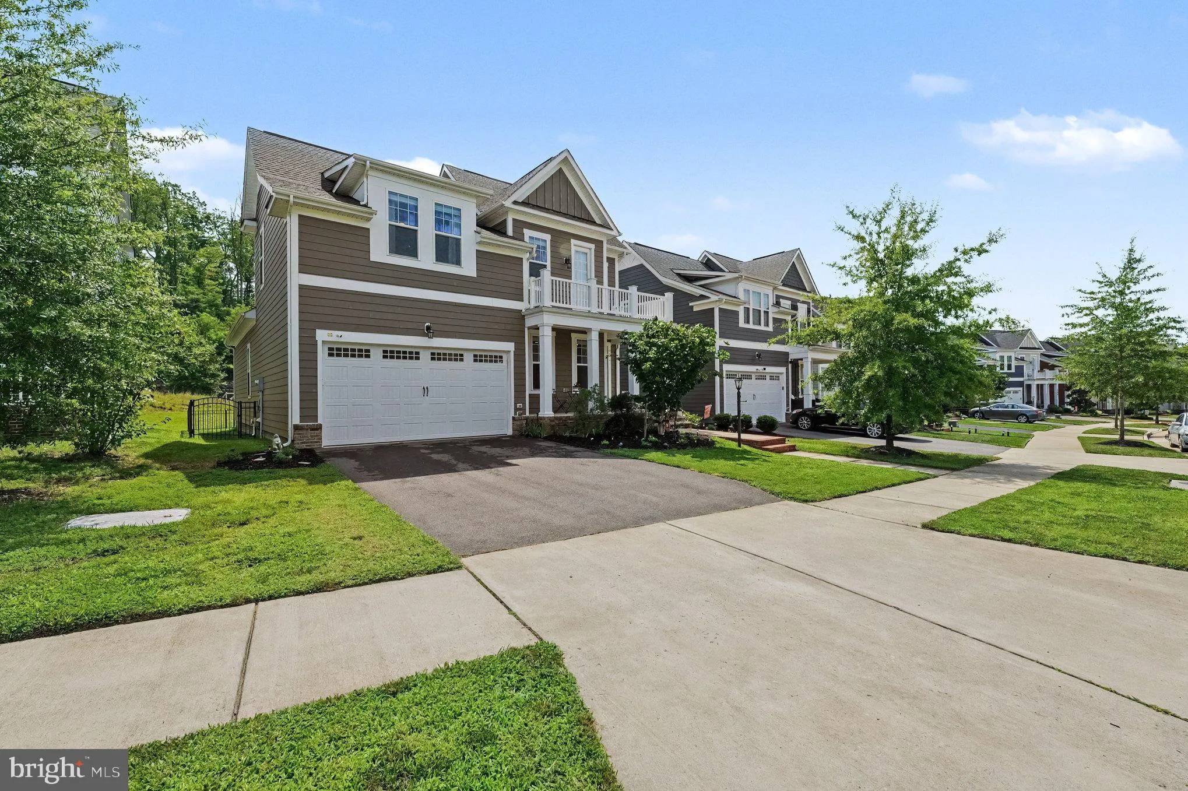
 17929 WOODS DRIVE, Dumfries, VA 22026
 3,389 Sqft SQFT
 4
4
 4
4
 Basic Details
Welcome to resort-style living at its finest in sought-after Potomac Shores! This meticulously maintained 2017-built residence offers a rare main-level primary suite layout combined with an expansive floor plan designed for effortless daily living and grand entertaining.
Step through the welcoming foyer pas...
Welcome to resort-style living at its finest in sought-after Potomac Shores! This meticulously maintained 2017-built residence offers a rare main-level primary suite layout combined with an expansive floor plan designed for effortless daily living and grand entertaining.
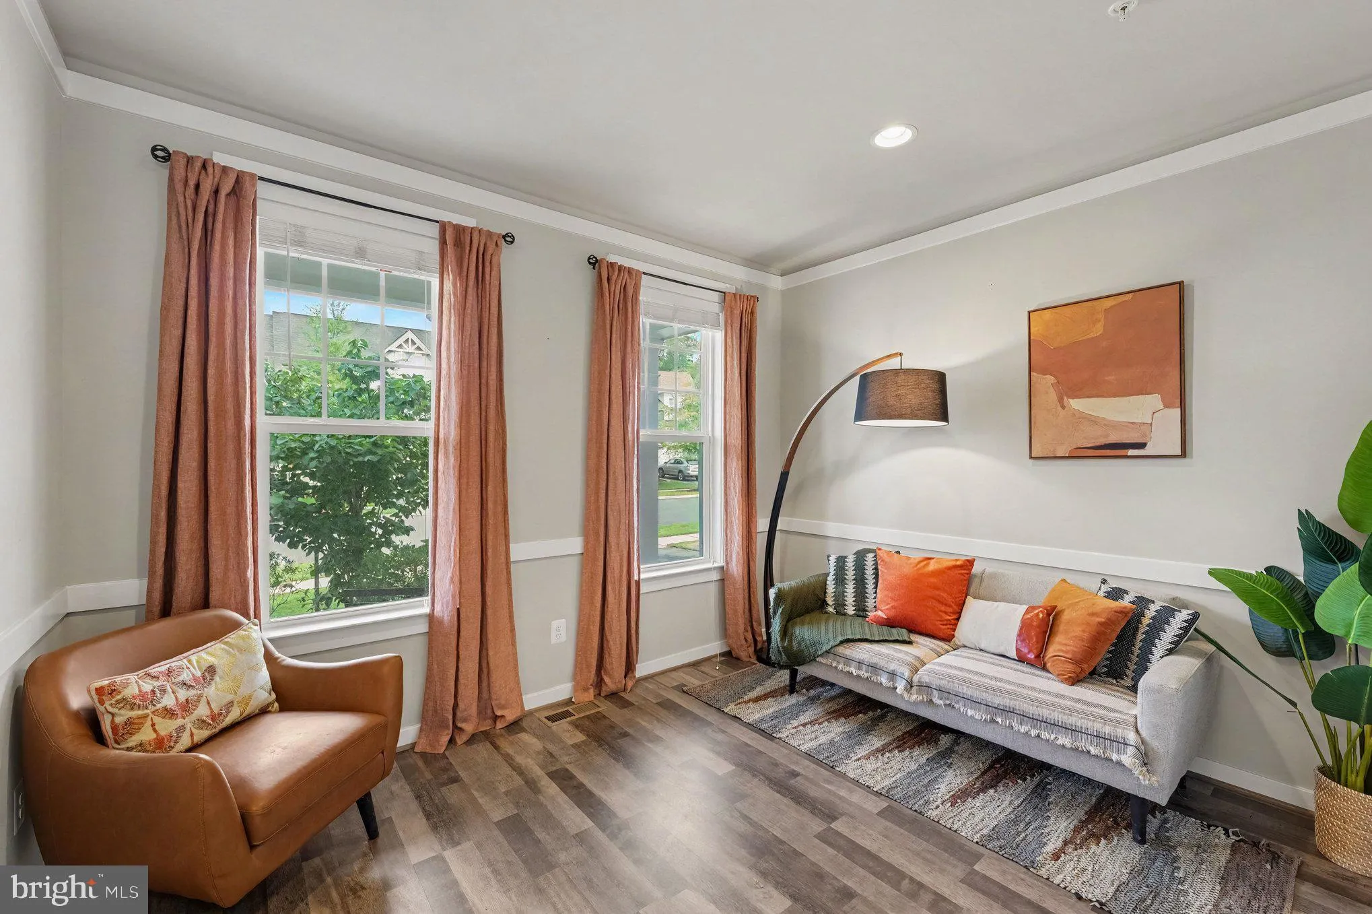
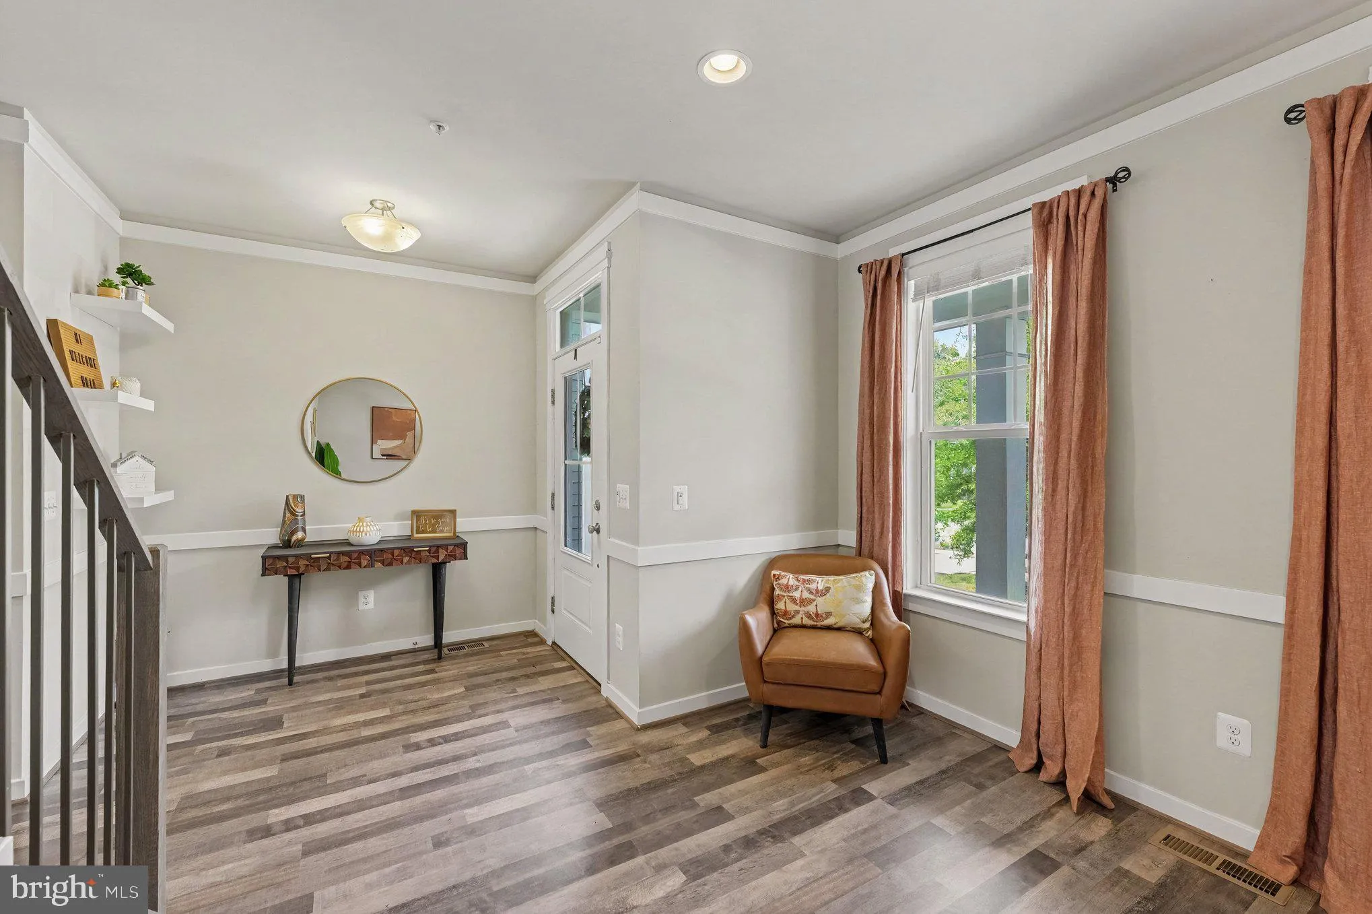
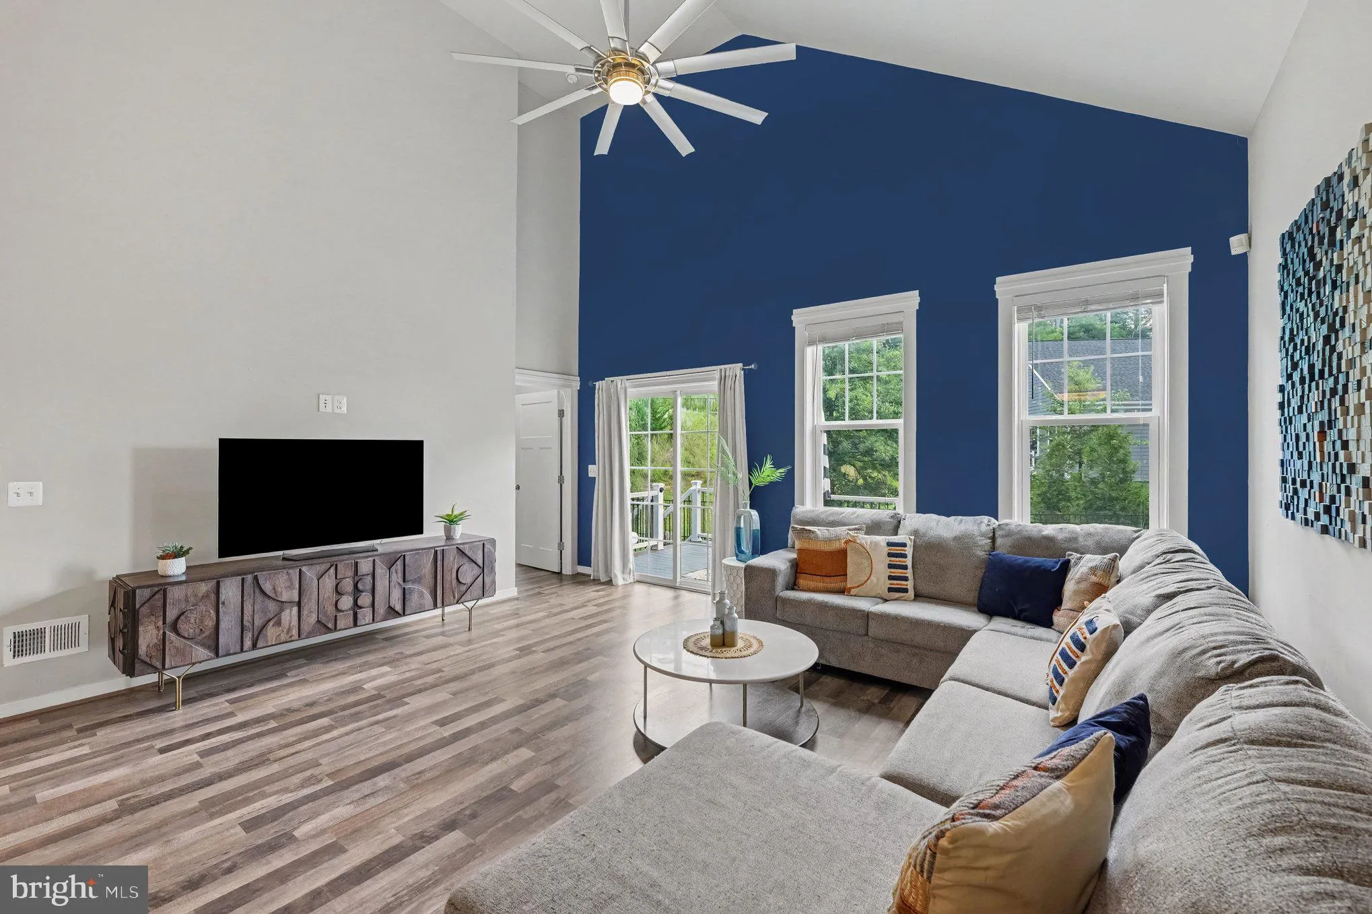
Step through the welcoming foyer past a formal main-level living room into the heart of the home: an open-concept kitchen, dining area, and spacious sitting room. The gourmet kitchen features a large center island with seating that flows directly into the light-filled sitting area and open dining space. Tucked privately on the main floor is the primary bedroom suite, featuring two walk-in closets and a spa-inspired en-suite bath. A dedicated main-level laundry room and half bath complete the main floor.
Upstairs, the open-to-below upper hallway connects three generously sized secondary bedrooms and a full bath, providing ideal space and privacy for family or guests.
The lower level is a true standout—a fully finished basement built for ultimate recreation and flexibility. The sprawling 30-foot recreation room is equipped with a custom wet bar, a full bathroom, dedicated storage, and a large lower-level bedroom perfect for an au pair, long-term guests, or a secondary media suite.
Living in Potomac Shores means enjoying world-class community amenities right outside your door, including the Jack Nicklaus Signature Golf Course, The Shores Club fitness center, multiple pools, miles of scenic nature trails, and walkable proximity to Potomac Shores Middle School. Excellent access to Route 1, I-95, Quantico, Fort Belvoir, and nearby VRE commuter options.
 Features & Appliances
 Ask Agent A Question
 Address Map
 Neighborhood
 MLS Addon
 Additional Information
 Financial
Listing Information
Financial
Listing Information
 Rob Spicer Broker, GRI
Spicer Real Estate
Rob Spicer Broker, GRI
Spicer Real Estate
7201 Wisconsin Avenue
 RobSpicer@SpicerRealEstate.com
 2403881030
 2403881030
 7201 Wisconsin Avenue


