
 Share
Share
 41794 EXPECTATION SQUARE, Aldie, VA 20105
 2,313 Sqft SQFT
 3
3
 4
4
 Basic Details
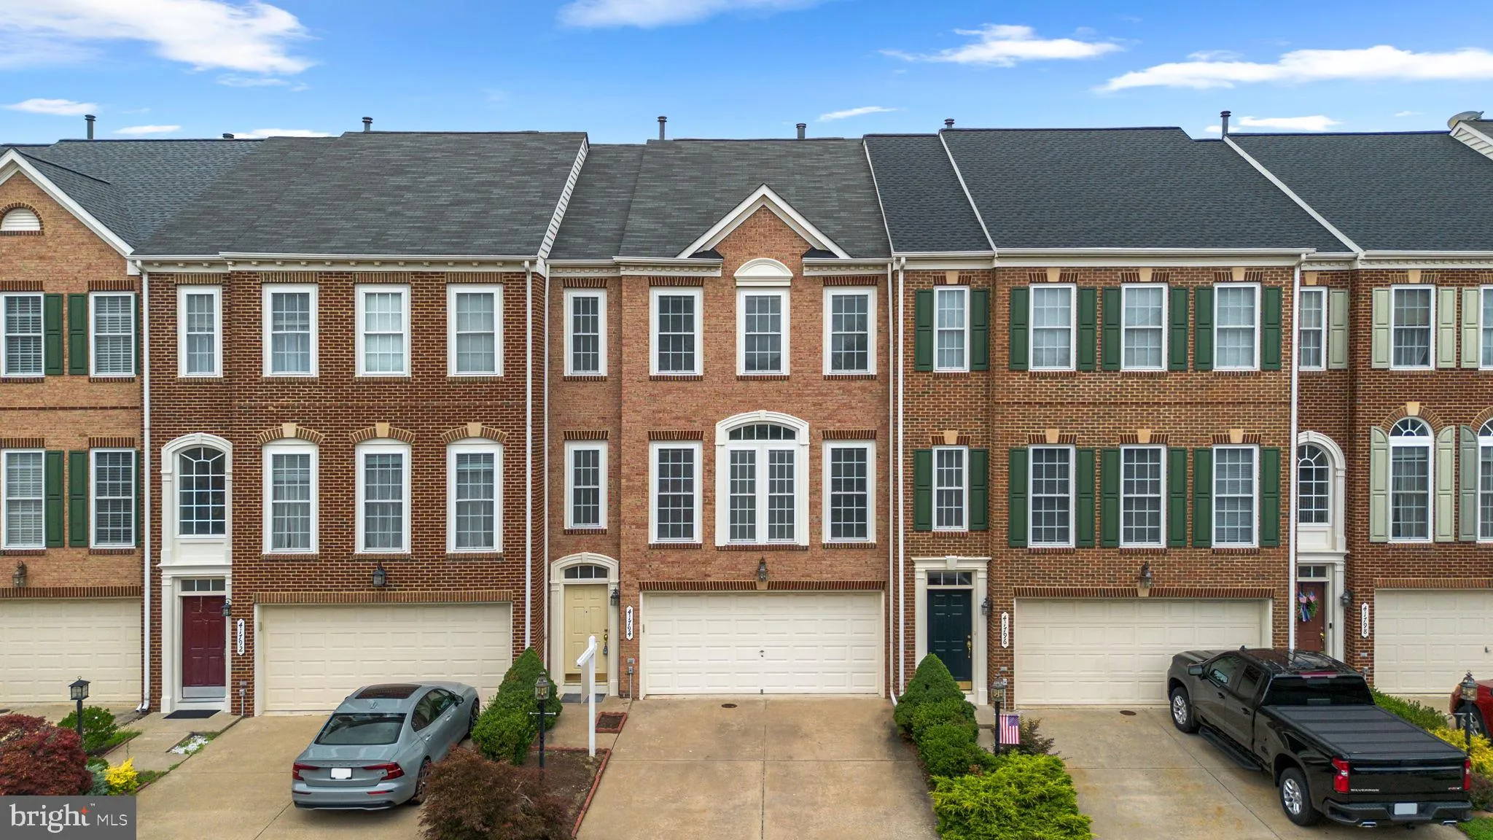
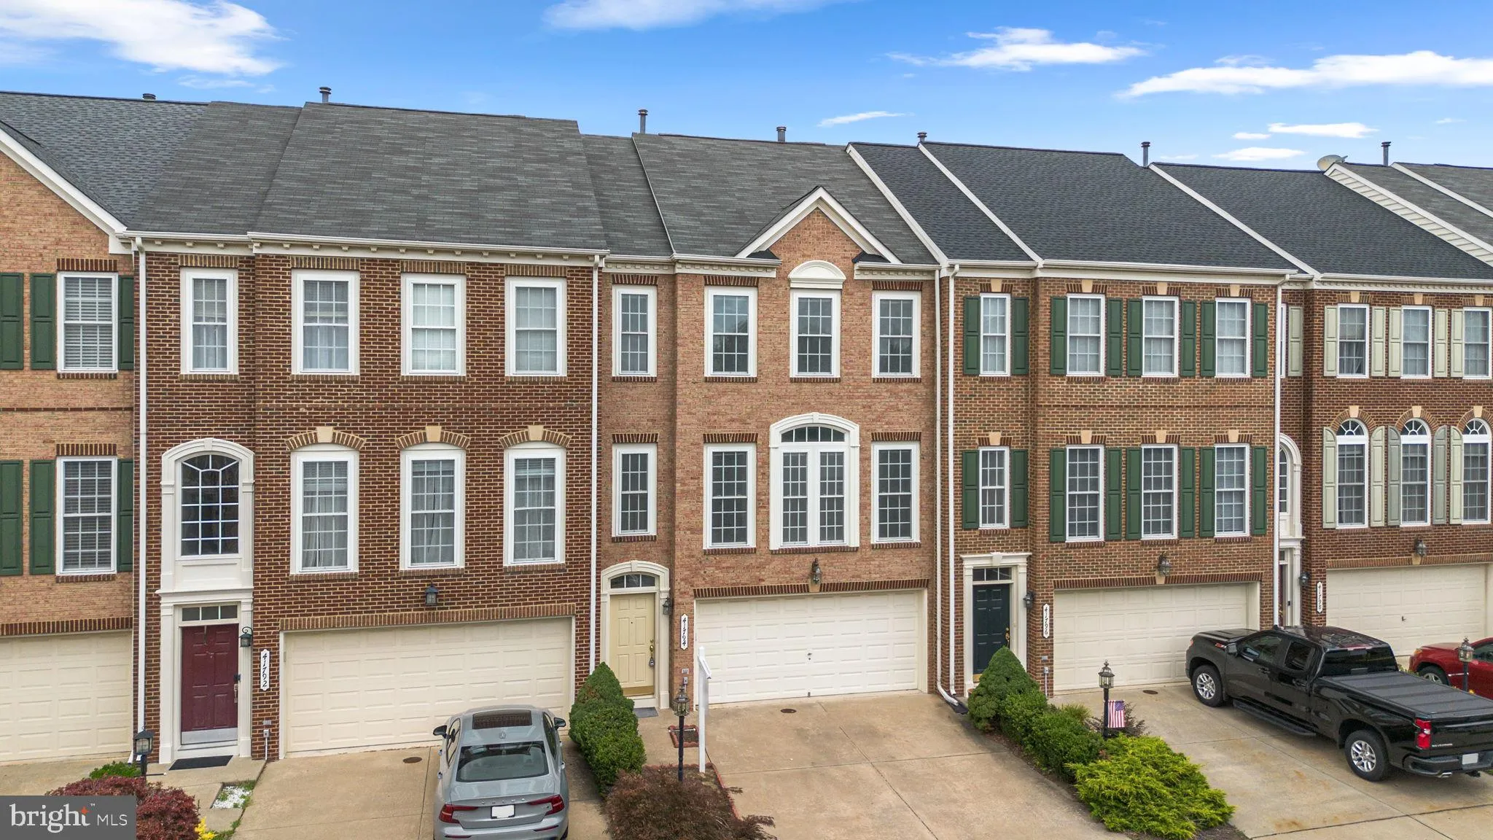
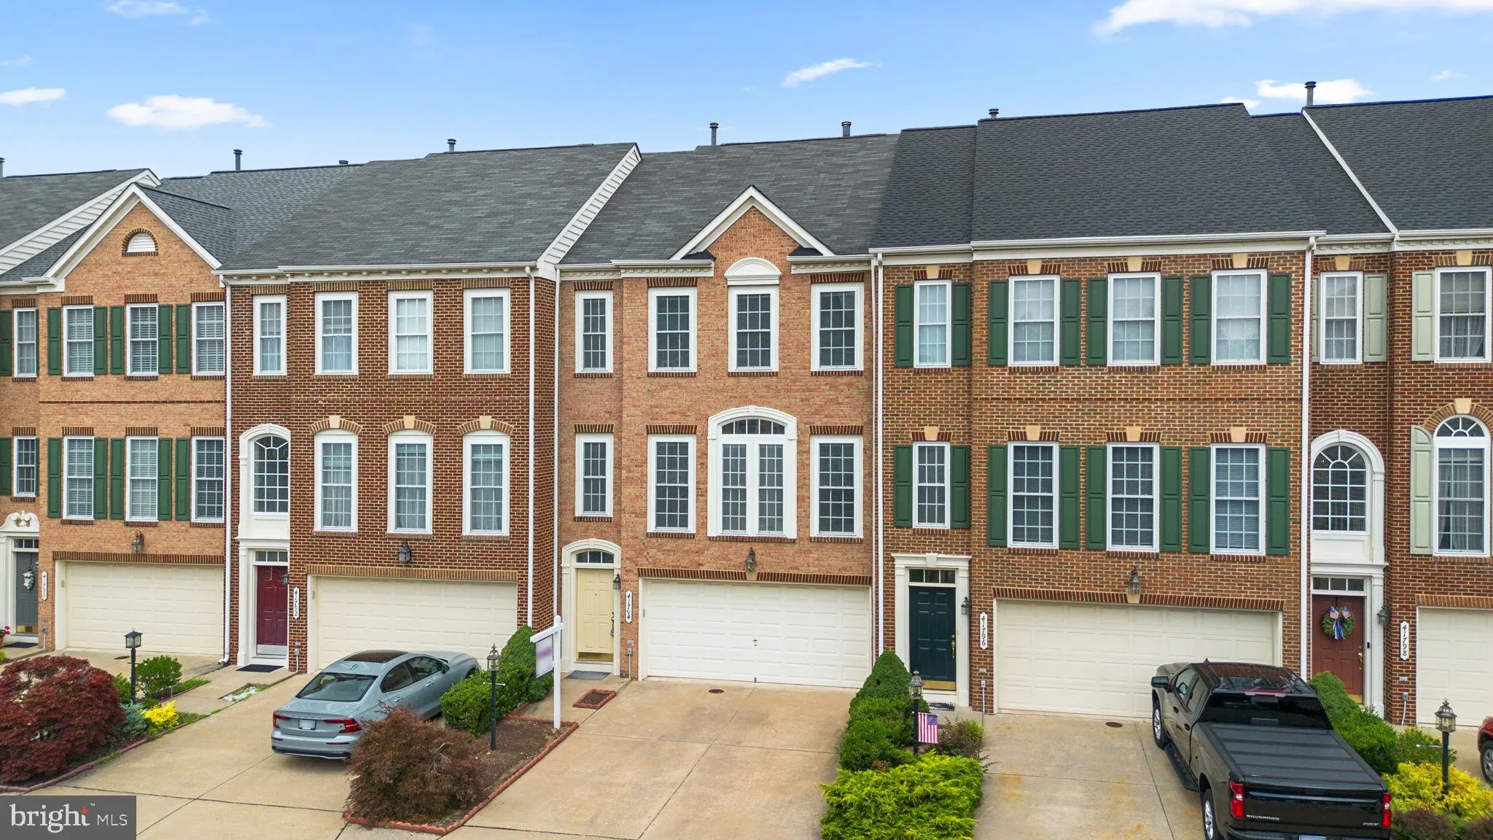
Best deal in Aldie. New paint, new carpet and new floor! The house feels like new! This beautiful brick front 2 car garage townhome in sought-after Kirkpatrick Farms featuring 3 bedroom, 2 full bathroom and 2 half bathroom. The bright country kitchen offers ample cabinet space, a center island, and room for casual d...
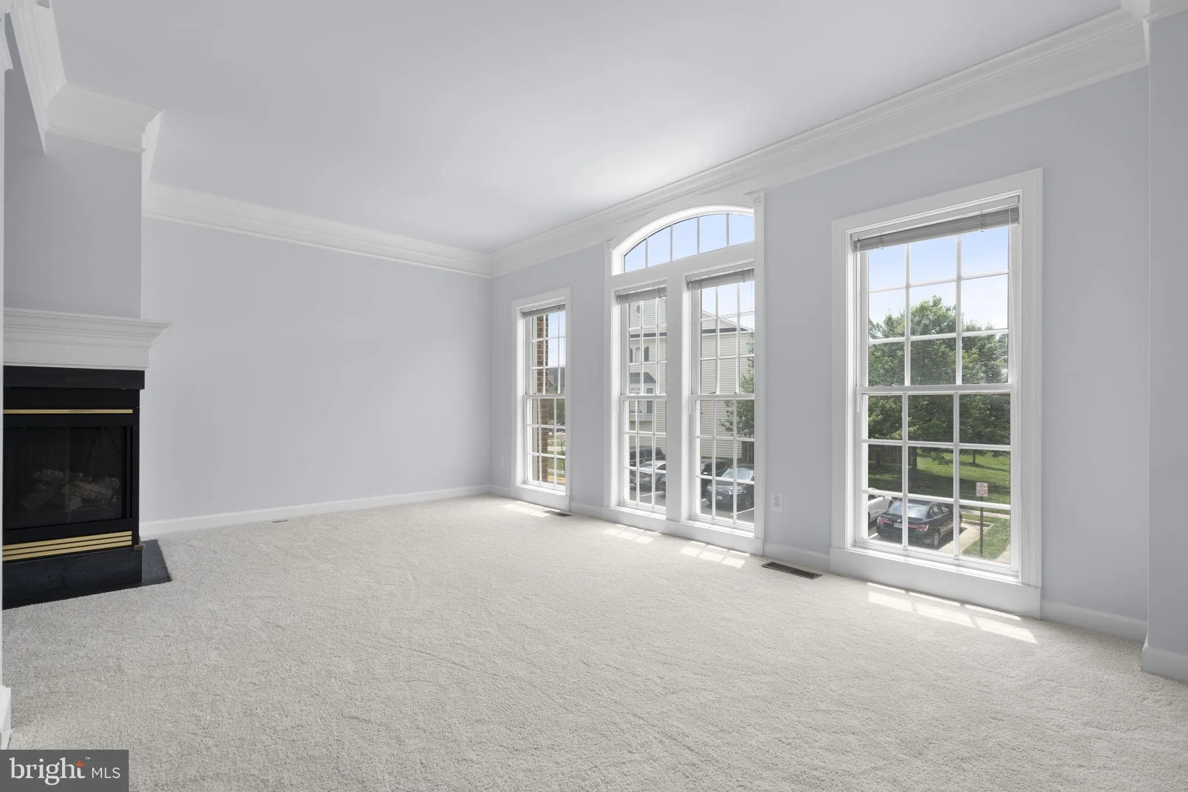
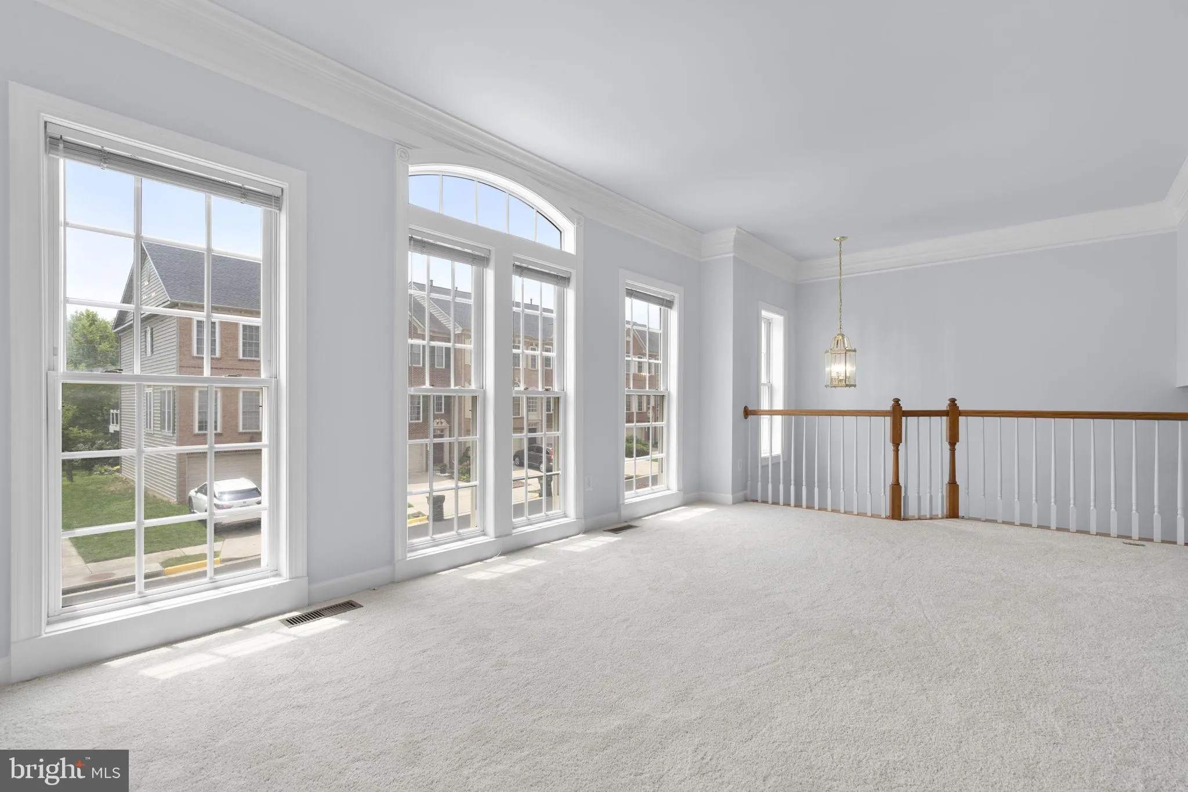
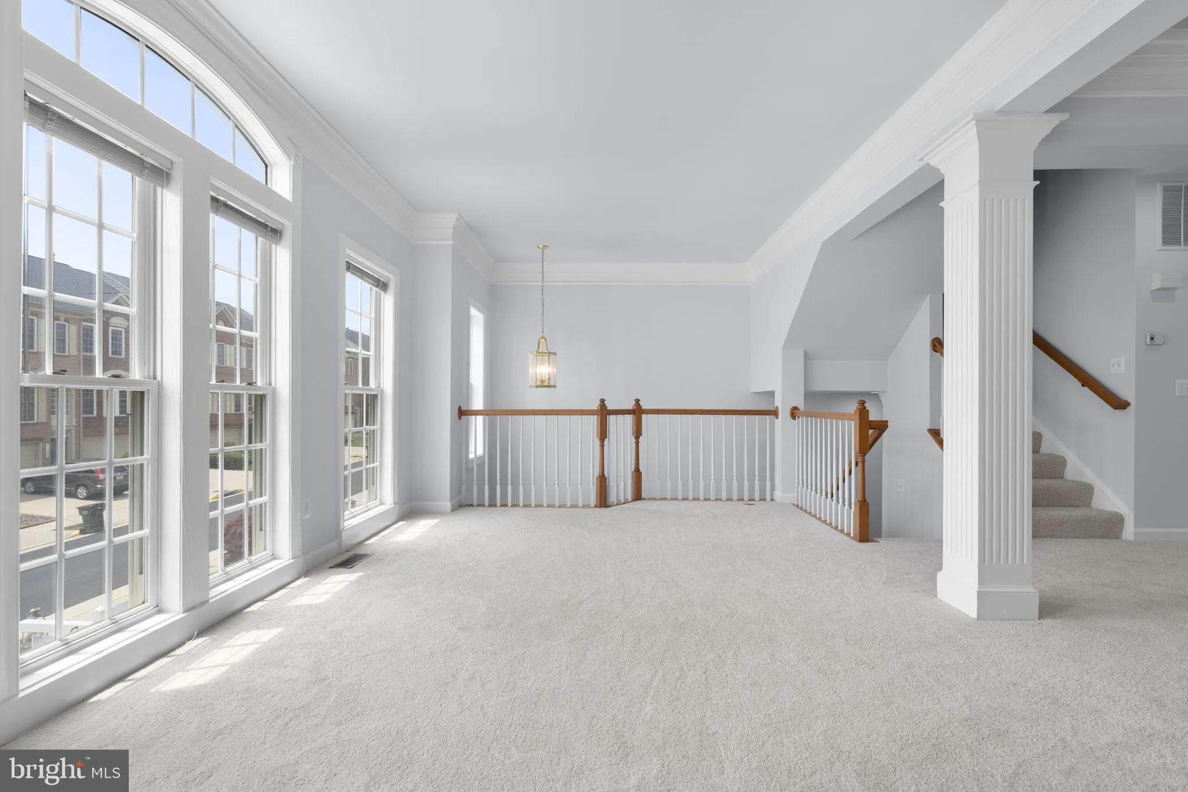
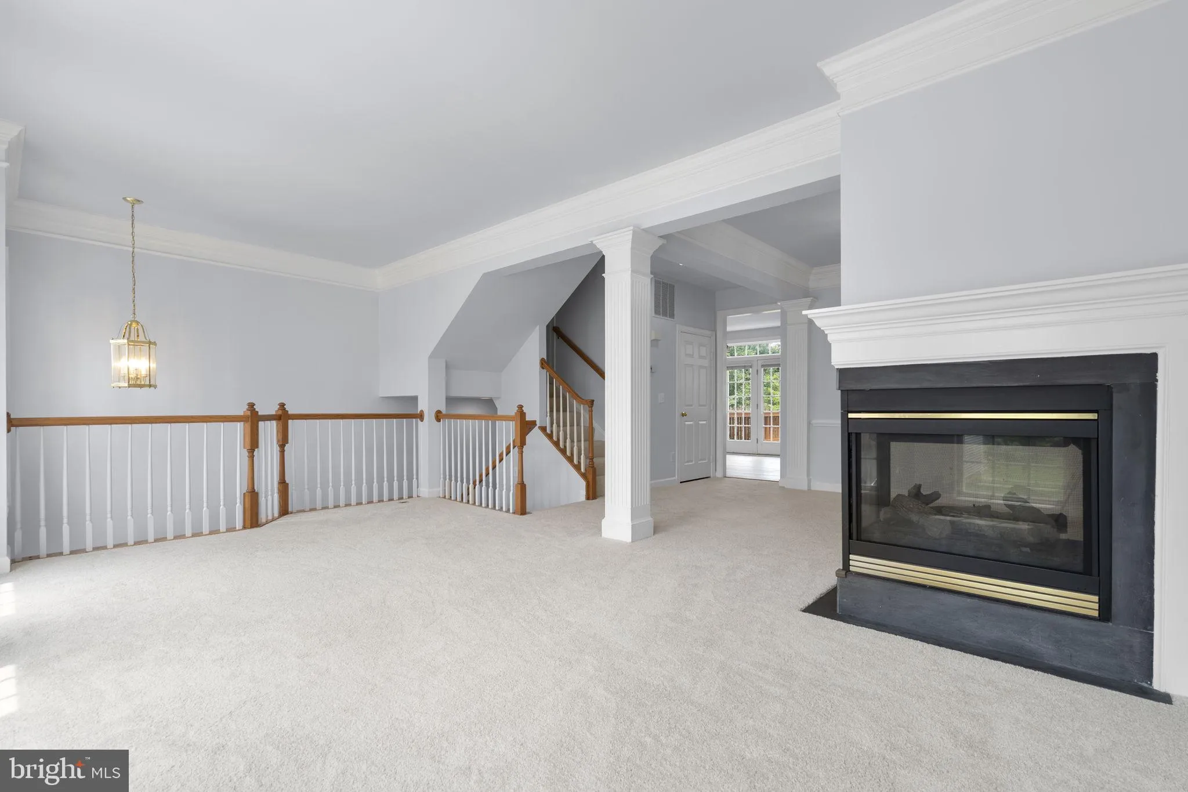
Best deal in Aldie. New paint, new carpet and new floor! The house feels like new! This beautiful brick front 2 car garage townhome in sought-after Kirkpatrick Farms featuring 3 bedroom, 2 full bathroom and 2 half bathroom. The bright country kitchen offers ample cabinet space, a center island, and room for casual dining overlook large deck with a fence back yard. The open living and dining area is highlighted by a stunning three-sided gas fireplace, creating a warm and inviting atmosphere. The generous primary suite features a vaulted ceiling and a walk-in closet. The fully finished walk-out lower level includes a convenient half bath and provides excellent additional living or entertainment. Excellent location close to schools, pool and shopping area. Please remove shoes or use shoe covers. Thank you!
 Features & Appliances
 Ask Agent A Question
 Address Map
 Neighborhood
 MLS Addon
 Additional Information
 Financial
Listing Information
Financial
Listing Information
 Rob Spicer Broker, GRI
Spicer Real Estate
Rob Spicer Broker, GRI
Spicer Real Estate
7201 Wisconsin Avenue
 RobSpicer@SpicerRealEstate.com
 2403881030
 2403881030
 7201 Wisconsin Avenue


