
 Share
Share
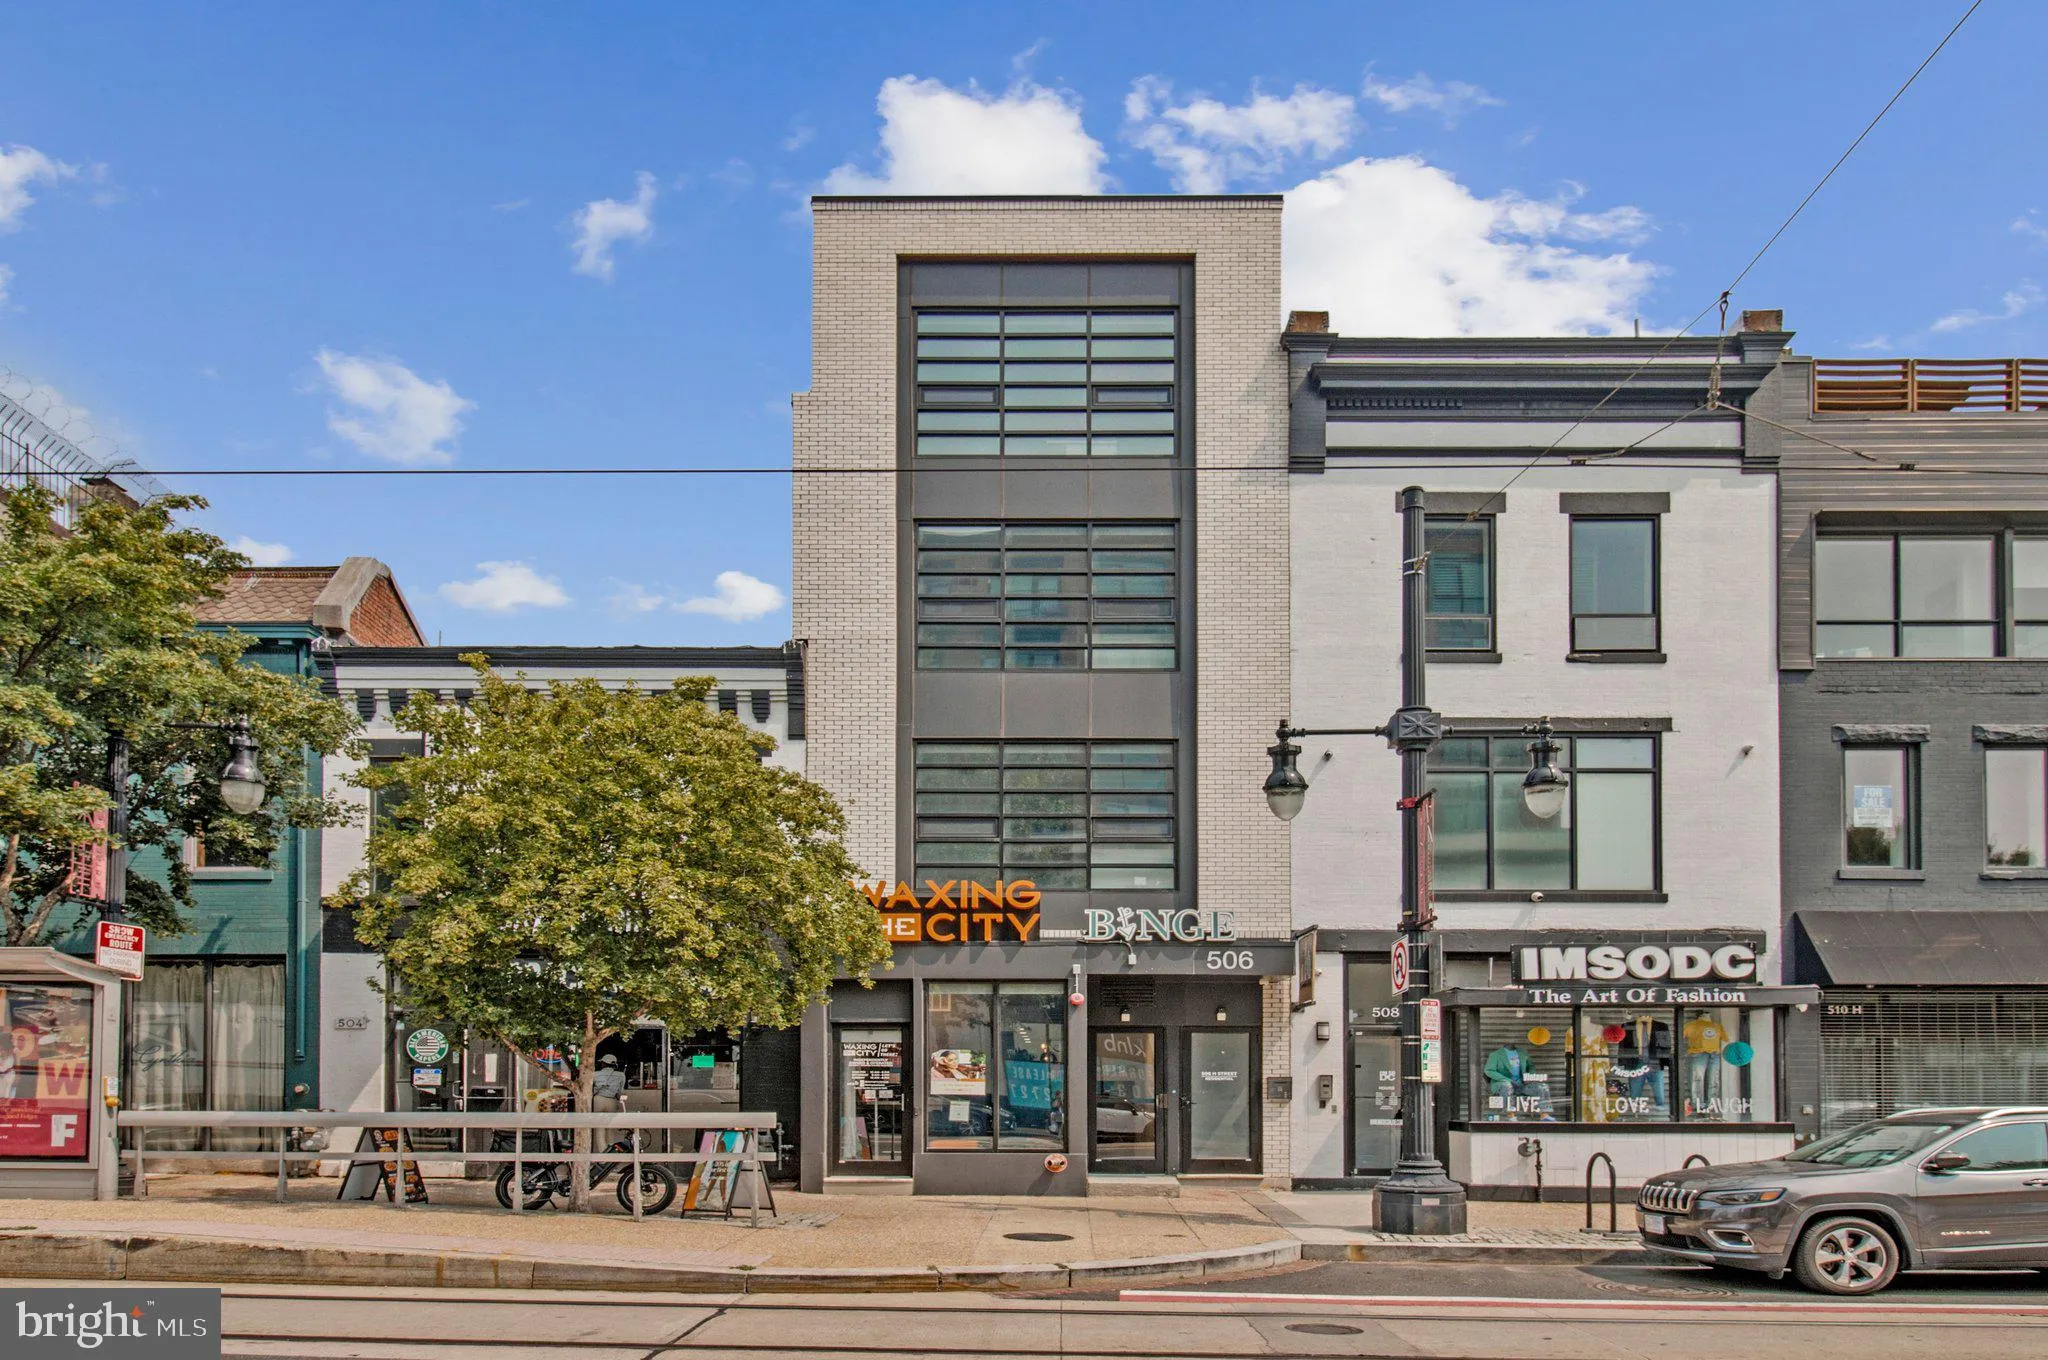
 506 H STREET, Washington, DC 20002
 550 Sqft SQFT
 1
1
 1
1
 Basic Details
Welcome home to the H Street Corridor! This boutique condo offers the perfect blend of modern design and iconic DC living, situated in the heart of the city. Here, everyday convenience meets vibrant city energy just steps from your door. Inside, an open-concept living, dining, and kitchen area features dramatic floo...
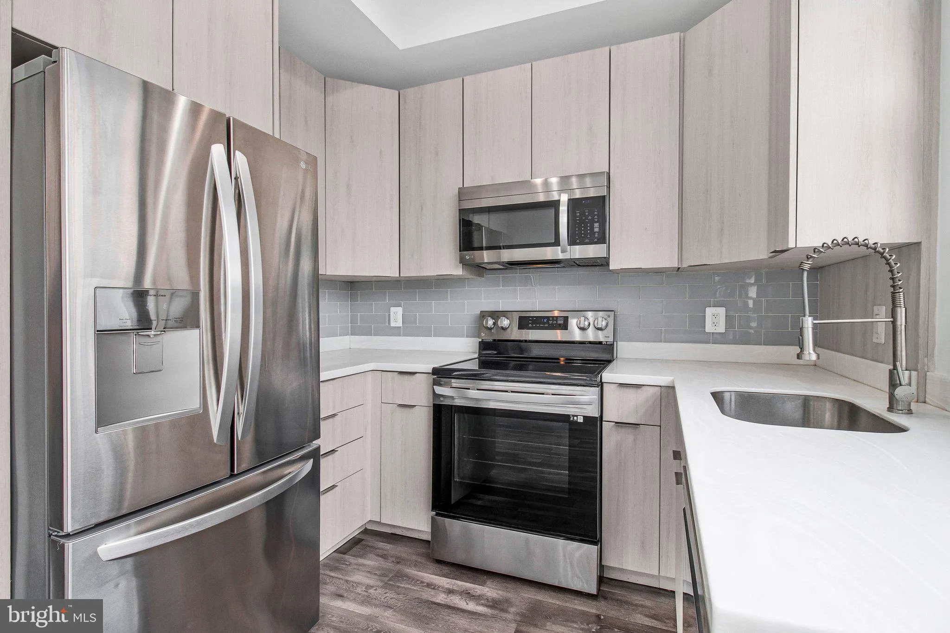
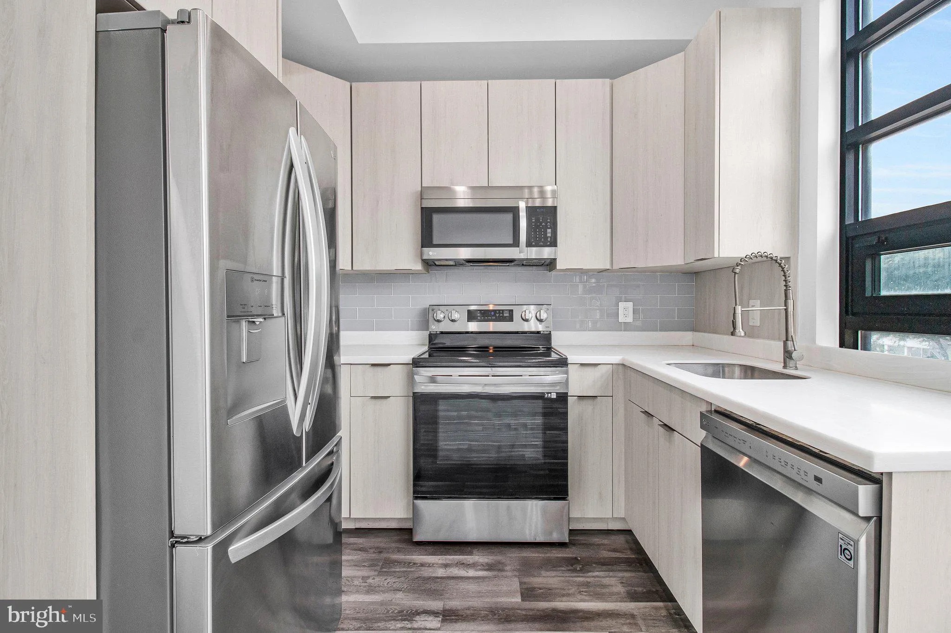
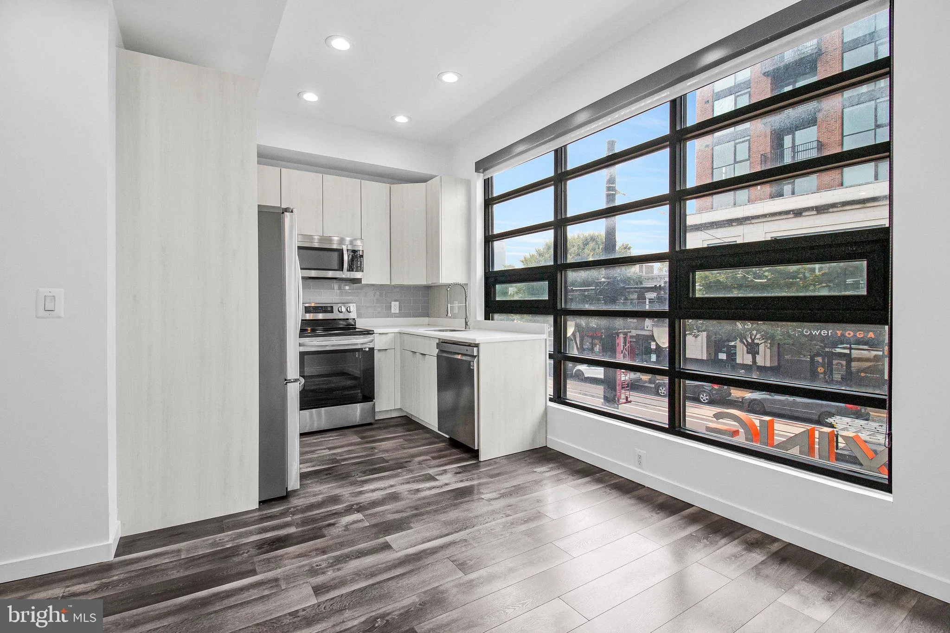
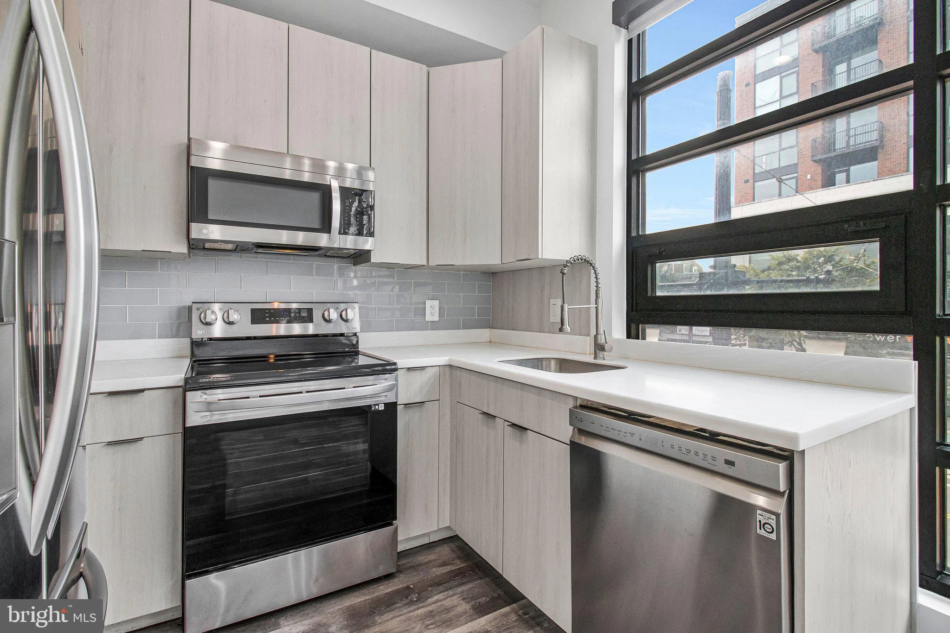
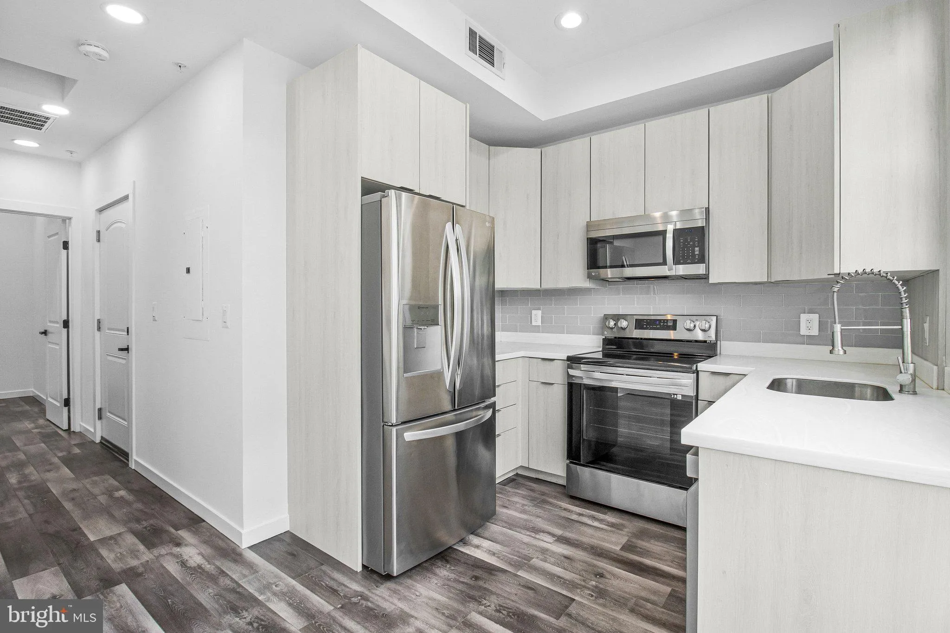
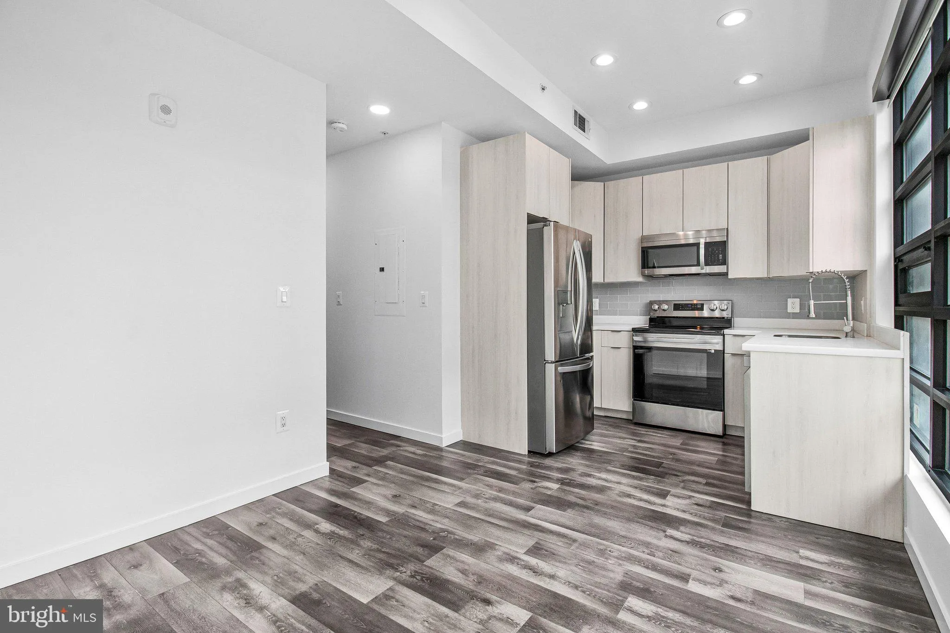
Welcome home to the H Street Corridor! This boutique condo offers the perfect blend of modern design and iconic DC living, situated in the heart of the city. Here, everyday convenience meets vibrant city energy just steps from your door. Inside, an open-concept living, dining, and kitchen area features dramatic floor-to-ceiling windows and beautiful engineered hardwood floors throughout, ideal for both everyday living and entertaining. The kitchen connects seamlessly to the living space and includes custom cabinetry, sleek quartz countertops, stainless steel appliances, and a chef’s pull-out faucet. Down the hall, engineered hardwood floors continue into the bedroom, filled with natural light and closet storage. A beautifully finished full bathroom offers a glass door shower with a rain feature showerhead and contemporary finishes throughout. A convenient in-unit LG ThinQ washer/dryer completes the picture. Just minutes to Union Station, Whole Foods, Union Market, Atlas Performing Arts Center, CorePower Yoga, and the entire lively H Street Corridor. Quick access to the DC Streetcar, Union Station Metro stop, New York Avenue, Benning Road, Florida Avenue, and Bladensburg Road. Schedule your private tour today!
 Features & Appliances
 Ask Agent A Question
 Address Map
 Neighborhood
 MLS Addon
 Additional Information
Listing Information
Additional Information
Listing Information
 Rob Spicer Broker, GRI
Spicer Real Estate
Rob Spicer Broker, GRI
Spicer Real Estate
7201 Wisconsin Avenue
 RobSpicer@SpicerRealEstate.com
 2403881030
 2403881030
 7201 Wisconsin Avenue


