
Spicer Real Estate
  • Share
$3,700
Active Active
VA,Burke

Location 6411 WHIPPANY WAY, Burke, VA 22015

  • Sqft 2,000 Sqft SQFT
  • Bed 4
  • Bath 2
Basic Details Basic Details
Description

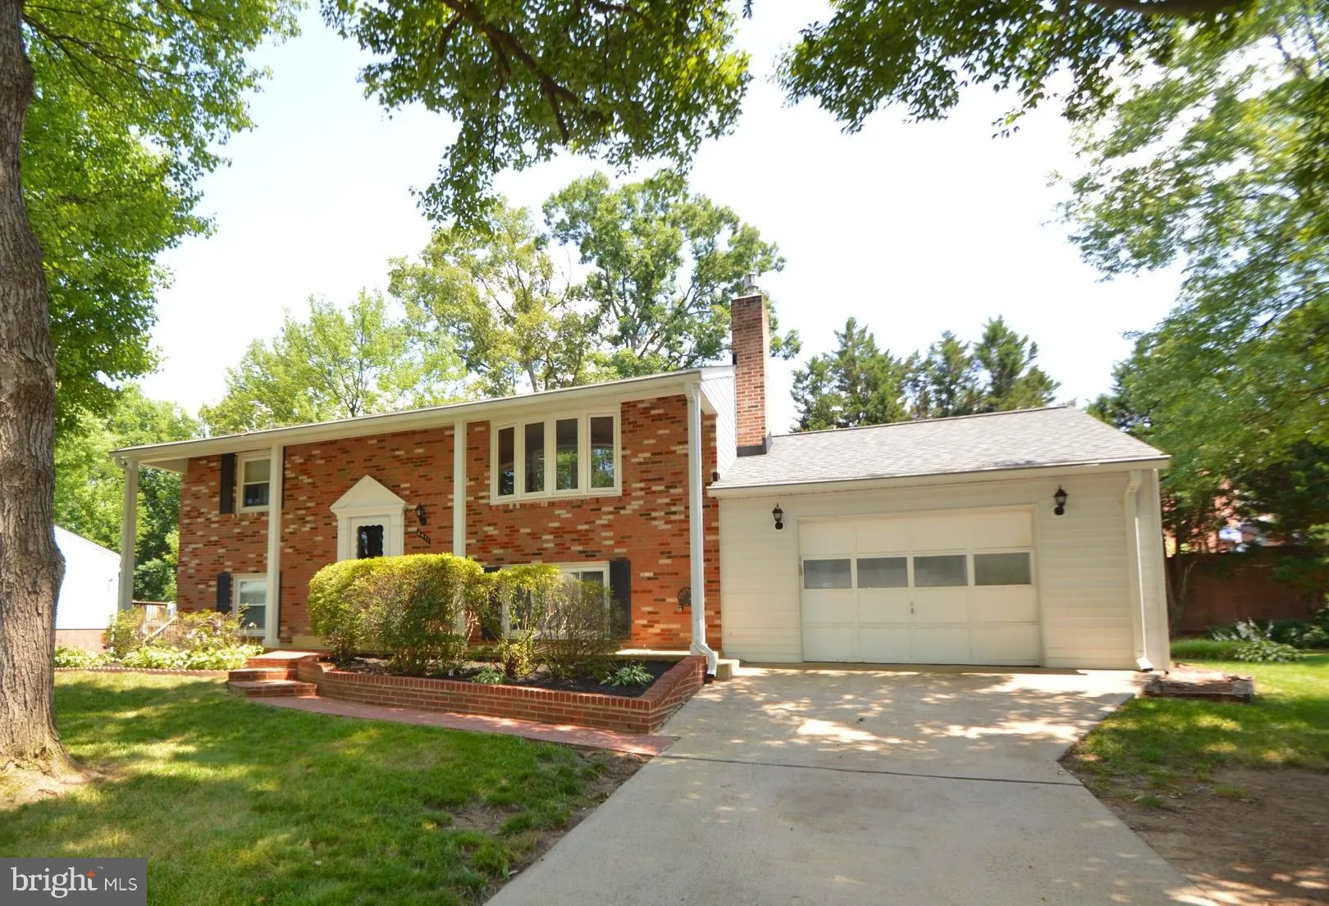
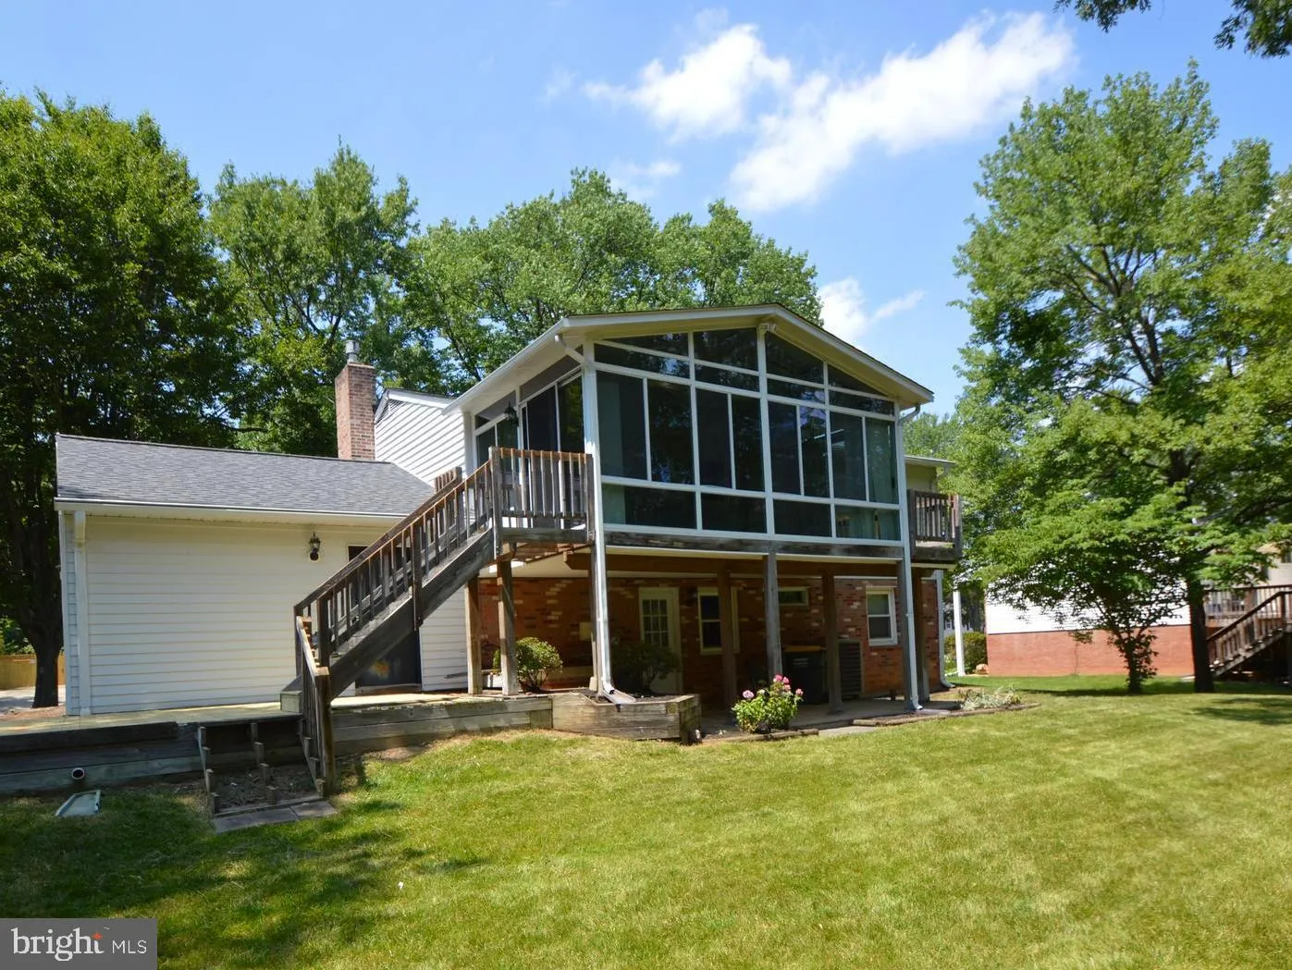
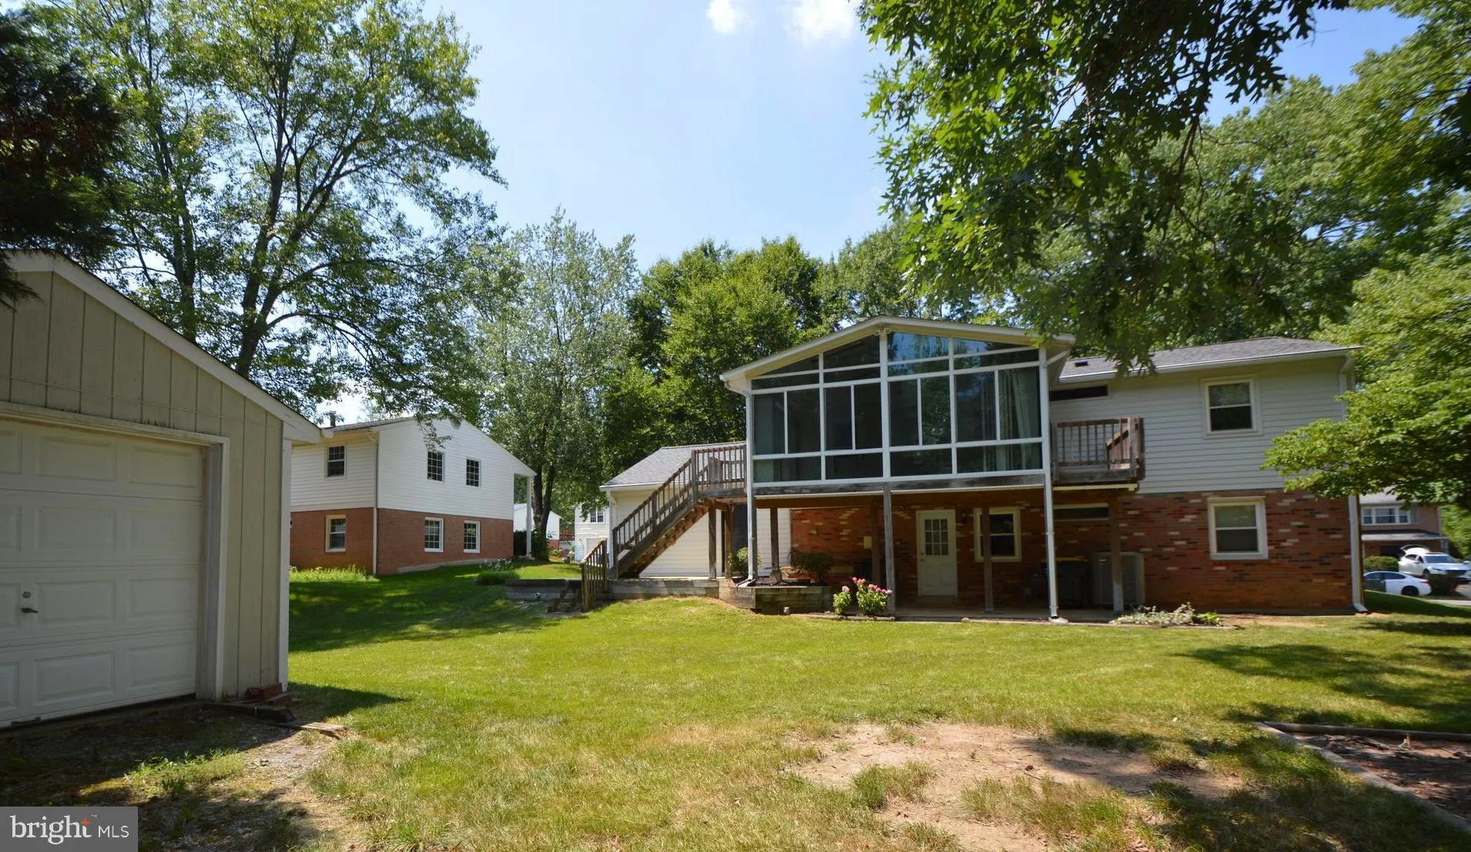
Welcome Home! Ready for occupancy once painting and bathroom updates are complete! The large screened-in porch has skylights and overlooks beautiful back yard. Attached over-size garage has room for vehicle and storage or work space. Large Rec Room with gas fireplace. Features include: hardwood floors, bay window, n...

Welcome Home! Ready for occupancy once painting and bathroom updates are complete! The large screened-in porch has skylights and overlooks beautiful back yard. Attached over-size garage has room for vehicle and storage or work space. Large Rec Room with gas fireplace. Features include: hardwood floors, bay window, new roof, lots of storage, ceiling fans throuhgout. Residents enjoy the library, parks, shops, grocery, restaurants within blocks. Lake Braddock School Pyramid. Close to VRE, commuter lots, and easy access to Washington DC.

Read More
Basic Details
  • Property Type: Residential Lease
  • Listing Type: Active
  • Listing ID: VAFX2326118
  • Price: $3,700
  • View: Garden/Lawn
  • Bedrooms: 4
  • Bathrooms: 2
  • Sqft: 2,000 Sqft
  • Year Built: 1970
  • Lot Area: 0.22 Acre
  • Location: US, VA, FAIRFAX-VA, Burke, ROLLING VALLEY WEST, 22015
  • Structure Type: Detached
  • Heating System: Forced Air, Heat Pump(s)
  • Cooling System: Central A/C, Heat Pump(s), Ceiling Fan(s)
  • Basement: Rear Entrance, Daylight, Full, English, Walkout Level, Workshop, Windows, Partially Finished, Outside Entrance, Interior Access, Heated, Full
  • Fireplace: Gas/Propane, Fireplace - Glass Doors, Mantel(s)
  • Patio: Deck, Patio
  • Parking: Concrete Driveway
  • Full Bathrooms: 2
  • Listing Status: Active
Features & Appliances
Features
  • Window Features: Bay/Bow
  • Architectural Style: Colonial
  • Fireplaces Total: 1
  • Interior Features: Kitchen - Table Space, Kitchen - Eat-In, Chair Railings, Crown Moldings, Floor Plan - Traditional, Bathroom - Tub Shower, Ceiling Fan(s)
  • Sewer: Public Sewer

Appliances
  • Appliances: Dishwasher, Disposal, Exhaust Fan, Microwave, Refrigerator, Stove, Washer/Dryer Hookups Only
Ask Agent A Question Ask Agent A Question

Address Map Address Map
Neighborhood Neighborhood
  • Elementary School: WHITE OAKS
  • High School: LAKE BRADDOCK SECONDARY SCHOOL
  • Middle School: LAKE BRADDOCK SECONDARY SCHOOL
MLS Addon MLS Addon
  • Office Name: Century 21 Redwood Realty
  • Agent Name: Shelly L Porter
Additional Information Additional Information
  • Water Source: Public
  • Accessibility Features: None
  • Construction Materials: Combination, Brick
  • Foundation Details: Slab
  • Garage: 1.0
  • Levels: 2
  • Lot Features: Backs to Trees, Front Yard, Level, Rear Yard, SideYard(s)
  • On Market Date: 2026-08-04
Listing Information Listing Information
  • Originating System Name: Bright
  • List Agent Mls Id: 117279
  • List Office Mls Id: RDWG2
  • MLS Status: ACTIVE-BRIGHT
  • Modification Timestamp: 2026-08-05T01:49:15Z
  • Status Change Timestamp: 2026-08-04T04:00:00Z
Rob Spicer Broker, GRI Rob Spicer Broker, GRI Spicer Real Estate

7201 Wisconsin Avenue

Mortgage Calculator
$
$ %
Years
%
$ %Per Year
$ % Per Year

$
