
 Share
Share
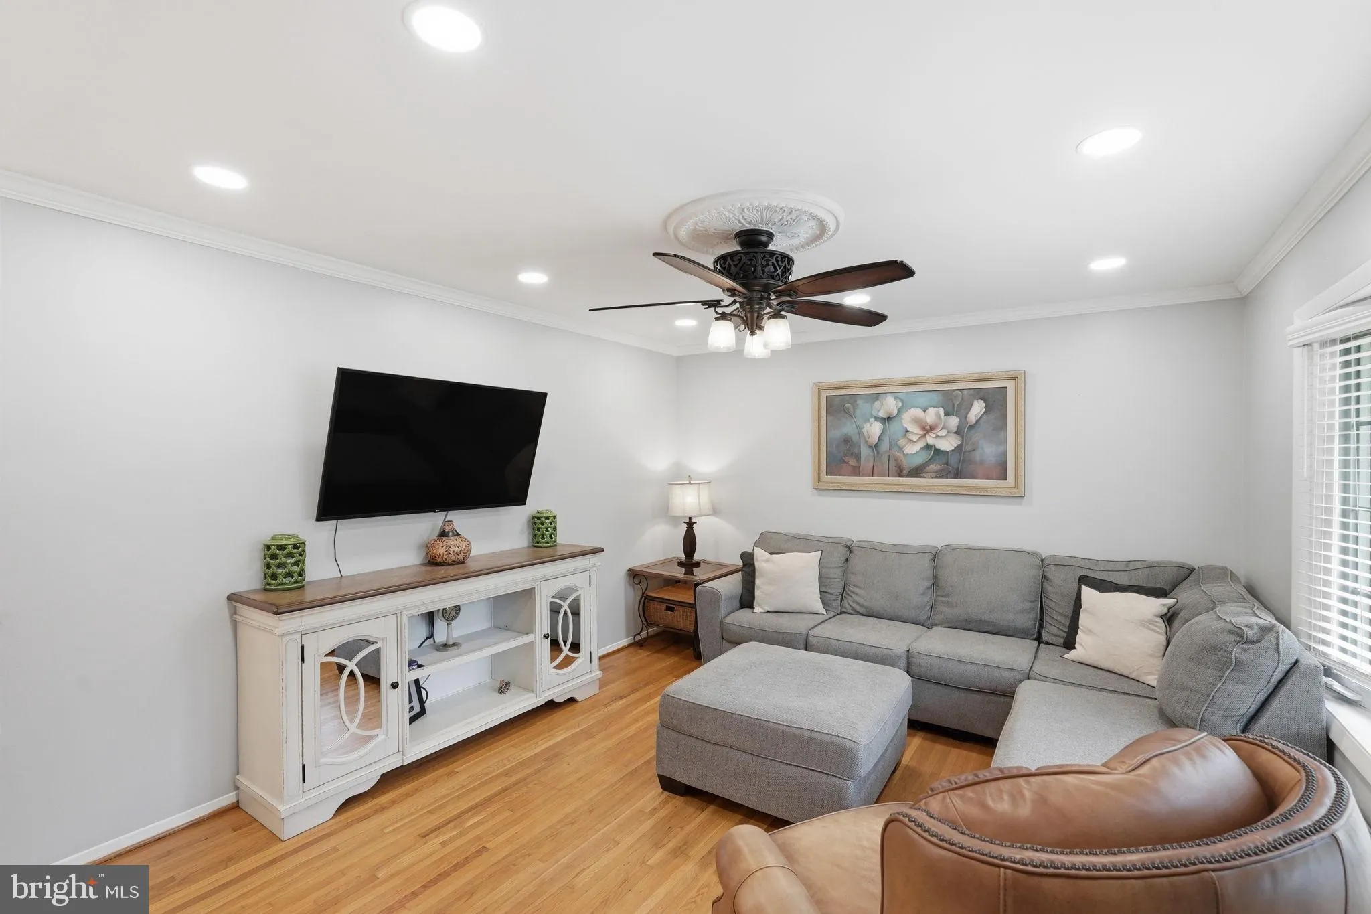
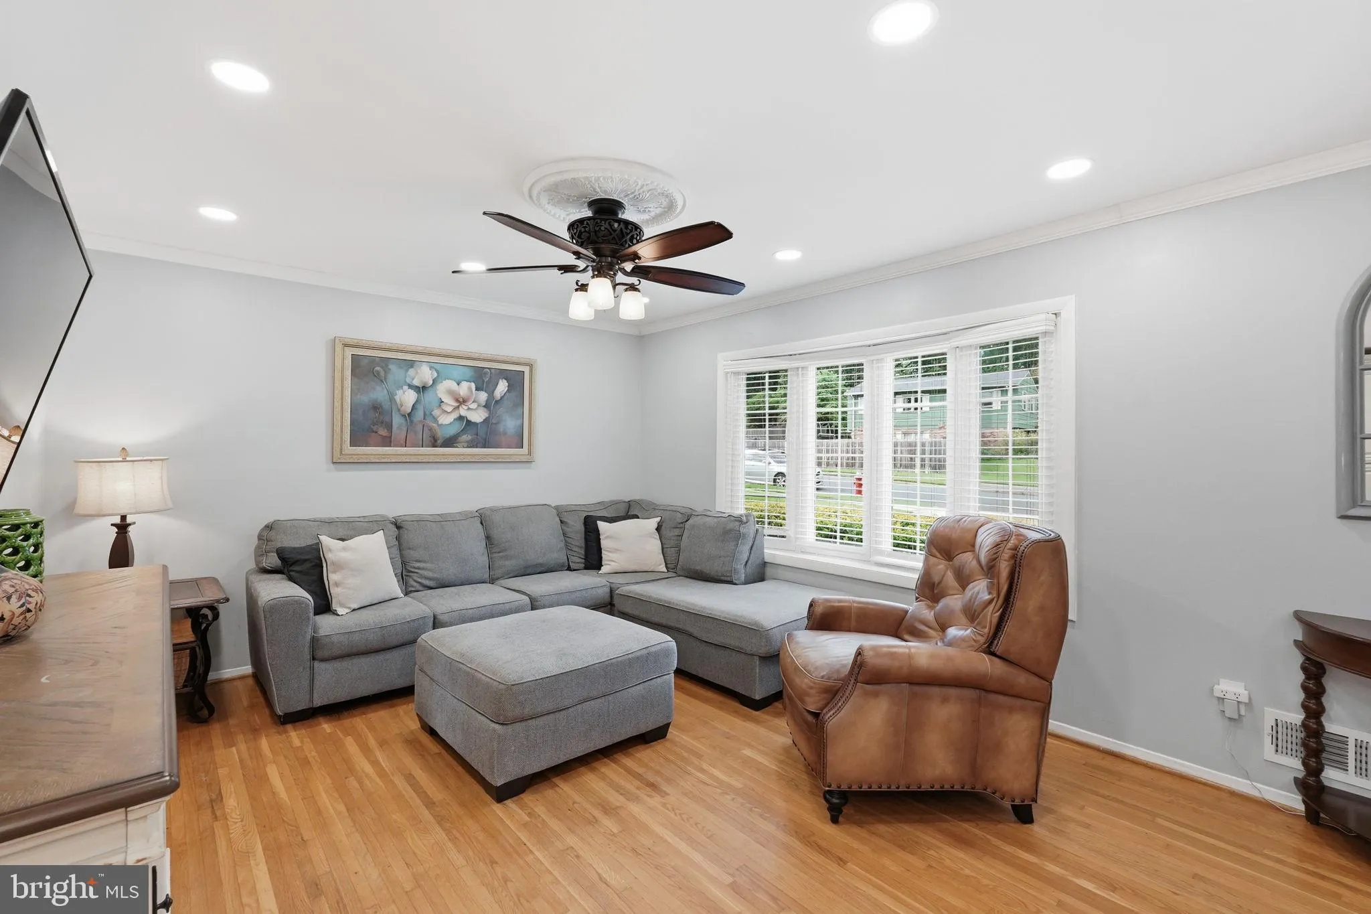
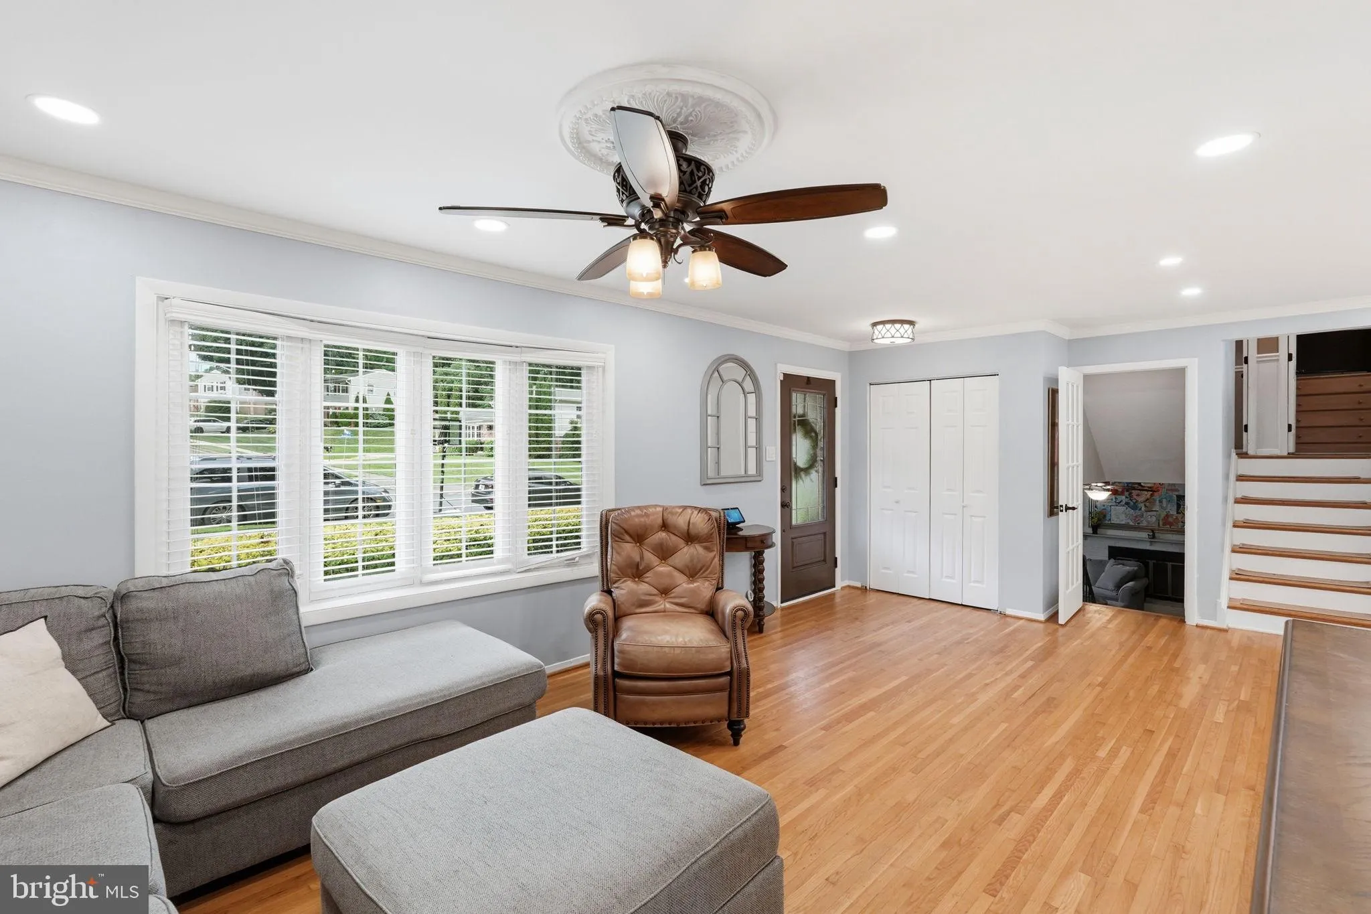
 7023 ASHBURY DRIVE, Springfield, VA 22152
 1,350 Sqft SQFT
 5
5
 3
3
 Basic Details
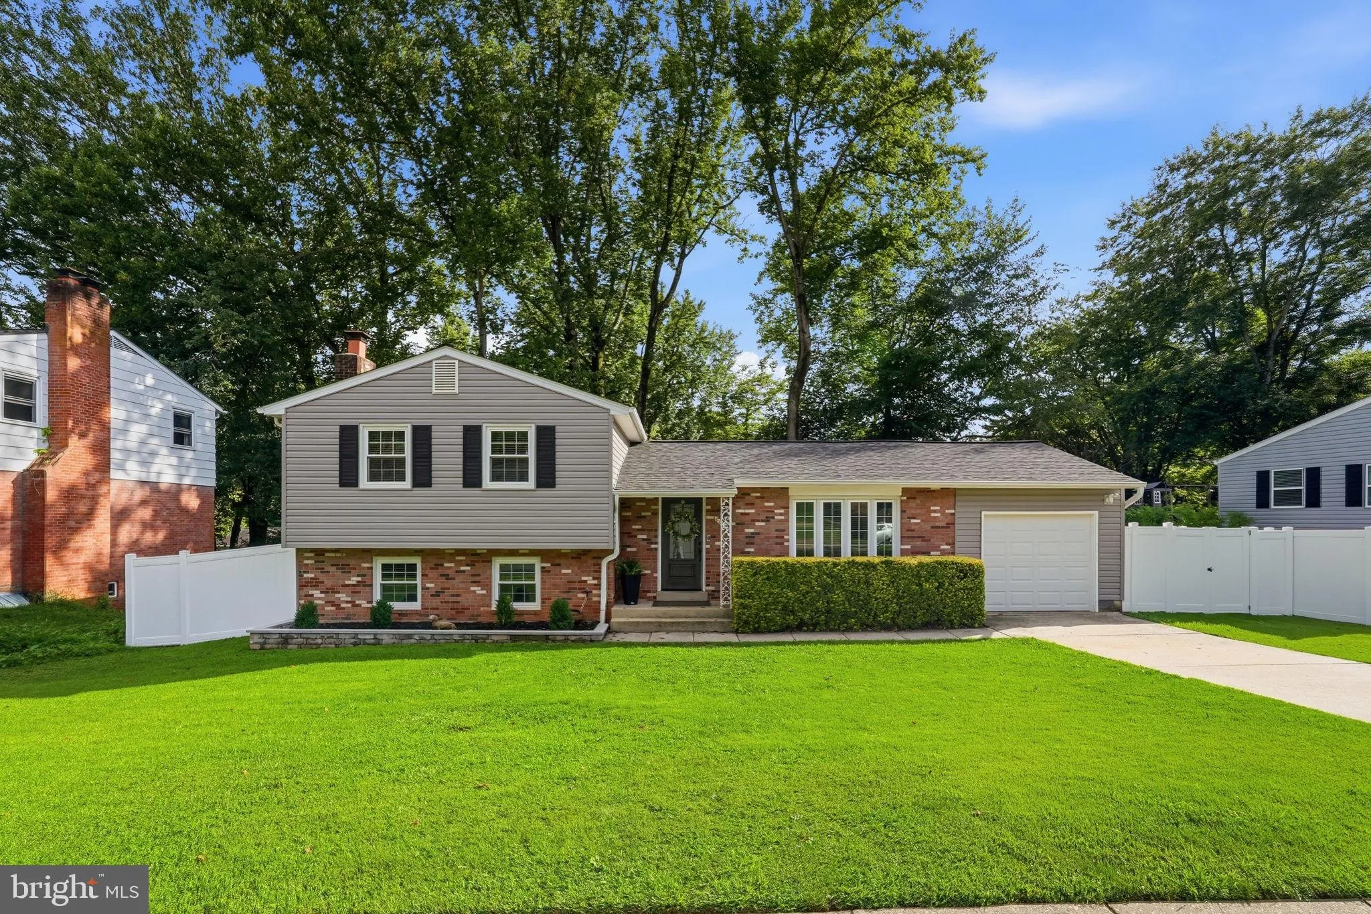
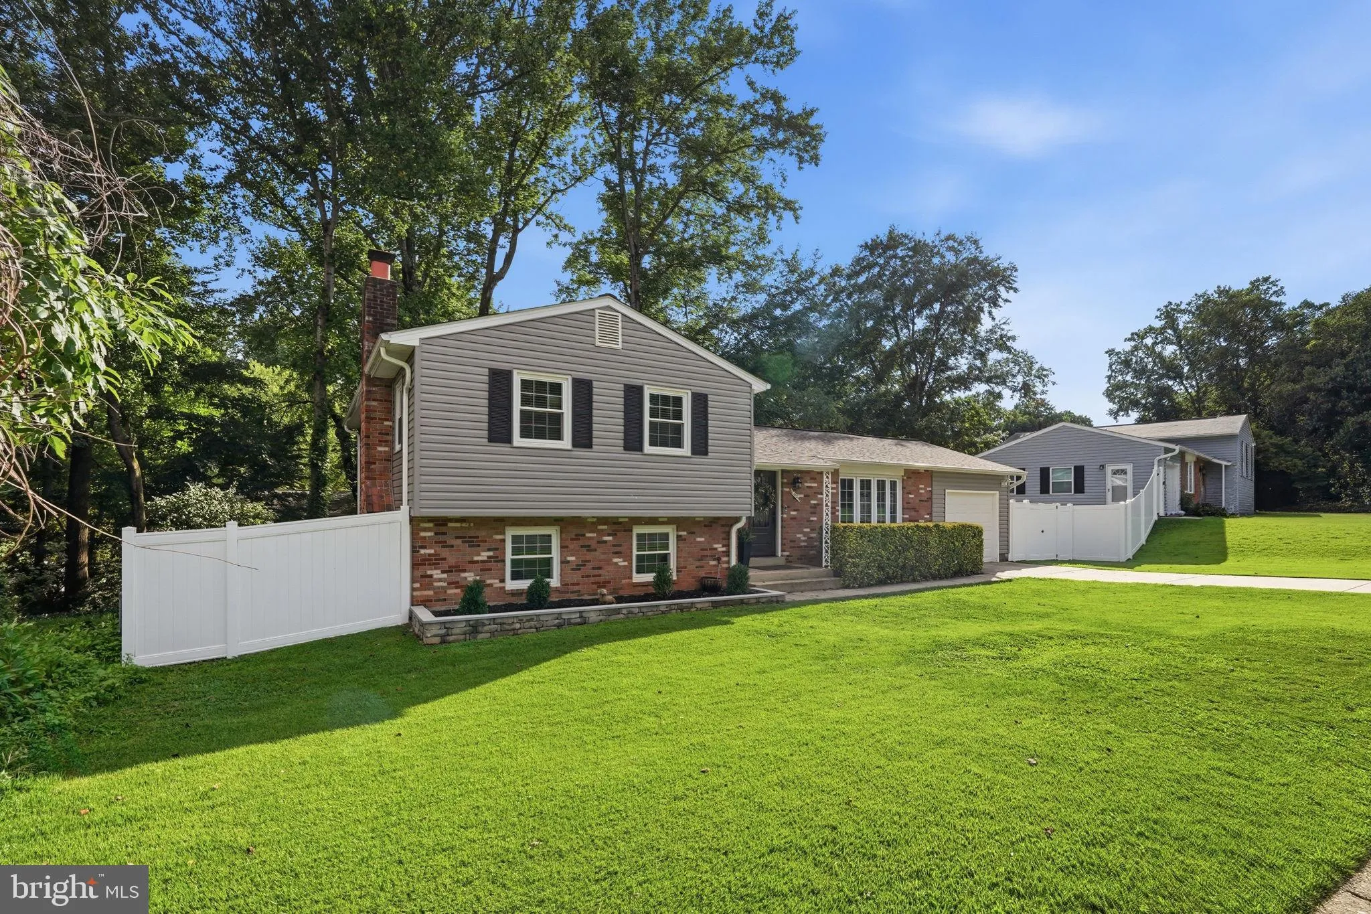
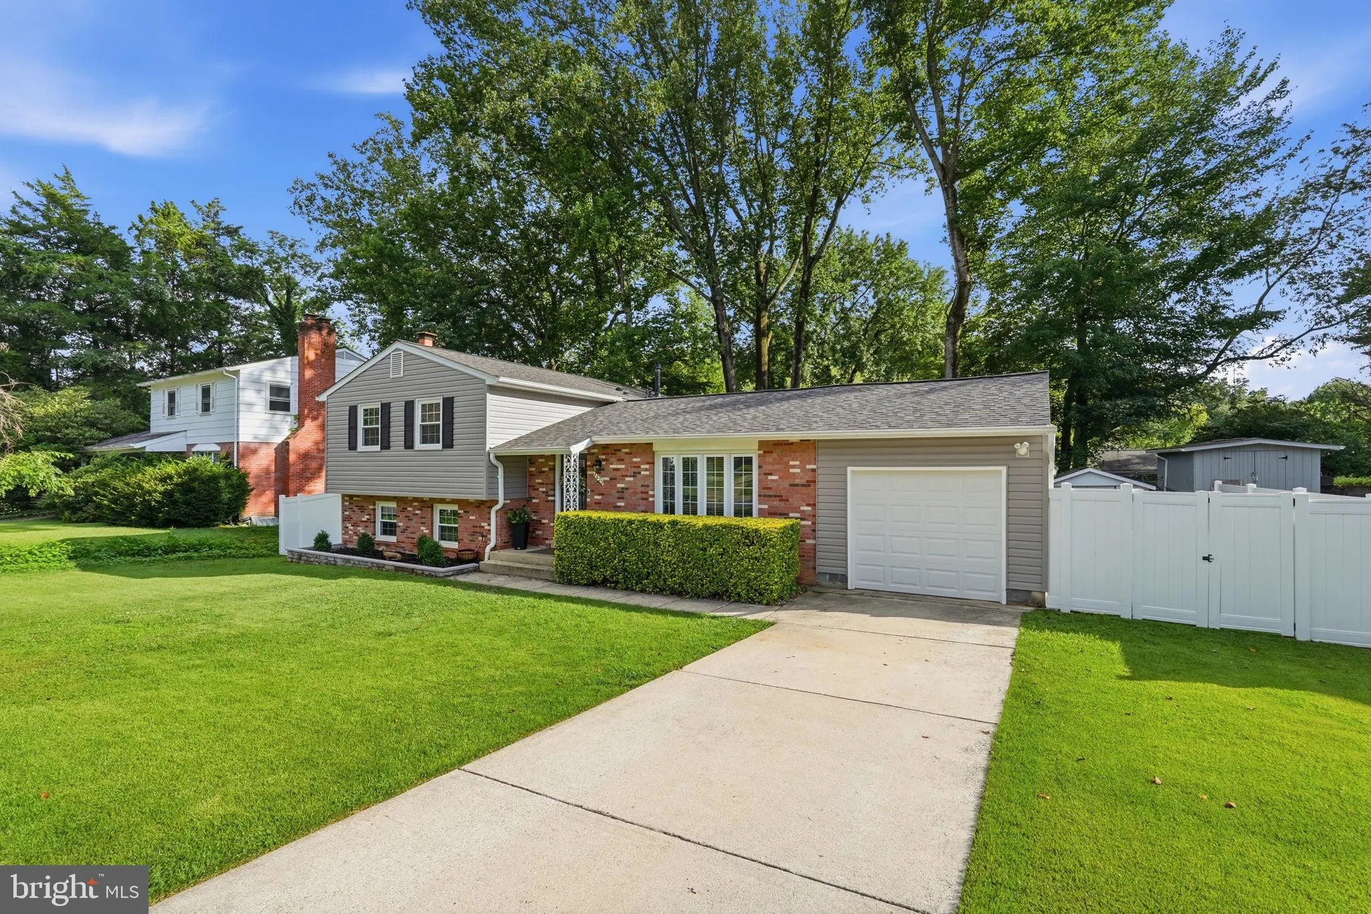
Tucked away on a quiet street in one of Springfield’s most established neighborhoods, 7023 Ashbury Drive offers a rare blend of timeless elegance, privacy, and everyday convenience. And a bonus – it’s only 1 min walking distance to the community pool and tennis courts. This beautifully presented residence ...
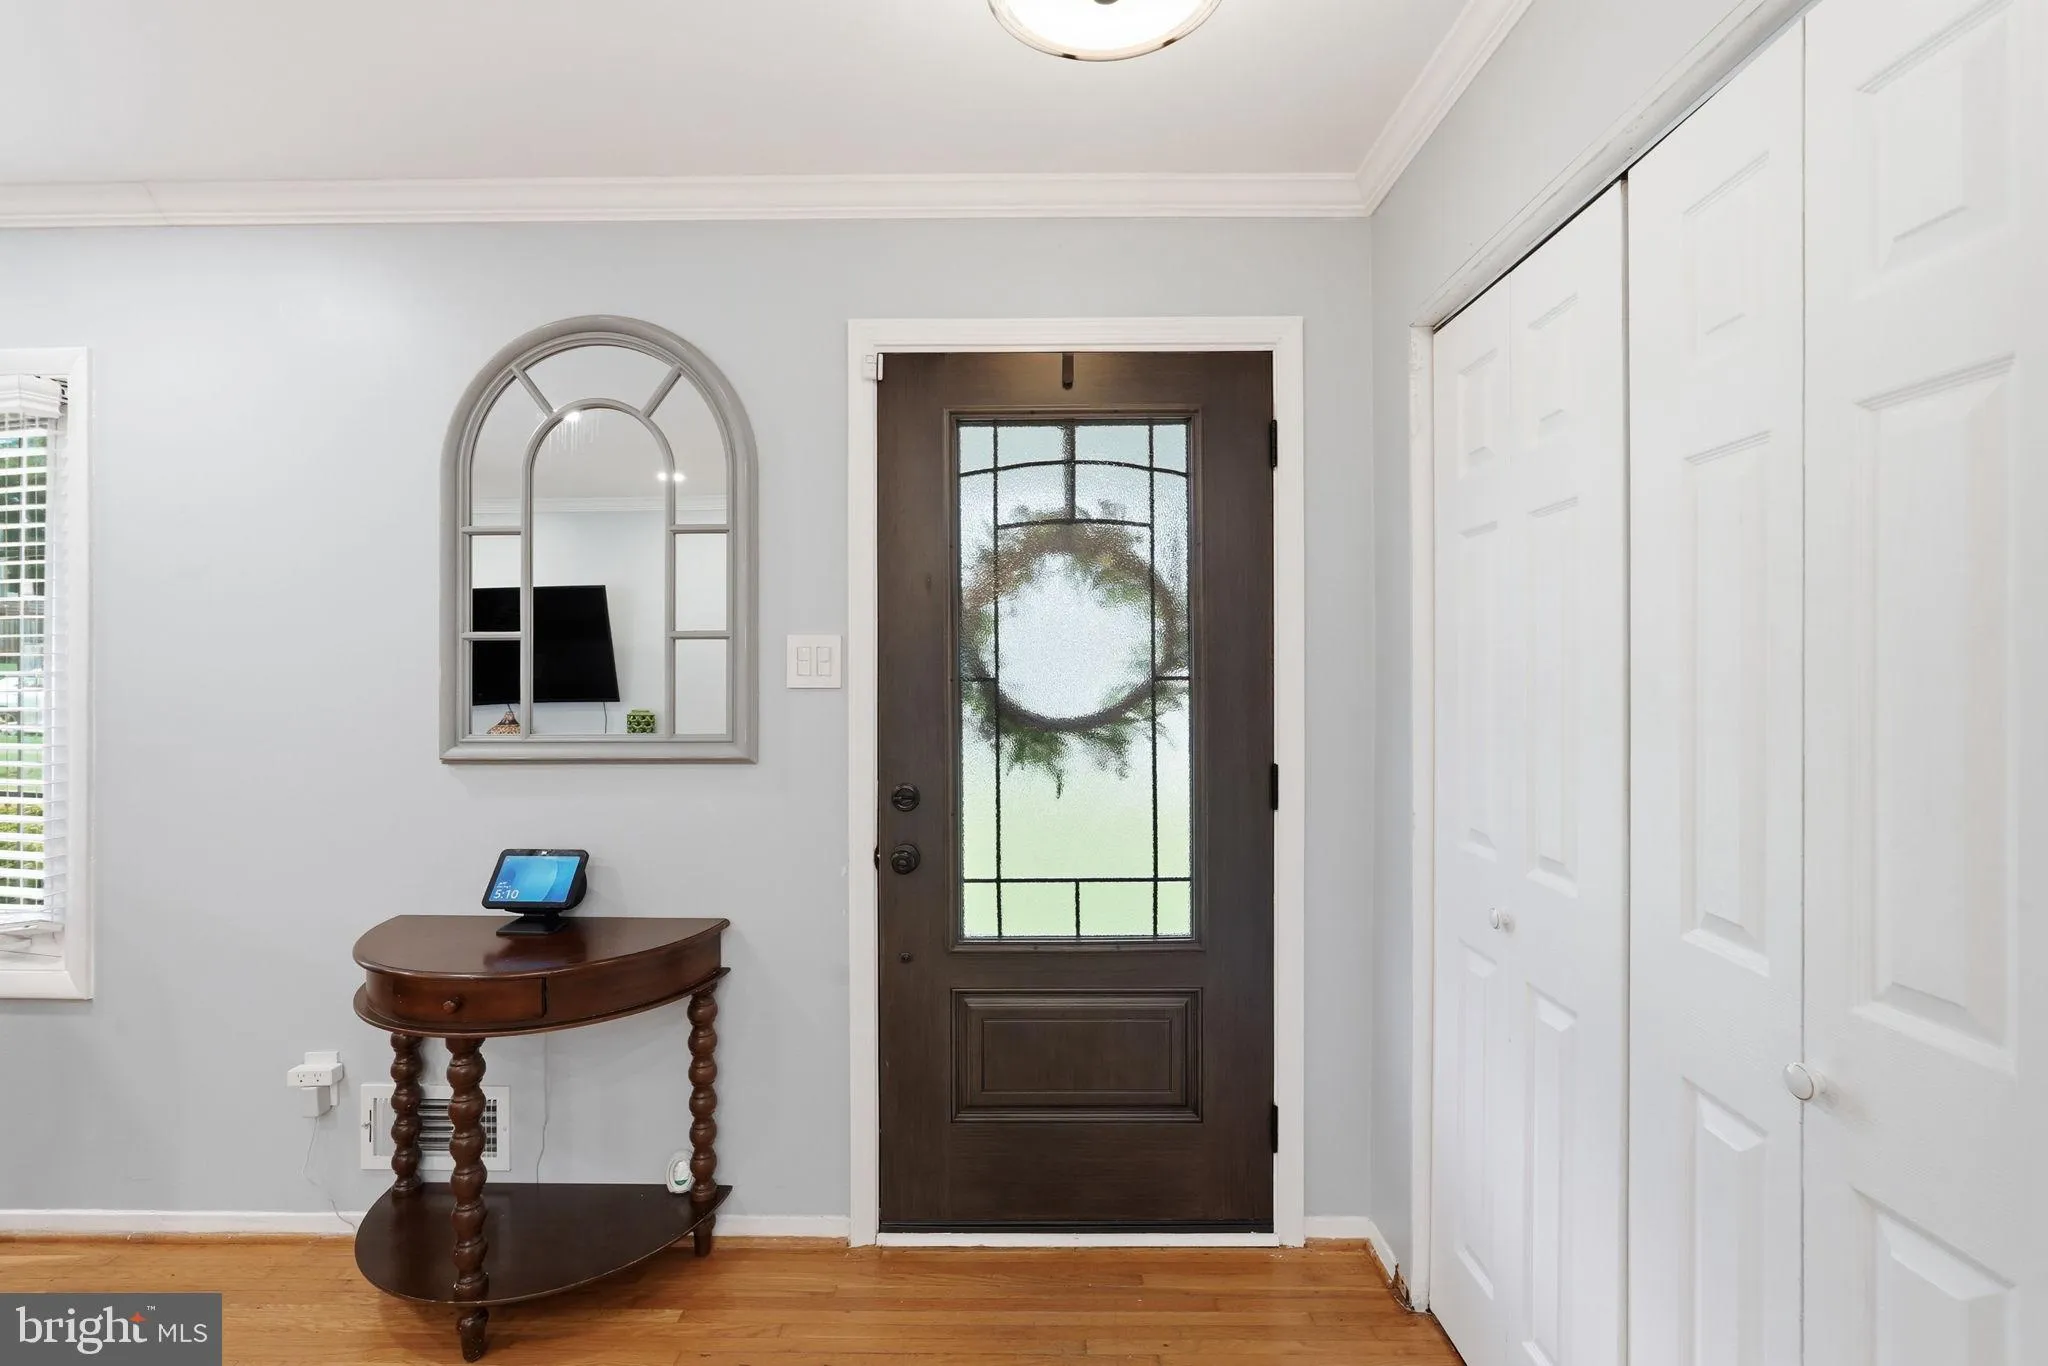
Tucked away on a quiet street in one of Springfield’s most established neighborhoods, 7023 Ashbury Drive offers a rare blend of timeless elegance, privacy, and everyday convenience. And a bonus – it’s only 1 min walking distance to the community pool and tennis courts. This beautifully presented residence welcomes you with gracious living spaces, abundant natural light, and a thoughtfully designed layout ideal for both sophisticated entertaining and comfortable daily living. The home showcases refined finishes, spacious gathering areas, and a seamless connection between the interior and the surrounding outdoor setting. Generously sized rooms provide flexibility for modern lifestyles, while the serene backyard creates a peaceful retreat for relaxing, dining, or hosting guests. Perfectly positioned just moments from major commuter routes, shopping, dining, parks, and top local amenities, this exceptional property combines the tranquility of a residential enclave with easy access to everything Northern Virginia has to offer. A rare opportunity to own a distinguished Springfield residence that embodies quality, comfort, and understated luxury.
 Features & Appliances
 Ask Agent A Question
 Address Map
 MLS Addon
 Additional Information
 Financial
Listing Information
Financial
Listing Information
 Rob Spicer Broker, GRI
Spicer Real Estate
Rob Spicer Broker, GRI
Spicer Real Estate
7201 Wisconsin Avenue
 RobSpicer@SpicerRealEstate.com
 2403881030
 2403881030
 7201 Wisconsin Avenue


