
 Share
Share
 9254 GARNET COURT, Manassas, VA 20110
 1,314 Sqft SQFT
 3
3
 2
2
 Basic Details
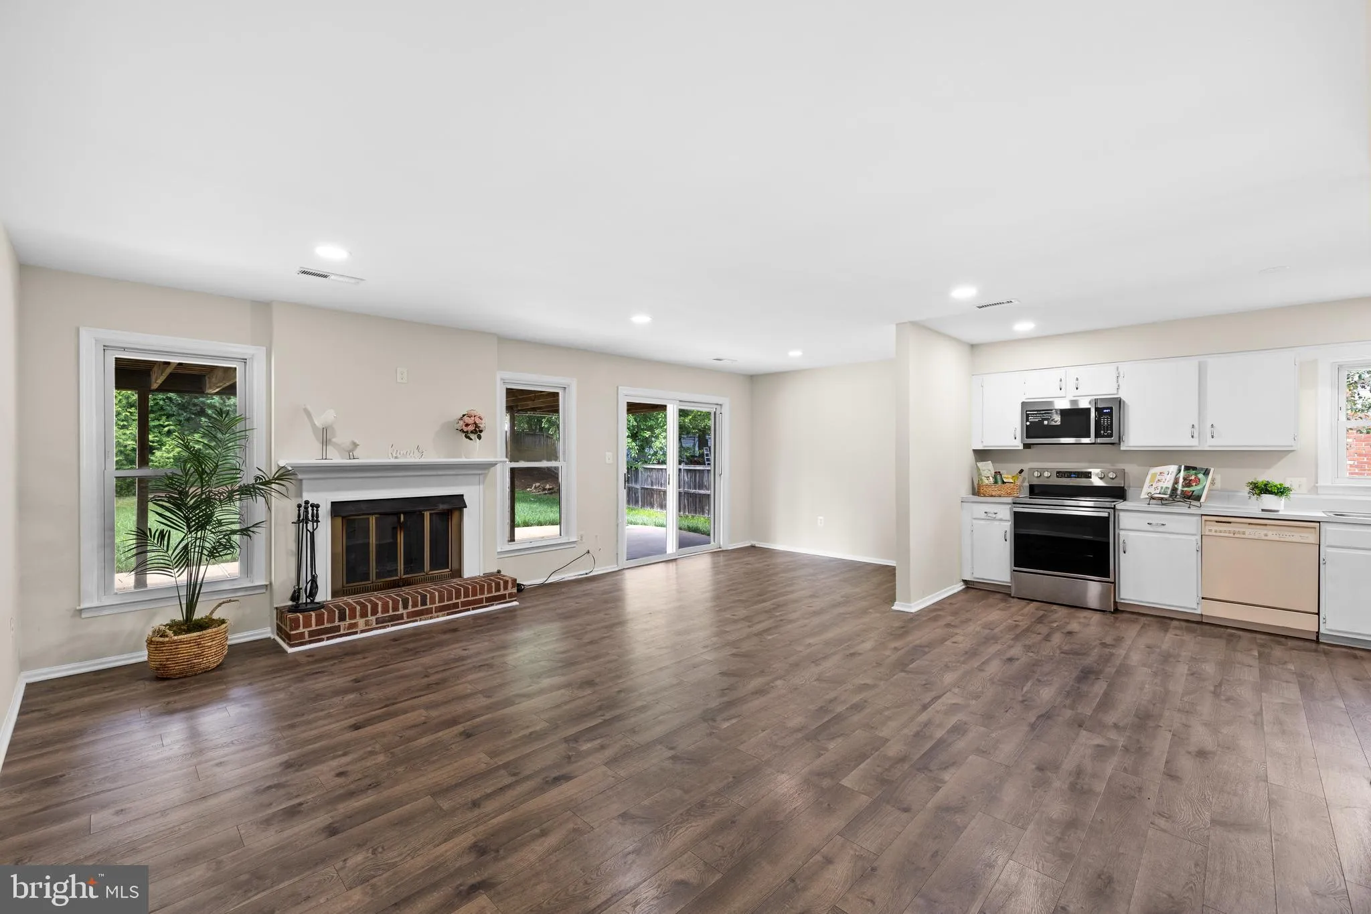
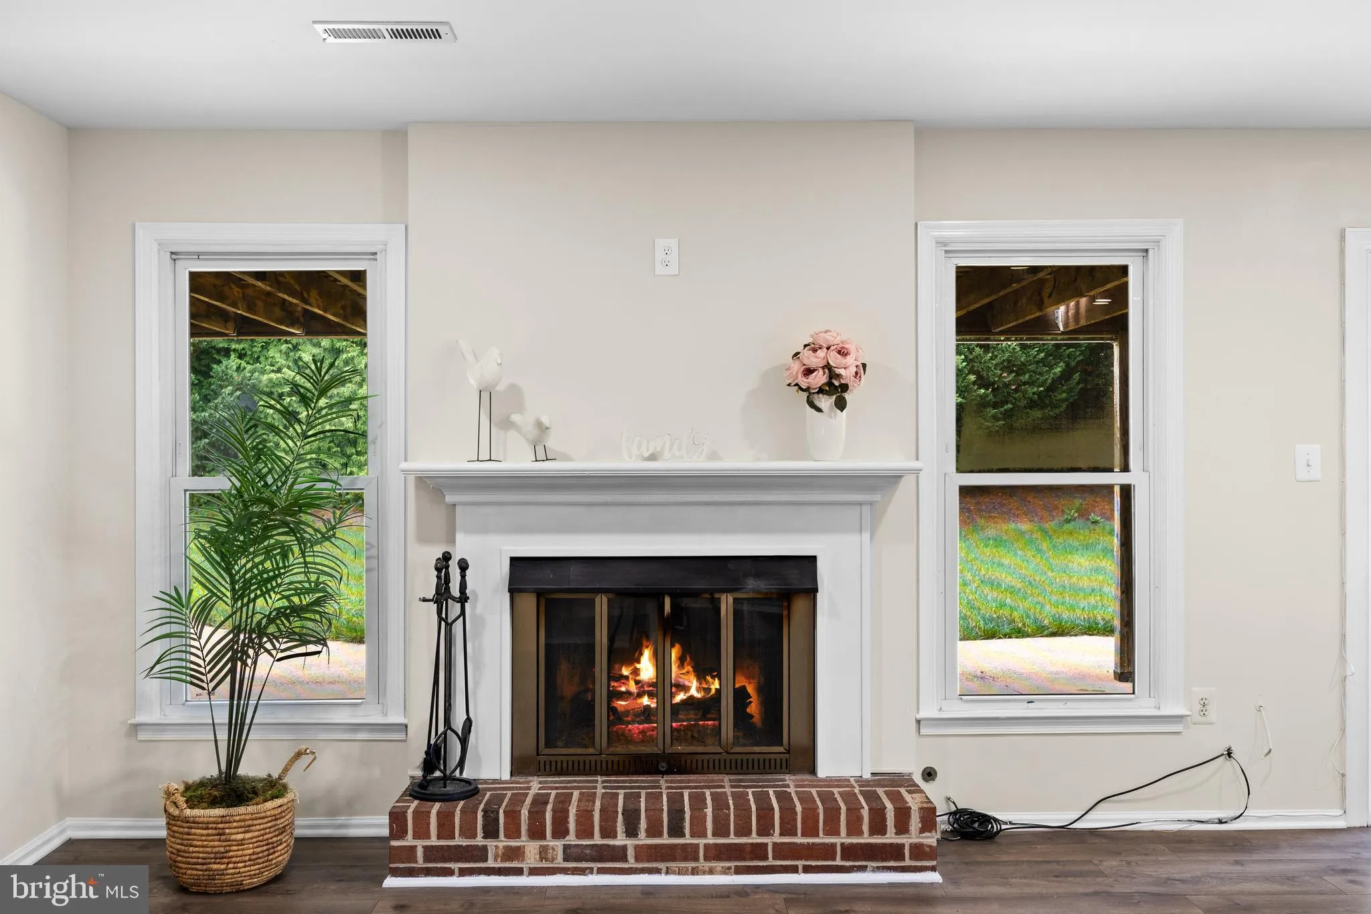
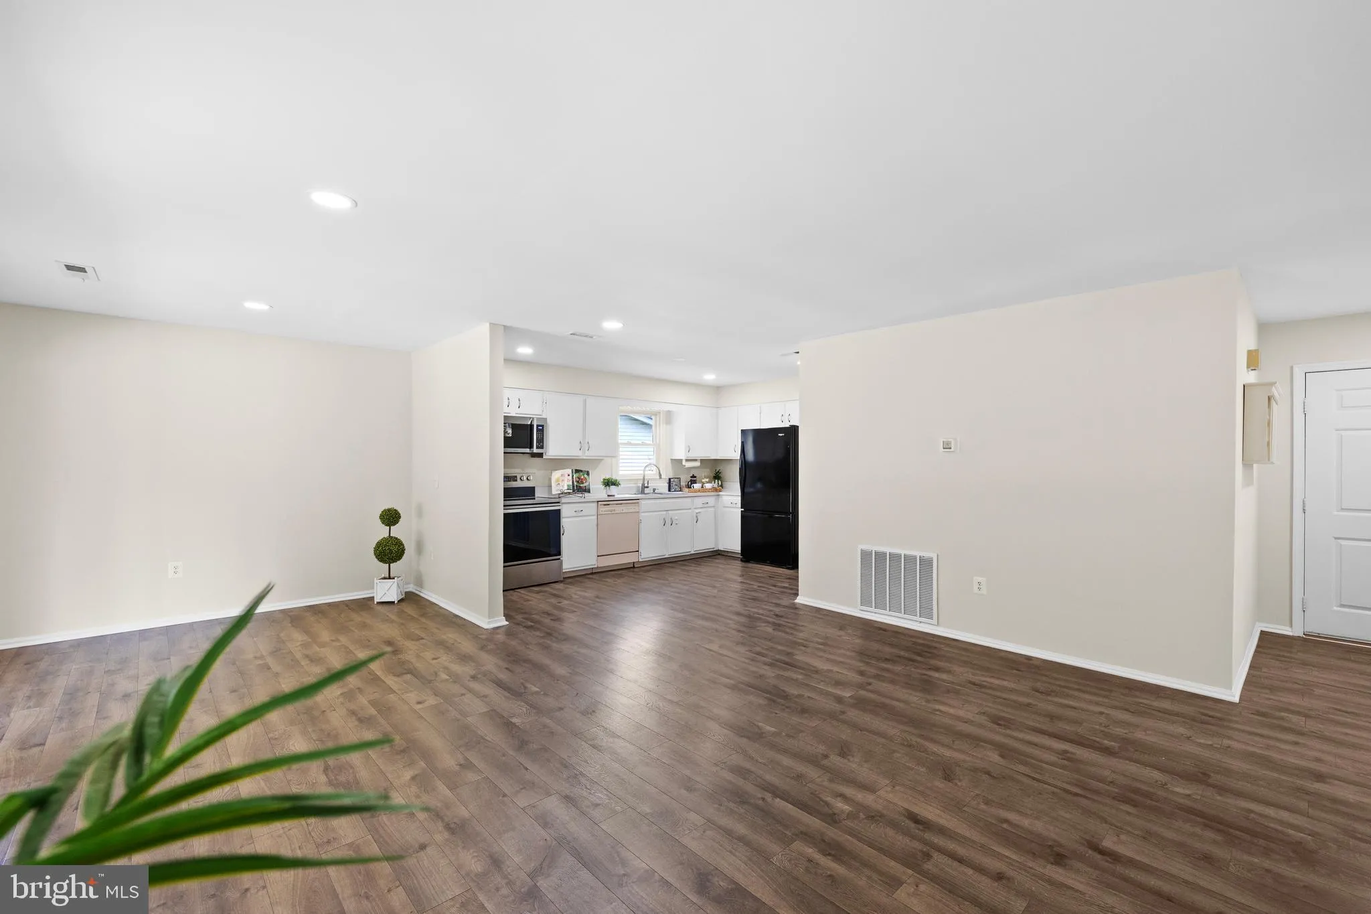
Move-in ready and full of potential, this charming one-level rambler in Manassas City offers an incredible opportunity to own a single-family home with ** NO HOA** at an exceptional price. While the kitchen offers a great opportunity to customize to your taste, the home has already been updated with **luxury vinyl p...
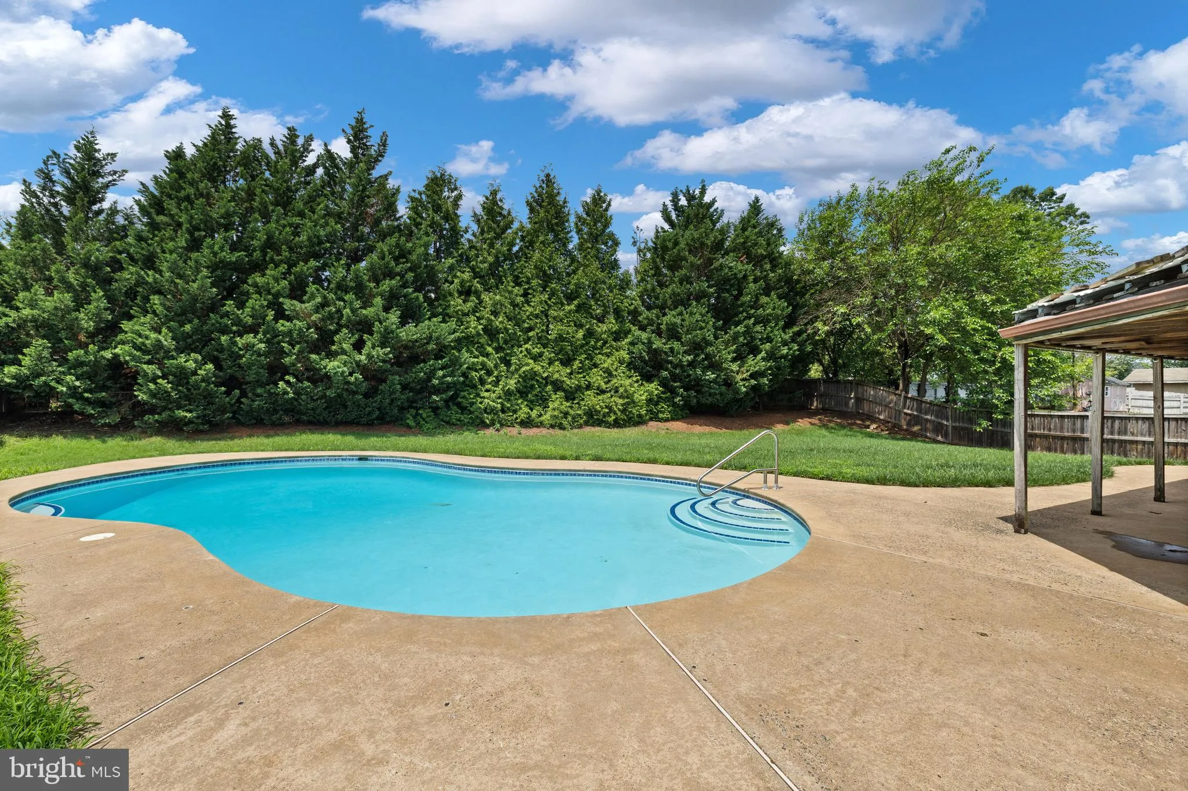
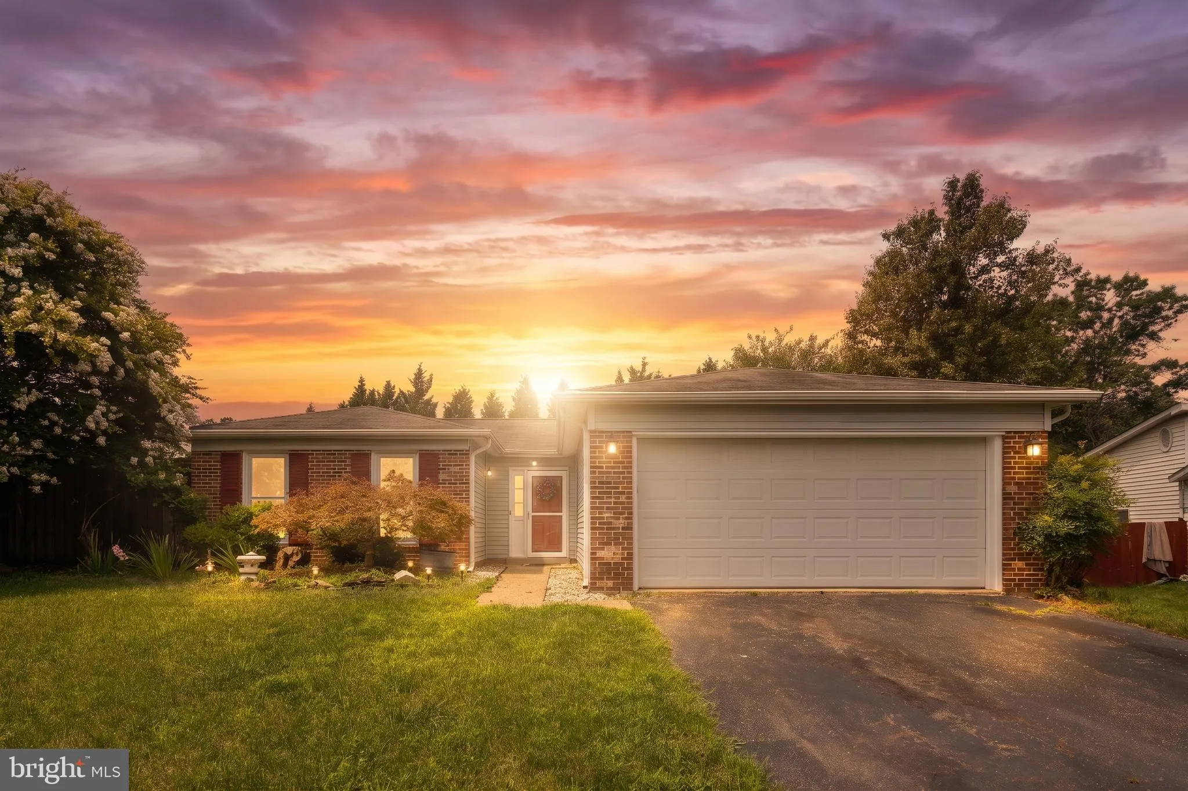
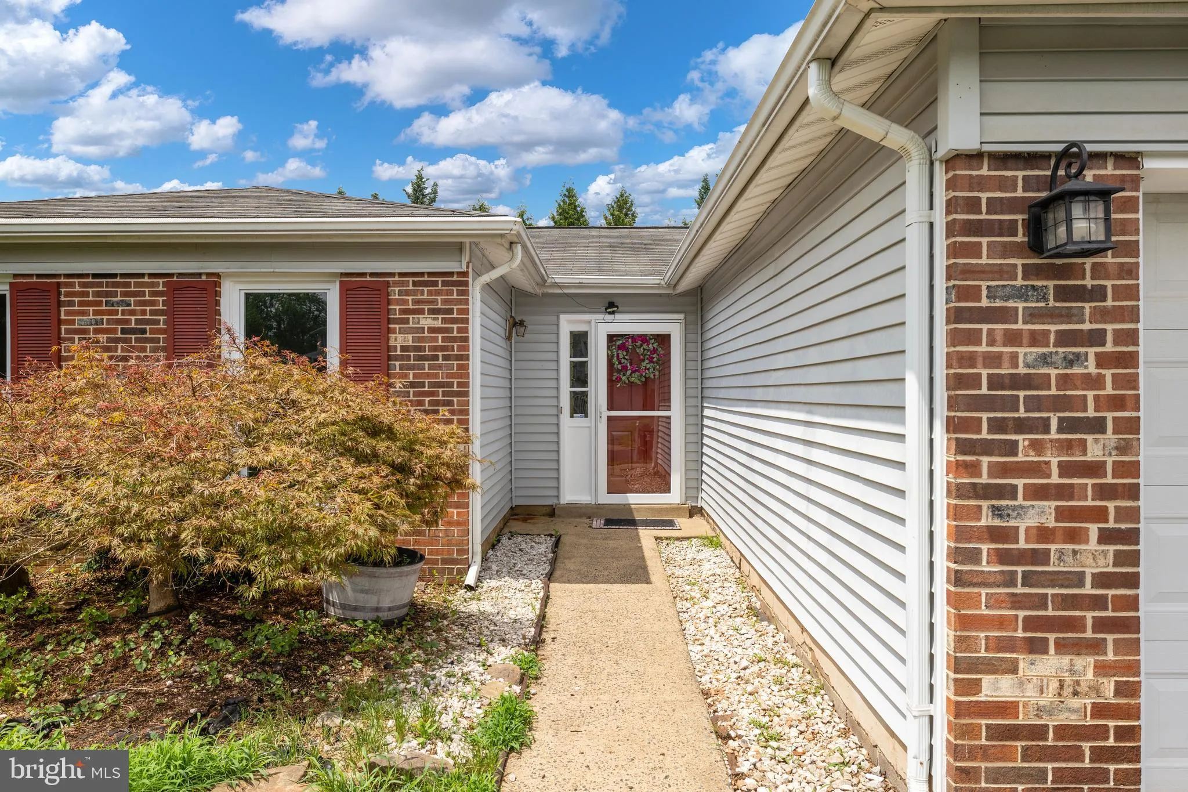
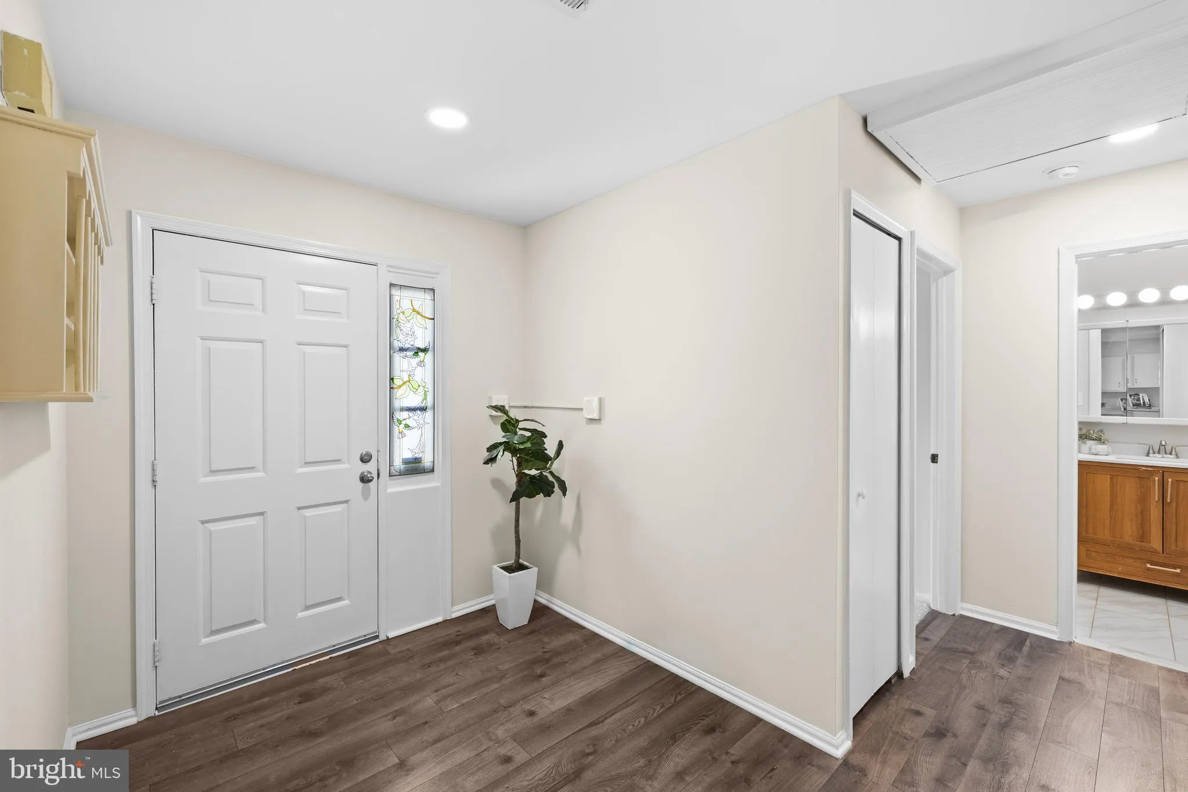
Move-in ready and full of potential, this charming one-level rambler in Manassas City offers an incredible opportunity to own a single-family home with ** NO HOA** at an exceptional price. While the kitchen offers a great opportunity to customize to your taste, the home has already been updated with **luxury vinyl plank flooring (2023)**, **renovated bathrooms (2024)**, and a **brand-new stove and microwave (2026)**. The open living area features a cozy wood-burning fireplace, and the spacious primary suite includes a private bath. Step outside to enjoy the private backyard with an in-ground pool, a large patio perfect for relaxing or entertaining, and a spacious 20′ x 20′ two-car garage. Conveniently located just minutes from Historic Manassas, shopping, dining, parks, and major commuter routes. The airport is less than 10 miles away, bus stops are within 1 mile, commuter lots are less than 5 miles away, and the VRE commuter rail station is just minutes from home. This is a fantastic opportunity to own a move-in-ready single-family home at a price that’s becoming increasingly difficult to find in Manassas City.
 Features & Appliances
 Ask Agent A Question
 Address Map
 MLS Addon
 Additional Information
 Financial
Listing Information
Financial
Listing Information
 Rob Spicer Broker, GRI
Spicer Real Estate
Rob Spicer Broker, GRI
Spicer Real Estate
7201 Wisconsin Avenue
 RobSpicer@SpicerRealEstate.com
 2403881030
 2403881030
 7201 Wisconsin Avenue


