
 Share
Share
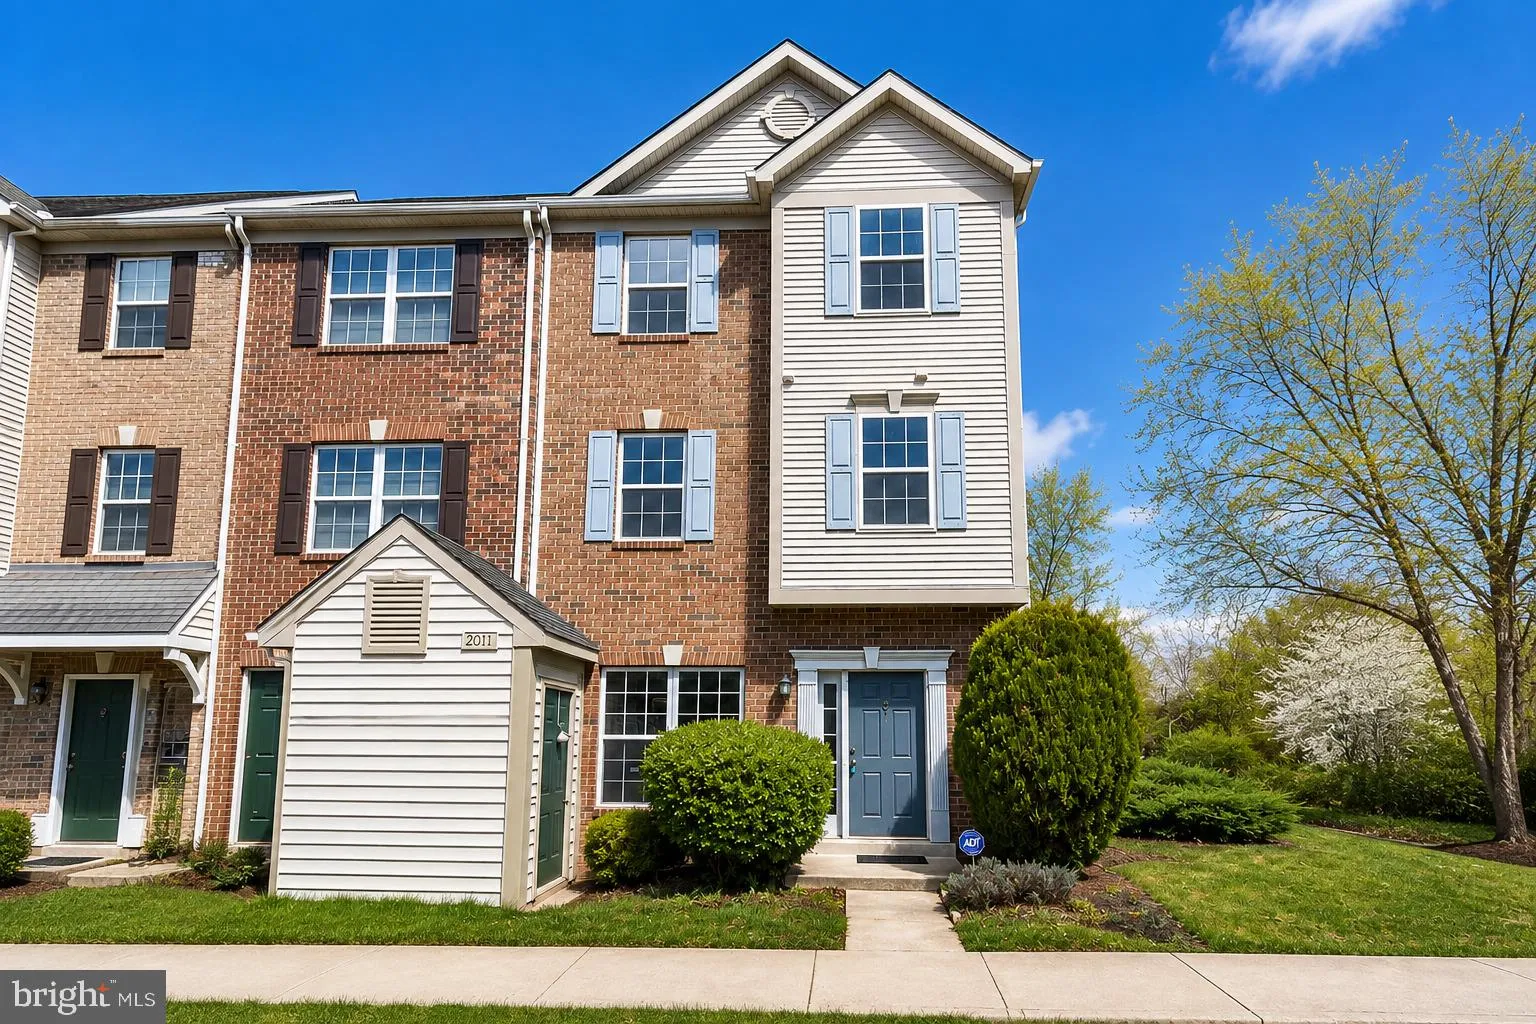
 2011 RIPLEY POINT COURT, Odenton, MD 21113
 1,600 Sqft SQFT
 3
3
 2
2
 Basic Details
Spacious End-Unit Townhome in Odenton! Beautiful 3-bedroom, 2-bath end-unit townhome offering three levels of comfortable living. The main level features laminate wood-look flooring and an inviting living space, along with a kitchen equipped with brand-new appliances. The second level includes two bedrooms and a ful...
Spacious End-Unit Townhome in Odenton! Beautiful 3-bedroom, 2-bath end-unit townhome offering three levels of comfortable living. The main level features laminate wood-look flooring and an inviting living space, along with a kitchen equipped with brand-new appliances. The second level includes two bedrooms and a full bath, while the entire third level is dedicated to a spacious primary suite with a walk-in closet and a private bath featuring a soaking tub and separate shower. Enjoy an abundance of community amenities, including a pool, community center, tennis courts, and playground, with shopping, dining, and everyday conveniences just minutes away. Perfectly situated for commuters, this home is conveniently located near Fort Meade, NSA, the MARC Train, and BWI Airport, with quick access to MD-32, I-97, Route 100, Route 295 (BW Parkway), and Route 3, making travel to Baltimore, Annapolis, and Washington, D.C. fast and convenient. This home offers the perfect combination of modern updates, space, location, and lifestyle.
 Features & Appliances
 Ask Agent A Question
 Address Map
 MLS Addon
 Additional Information
 Financial
Listing Information
Financial
Listing Information
 Rob Spicer Broker, GRI
Spicer Real Estate
Rob Spicer Broker, GRI
Spicer Real Estate
7201 Wisconsin Avenue
 RobSpicer@SpicerRealEstate.com
 2403881030
 2403881030
 7201 Wisconsin Avenue


