
 Share
Share
 326 SHENANDOAH STREET, Leesburg, VA 20175
 1,320 Sqft SQFT
 3
3
 2
2
 Basic Details
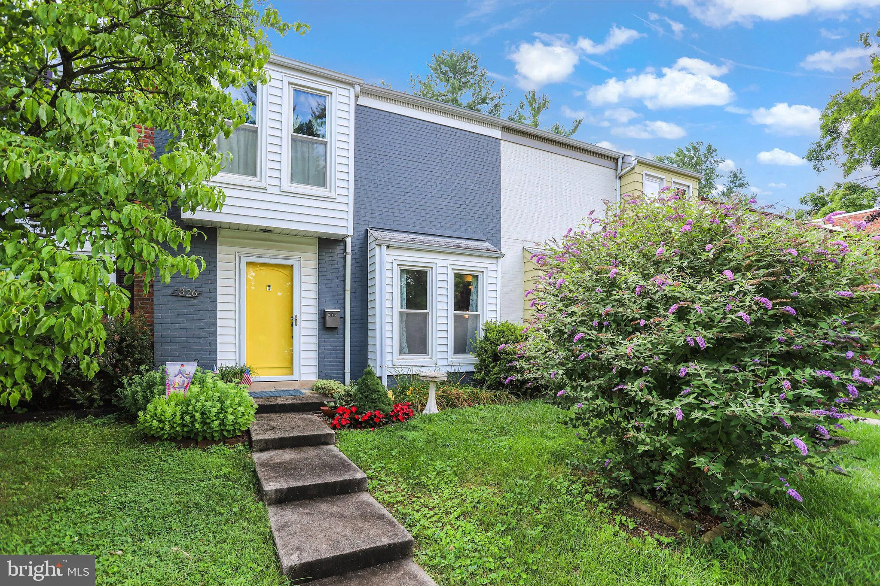
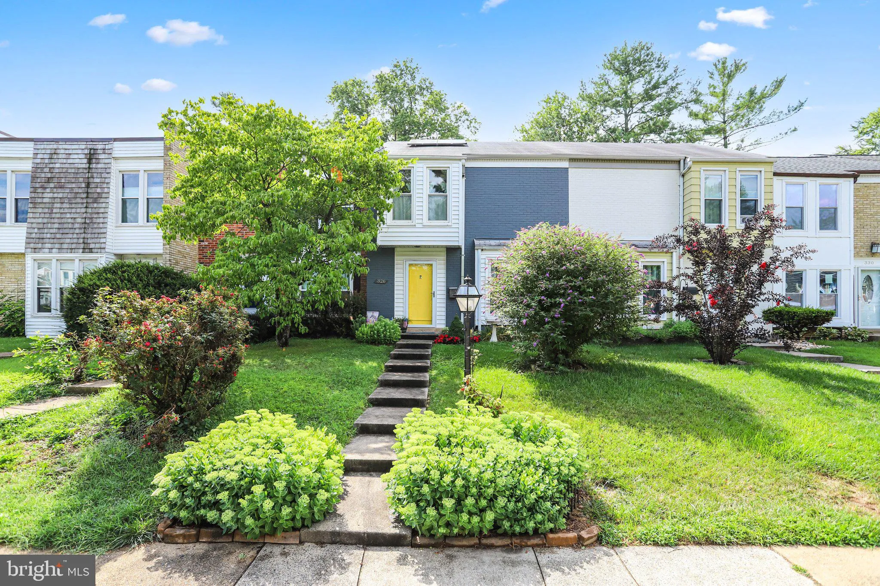
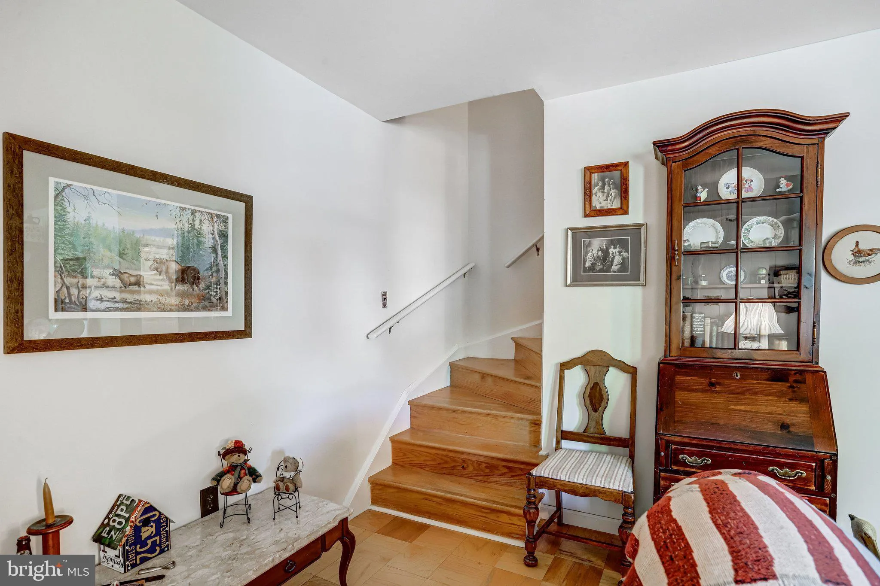
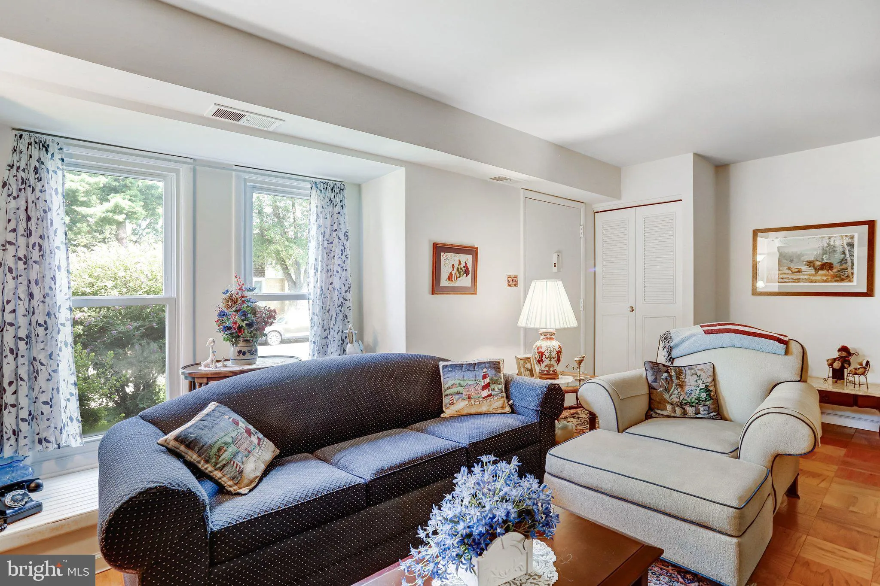
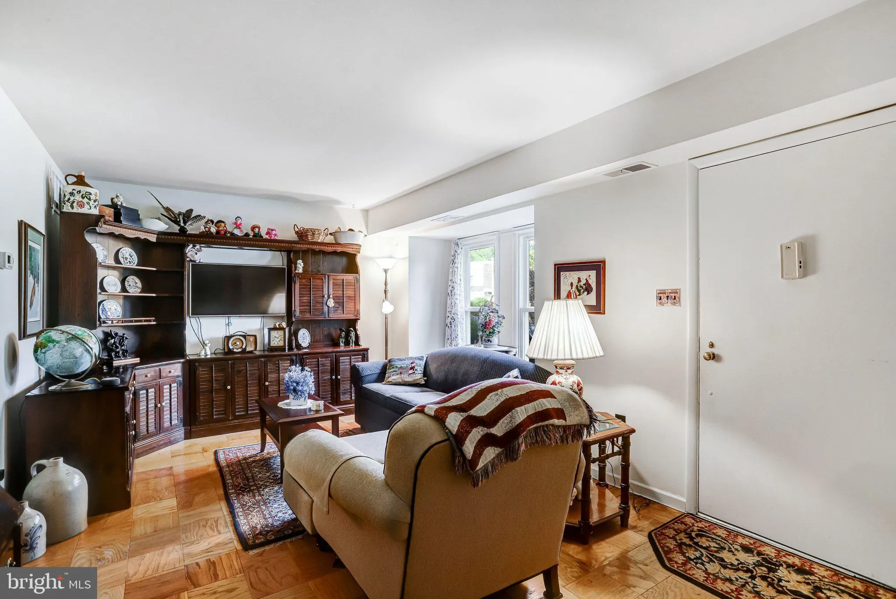
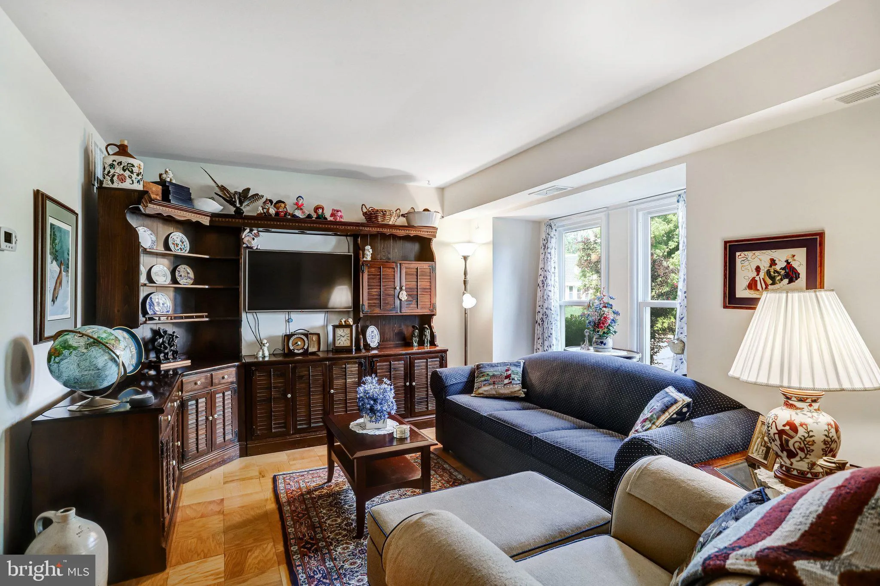
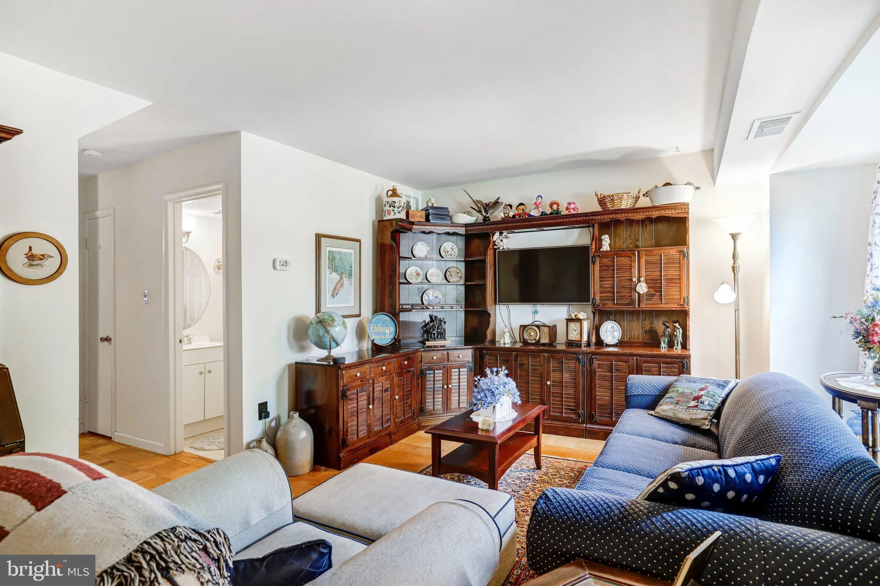
Welcome to this charming townhome in the established Virginia Knolls community, just moments from the heart of historic downtown Leesburg. Thoughtfully maintained and updated over the years, this home offers a blend of character and everyday convenience.
The kitchen was refreshed in 2018 with new counter...
Welcome to this charming townhome in the established Virginia Knolls community, just moments from the heart of historic downtown Leesburg. Thoughtfully maintained and updated over the years, this home offers a blend of character and everyday convenience.
The kitchen was refreshed in 2018 with new countertops, sink, backsplash, flooring, stove, and microwave, creating a bright and functional space for daily living. More recent improvements include the garbage disposal (2024), and dishwasher (2026). Heating system was replaced in 2020.
The sunroom off the kitchen provides flexible living space, perfect for a home office, playroom, or cozy sitting area overlooking the backyard. Upstairs, you’ll find three comfortable bedrooms and a full bath. Outside, enjoy a private outdoor space, low HOA, and an unbeatable location close to parks, shopping, dining, the W&OD Trail, and all the boutiques, restaurants, and year-round events that make downtown Leesburg such a special place to call home.
 Features & Appliances
 Ask Agent A Question
 Address Map
 MLS Addon
 Additional Information
 Financial
Listing Information
Financial
Listing Information
 Rob Spicer Broker, GRI
Spicer Real Estate
Rob Spicer Broker, GRI
Spicer Real Estate
7201 Wisconsin Avenue
 RobSpicer@SpicerRealEstate.com
 2403881030
 2403881030
 7201 Wisconsin Avenue


