
 Share
Share
 12024 CHEVIOT DRIVE, Herndon, VA 20170
 2,648 Sqft SQFT
 4
4
 3
3
 Basic Details
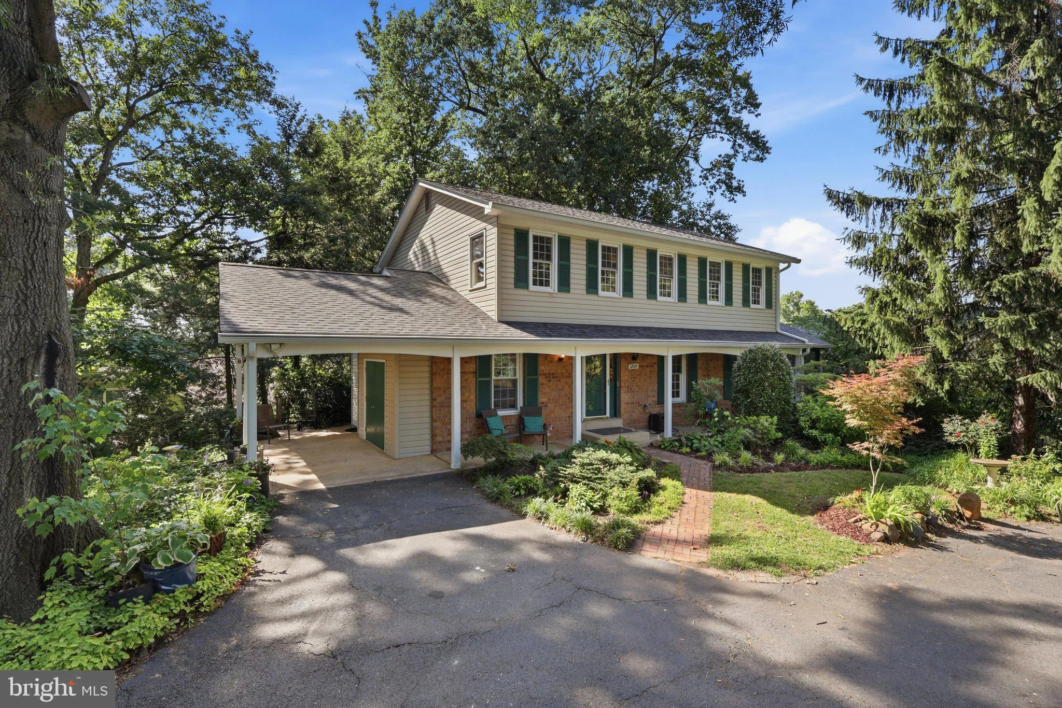
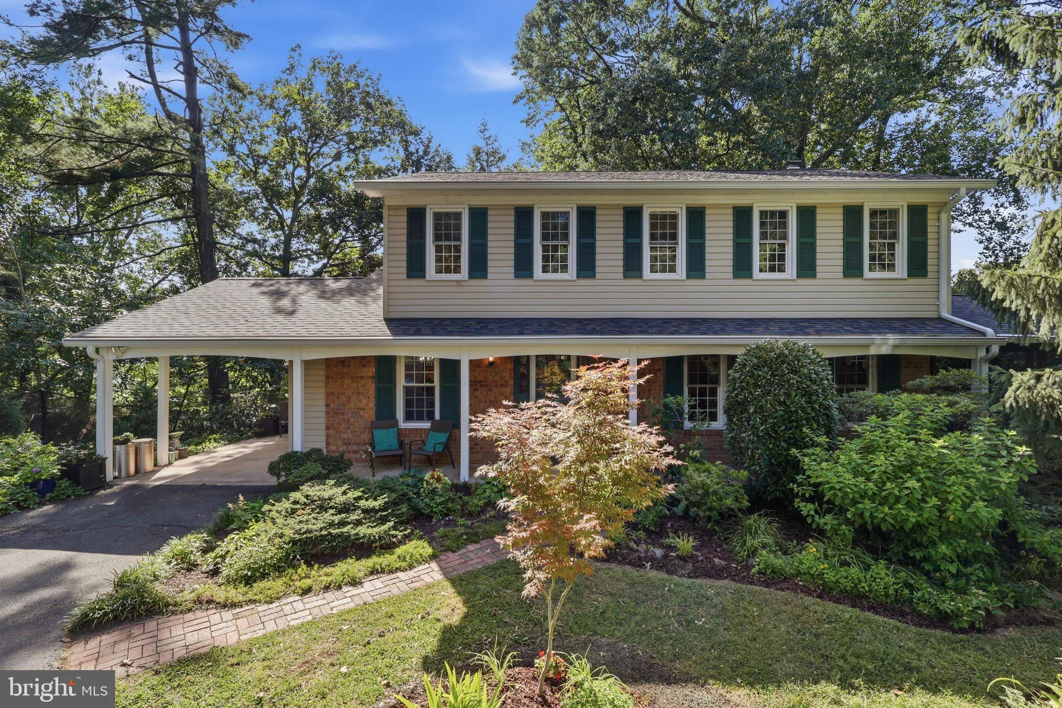
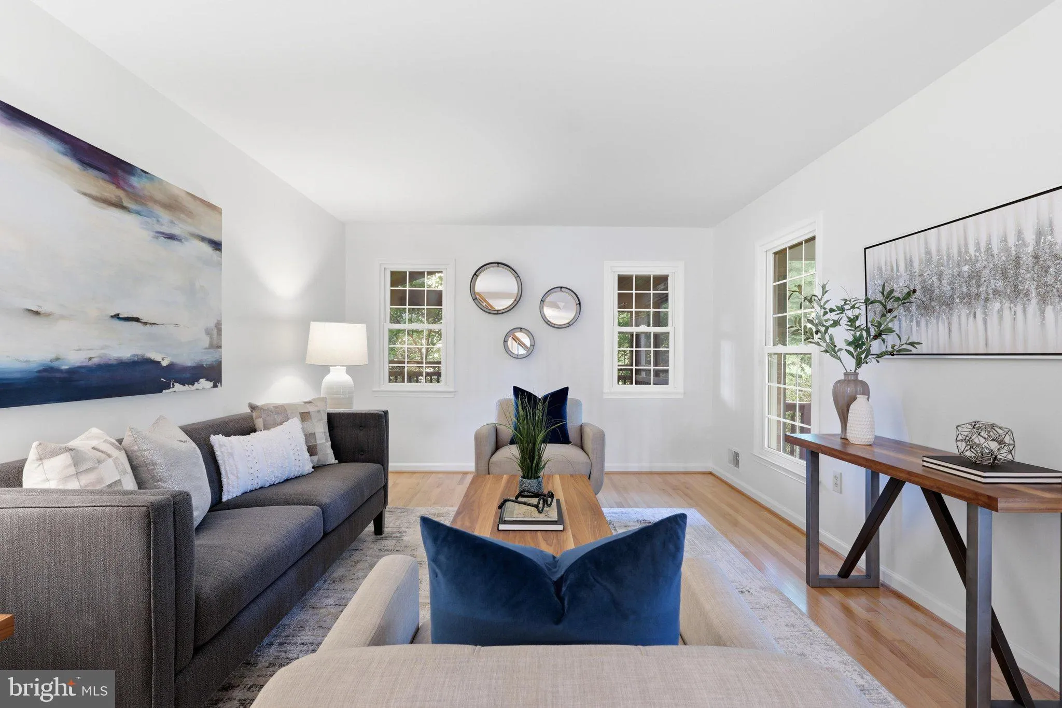
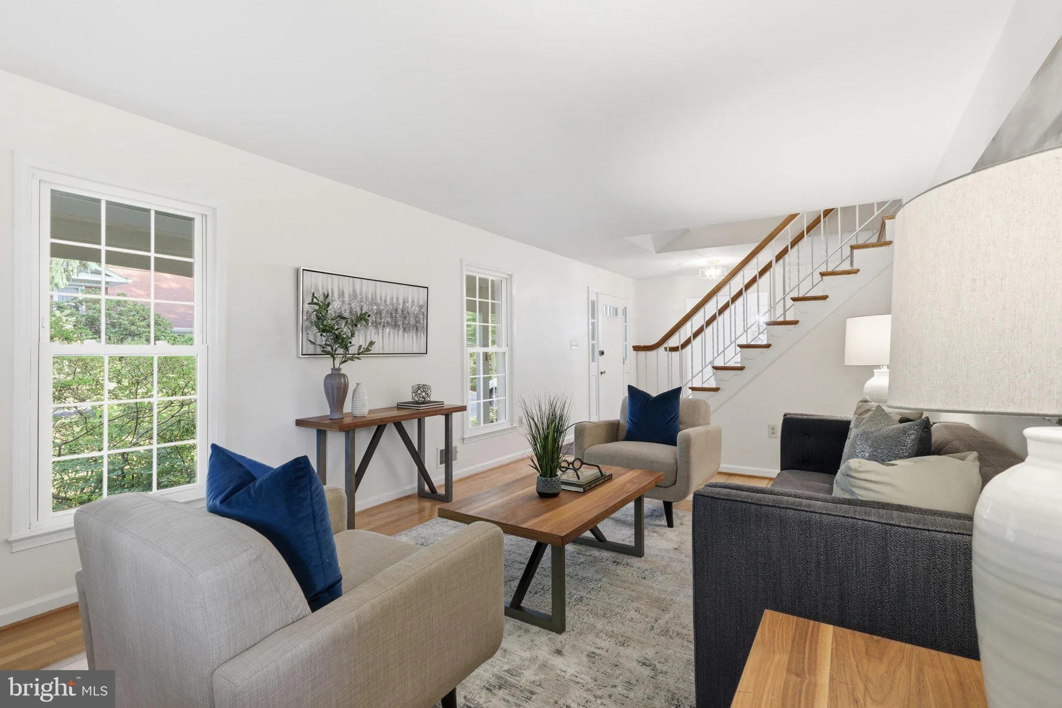
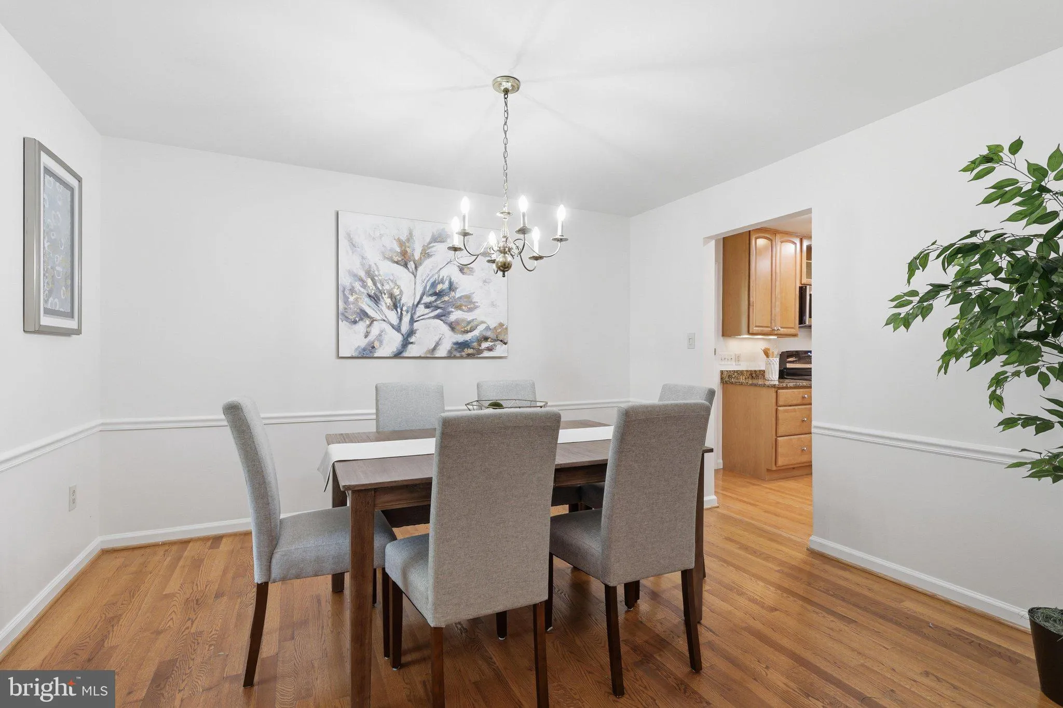
Exceptional value, Superb opportunity for buyers. Discover this privately sited home, completely updated and refreshed, and move-in ready. All freshly painted, hardwood flooring on steps and upper level completely refinished. Complete kitchen renovation had been done. Bathrooms have also. been completely redone. Spa...
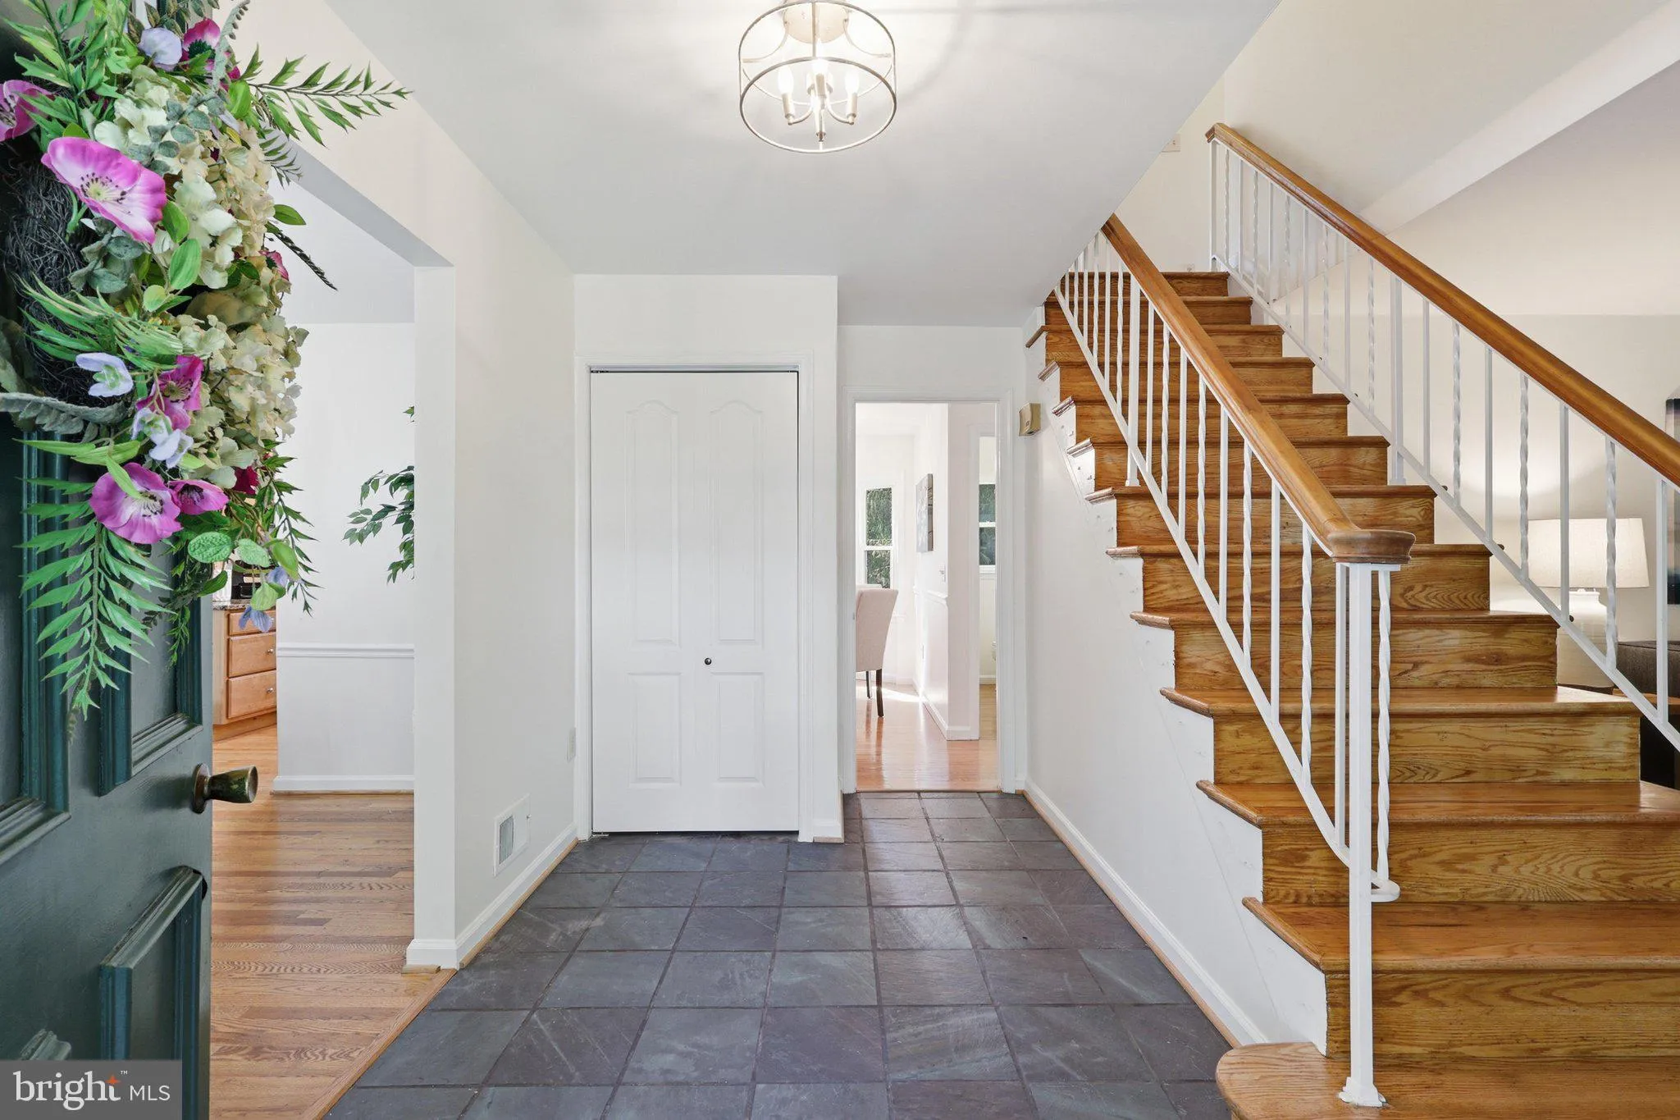
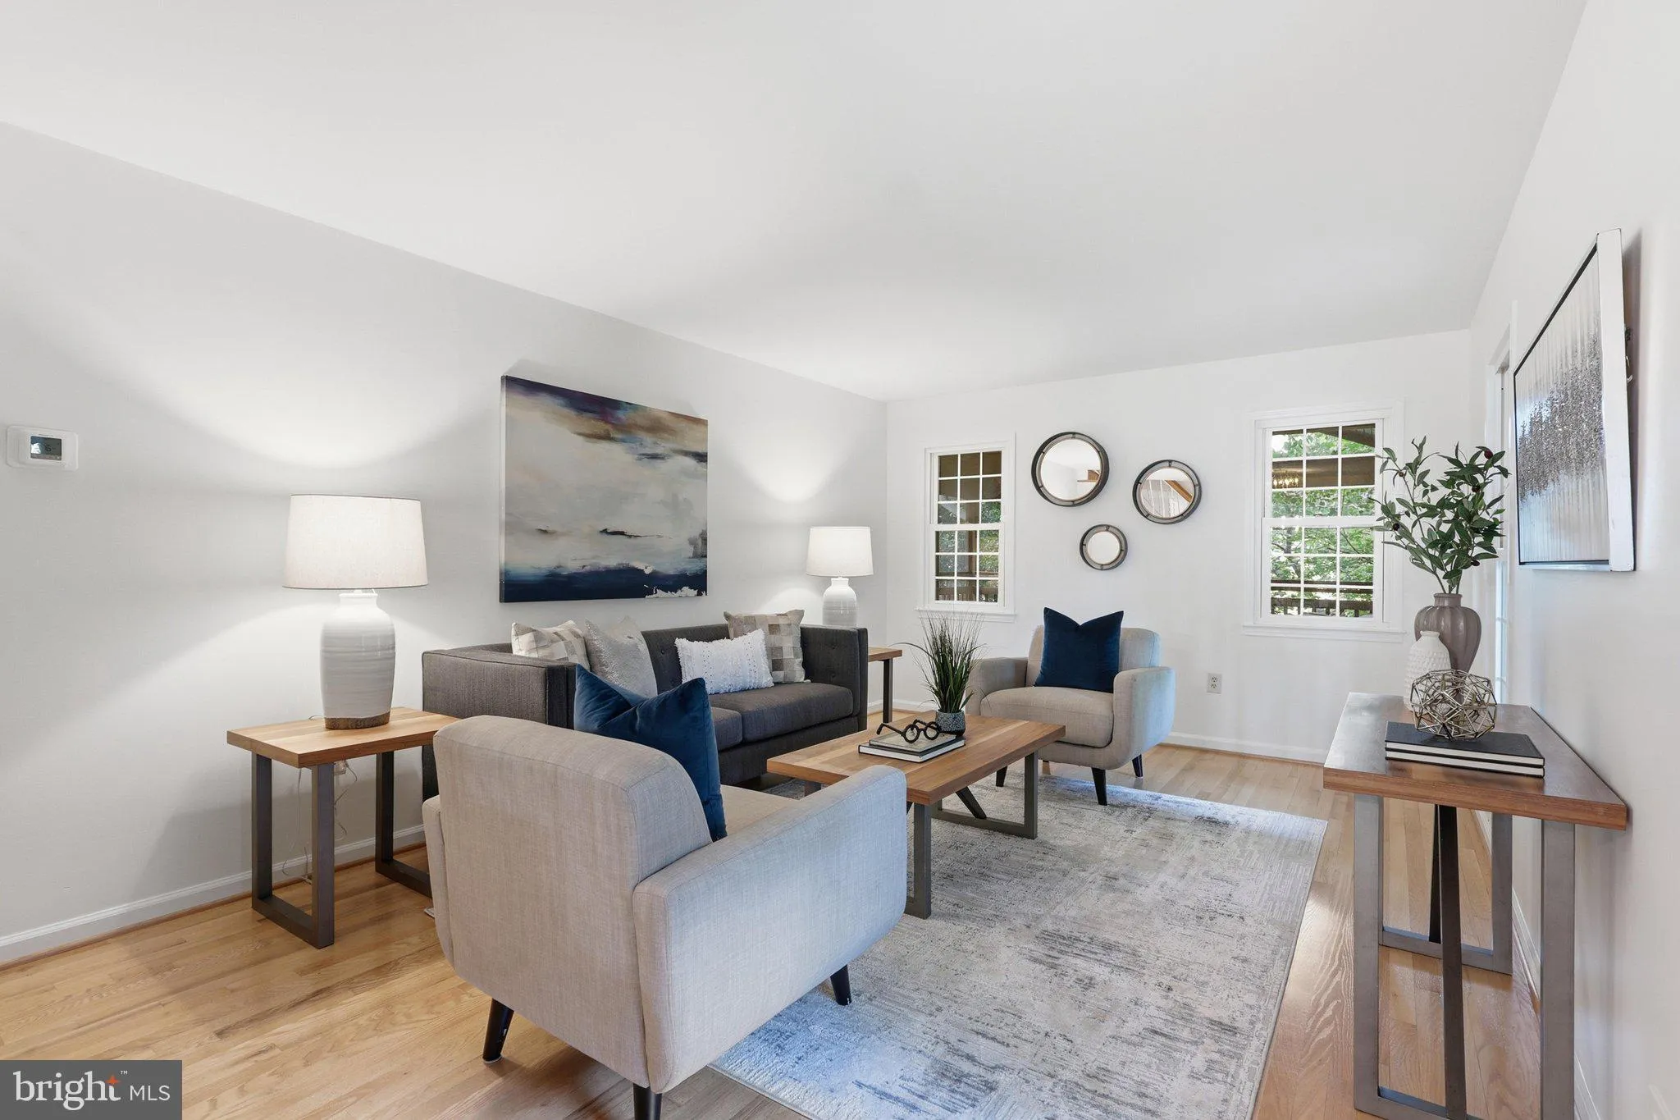
Exceptional value, Superb opportunity for buyers. Discover this privately sited home, completely updated and refreshed, and move-in ready. All freshly painted, hardwood flooring on steps and upper level completely refinished. Complete kitchen renovation had been done. Bathrooms have also. been completely redone. Spacious 4 BR home with large screened porch off the family room. Open entry marks this center hall floor plan — living room is versatile and can be used as an office. Lower level offers a full. walkout with ample light, brand new carpeting and a spacious unfinished area with laundry area. Patio off the ground level basement is bordered by wide swath of planting beds. All major features have been updated — electric box (10 yrs old), roof, windows and HVAC. Live here and enjoy being 10 min from Dulles Airport and Reston Town Center with shopping and restaurants. and entertainment. Two metro stops within 10 min. Walk to Stuart Rd Park and Playground just two blocks away. Open House – Sunday July 5th 2-4 pm.
 Features & Appliances
 Ask Agent A Question
 Address Map
 Neighborhood
 MLS Addon
 Additional Information
 Financial
Listing Information
Financial
Listing Information
 Rob Spicer Broker, GRI
Spicer Real Estate
Rob Spicer Broker, GRI
Spicer Real Estate
7201 Wisconsin Avenue
 RobSpicer@SpicerRealEstate.com
 2403881030
 2403881030
 7201 Wisconsin Avenue


