
 Share
Share
 7057 SAUVAGE LANE, Gainesville, VA 20155
 2,242 Sqft SQFT
 3
3
 4
4
 Basic Details
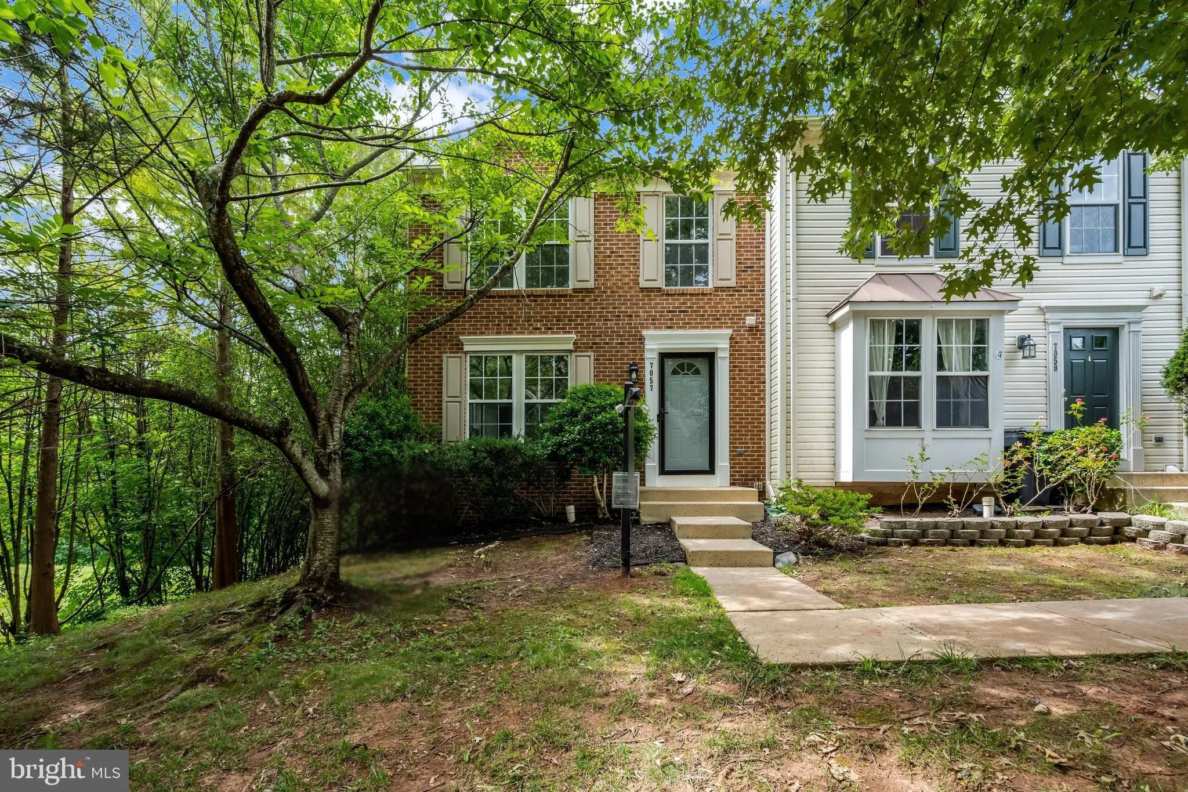
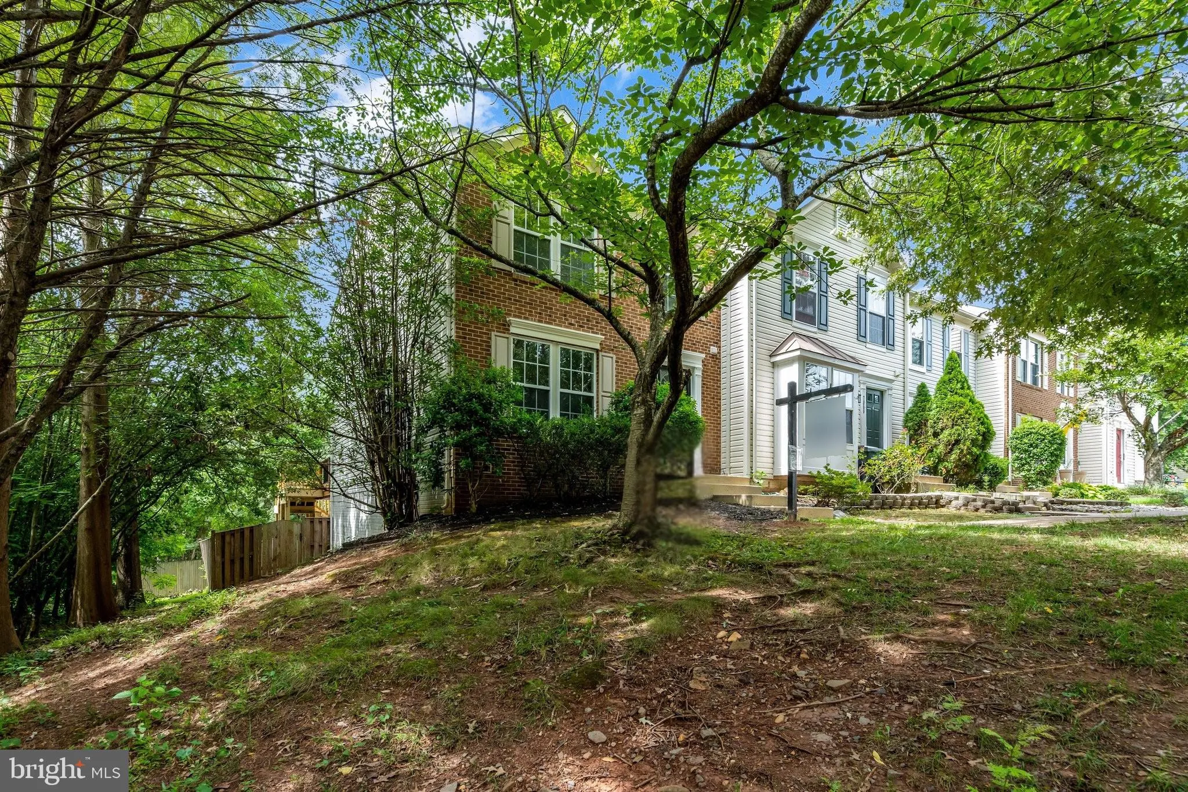
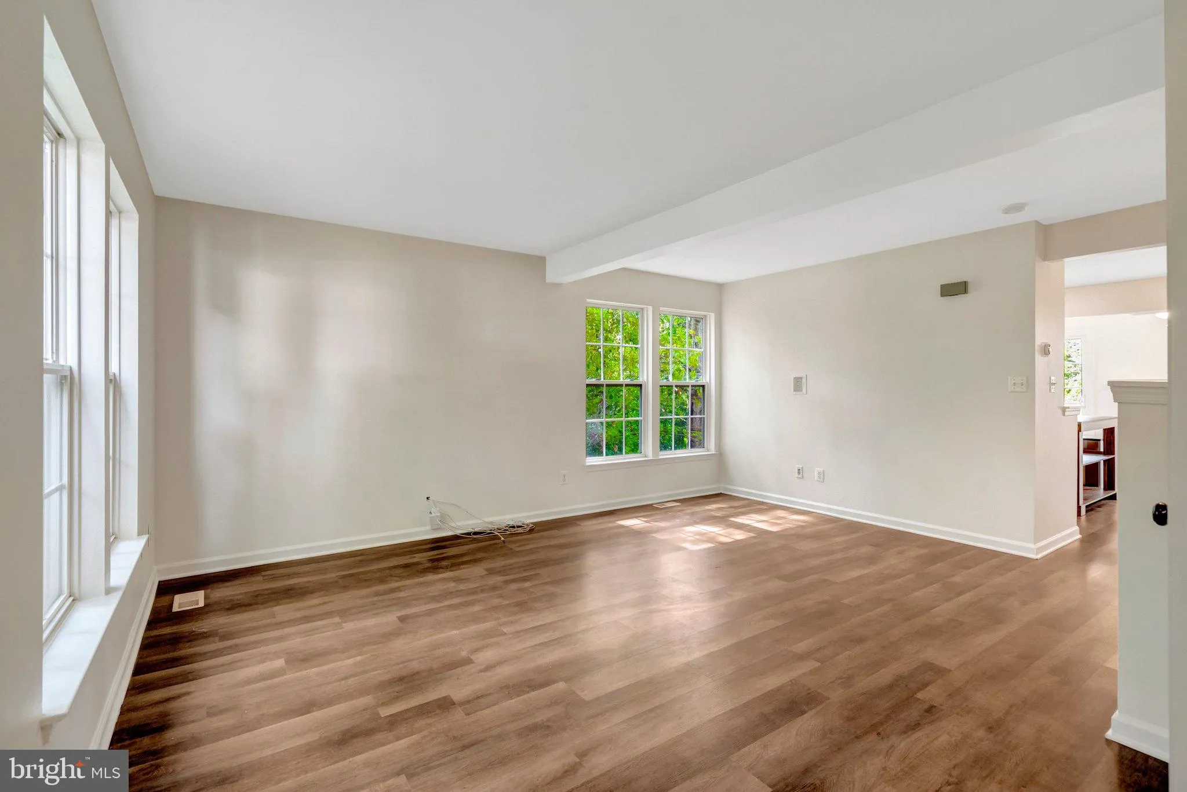
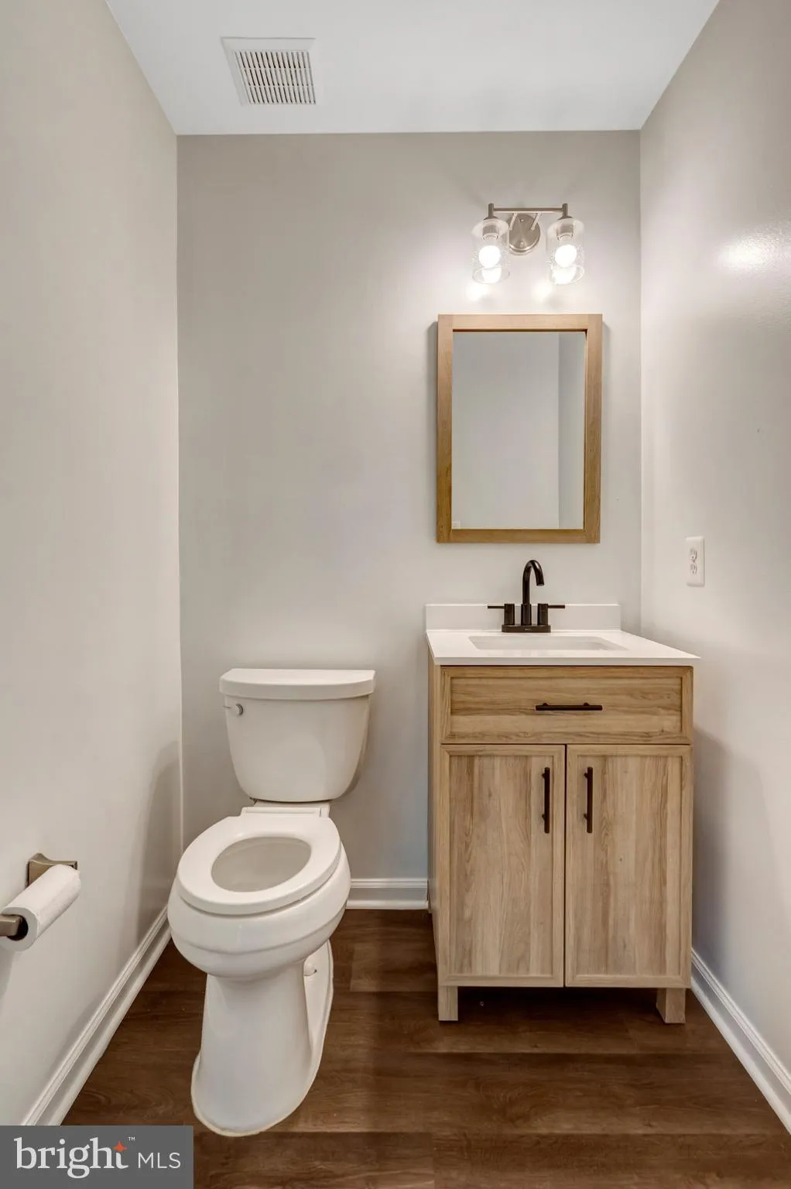
Welcome home to 7057 Sauvage Lane, a beautifully updated end-unit townhome featuring a 2023 roof, brand-new luxury vinyl plank flooring throughout, fresh paint from ceilings to baseboards, a $14, 000 custom stone patio completed in 2025, new deck stairs, a new front door and exterior trim, a new storm and screen doo...
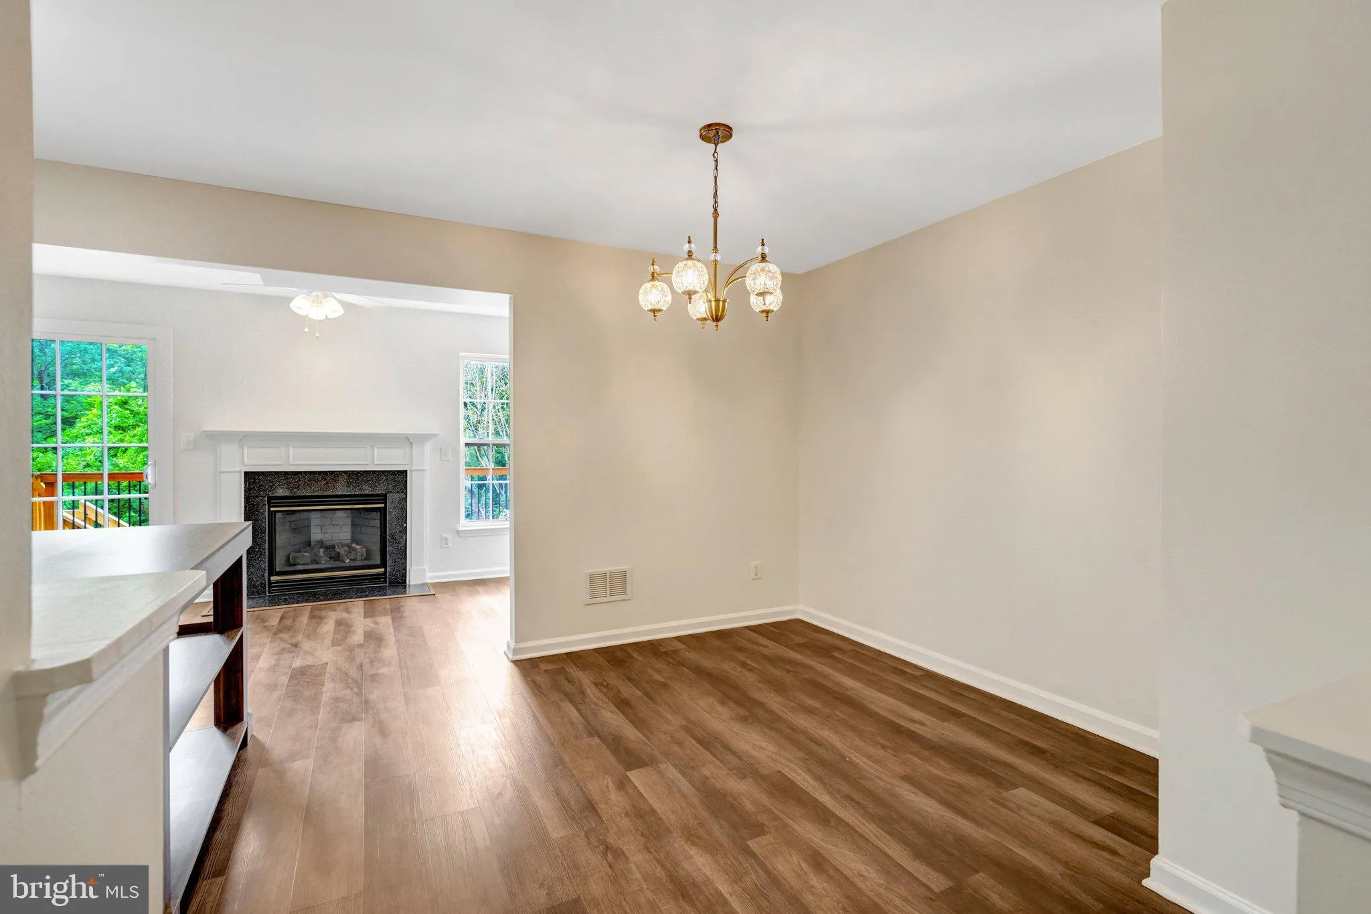
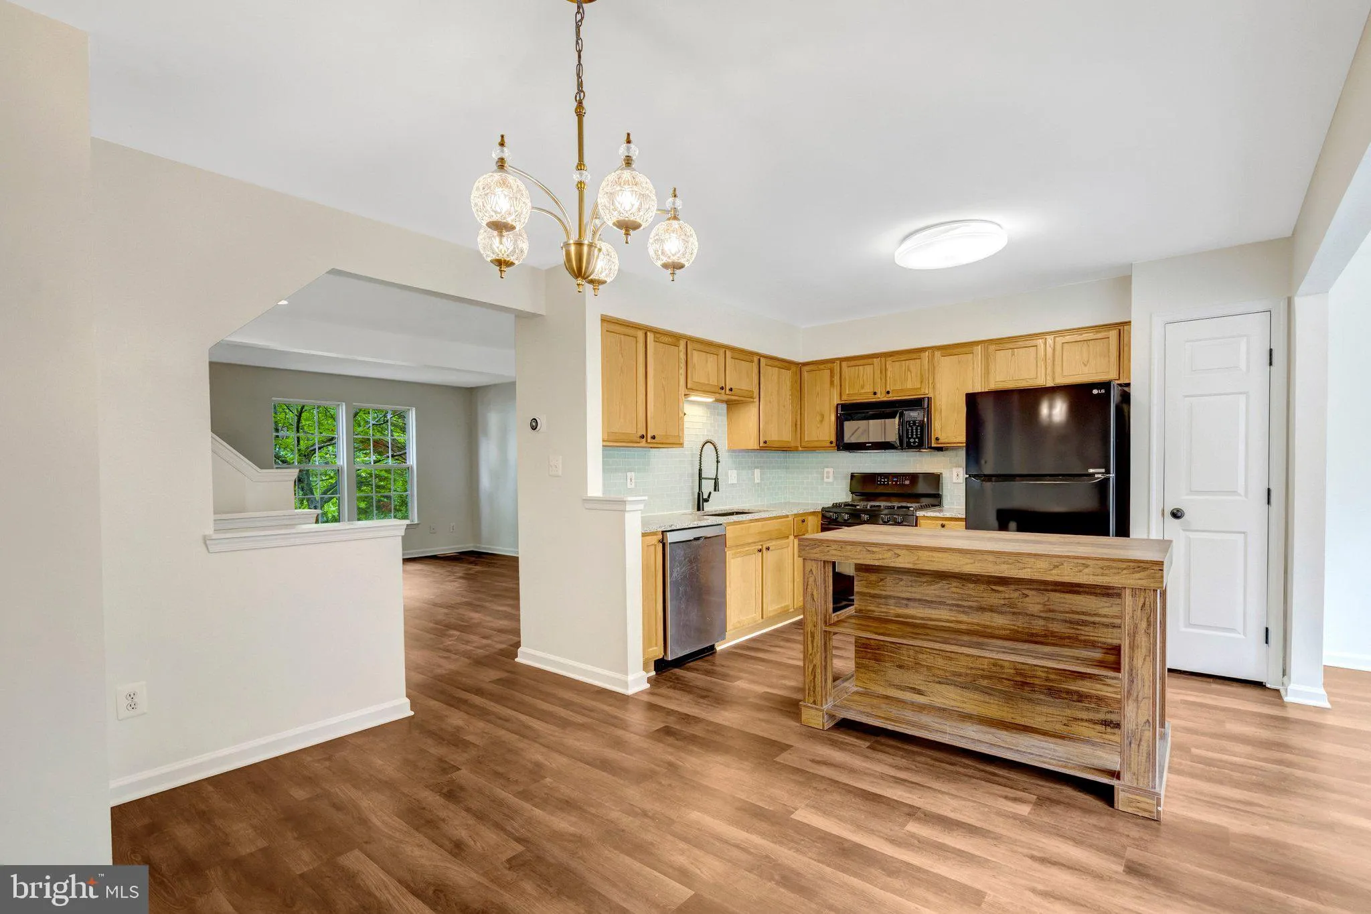
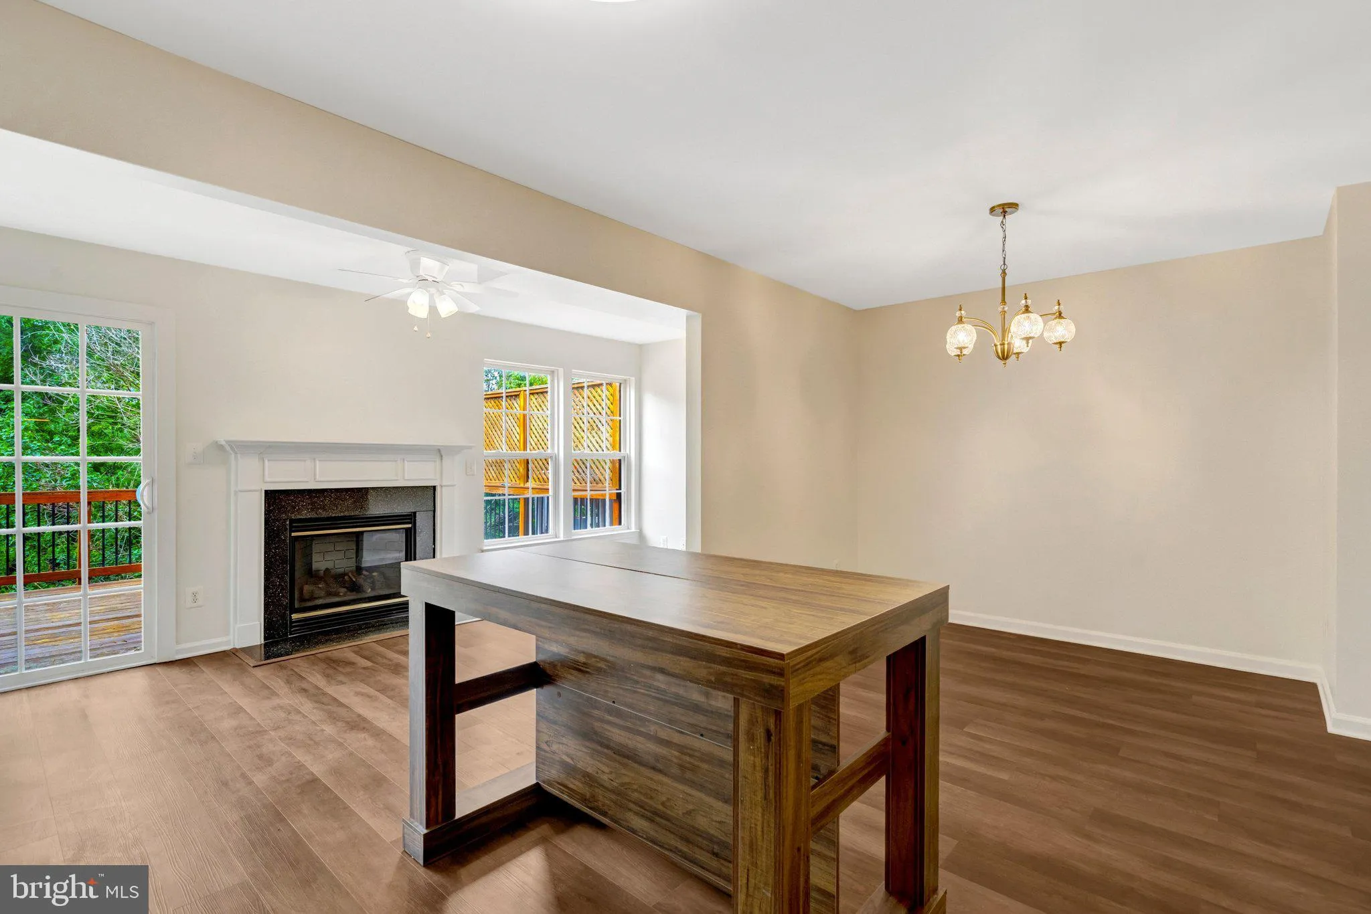
Welcome home to 7057 Sauvage Lane, a beautifully updated end-unit townhome featuring a 2023 roof, brand-new luxury vinyl plank flooring throughout, fresh paint from ceilings to baseboards, a $14, 000 custom stone patio completed in 2025, new deck stairs, a new front door and exterior trim, a new storm and screen door, a Nest thermostat, and a whole-home air purification system. Recent neighborhood valuation activity further highlights the strength and desirability of this location. Offering more than 2, 280 finished square feet, this spacious home combines modern updates, flexible living space, and an exceptional location within walking distance of historic Haymarket. The kitchen features granite countertops, an upgraded center island, stainless steel appliances, and plenty of room for cooking, gathering, and entertaining. Upstairs, the generously sized bedrooms provide comfortable private retreats. The finished lower level offers additional flexible living space that can easily serve as a home office, recreation room, gym, or guest area. Outdoor living is equally impressive. The fully fenced backyard includes an elevated deck with new stairs and a custom stone patio, creating multiple spaces to relax, entertain, or enjoy the peaceful surroundings. The home backs to mature trees and open community space, with no homes directly behind it. A nearby community pond with a water feature is stocked for fishing and is one of the current owners’ favorite neighborhood features. Greenhill Crossing residents enjoy access to a community pool, clubhouse fitness center, pickleball and tennis courts, a basketball court, tot lots, walking trails, and convenient dog stations throughout the neighborhood. Whether you are purchasing your first home, looking for room to grow, downsizing, or investing, 7057 Sauvage Lane offers space, updates, privacy, and an amenity-filled lifestyle in the heart of Haymarket.
 Features & Appliances
 Ask Agent A Question
 Address Map
 Neighborhood
 MLS Addon
 Additional Information
 Financial
Listing Information
Financial
Listing Information
 Rob Spicer Broker, GRI
Spicer Real Estate
Rob Spicer Broker, GRI
Spicer Real Estate
7201 Wisconsin Avenue
 RobSpicer@SpicerRealEstate.com
 2403881030
 2403881030
 7201 Wisconsin Avenue


