
Spicer Real Estate
  • Share
$745,000
Pending Pending
VA,Centreville

Location 5131 SAPPHIRE SKY LANE, Centreville, VA 20120

  • Sqft 2,328 Sqft SQFT
  • Bed 3
  • Bath 4
Basic Details Basic Details
Description

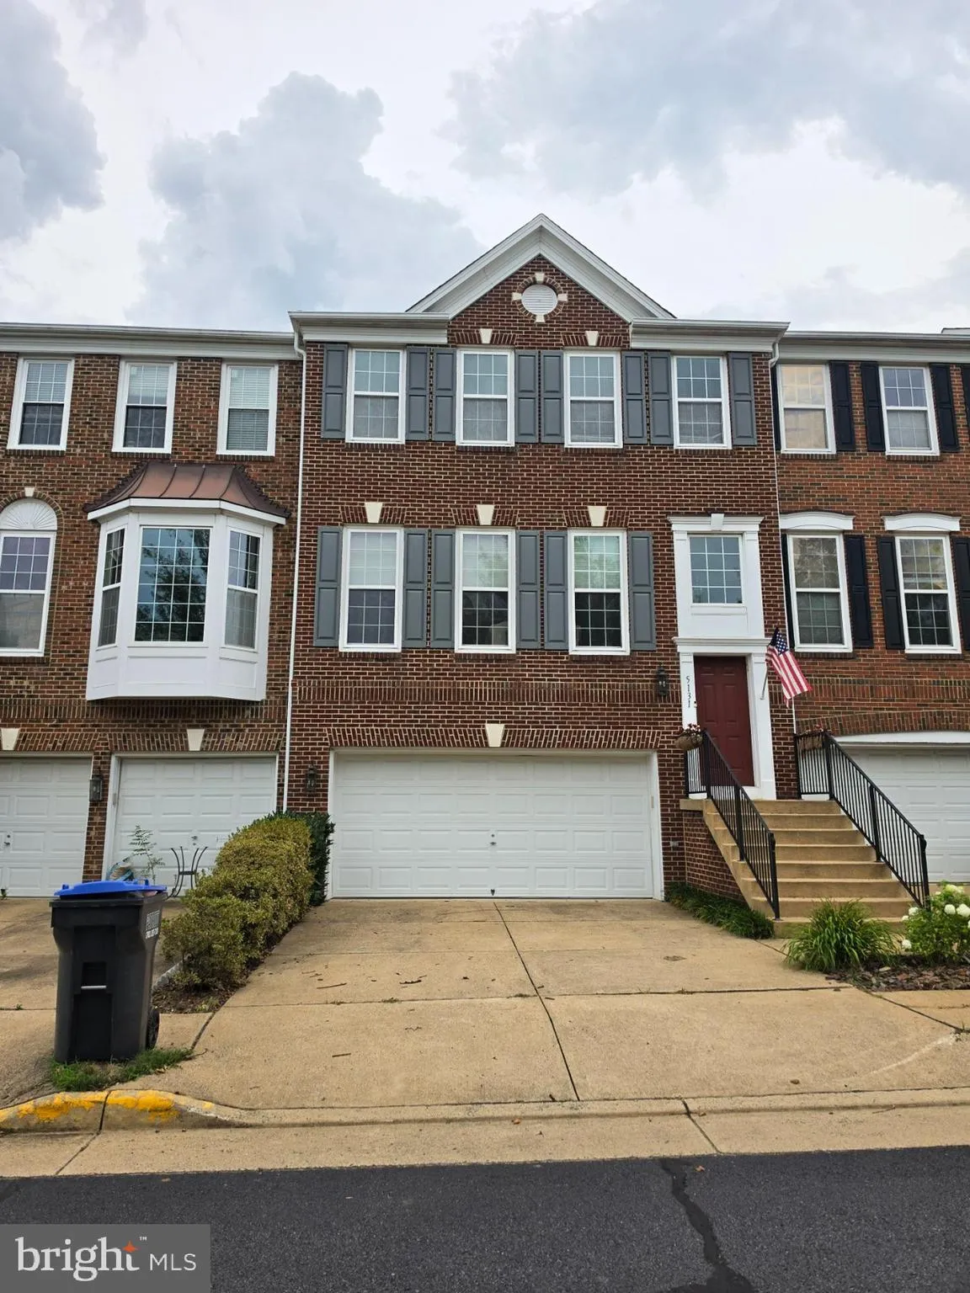
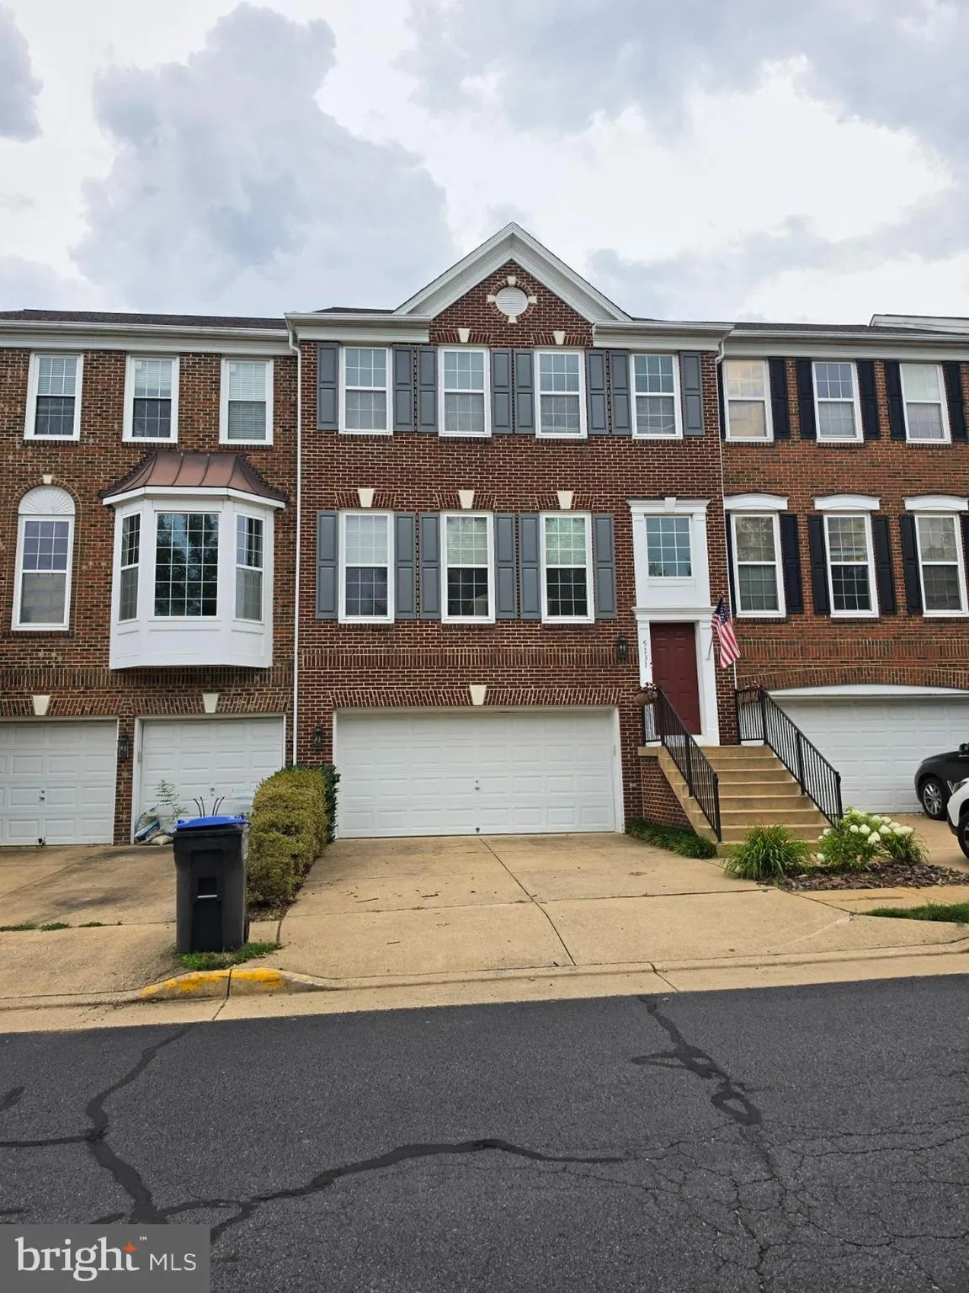
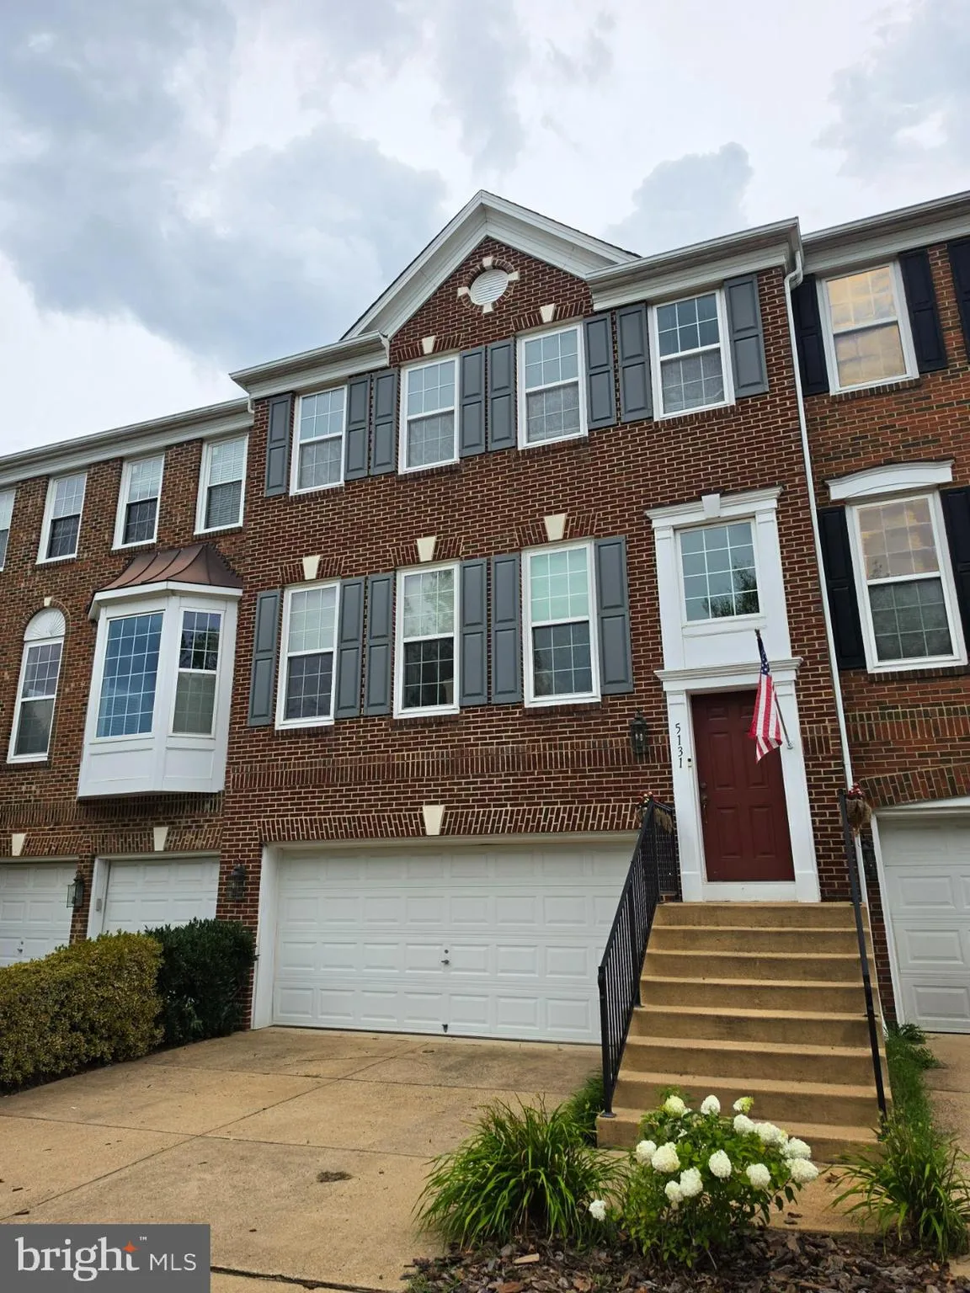
GREAT LOCATION! Fabulous brick Tyler model in sought‑after Faircrest community. Beautifully maintained by the owner with pride of ownership throughout. Features three finished levels, a walk‑out basement, and a spacious two‑car garage. Enjoy the lovely Trex deck overlooking a peaceful rear view — perfect for...

GREAT LOCATION! Fabulous brick Tyler model in sought‑after Faircrest community. Beautifully maintained by the owner with pride of ownership throughout. Features three finished levels, a walk‑out basement, and a spacious two‑car garage. Enjoy the lovely Trex deck overlooking a peaceful rear view — perfect for relaxing or entertaining. Recent updates include major home improvements such as roof and hardwood floors replaced within the last two years, plus newer HVAC and appliances for added comfort and efficiency. This home truly combines convenience, quality, and charm in one of Centreville’s most desirable neighborhoods!

Read More
Basic Details
  • Property Type: Residential
  • Listing Type: Pending
  • Listing ID: VAFX2329710
  • Price: $745,000
  • Bedrooms: 3
  • Bathrooms: 4
  • Half Bathrooms: 2
  • Sqft: 2,328 Sqft
  • Year Built: 2002
  • Lot Area: 0.05 Acre
  • Location: US, VA, FAIRFAX-VA, Centreville, FAIRCREST, 20120
  • Structure Type: Interior Row/Townhouse
  • Heating System: Forced Air
  • Cooling System: Central A/C
  • Basement: Daylight, Full, Fully Finished, Garage Access, Walkout Level
  • Fireplace: Fireplace - Glass Doors, Mantel(s), Screen
  • Patio: Deck
  • Full Bathrooms: 2
  • Listing Status: Pending
  • Roof: Asphalt
Features & Appliances
Features
  • Utilities: Electric Available, Natural Gas Available, Sewer Available
  • Window Features: Atrium, Palladian, Screens
  • Architectural Style: Colonial
  • Exterior Features: Sidewalks, Tennis Court(s), Other
  • Fireplaces Total: 1
  • Interior Features: Walk-in Closet(s), Wood Floors, Other
  • Sewer: Public Sewer

Appliances
  • Appliances: Built-In Range, Disposal, Dryer, Dishwasher, Exhaust Fan, Microwave, Refrigerator, Washer
Ask Agent A Question Ask Agent A Question

Address Map Address Map
Neighborhood Neighborhood
  • Elementary School: POWELL
  • High School: CENTREVILLE
  • Middle School: LIBERTY
MLS Addon MLS Addon
  • Office Name: Grace Home Realty & Investment
  • Agent Name: Claire Lee
Additional Information Additional Information
  • Water Source: Public
  • Accessibility Features: None
  • Construction Materials: Brick Front
  • Foundation Details: Other
  • Garage: 2.0
  • Levels: 3
  • On Market Date: 2026-07-21
Financial Financial
  • Tax Annual Amount: 8407.0
  • Association Fee: 336.0
  • Association Fee Frequency: Quarterly
  • Association Fee Includes: Snow Removal, Trash
  • Association Yn: 1
Listing Information Listing Information
  • Originating System Name: Bright
  • List Agent Mls Id: 102555
  • List Office Mls Id: GHRI1
  • MLS Status: PENDING-BRIGHT
  • Modification Timestamp: 2026-07-24T13:23:57Z
  • Status Change Timestamp: 2026-07-23T15:28:46Z
Rob Spicer Broker, GRI Rob Spicer Broker, GRI Spicer Real Estate

7201 Wisconsin Avenue

Mortgage Calculator
$
$ %
Years
%
$ %Per Year
$ % Per Year

$
