
 Share
Share
 774 GIRARD STREET, Washington, DC 20001
 1,638 Sqft SQFT
 2
2
 2
2
 Basic Details
Experience luxury urban living in a triplex penthouse at The Helicopter Factory: a stunning modern condo with three light-filled levels, featuring two spacious bedrooms, a versatile den, and topped by a private rooftop deck with Washington Monument views. The open concept main level combines living, dining, and kitc...
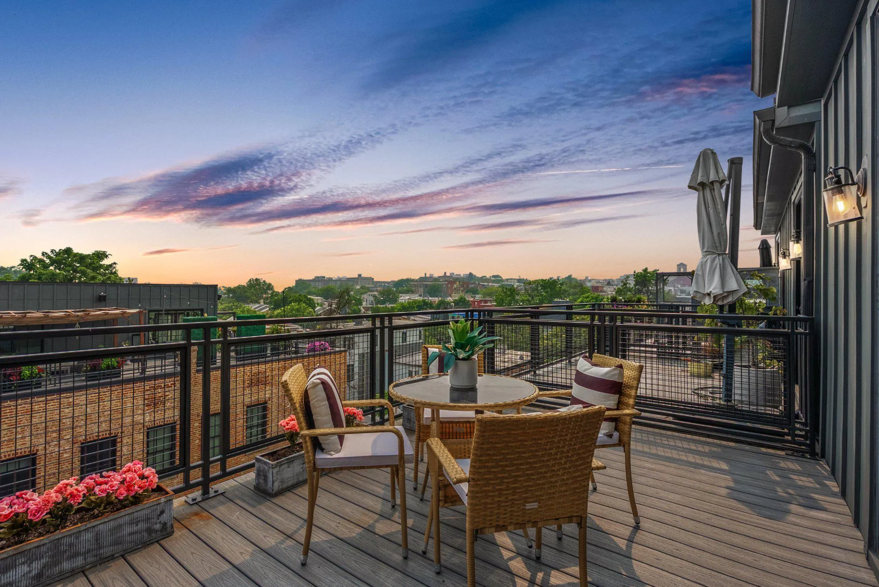
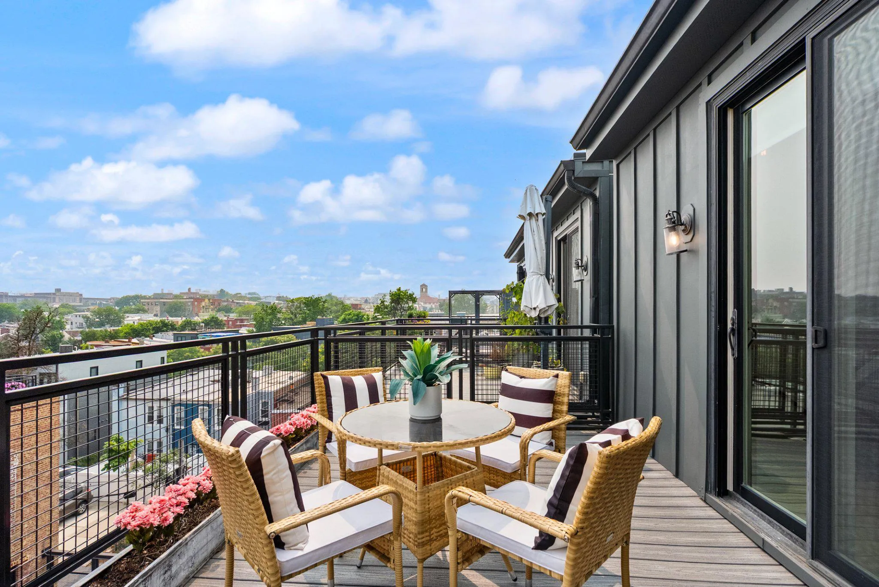
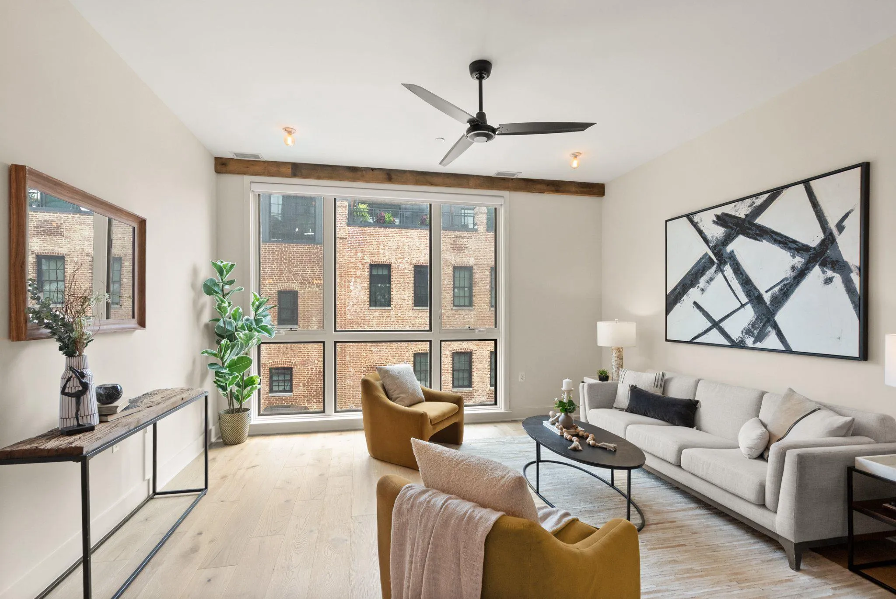
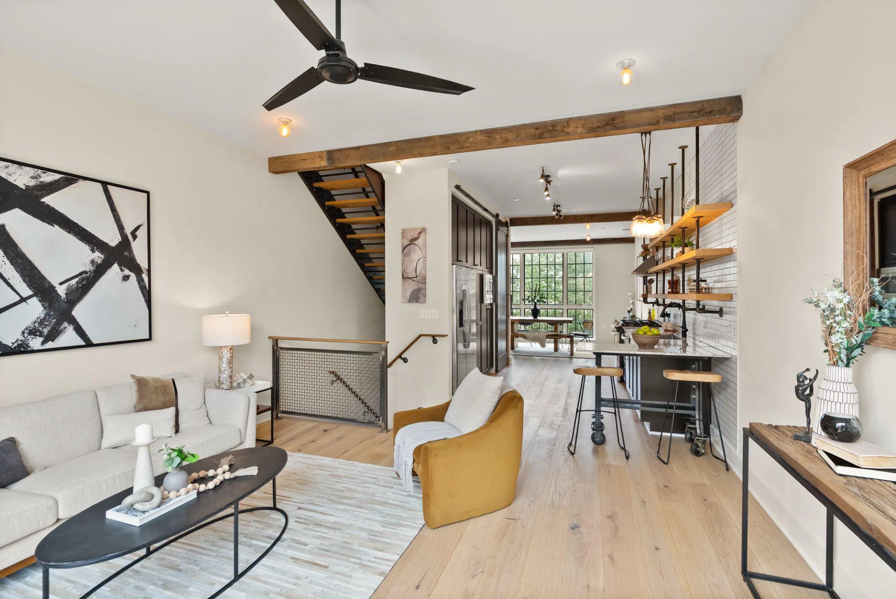
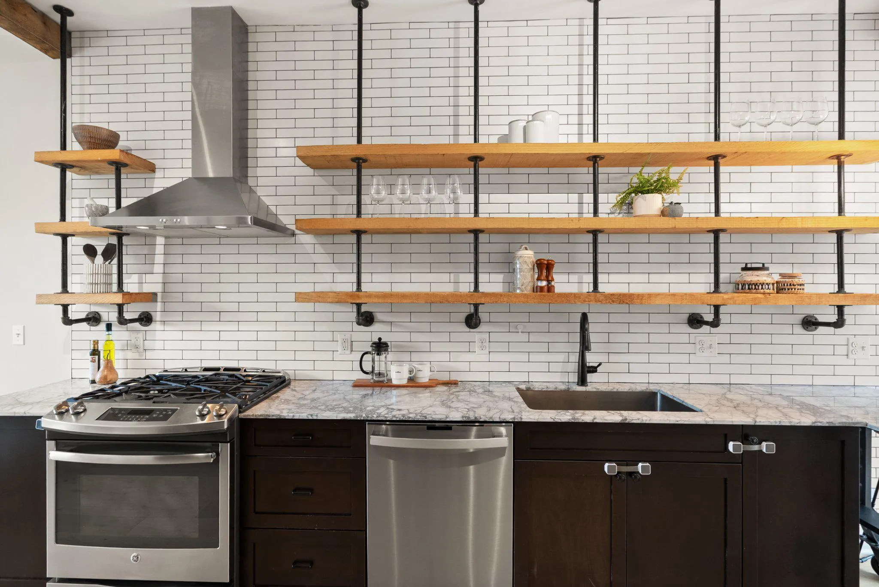
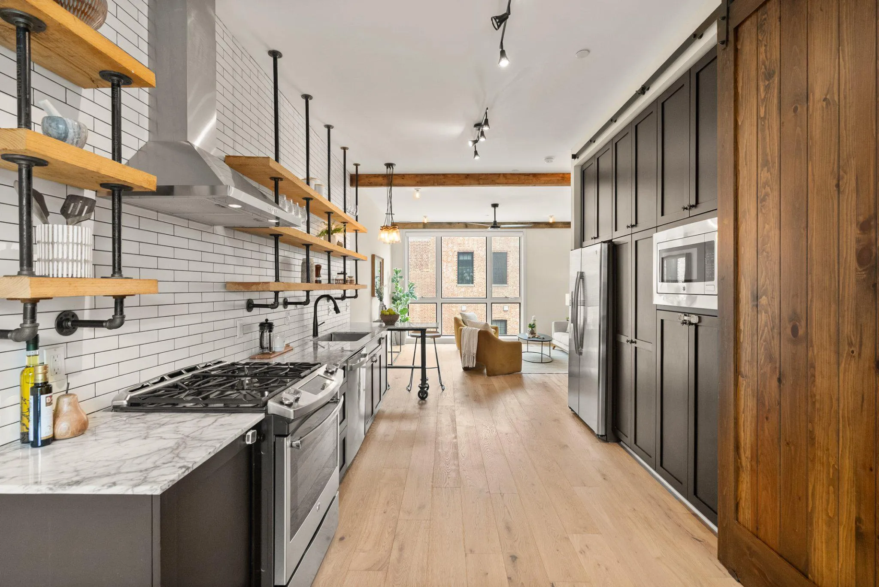
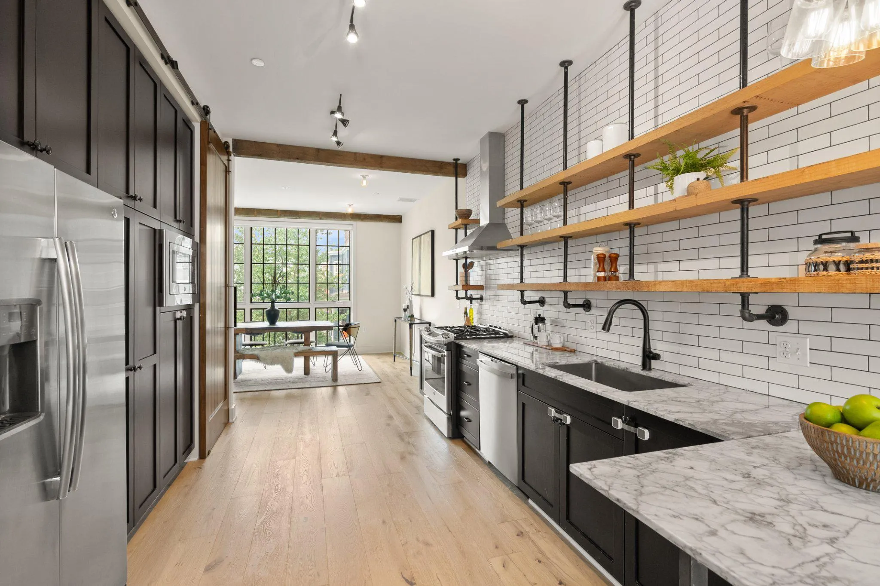
Experience luxury urban living in a triplex penthouse at The Helicopter Factory: a stunning modern condo with three light-filled levels, featuring two spacious bedrooms, a versatile den, and topped by a private rooftop deck with Washington Monument views. The open concept main level combines living, dining, and kitchen areas beneath exposed beams and oversized factory-style windows, finished with marble counters, a gas range, stainless steel appliances, and industrial open shelving; Italian white oak floors run throughout. Upstairs are two bedrooms and two baths — a primary suite with custom closets and a barndoor en-suite with double vanity and glass walk-in shower — plus in-unit laundry. The top floor is a dedicated den — office, guest room, or library — opening to the south-facing deck for morning coffee, dinner at sunset, and Fourth of July fireworks over the city. The building is the award-winning fifteen-residence conversion of inventor Emile Berliner’s historic Gyro Motor Company site — a designated DC landmark, named Delta Associates; Best Boutique Condo (2017) and Washingtonian’s Best Condo Project (2016). Blocks from Park View’s Georgia Avenue dining — Call Your Mother, Midlands Beer Garden, St. Vincent Wine — with Columbia Heights retail and Metro a short walk away.
 Features & Appliances
 Ask Agent A Question
 Address Map
 MLS Addon
 Additional Information
 Financial
Listing Information
Financial
Listing Information
 Rob Spicer Broker, GRI
Spicer Real Estate
Rob Spicer Broker, GRI
Spicer Real Estate
7201 Wisconsin Avenue
 RobSpicer@SpicerRealEstate.com
 2403881030
 2403881030
 7201 Wisconsin Avenue


