
 Share
Share
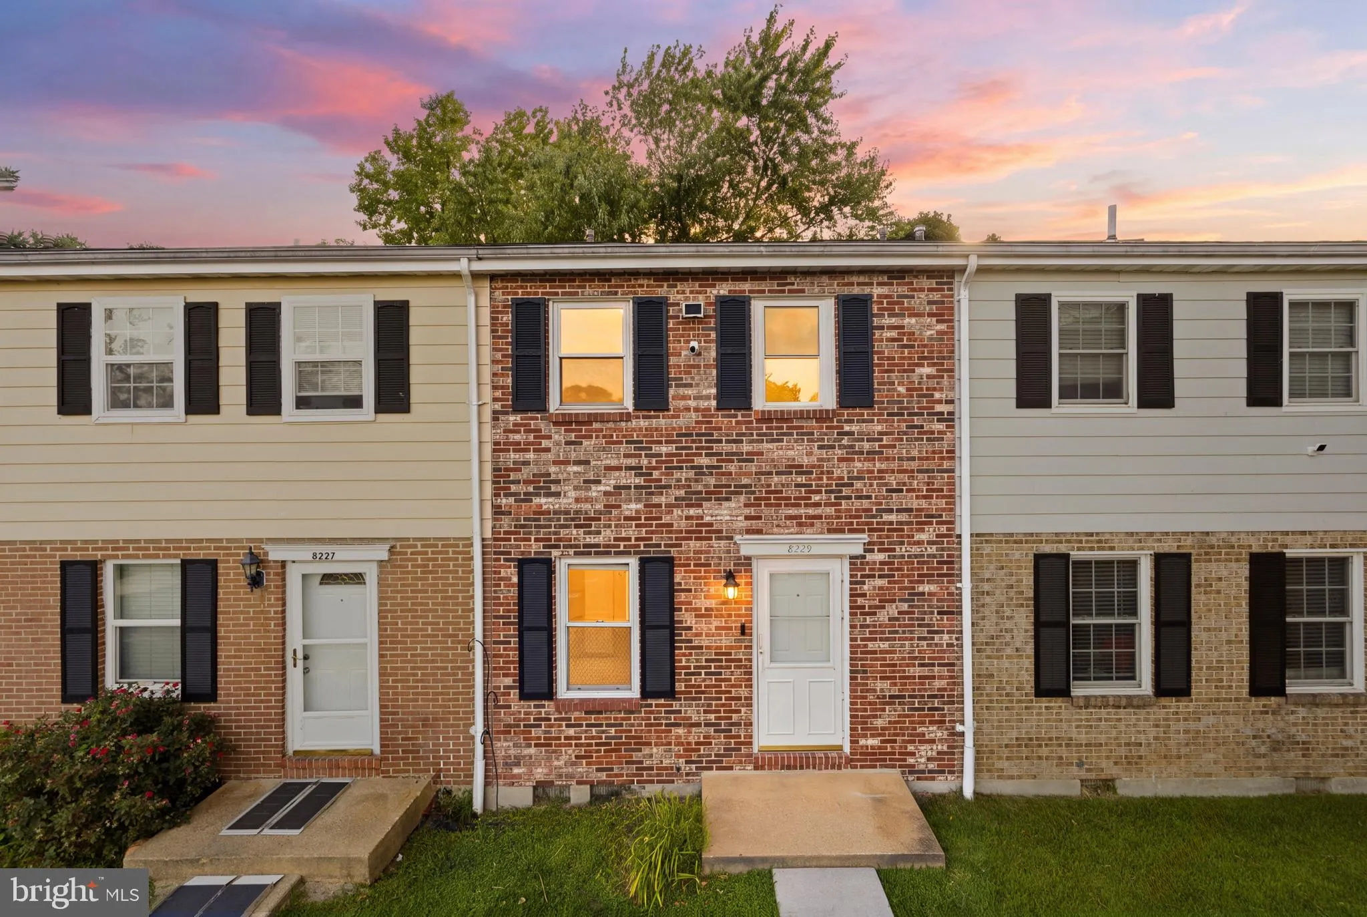
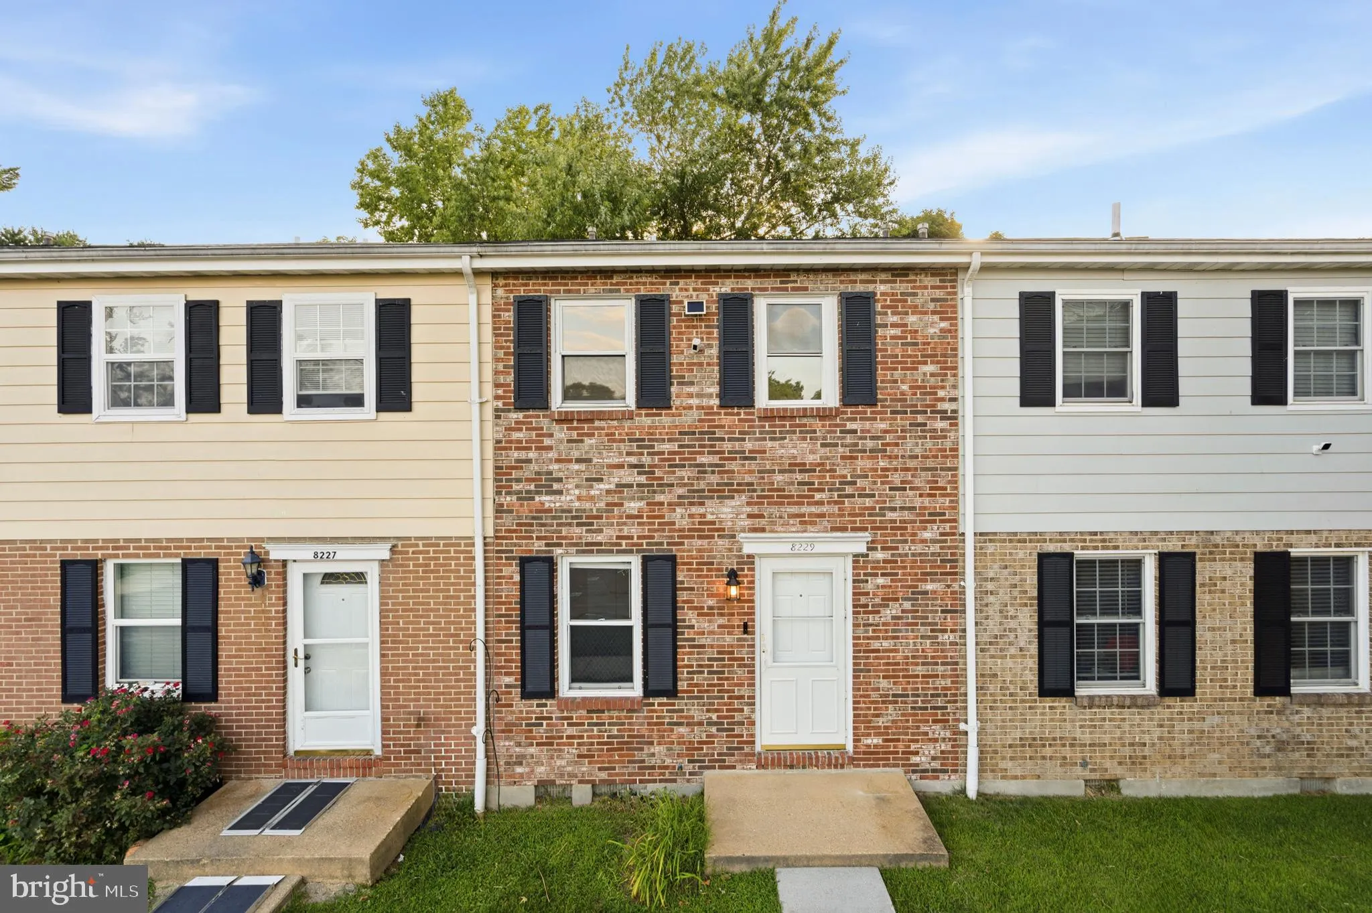
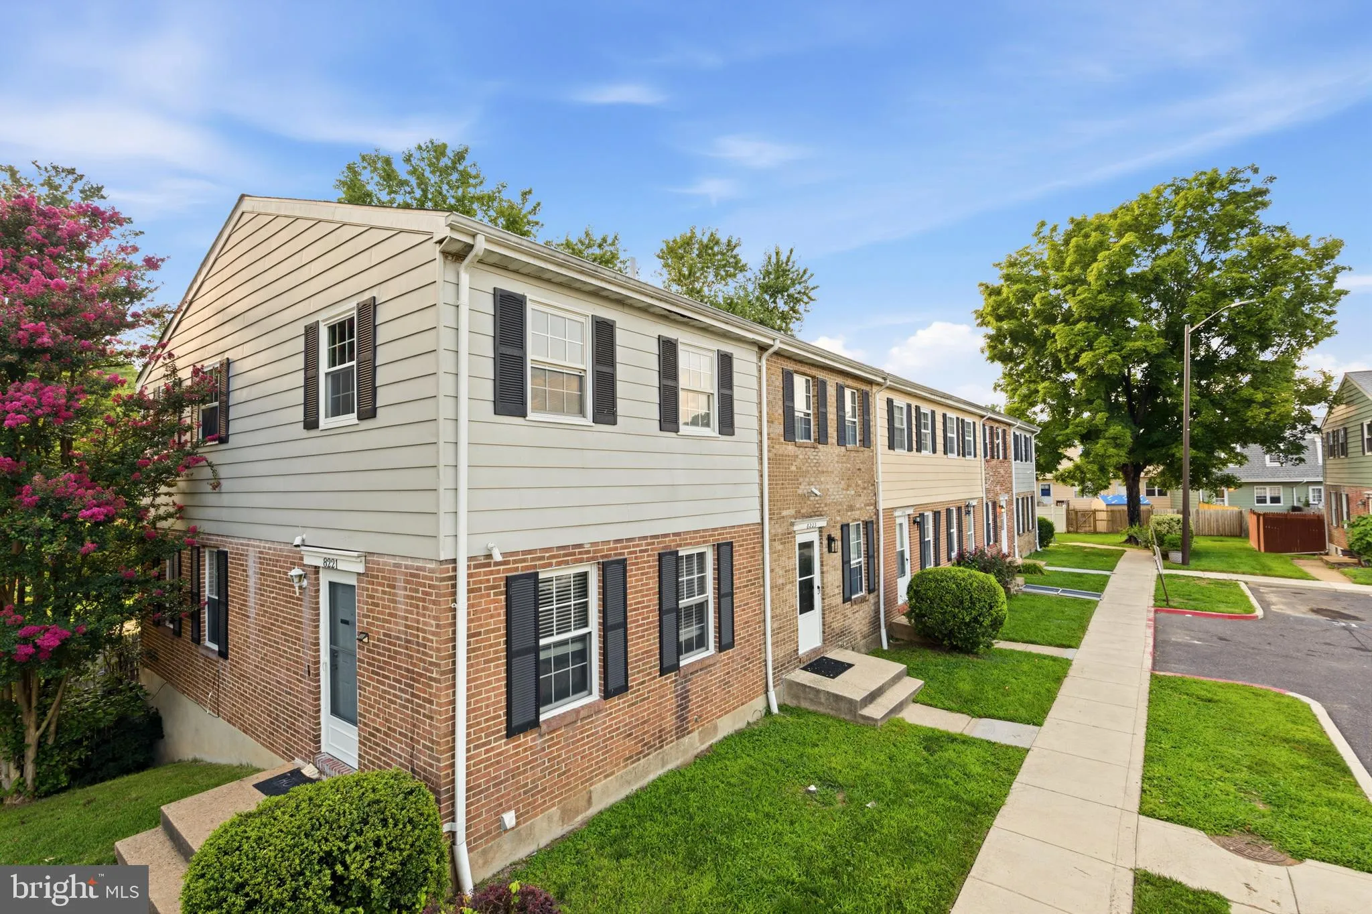
 8229 COATSBRIDGE COURT, Severn, MD 21144
 1,432 Sqft SQFT
 3
3
 2
2
 Basic Details
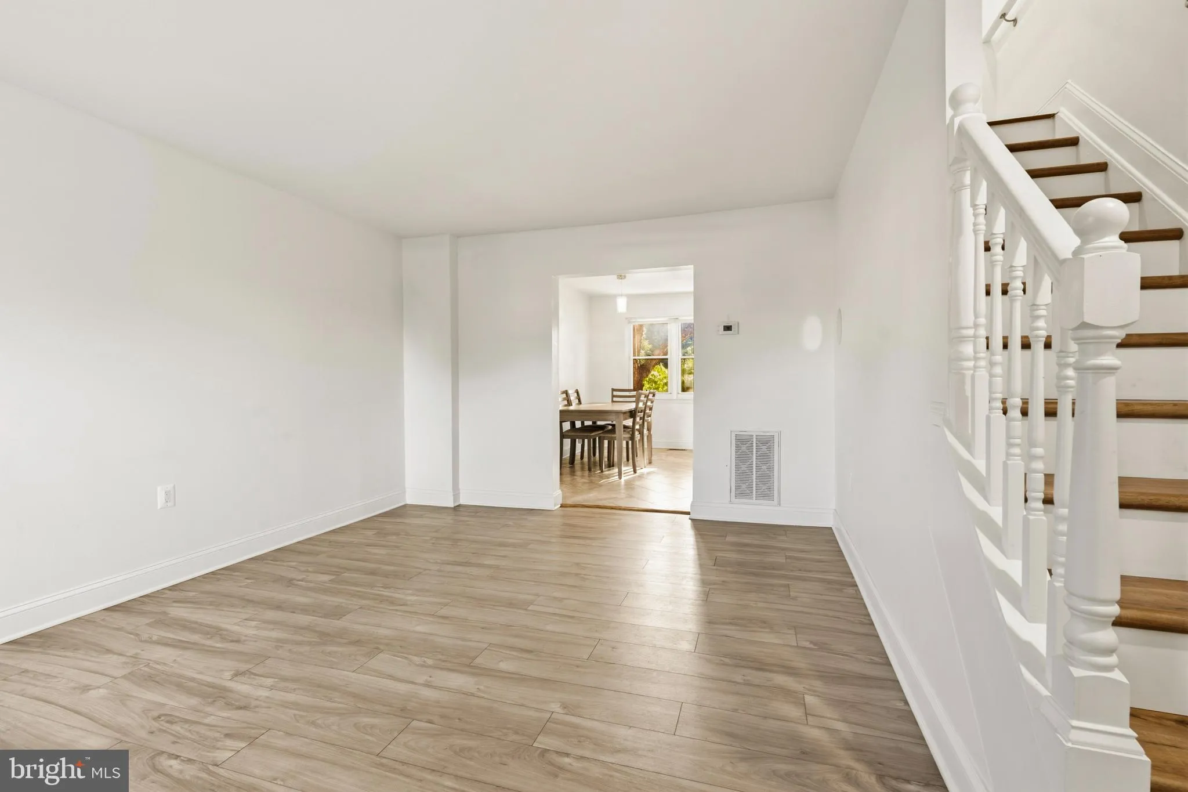
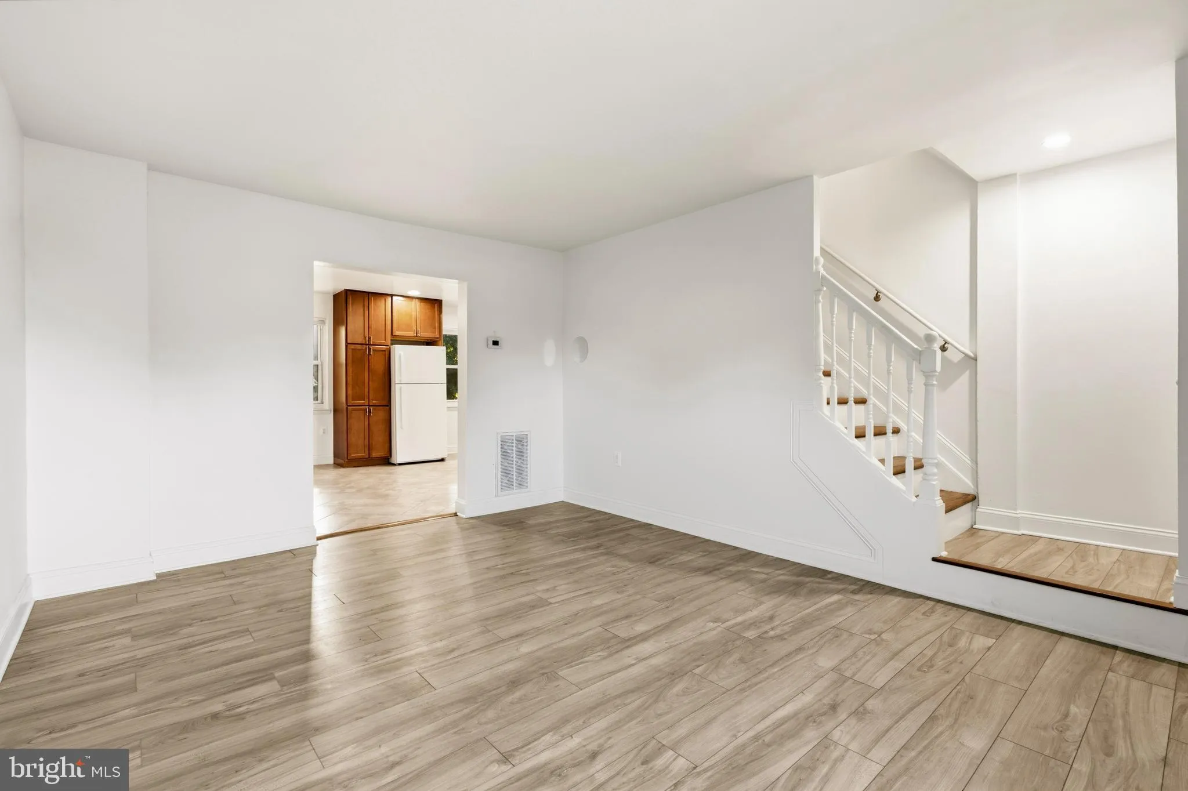
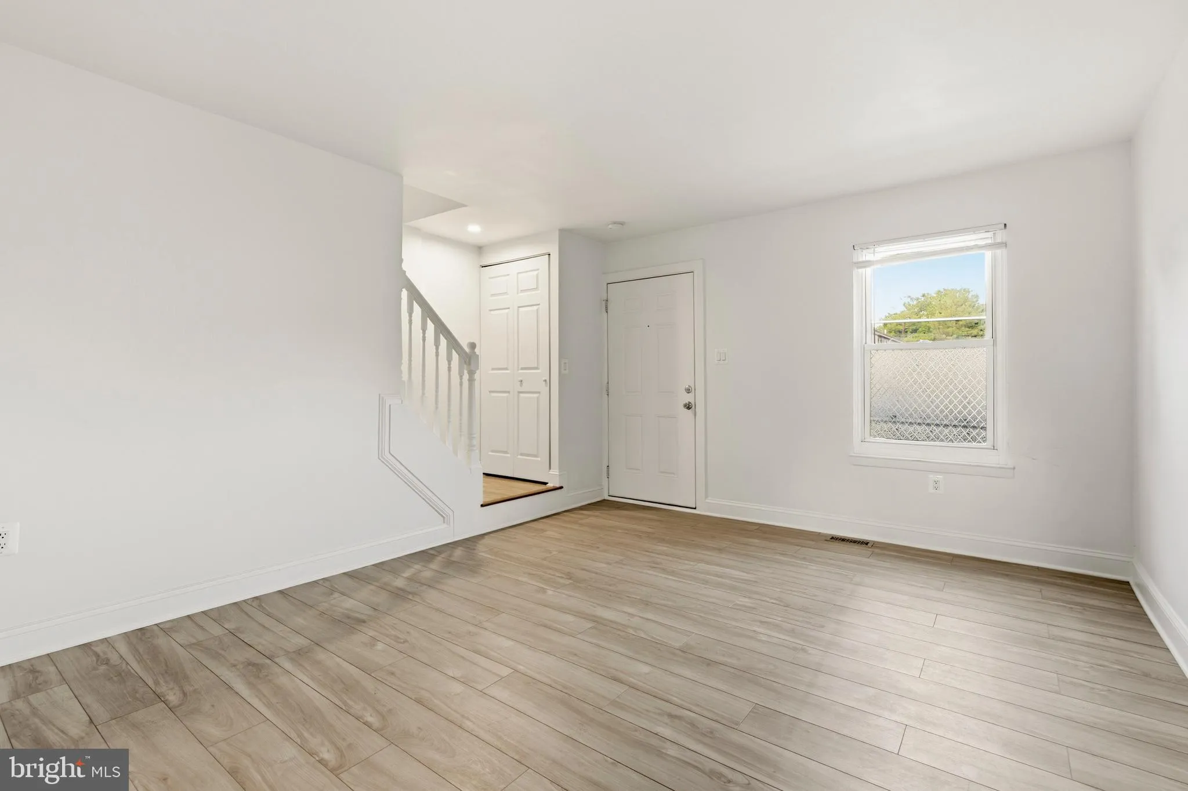
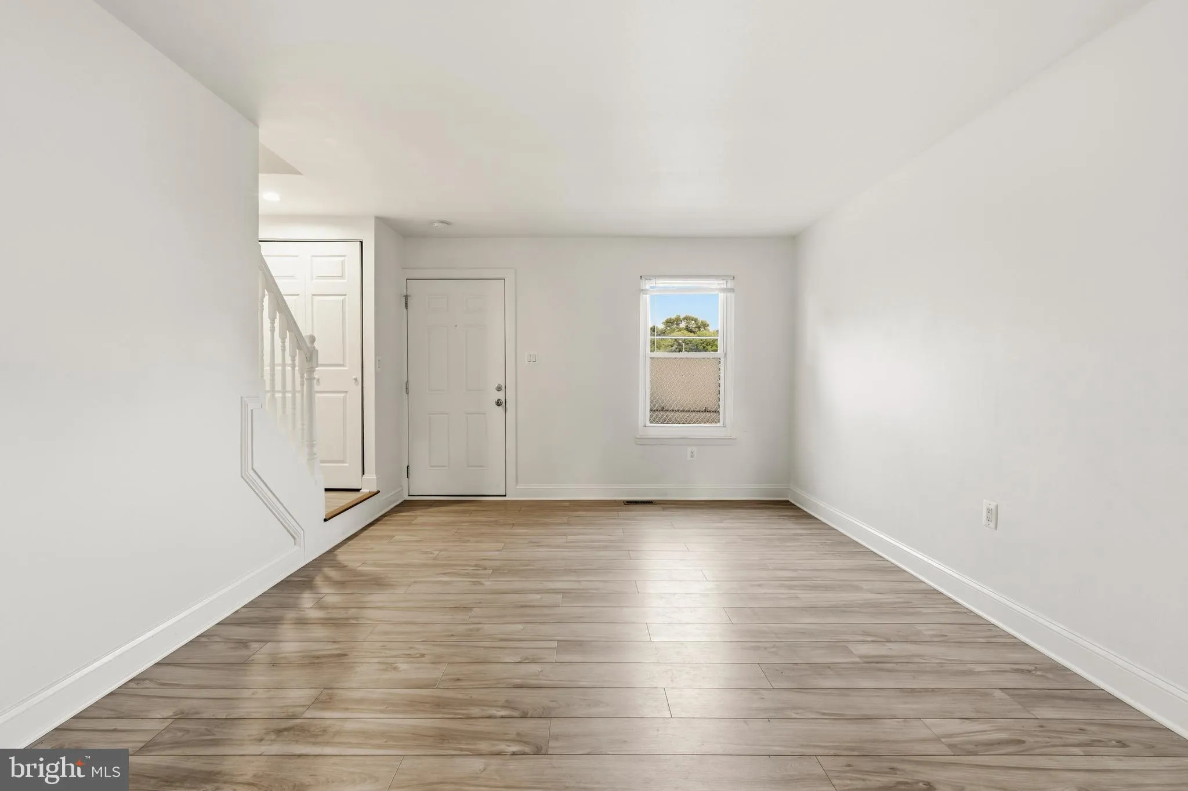
Welcome to 8229 Coatsbridge Court—a beautifully maintained 3-bedroom, 2-bath townhome nestled in the desirable Still Meadows community of Severn. This inviting home offers spacious, light-filled bedrooms, 2 full bathroom featuring stylish ceramic tile, and a finished walk-out basement that provides flexible living...
Welcome to 8229 Coatsbridge Court—a beautifully maintained 3-bedroom, 2-bath townhome nestled in the desirable Still Meadows community of Severn. This inviting home offers spacious, light-filled bedrooms, 2 full bathroom featuring stylish ceramic tile, and a finished walk-out basement that provides flexible living space for a recreation room, home office, or gym. Step outside to a private, fully fenced backyard. Ideally situated for both convenience and commuting, this home offers quick access to I-97, MD-100, MD-32, and Route 295, making travel throughout Central Maryland effortless. Enjoy being just 15 minutes from Fort Meade, BWI Airport, and Arundel Mills Mall, with endless shopping, dining, and entertainment options nearby, including Maryland Live! Casino. Outdoor enthusiasts will appreciate the nearby parks and trails, while commuters will love the easy access to Baltimore, Annapolis, and Washington, D.C. An excellent opportunity to own a move-in-ready home in a well-established community that combines comfort, convenience, and an exceptional location.
 Features & Appliances
 Ask Agent A Question
 Address Map
 MLS Addon
 Additional Information
 Financial
Listing Information
Financial
Listing Information
 Rob Spicer Broker, GRI
Spicer Real Estate
Rob Spicer Broker, GRI
Spicer Real Estate
7201 Wisconsin Avenue
 RobSpicer@SpicerRealEstate.com
 2403881030
 2403881030
 7201 Wisconsin Avenue


