
 Share
Share
 1988 SILVER SYCAMORE LANE, Dumfries, VA 22026
 3,759 Sqft SQFT
 4
4
 5
5
 Basic Details
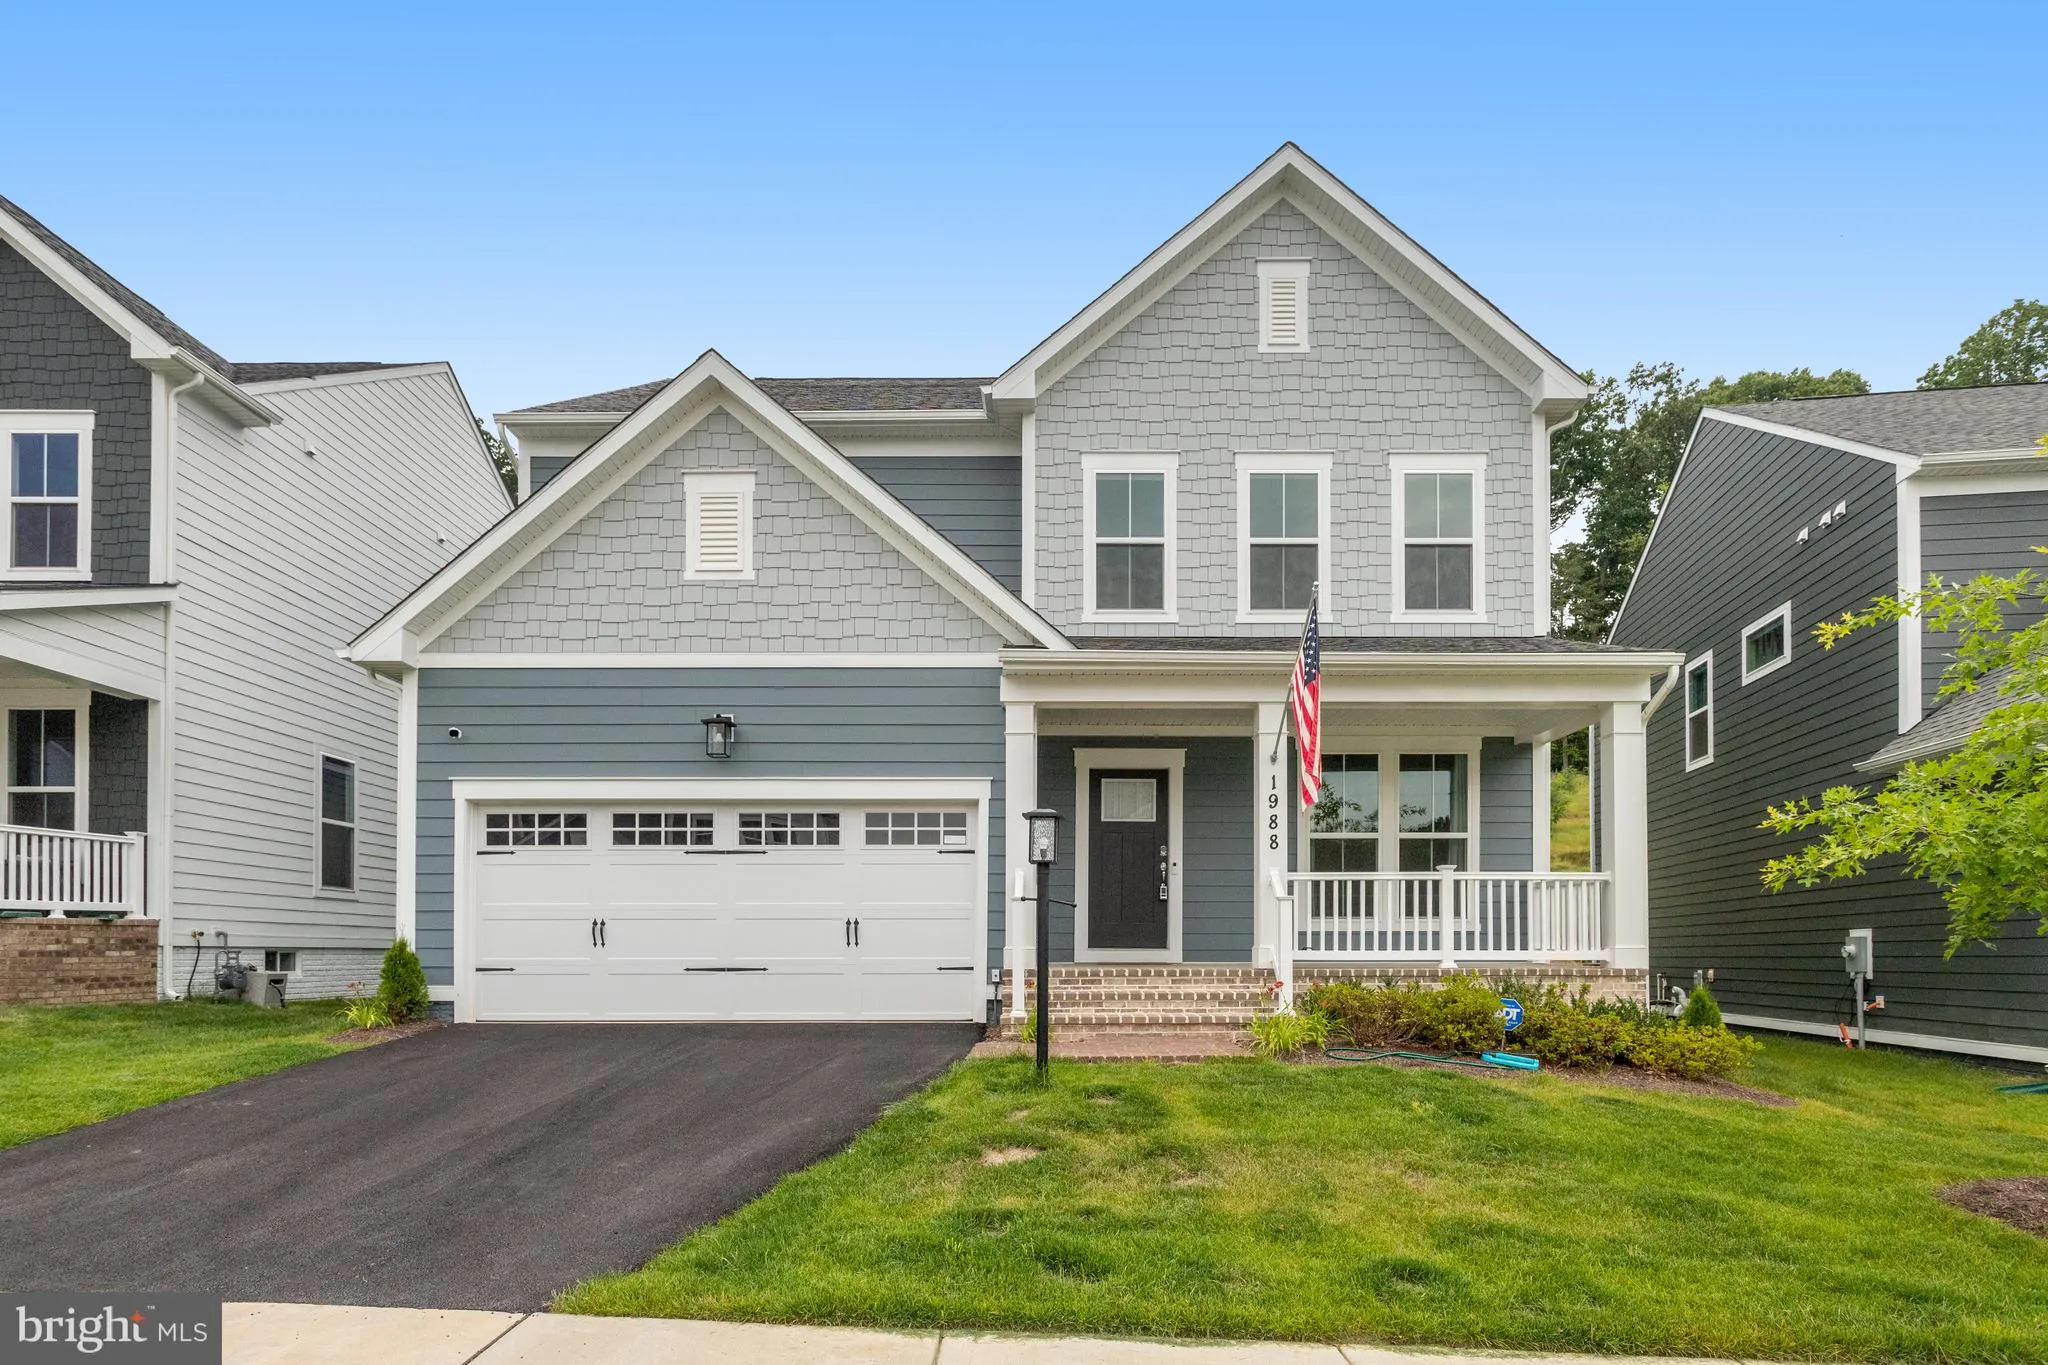
This stunning 2022 home is like new and offers everything you need for modern living. Premium lot backing to trees. The main level boasts beautiful hardwood flooring throughout, a gourmet kitchen with stainless steel appliances, elegant cabinetry, and ample counter space for all your culinary creations. The separate...
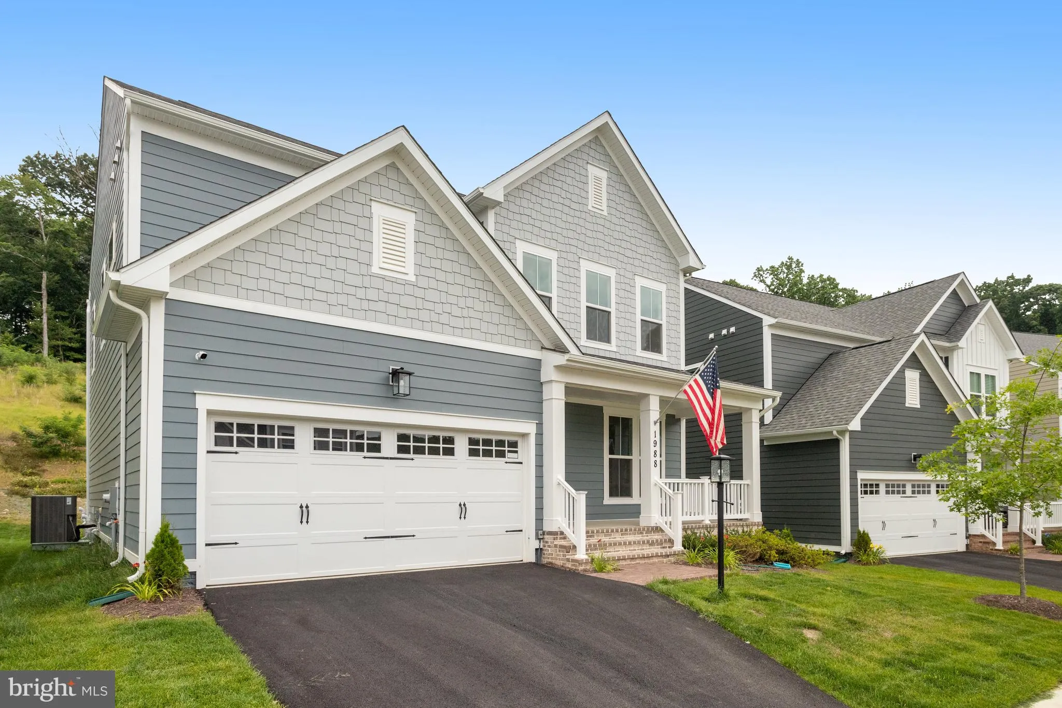
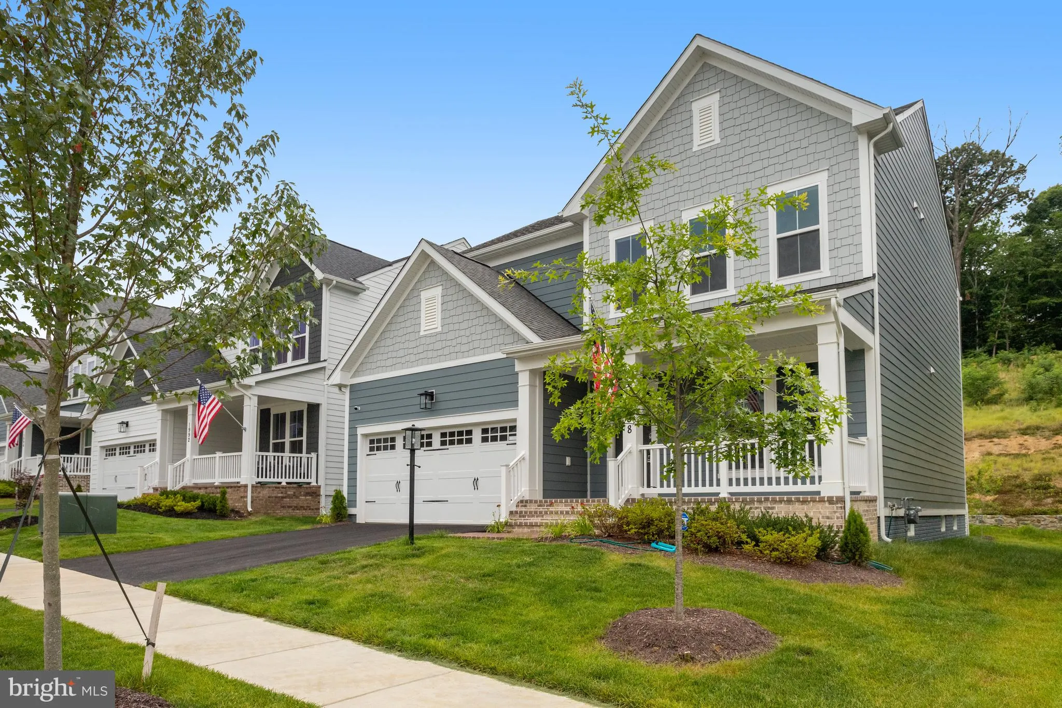
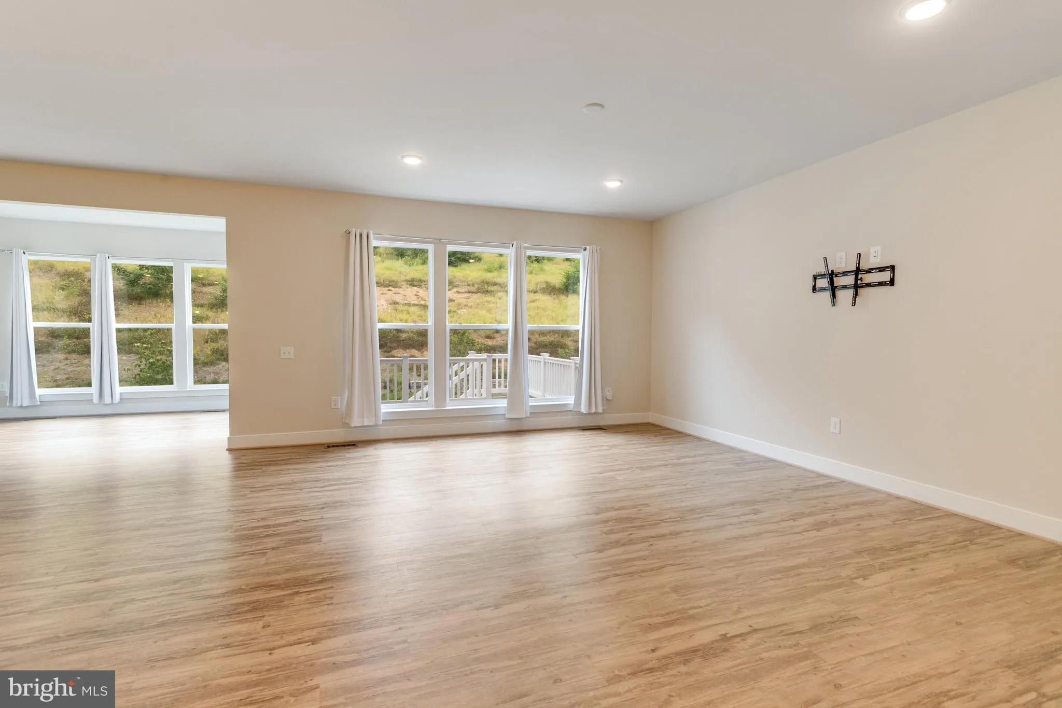
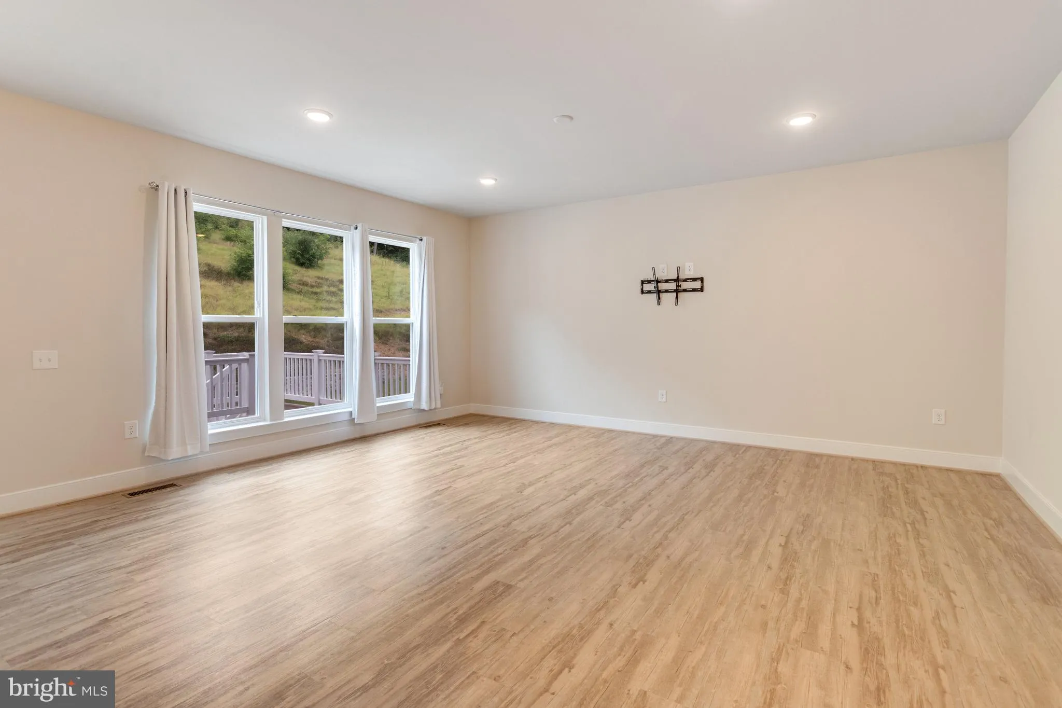
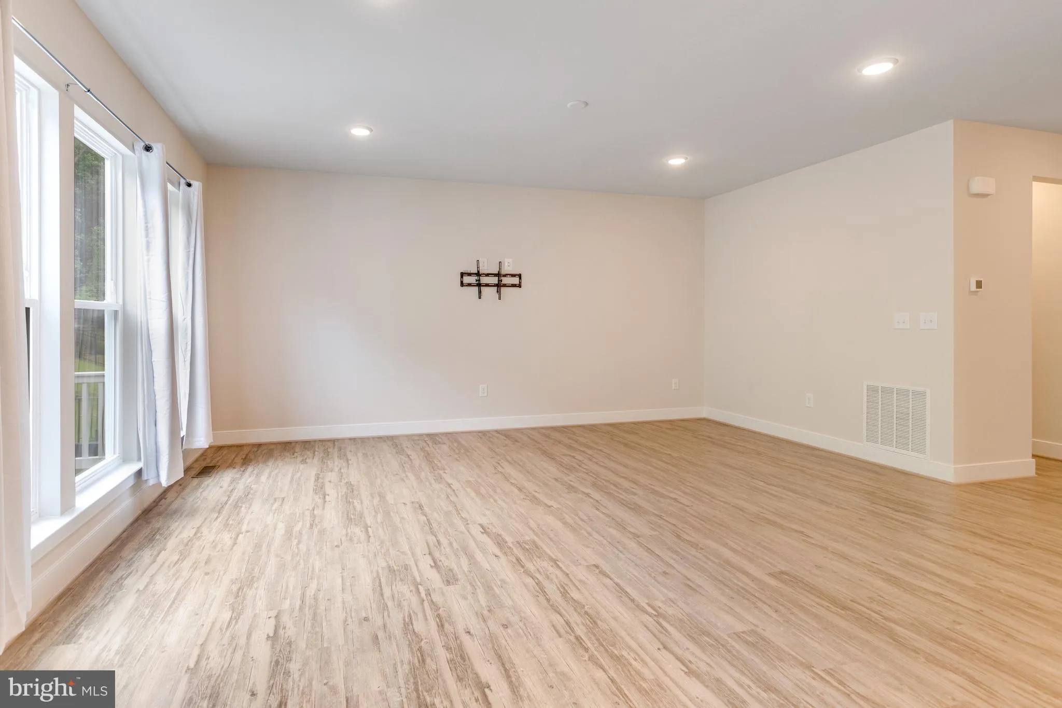
This stunning 2022 home is like new and offers everything you need for modern living. Premium lot backing to trees. The main level boasts beautiful hardwood flooring throughout, a gourmet kitchen with stainless steel appliances, elegant cabinetry, and ample counter space for all your culinary creations. The separate dining room provides a perfect setting for meals, while the open family room, sunroom, and dedicated office space offer plenty of room to relax and work. Off the kitchen there is an upgraded trex deck with vinyl rails-perfect for entertaining. Upstairs, the grand primary bedroom features a spacious walk-in closet and a luxurious five-piece bathroom. Three additional bedrooms are also located on this level; two share a hallway bathroom with a tub-shower, while the fourth bedroom includes its own ensuite bath. The fully finished basement is perfect for entertaining or relaxing, with a large recreation room and an additional full bathroom. Walkout from basement to backyard. A two-car garage completes this exceptional home. Situated in a prime location, this property is just minutes from I-95, Quantico, and an array of shopping and dining options. The community amenities are second to none. Residents of Potomac Shores enjoy exclusive access to a 13, 000-square-foot indoor/outdoor playground, a Social Barn for gatherings, a Fitness Barn with a modern gym, movement studio, and yoga lawn, as well as a family pool with a sundeck, cabanas, kids’ pool, and snack bar. Outdoor enthusiasts will appreciate the 5+ miles of trails for running, biking, or walking, as well as opportunities to launch a kayak, join social clubs, or play a round of golf at the Potomac Shores Golf Club – the only publicly accessible Jack Nicklaus Signature Design course in Northern Virginia. With convenient commuting options to Quantico, Ft. Belvoir, and the Pentagon, this home offers an unbeatable combination of luxury, convenience, and community. Don’t miss out on this incredible opportunity!
 Features & Appliances
 Ask Agent A Question
 Address Map
 Neighborhood
 MLS Addon
 Additional Information
 Financial
Listing Information
Financial
Listing Information
 Rob Spicer Broker, GRI
Spicer Real Estate
Rob Spicer Broker, GRI
Spicer Real Estate
7201 Wisconsin Avenue
 RobSpicer@SpicerRealEstate.com
 2403881030
 2403881030
 7201 Wisconsin Avenue


