
 Share
Share
 3214 CHICHESTER LANE, Fairfax, VA 22031
 2,600 Sqft SQFT
 5
5
 3
3
 Basic Details
Best “New” buy in the neighborhood! Move-In Ready for Fall: Modern Comfort, Classic Mantua Character, and Room to Grow. A beautifully re-imagined 1960 brick rambler in sought-after Mantua, this 5-bedroom, 3-bath home offers the rare combination of classic neighborhood character, substantial modern renova...
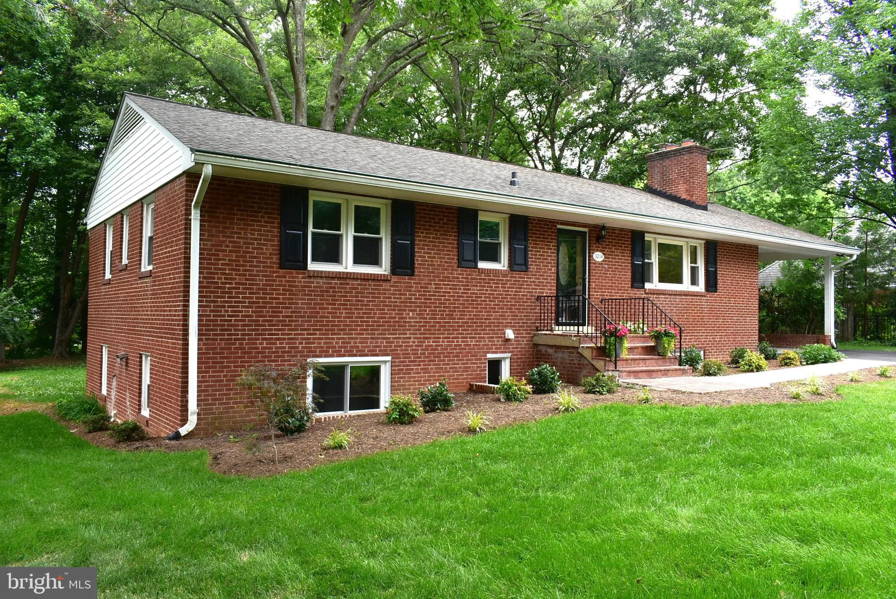
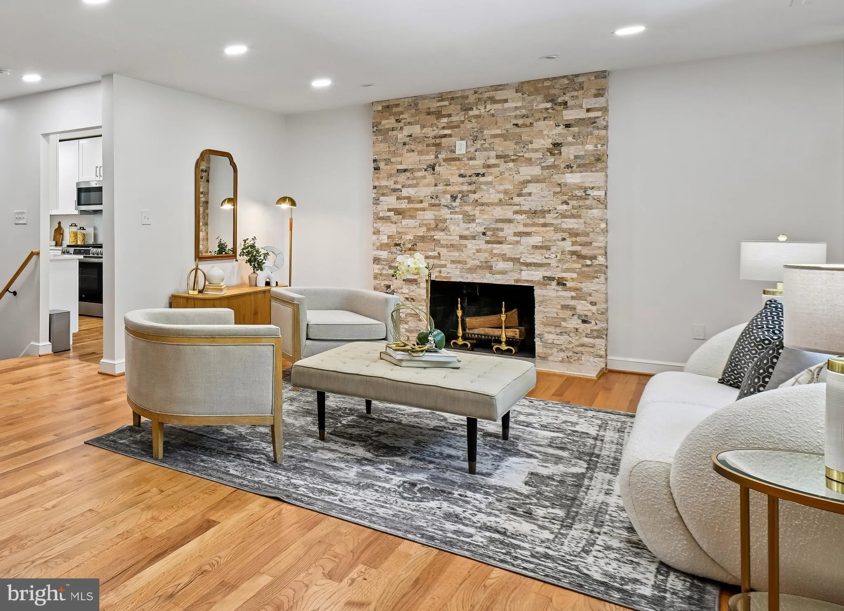
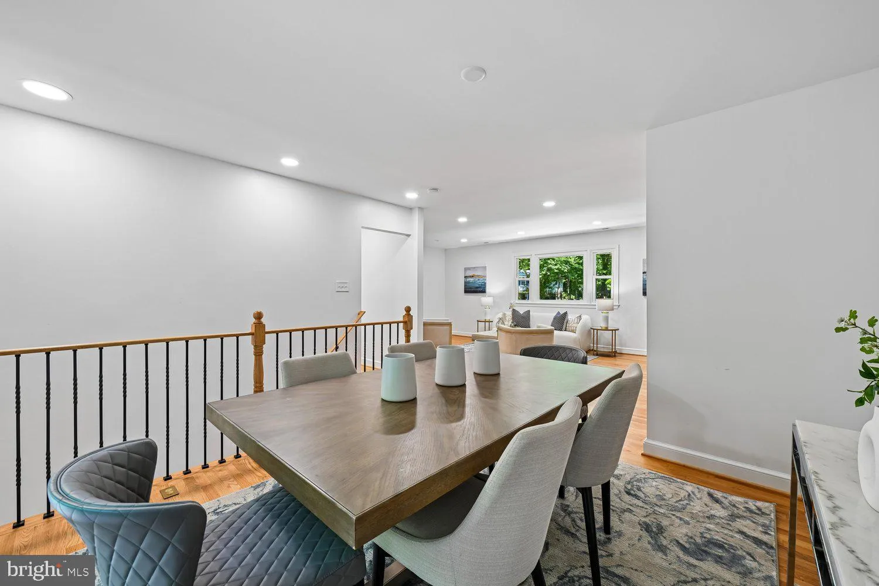
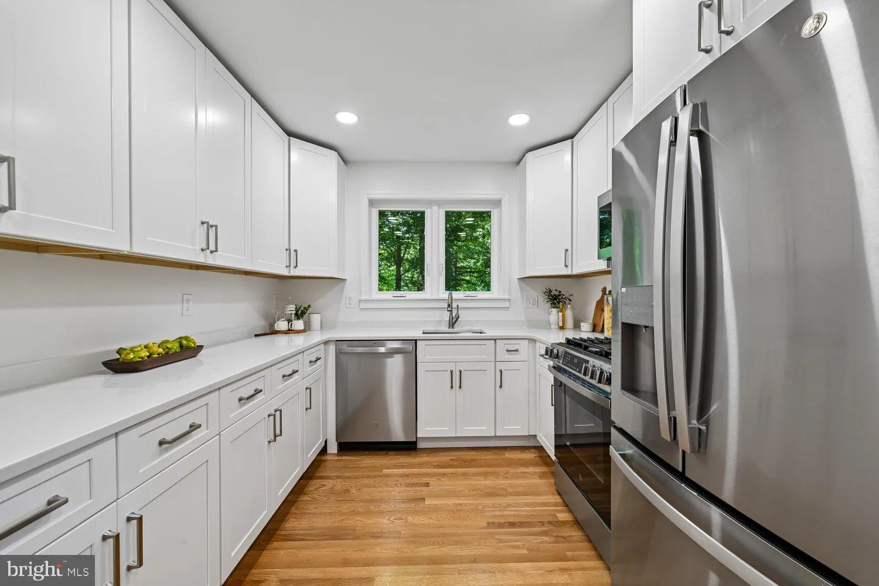
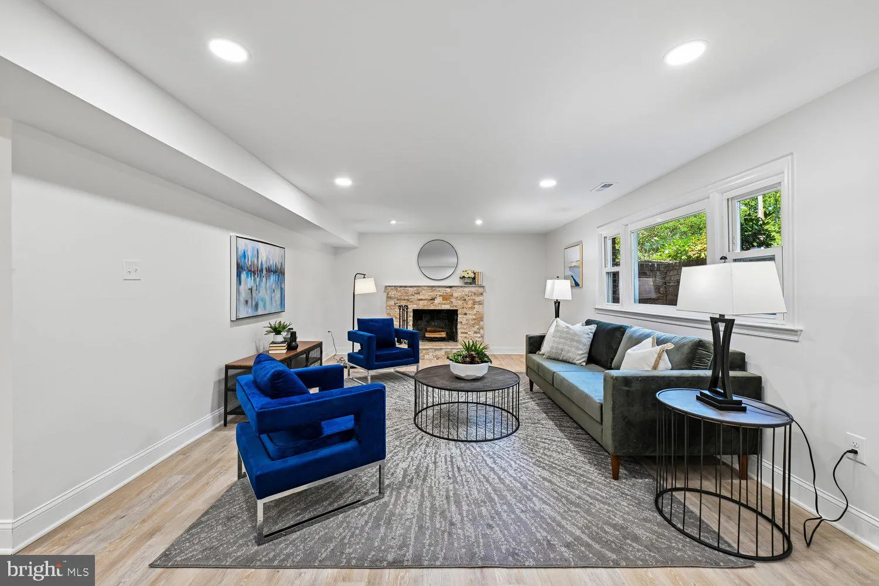
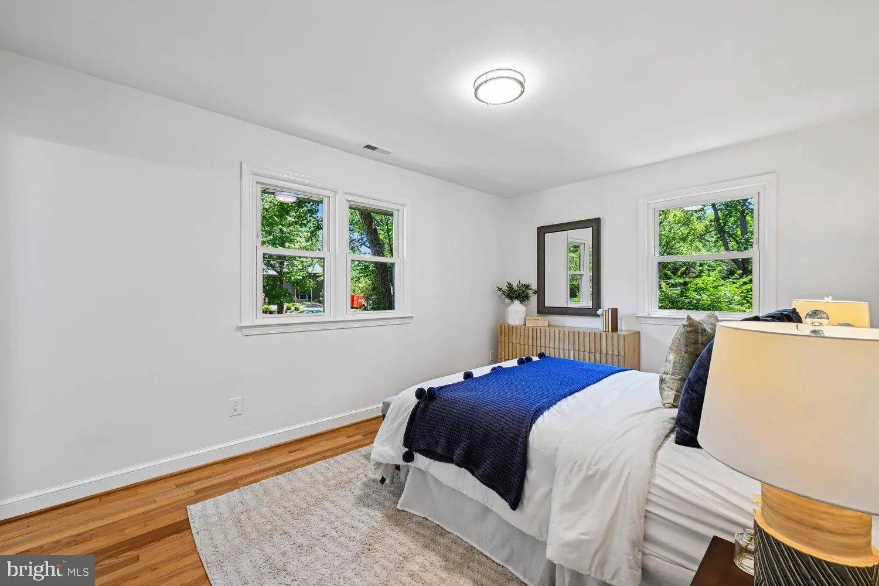
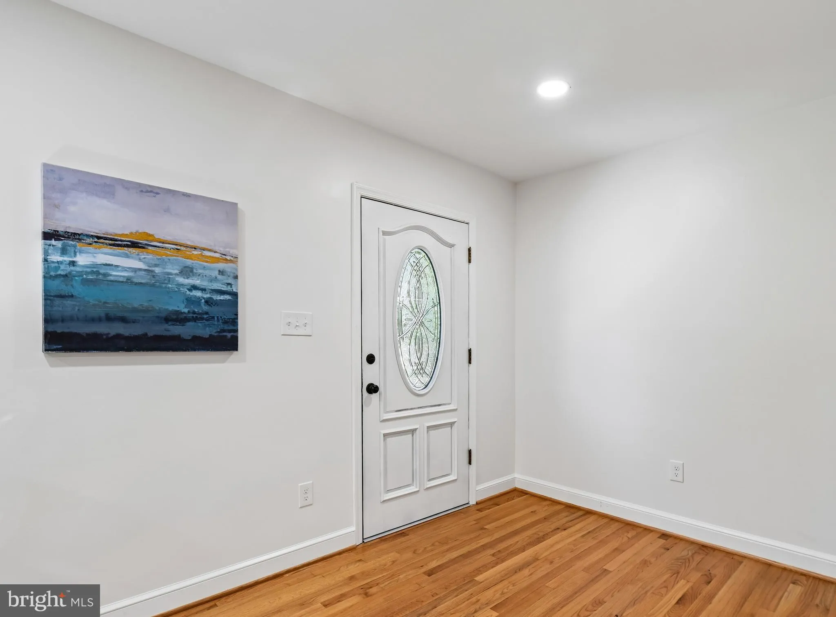
Best “New” buy in the neighborhood! Move-In Ready for Fall: Modern Comfort, Classic Mantua Character, and Room to Grow. A beautifully re-imagined 1960 brick rambler in sought-after Mantua, this 5-bedroom, 3-bath home offers the rare combination of classic neighborhood character, substantial modern renovation, and an exceptional level lot of more than one-half acre. With approximately 2, 600+ finished square feet and major 2026 improvements throughout, the home has been thoughtfully renewed for today’s living while preserving the quiet, established appeal that makes Mantua one of Fairfax’s most respected communities. Inside, the renovation is comprehensive and practical. The home features three completely new full baths with new plumbing, a redesigned kitchen with new cabinetry, quartz counters, new flooring, updated electrical, and new GE stainless steel appliances including range, microwave, refrigerator, freezer, disposal, and dishwasher. Refinished oak hardwood floors add warmth to the main level, while new lower-level LVP flooring provides durability and function. New recessed lighting and updated fixtures create a clean, finished feel, and the two fireplaces have been refreshed with handsome new stone hearths and facing. Major system and infrastructure updates provide important buyer confidence, including new electrical wiring throughout, new 220 electric service, new duct work, a new Goodman forced-air HVAC system with air conditioning and heat pump, new Rheem 50 gallon gas water heater, new water supply and plumbing, new doors throughout, new LG front loading washer and dryer, new utility sink, new concrete walk from driveway to front steps, a new asphalt driveway, and a new concrete carport floor. The exterior has also been enhanced with new landscaping and sod in the front and side yards, along with a refurbished large rear deck overlooking the expansive, level rear yard. Set on more than 22, 550 square feet of landscaped land, the property offers space for outdoor entertaining, play, gardening, recreation, and future flexibility. Mantua is prized for its mature trees, quiet streets, generous lots, neighborhood identity, nearby parks, trails, and green spaces. The location also offers convenient access to Fairfax, Mosaic District, Tysons, Arlington, Washington, D.C., Route 50, I-495, I-66, nearby Metro stations, Reagan National Airport, and Dulles International Airport. A move-in ready Mantua home with the major renovation already completed, this property delivers a rare blend of renovation, setting, location, land, and long-term value.
 Features & Appliances
 Ask Agent A Question
 Address Map
 MLS Addon
 Additional Information
 Financial
Listing Information
Financial
Listing Information
 Rob Spicer Broker, GRI
Spicer Real Estate
Rob Spicer Broker, GRI
Spicer Real Estate
7201 Wisconsin Avenue
 RobSpicer@SpicerRealEstate.com
 2403881030
 2403881030
 7201 Wisconsin Avenue


