
 Share
Share
 12908 FAIR BRIAR LANE, Fairfax, VA 22033
 1,230 Sqft SQFT
 2
2
 2
2
 Basic Details
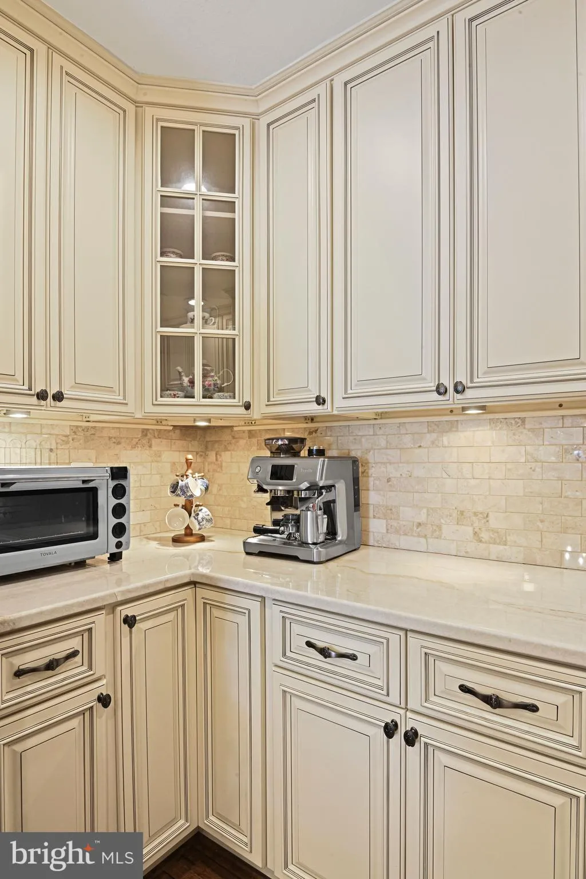
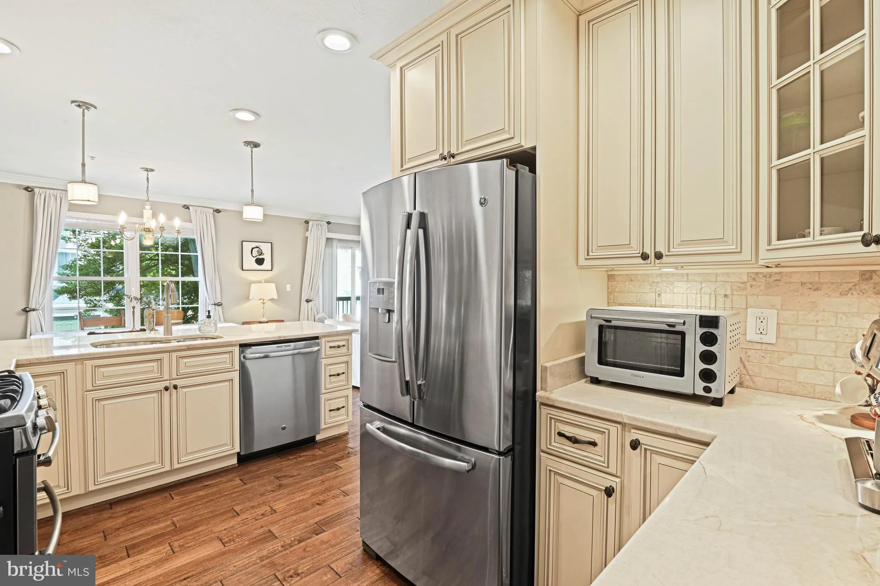
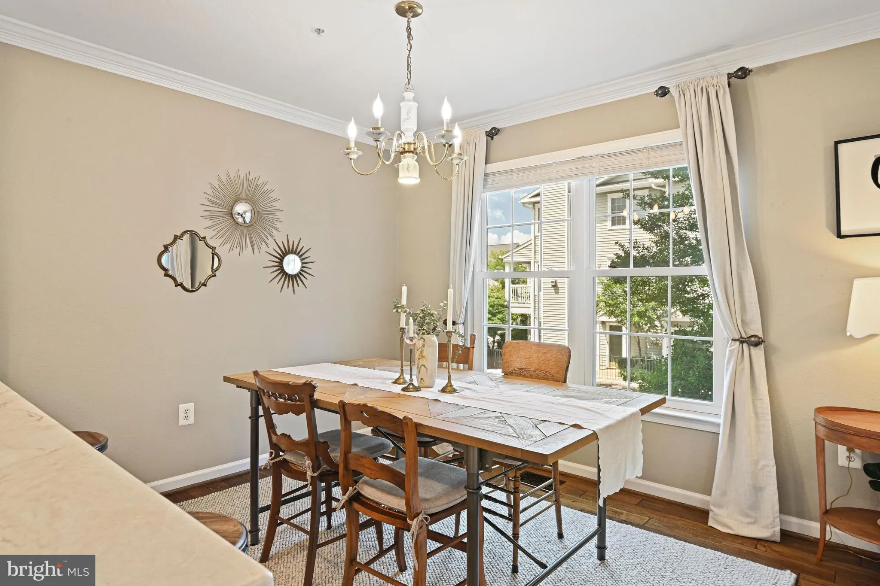
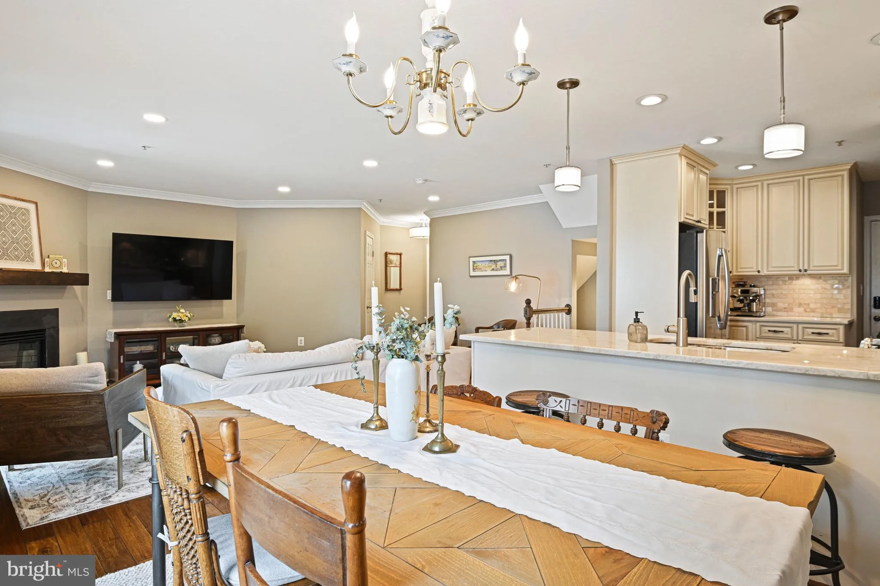
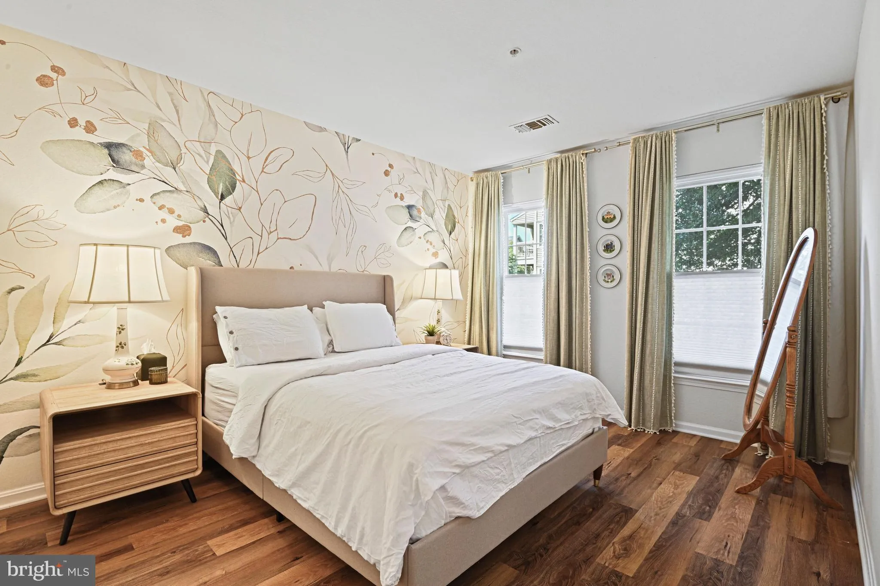
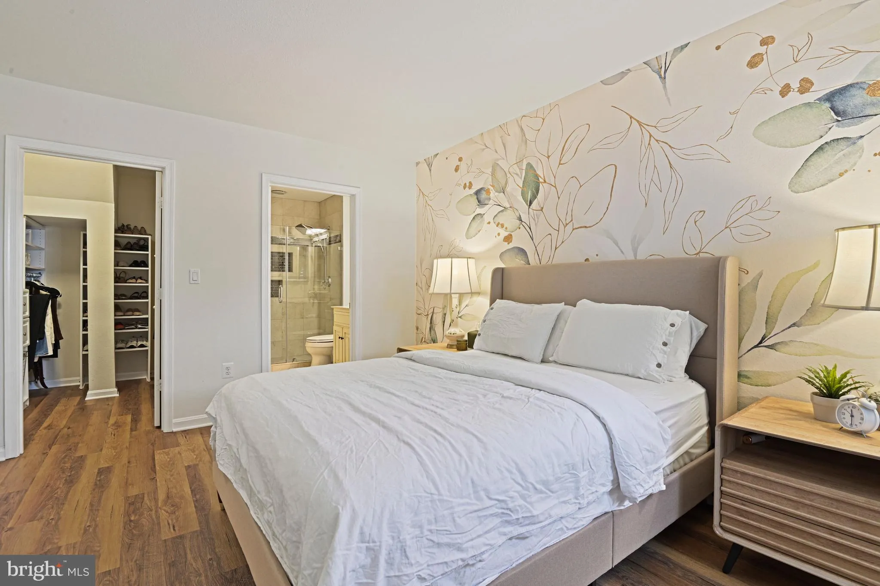
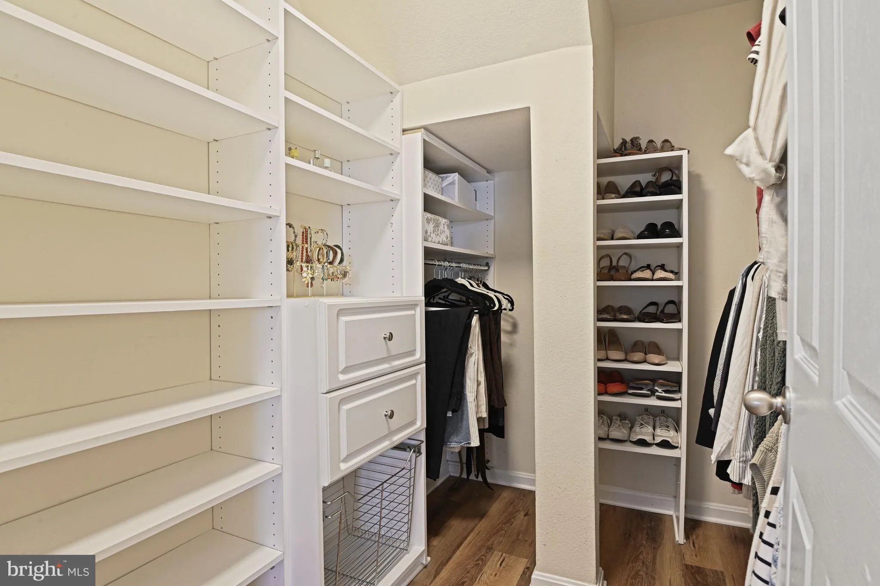
2-bedroom, 2-bath condo with an attached garage in the sought-after gated community of The Gates of Fair Lakes. Major updates in the last 1–3 years include a new HVAC system (2023), a tankless gas water heater (2025), and new flooring throughout — solid hardwood on the main level, luxury vinyl plank downstairs (...
2-bedroom, 2-bath condo with an attached garage in the sought-after gated community of The Gates of Fair Lakes. Major updates in the last 1–3 years include a new HVAC system (2023), a tankless gas water heater (2025), and new flooring throughout — solid hardwood on the main level, luxury vinyl plank downstairs (2025). Bedrooms and hallway freshly painted. Kitchen features custom cabinetry with two lazy Susans, granite counters, and GE Profile stainless steel appliances, including a French-door refrigerator, dual-oven gas range, and built-in microwave. Primary suite has a walk-in closet and en suite bath with a walk-in shower; guest bath has a jetted tub. Private Trex deck and driveway parking. Located right off Route 286, across from Fair Lakes Shopping Center (Target, Walmart, Best Buy, PetSmart, Olive Garden, Guapo’s), and less than a mile from Fair Lakes Promenade, Costco, and Fair Oaks Mall, with a free rush-hour shuttle to Vienna Metro. Community amenities include a pool, fitness center, clubhouse, grilling stations, and a car wash area. HOA covers water, trash, landscaping, snow removal, and exterior maintenance
 Features & Appliances
 Ask Agent A Question
 Address Map
 Neighborhood
 MLS Addon
 Additional Information
 Financial
Listing Information
Financial
Listing Information
 Rob Spicer Broker, GRI
Spicer Real Estate
Rob Spicer Broker, GRI
Spicer Real Estate
7201 Wisconsin Avenue
 RobSpicer@SpicerRealEstate.com
 2403881030
 2403881030
 7201 Wisconsin Avenue


