
 Share
Share
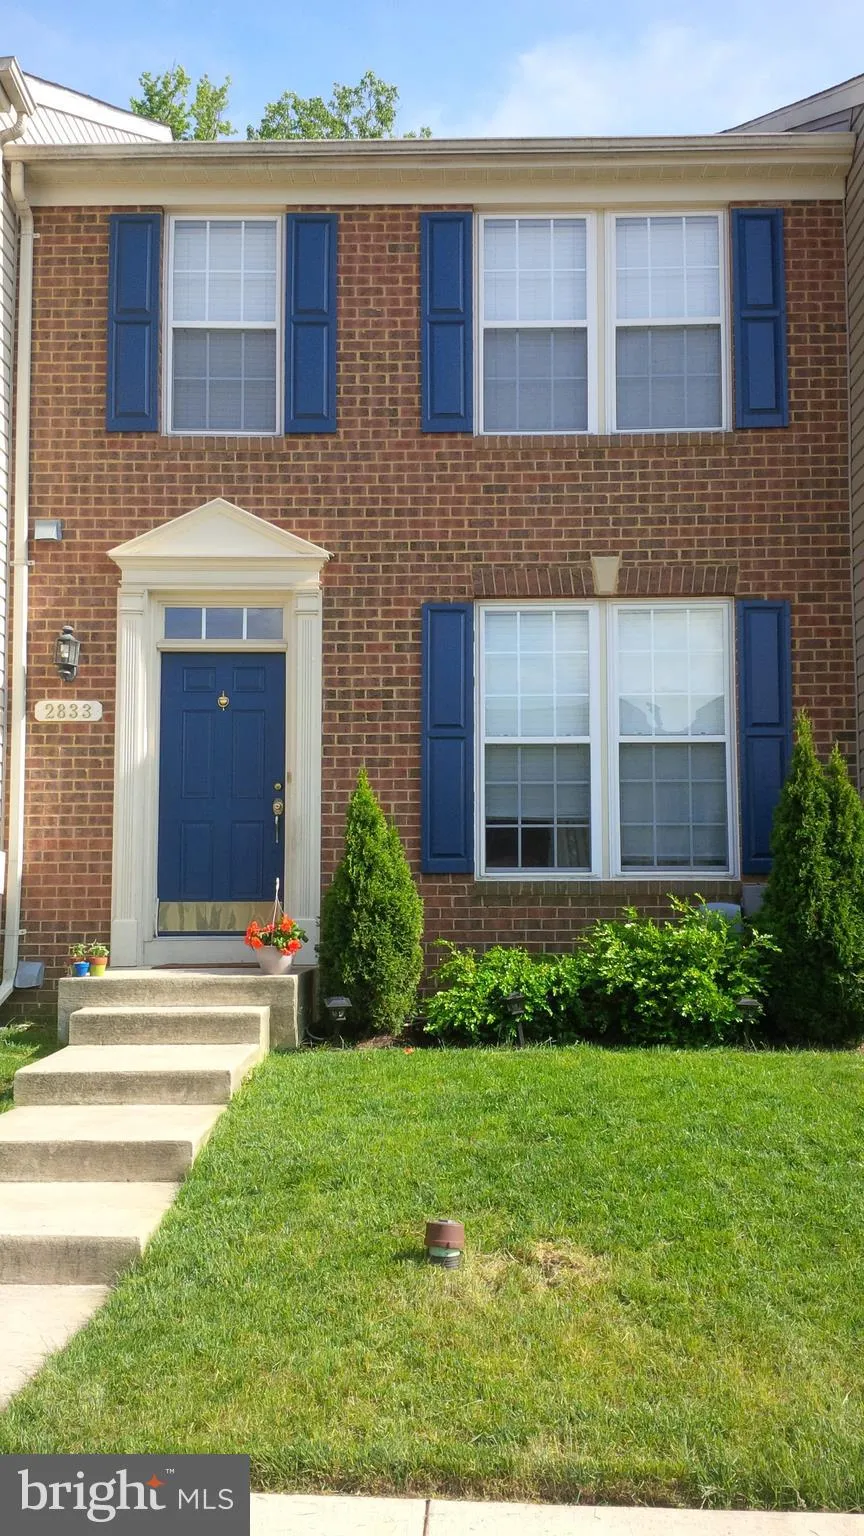
 2833 SETTLERS VIEW DRIVE, Odenton, MD 21113
 2,360 Sqft SQFT
 4
4
 4
4
 Basic Details
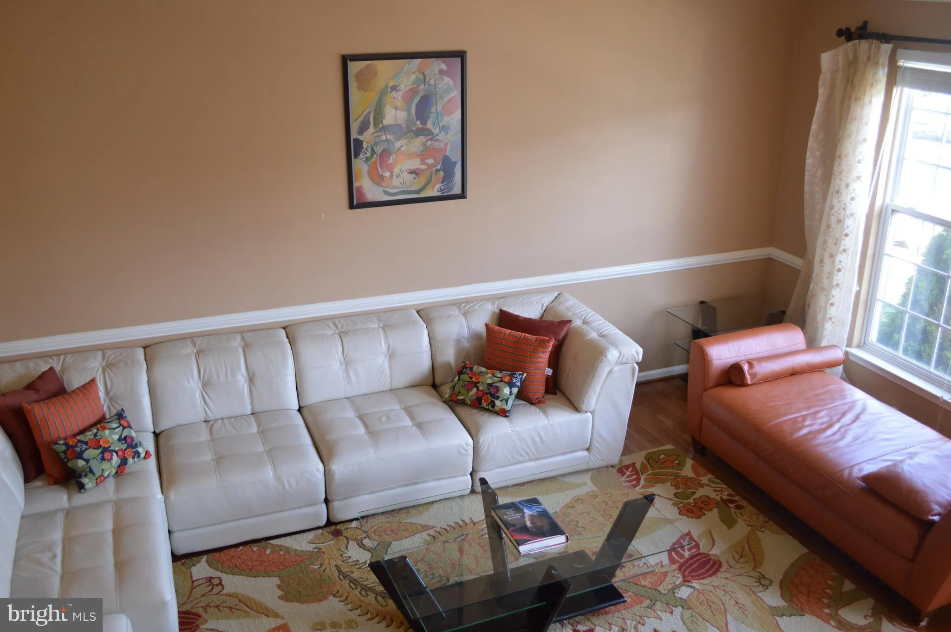
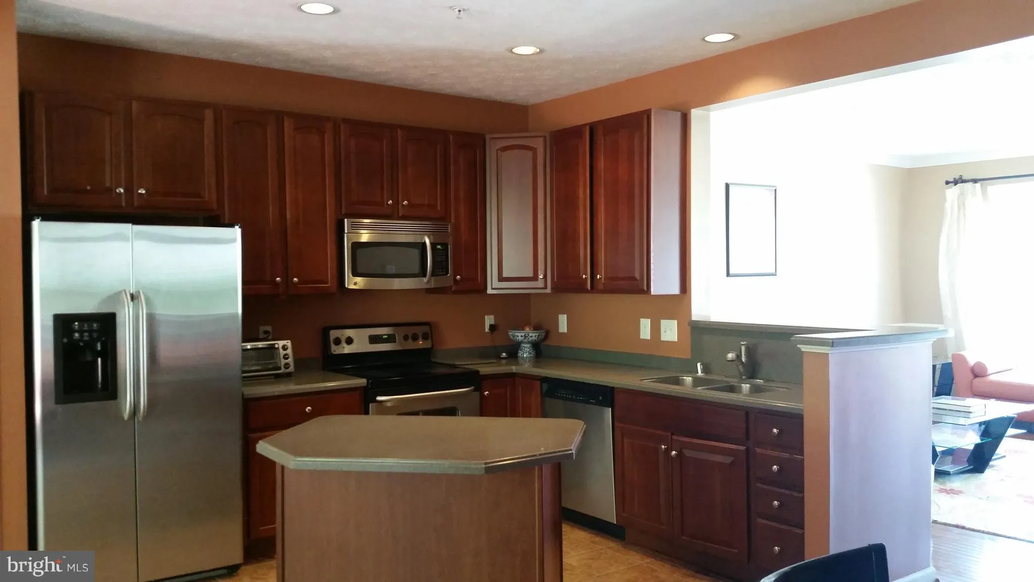
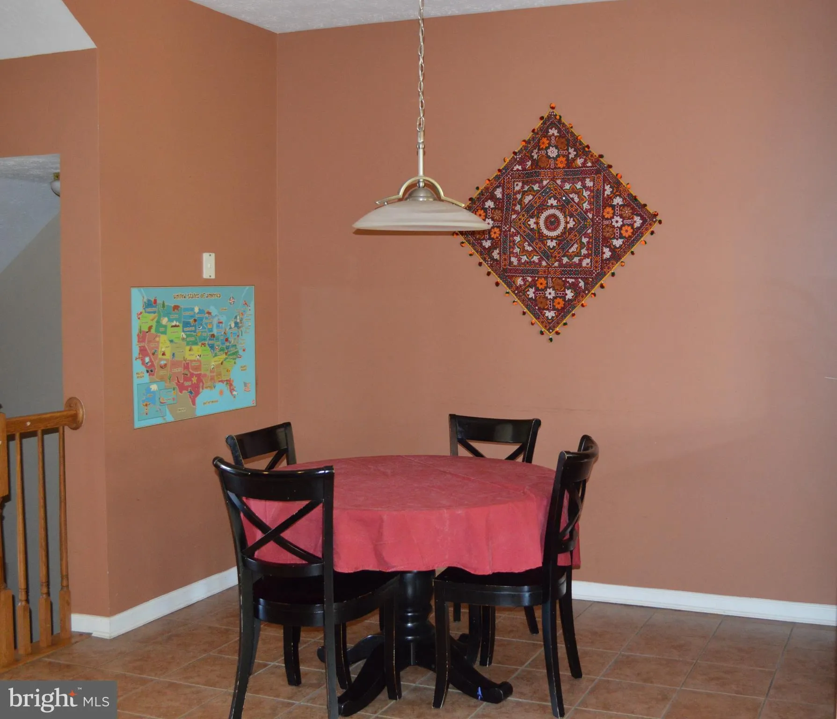
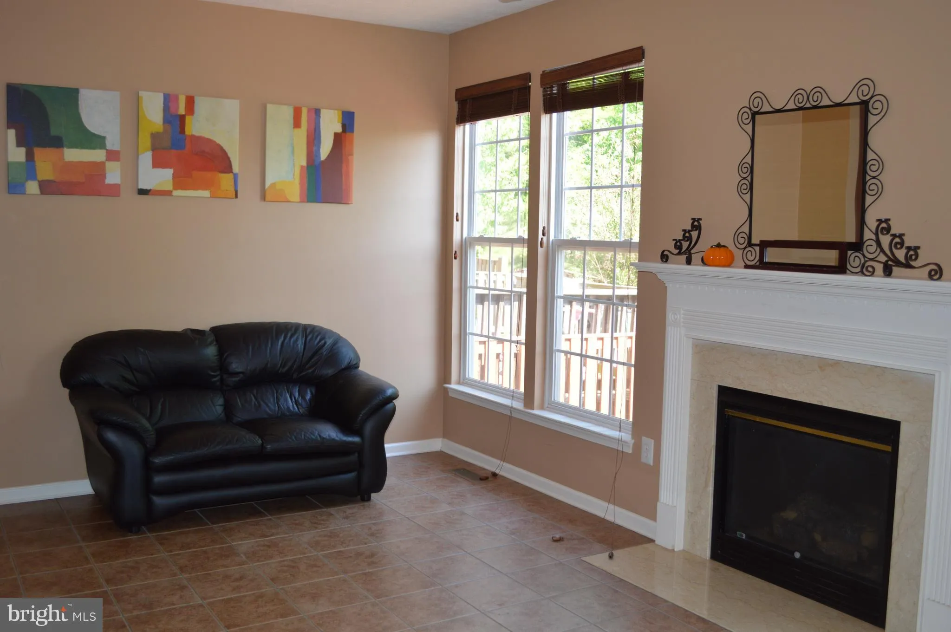
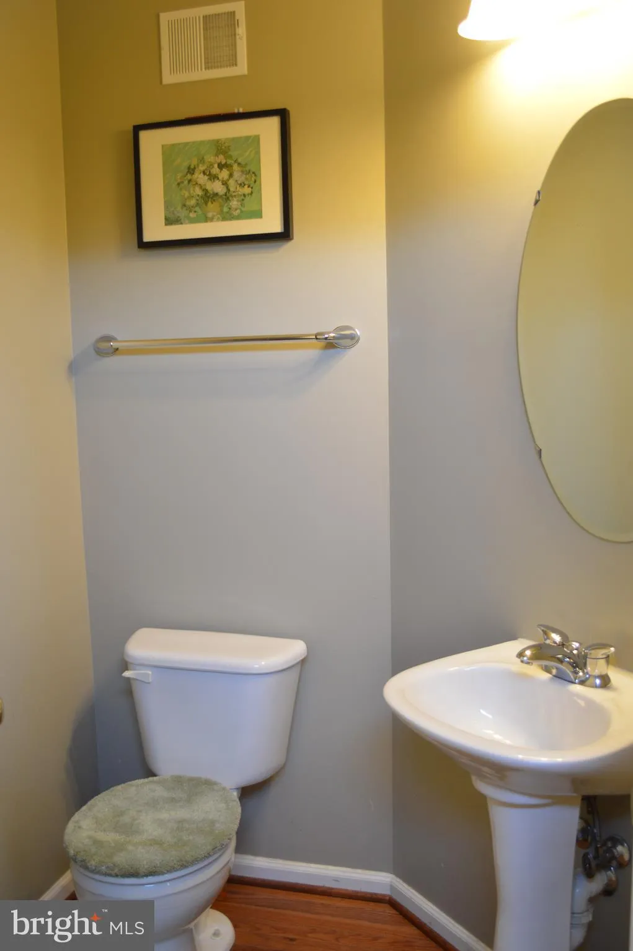
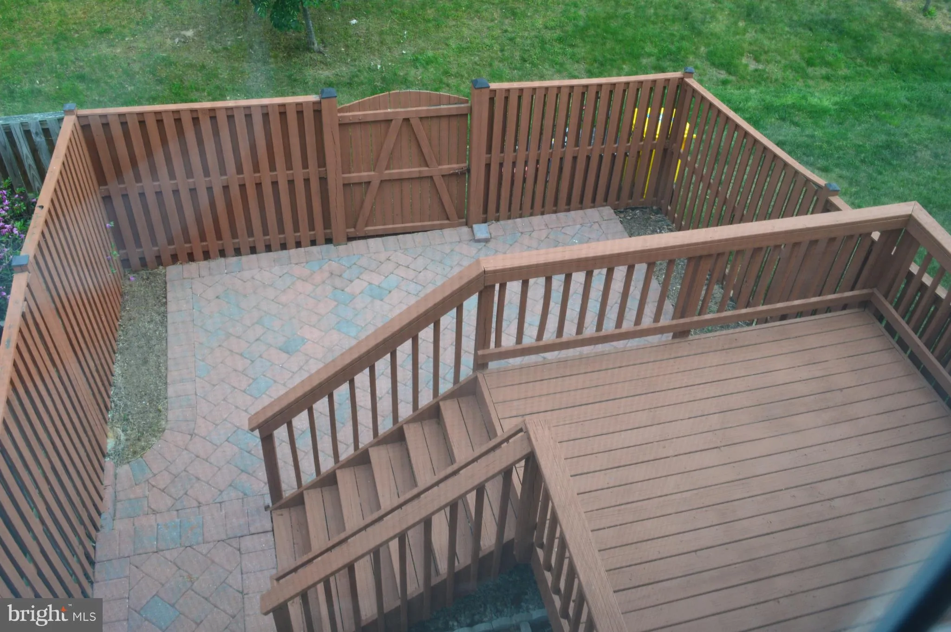
Welcome to this beautifully situated home in the heart of Odenton. This expansive 3-bedroom, 3.5-bathroom townhouse spans three fully finished levels, offering an exceptional blend of modern space and comfort. The fully finished basement serves as a massive bonus living space, complete with a versatile den, a large ...
Welcome to this beautifully situated home in the heart of Odenton. This expansive 3-bedroom, 3.5-bathroom townhouse spans three fully finished levels, offering an exceptional blend of modern space and comfort. The fully finished basement serves as a massive bonus living space, complete with a versatile den, a large recreation room, and a full bathroom. Whether you need a private guest suite, a productive home office, or a media room, this layout adapts seamlessly to your lifestyle. Commuter’s Dream, location is perfect for professionals and frequent travelers, this property offers unmatched proximity to top regional employment hubs and transit lines. Unmatched proximity to Fort Meade and the NSA. Rail Transit: Located just minutes from the Odenton MARC Station. A short drive to BWI. Close to local shopping, dining, and neighborhood conveniences. Family-friendly enclave, this property gives adults and children access to a wealth of premium neighborhood features: Aquatic Center: Indoor and outdoor swimming pools plus a relaxing hot tub. Paved tennis courts, sports fields, and a modern fitness center. Expansive nature trails, winding walking paths, and local playgrounds.
 Features & Appliances
 Ask Agent A Question
 Address Map
 MLS Addon
 Additional Information
 Financial
Listing Information
Financial
Listing Information
 Rob Spicer Broker, GRI
Spicer Real Estate
Rob Spicer Broker, GRI
Spicer Real Estate
7201 Wisconsin Avenue
 RobSpicer@SpicerRealEstate.com
 2403881030
 2403881030
 7201 Wisconsin Avenue


