
 Share
Share
 1513 26TH STREET, Washington, DC 20007
 840 Sqft SQFT
 2
2
 1
1
 Basic Details
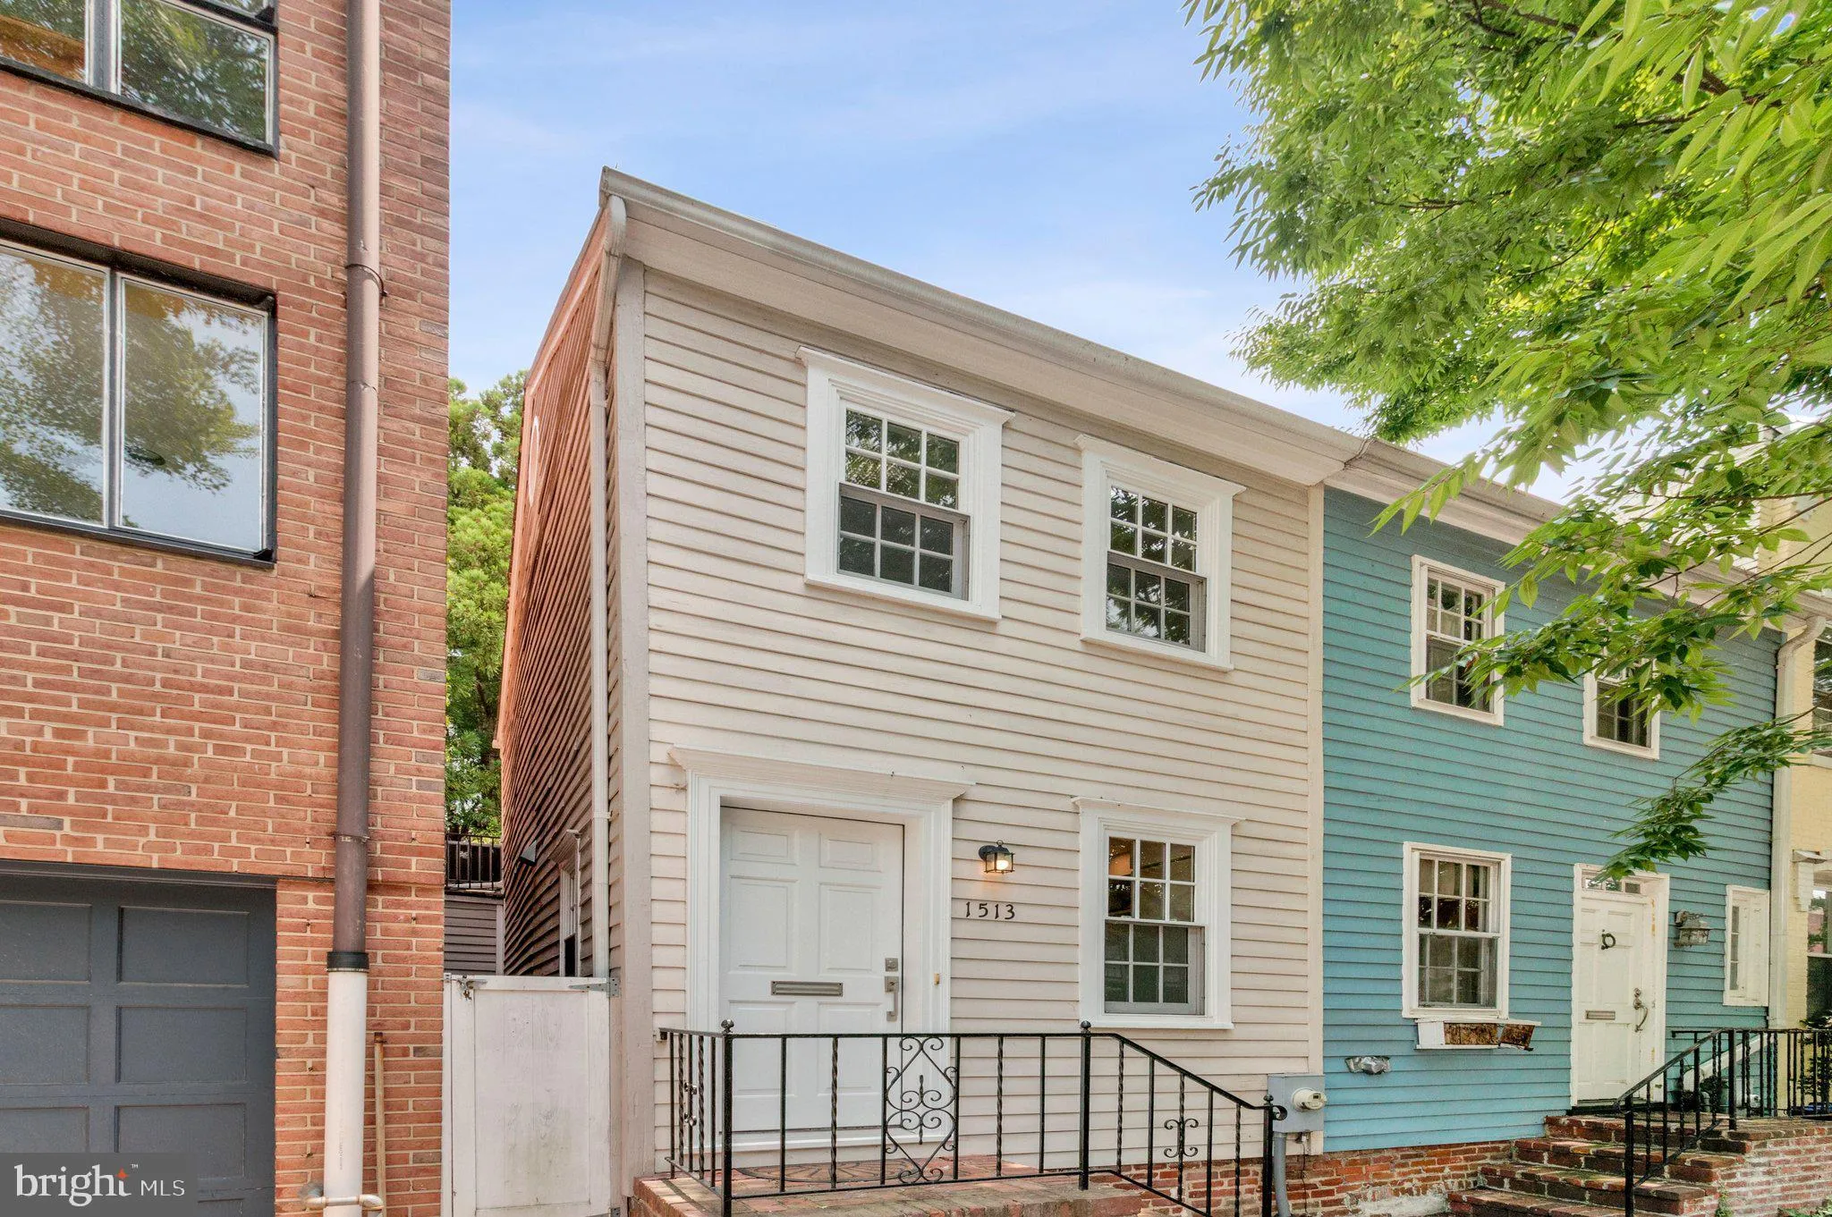
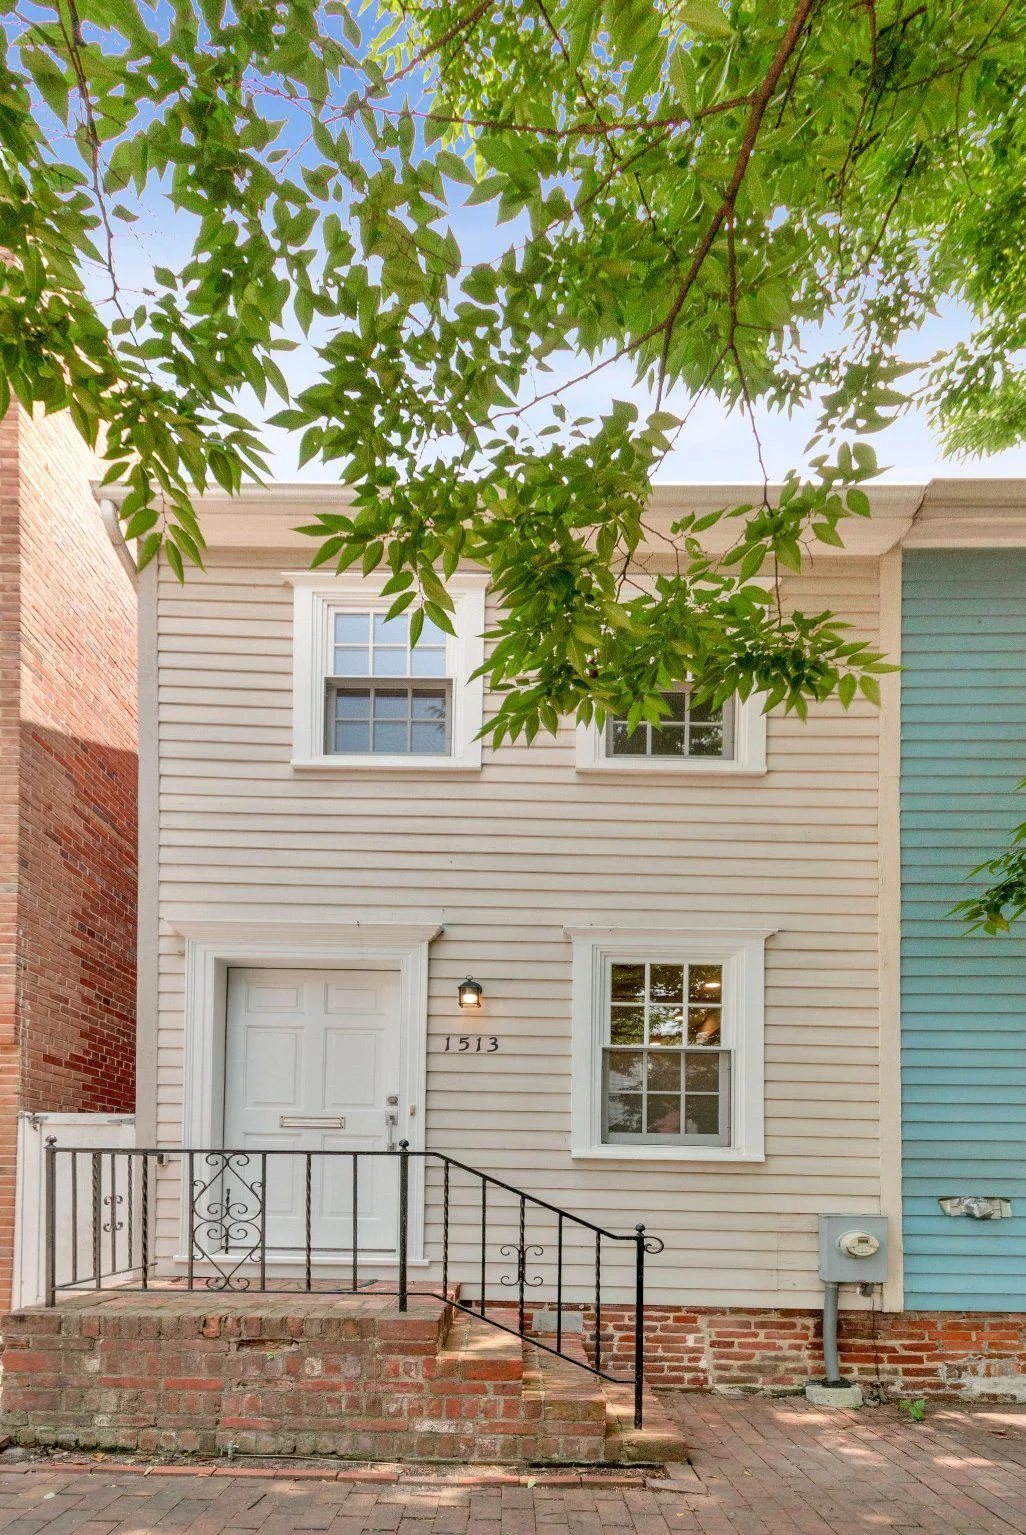
Timeless Georgetown Living in the Heart of the East Village Perfectly positioned in Georgetown’s coveted east village, just steps from the scenic walking trails of Rose Park, this beautifully renovated two-bedroom, one-bath residence seamlessly blends timeless character with refined contemporary design. Filled...
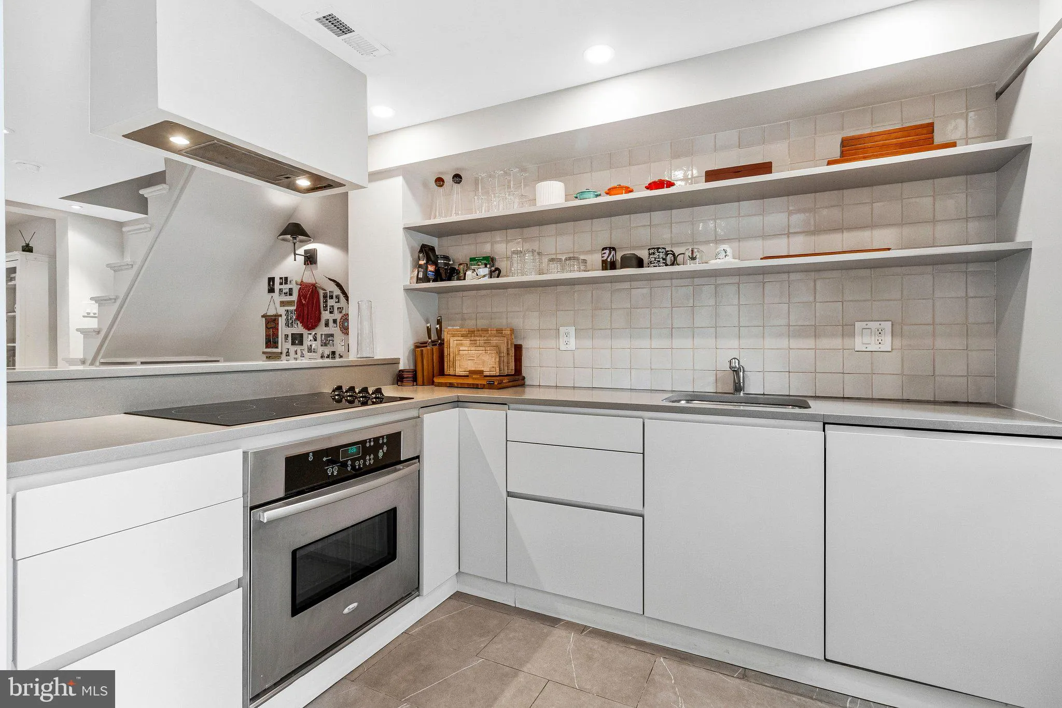
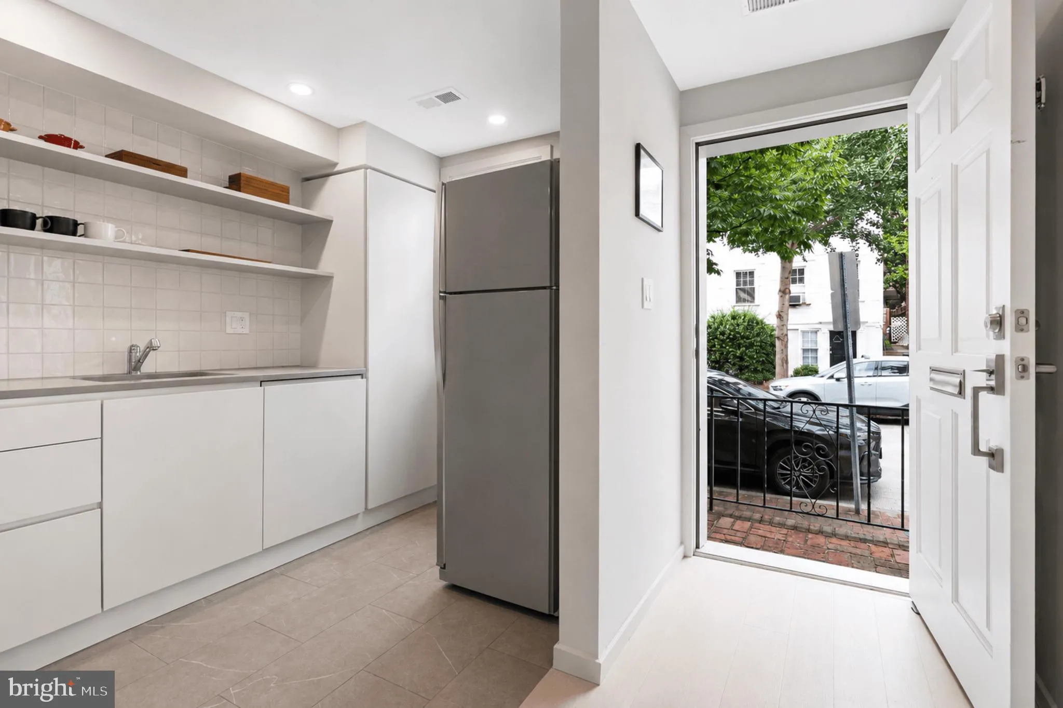
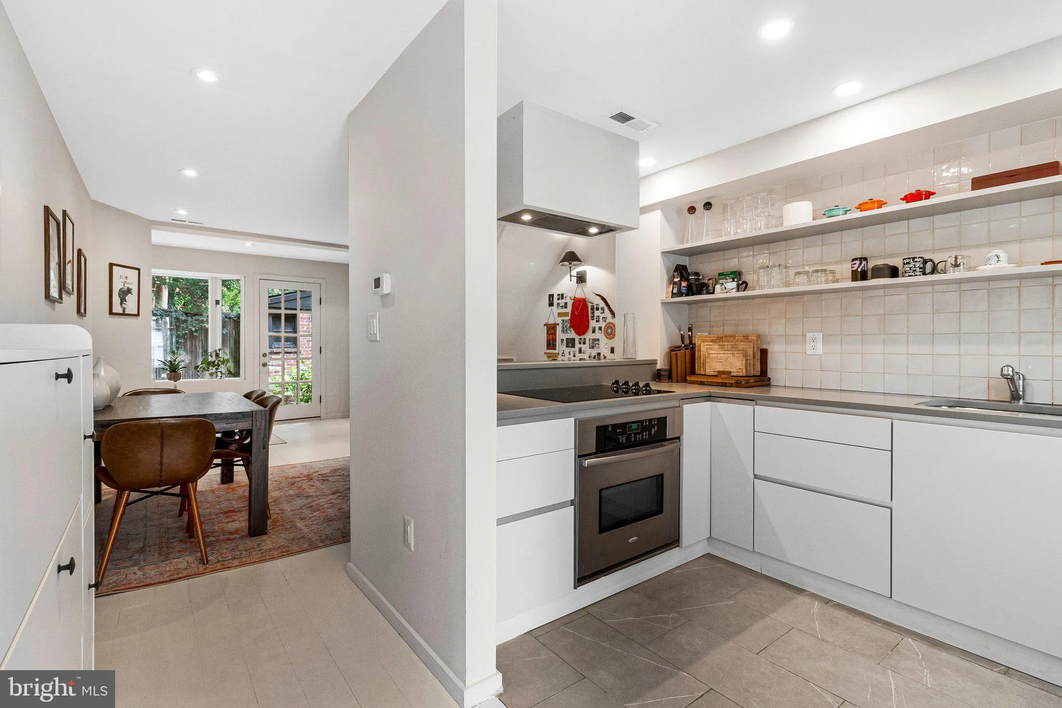
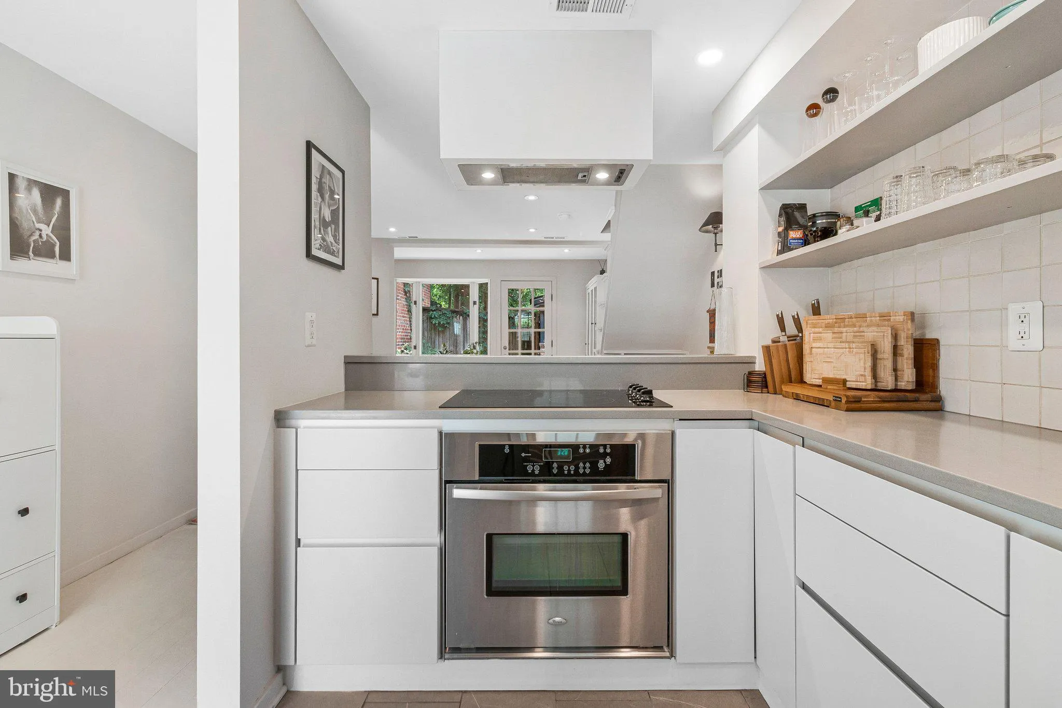
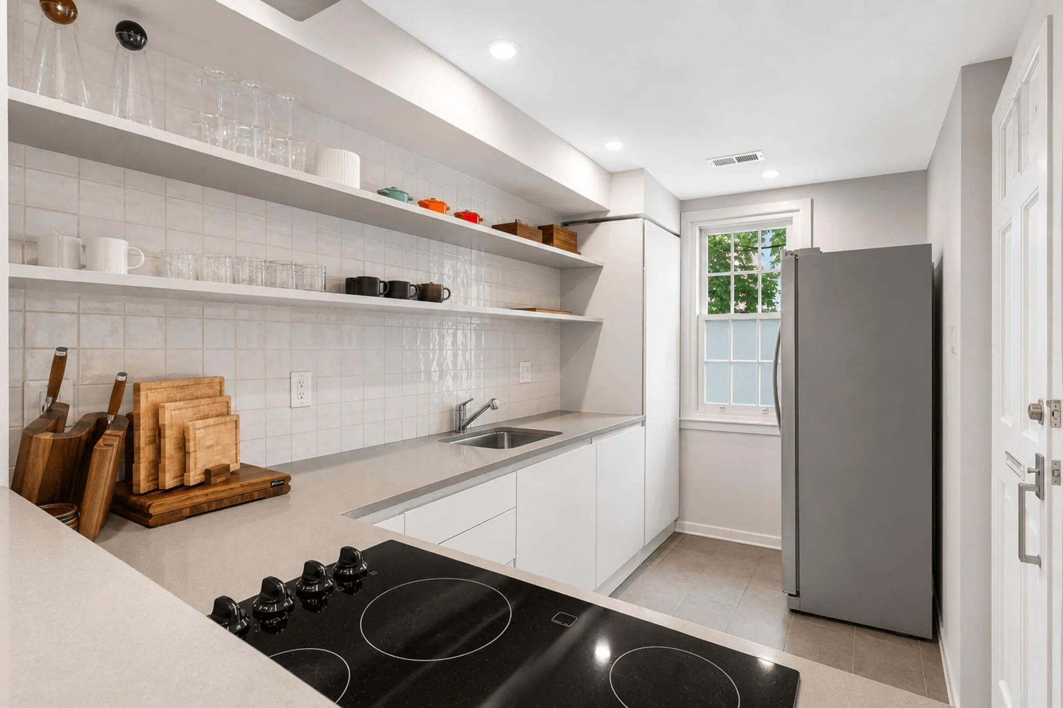
Timeless Georgetown Living in the Heart of the East Village Perfectly positioned in Georgetown’s coveted east village, just steps from the scenic walking trails of Rose Park, this beautifully renovated two-bedroom, one-bath residence seamlessly blends timeless character with refined contemporary design. Filled with natural light, the home features painted hardwood floors throughout and an exceptional Bulthaup designer kitchen thoughtfully appointed with sleek cabinetry and premium finishes. Elegant Italian ceramic tile backsplash and Caeserstone Countertops complements the sophisticated interior, while the bathroom offers a spacious walk in rain shower and a wall mounted vanity Outdoor living is equally inviting, with both a private courtyard and an upper level deck ideal for morning coffee, entertaining, or relaxing under the trees. Significant capital improvements include new windows and a standing seam metal roof providing both peace of mind and enduring style. Located moments from Georgetown’s renowned restaurants, boutiques, waterfront, and parks, this exceptional home offers the perfect combination of luxury, comfort, and one of Washington’s most sought-after neighborhoods.
 Features & Appliances
 Ask Agent A Question
 Address Map
 MLS Addon
 Additional Information
 Financial
Listing Information
Financial
Listing Information
 Rob Spicer Broker, GRI
Spicer Real Estate
Rob Spicer Broker, GRI
Spicer Real Estate
7201 Wisconsin Avenue
 RobSpicer@SpicerRealEstate.com
 2403881030
 2403881030
 7201 Wisconsin Avenue


