
 Share
Share
 8558 GEORGETOWN PIKE, Mclean, VA 22102
 8,119 Sqft SQFT
 6
6
 6
6
 Basic Details
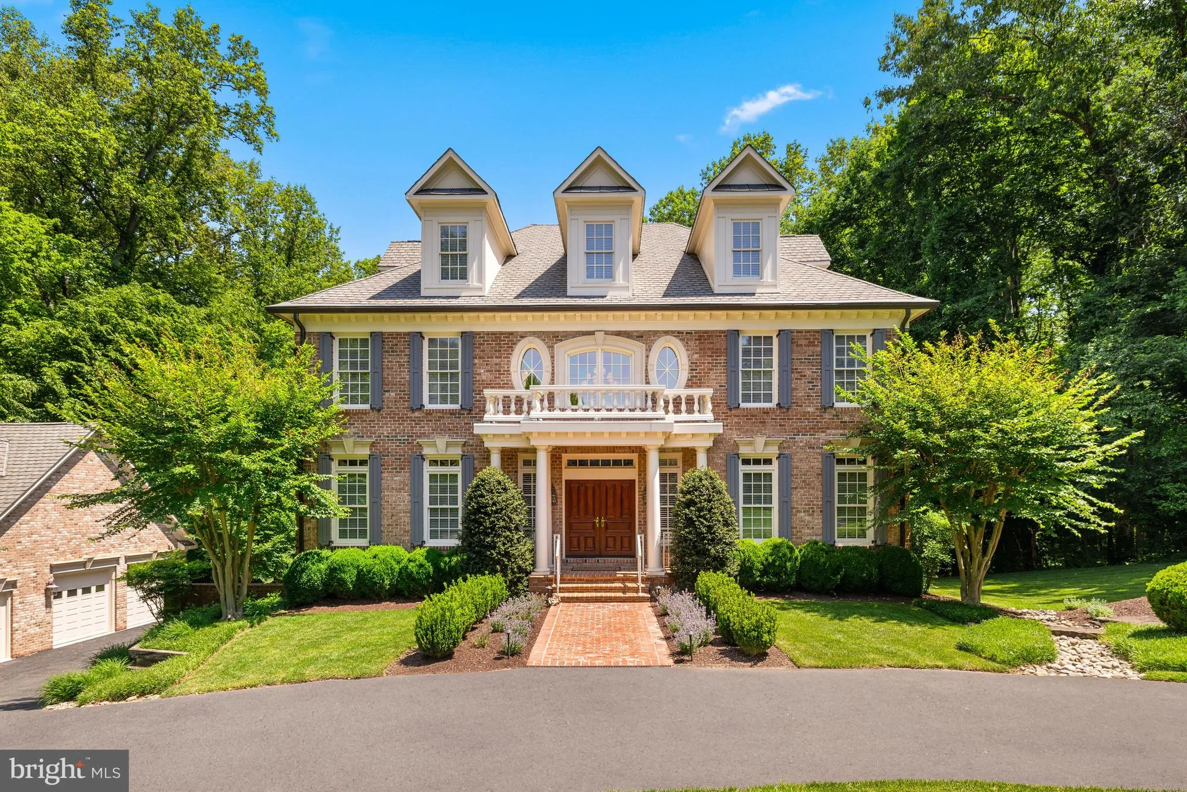
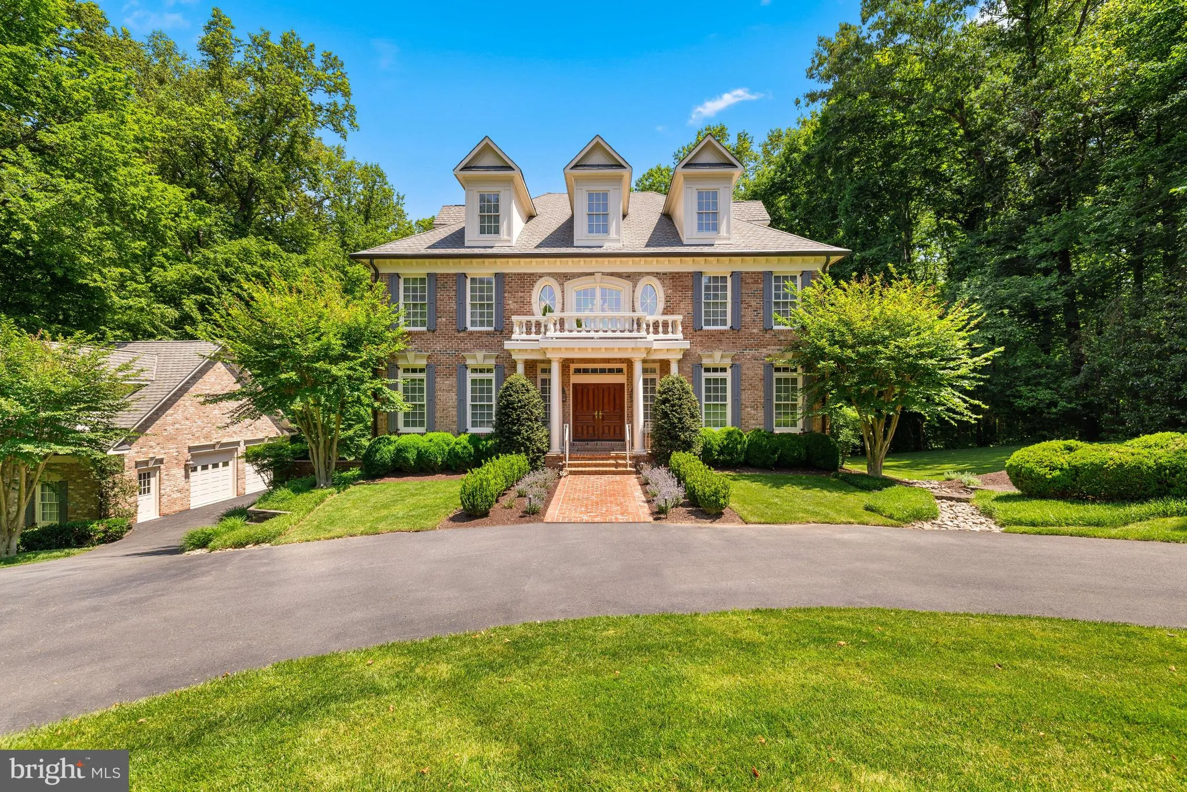
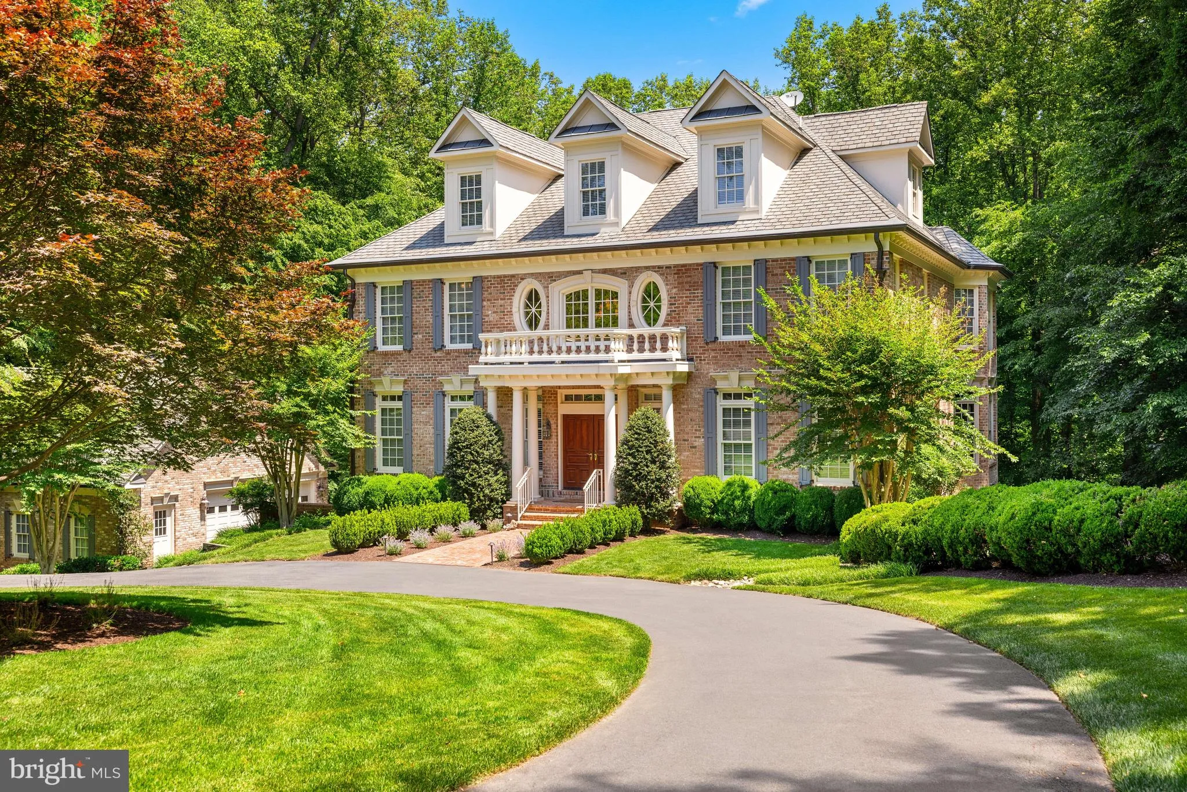
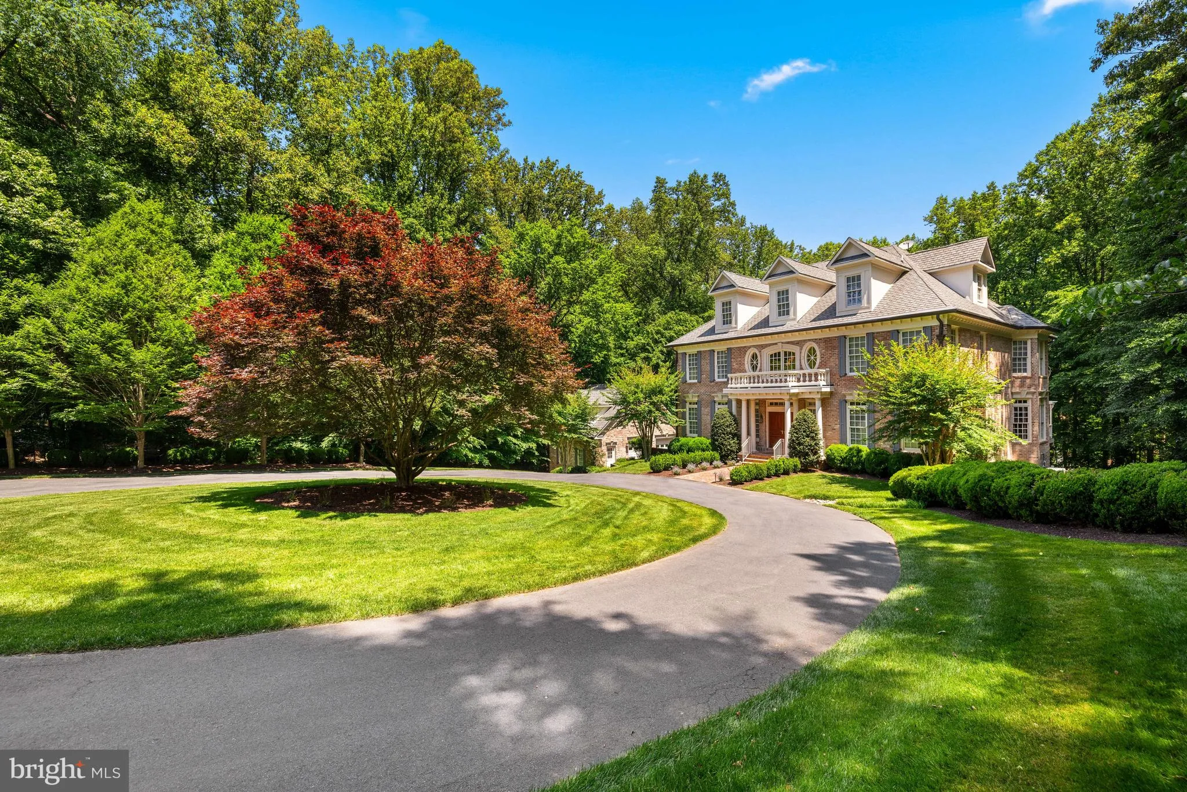
With a private and treed setting adjacent to Great Falls Park, this stately colonial residence offers four beautifully-finished levels with an elevator, five garage spaces and a back-up generator on nearly two acres in McLean. The well-proportioned and flowing layout offers ten-foot ceilings, light-filled spaces and...
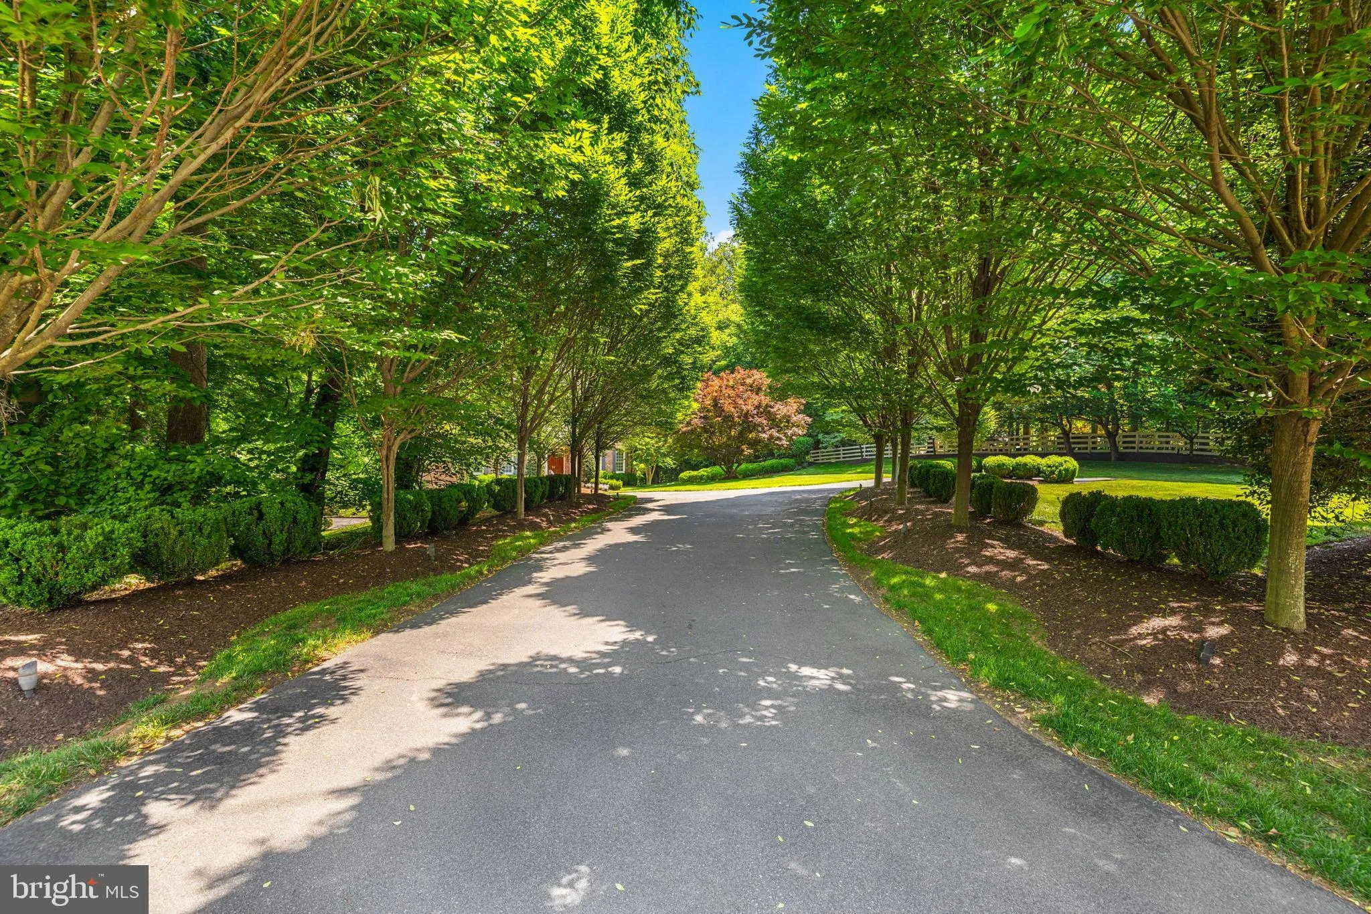
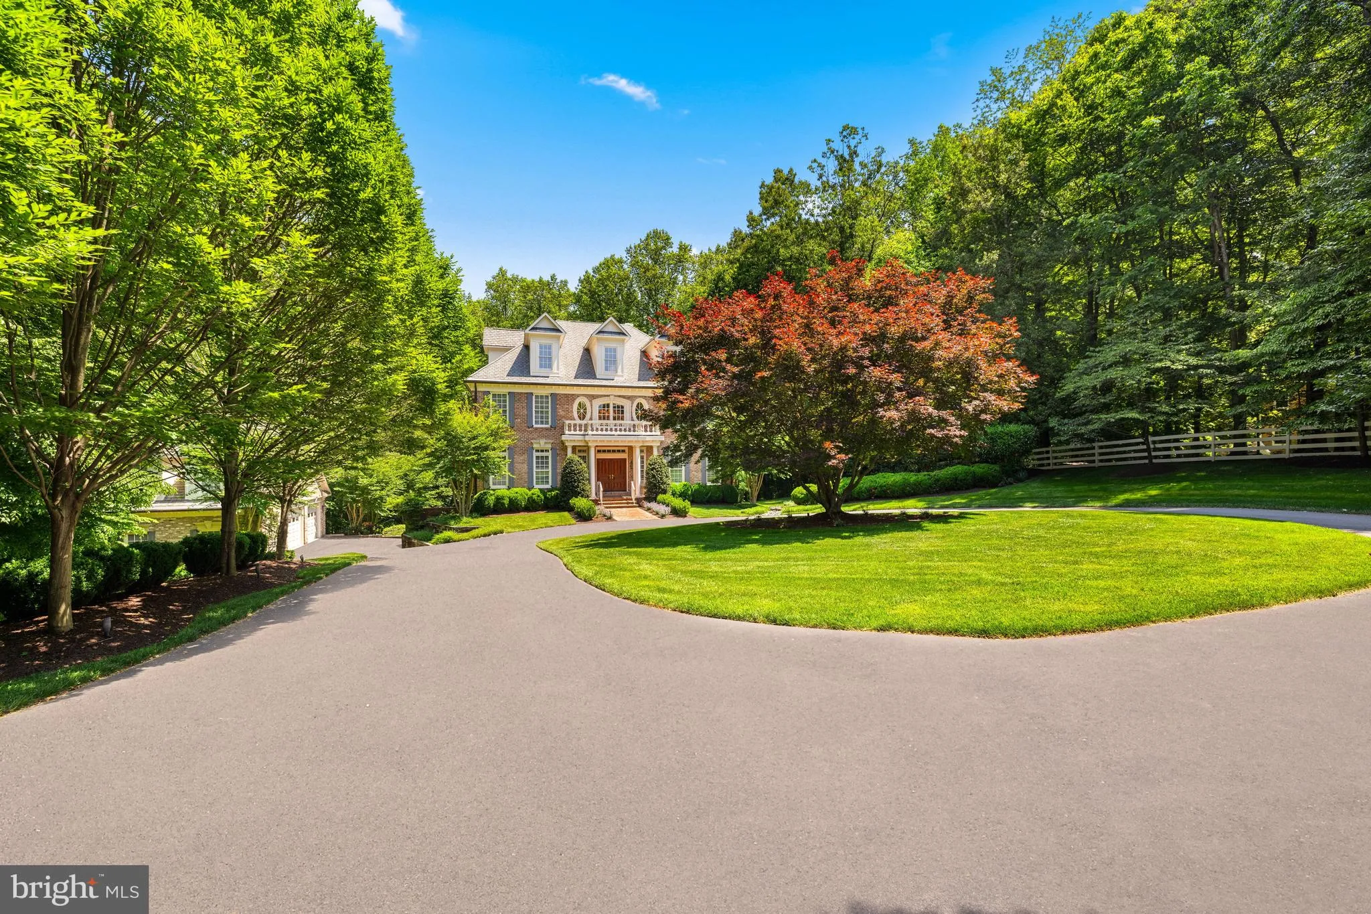
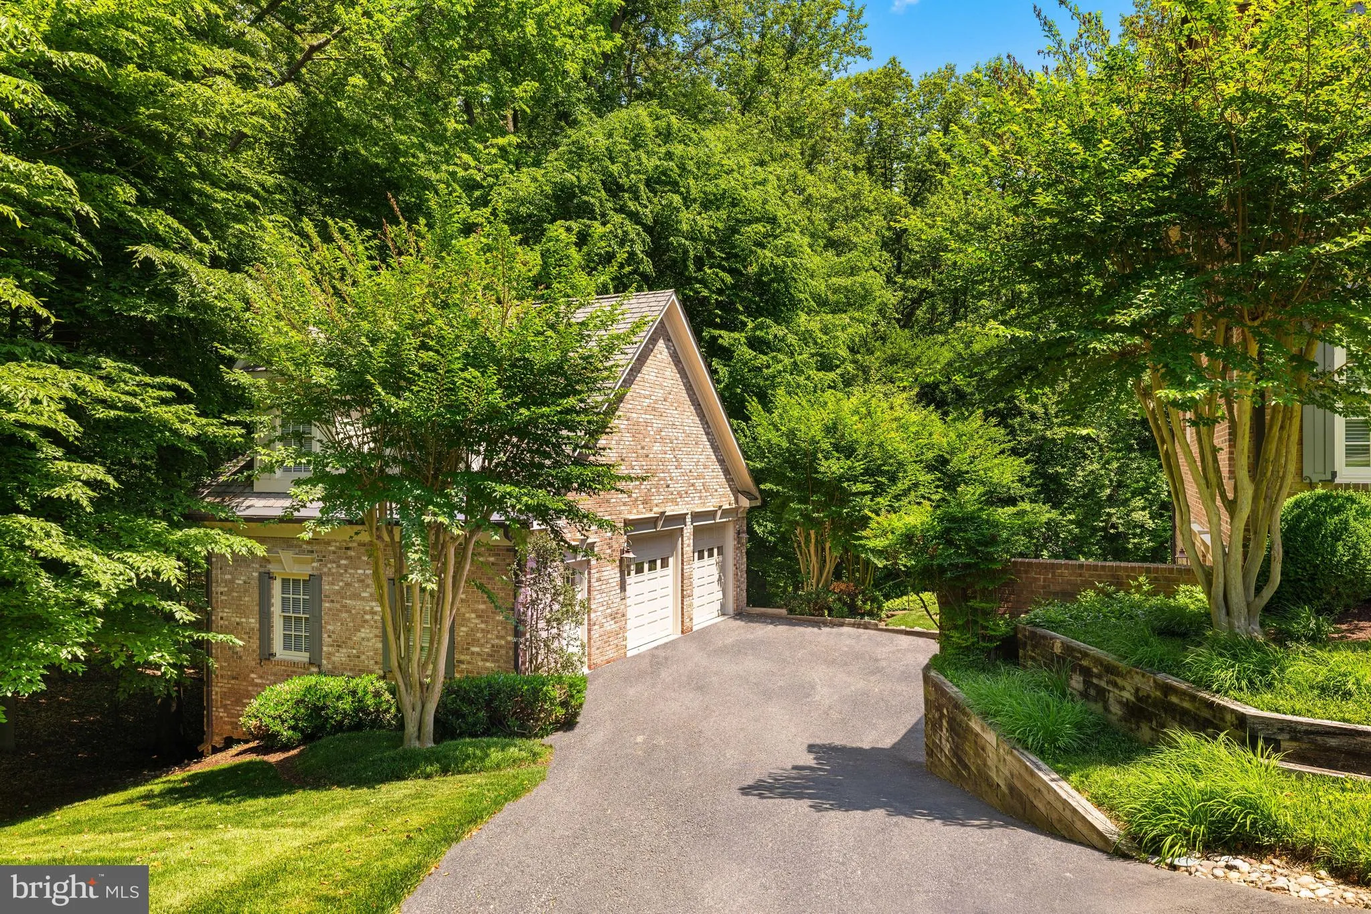
With a private and treed setting adjacent to Great Falls Park, this stately colonial residence offers four beautifully-finished levels with an elevator, five garage spaces and a back-up generator on nearly two acres in McLean. The well-proportioned and flowing layout offers ten-foot ceilings, light-filled spaces and thoughtful details throughout this home. The two-story foyer is flanked by both the living room and dining room with a grand bifurcated staircase. From the dining room, a butler’s pantry leads to the gourmet kitchen with a large center island, top-tier appliances, a walk-in pantry and a breakfast room. This opens to the family room with a gas fireplace and French doors leading to the large deck overlooking the backyard and rolling lawn with a propane line for grilling and stairs down to the yard and lower patio. Off of the living room, there is a powder room and a study with built-in bookshelves and a hidden entrance to an office space with a built-in desk. The second level offers a spacious primary suite complete with a sitting room with a beverage refrigerator and breakfast bar area, a walk-in closet and a primary bath with dual sinks, a steam shower, a jetted tub and a private water closet. There is an additional bedroom suite, two more bedrooms that share a Jack-and-Jill bath and a laundry closet on this level. Upstairs, the expansive third floor loft provides a large flex space, a full bath and a loggia overlooking the backyard. This versatile space would make an ideal office, exercise room, playroom or bedroom. The lower level features a media room/movie theater, a recreation room with a gas fireplace, wet bar, billiards area and French doors leading to the backyard patio. A fifth bedroom, full bath, second laundry room with a washer, dryer and sink, and access to the attached three-car garage complete this level. Across the driveway from the attached three-car garage, there is a climate-controlled detached two-car garage. In addition to the two car bays on the main level, there is a built-in work bench area, with the upper level featuring finished storage/flex space and the lower level offering a full workshop space. Featuring a fantastic McLean location, the house is a quick drive to both Downtown McLean and Great Falls village with easy access to Tysons and DC.
 Features & Appliances
 Ask Agent A Question
 Address Map
 Neighborhood
 MLS Addon
 Additional Information
 Financial
Listing Information
Financial
Listing Information
 Rob Spicer Broker, GRI
Spicer Real Estate
Rob Spicer Broker, GRI
Spicer Real Estate
7201 Wisconsin Avenue
 RobSpicer@SpicerRealEstate.com
 2403881030
 2403881030
 7201 Wisconsin Avenue


