
 Share
Share
 12348 COLERAINE COURT, Reston, VA 20191
 2,016 Sqft SQFT
 4
4
 3
3
 Basic Details
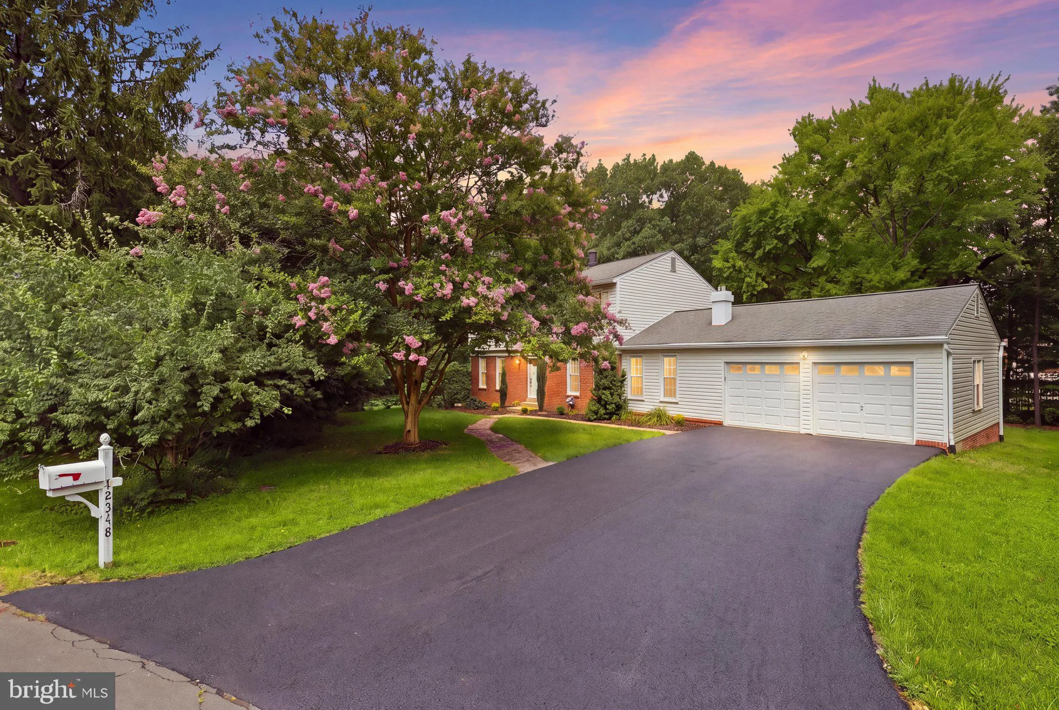
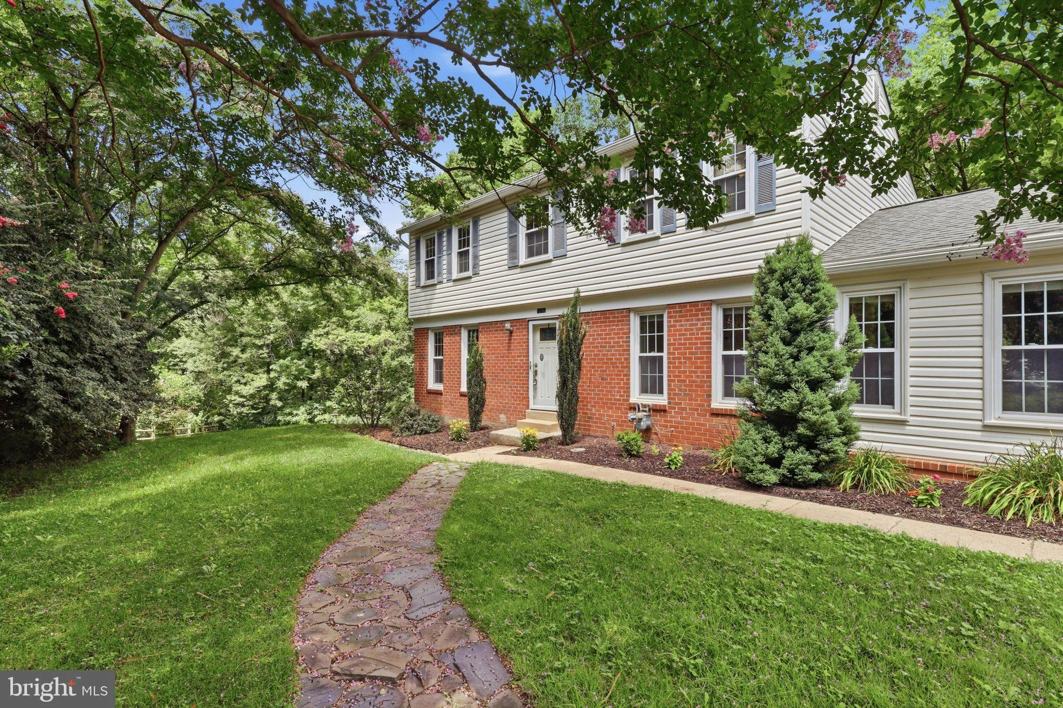
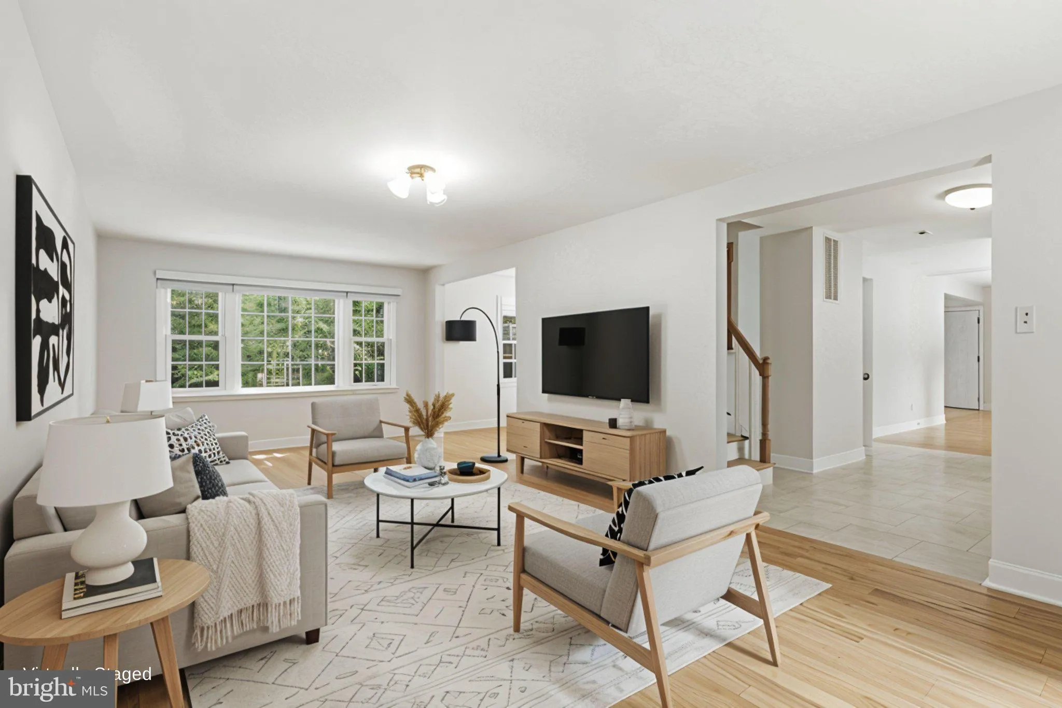
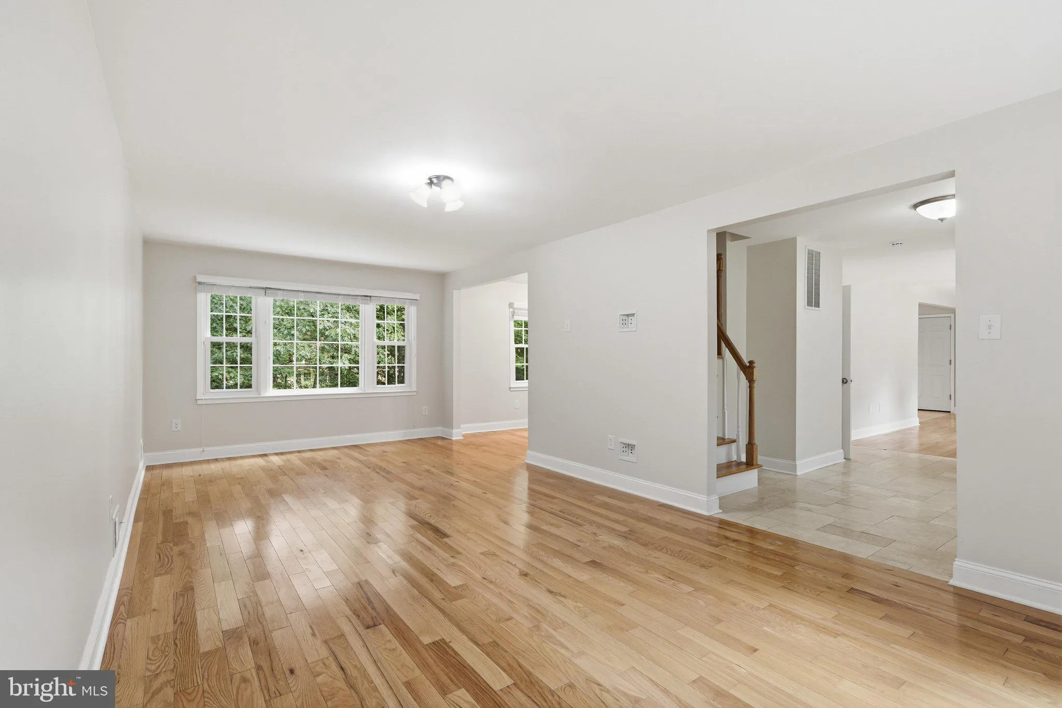
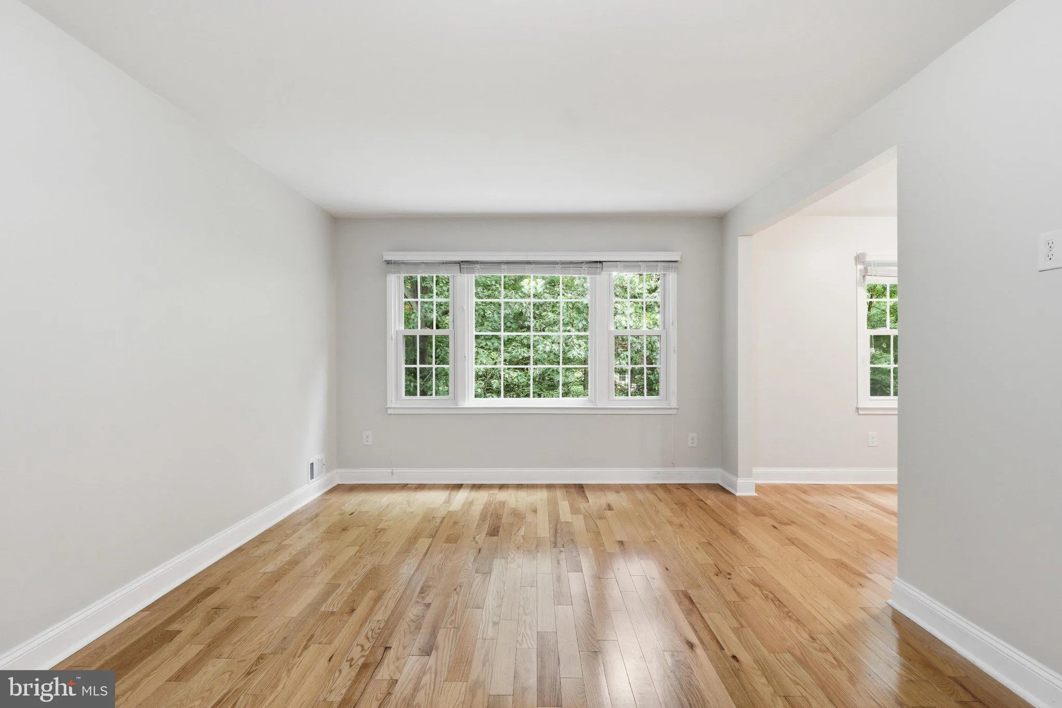
Welcome to this sun-filled home nestled on a quiet cul-de-sac in the desirable Stratton Woods community. Situated on a private half-acre lot, this beautifully maintained home features hardwood floors throughout the main and upper levels, a spacious kitchen, and inviting living and family rooms with a cozy gas firepl...
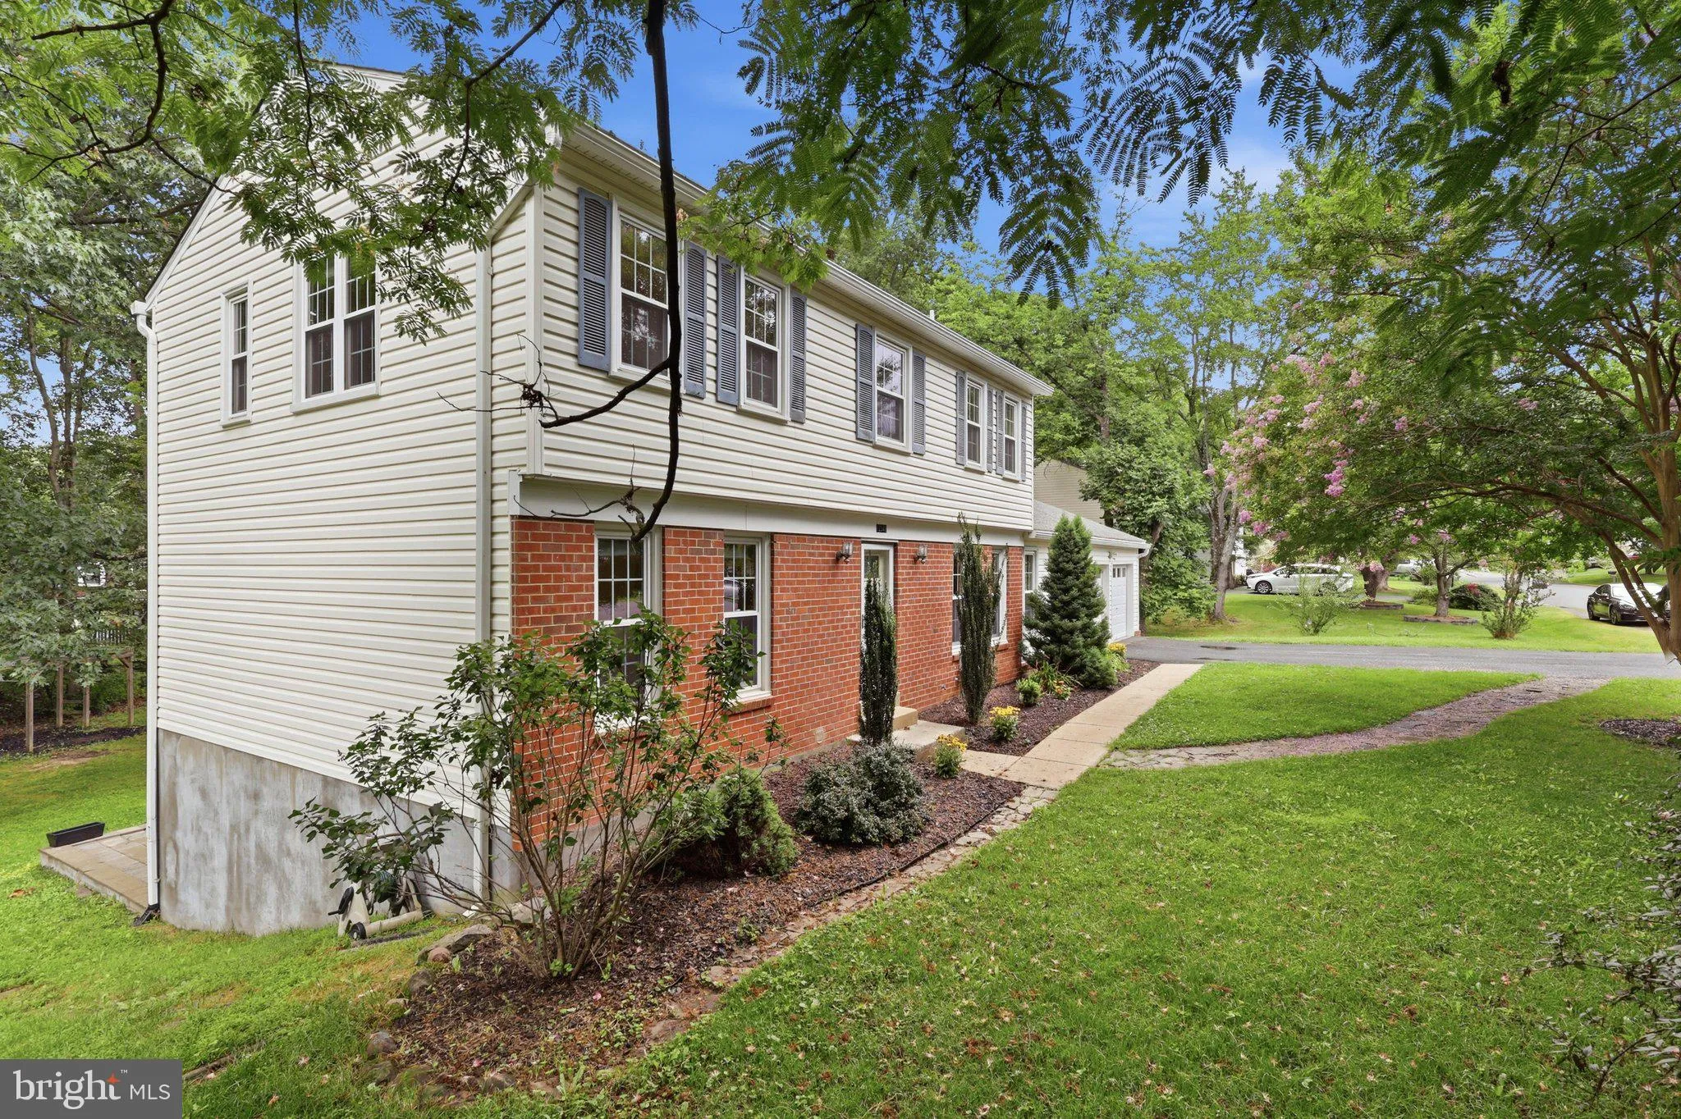
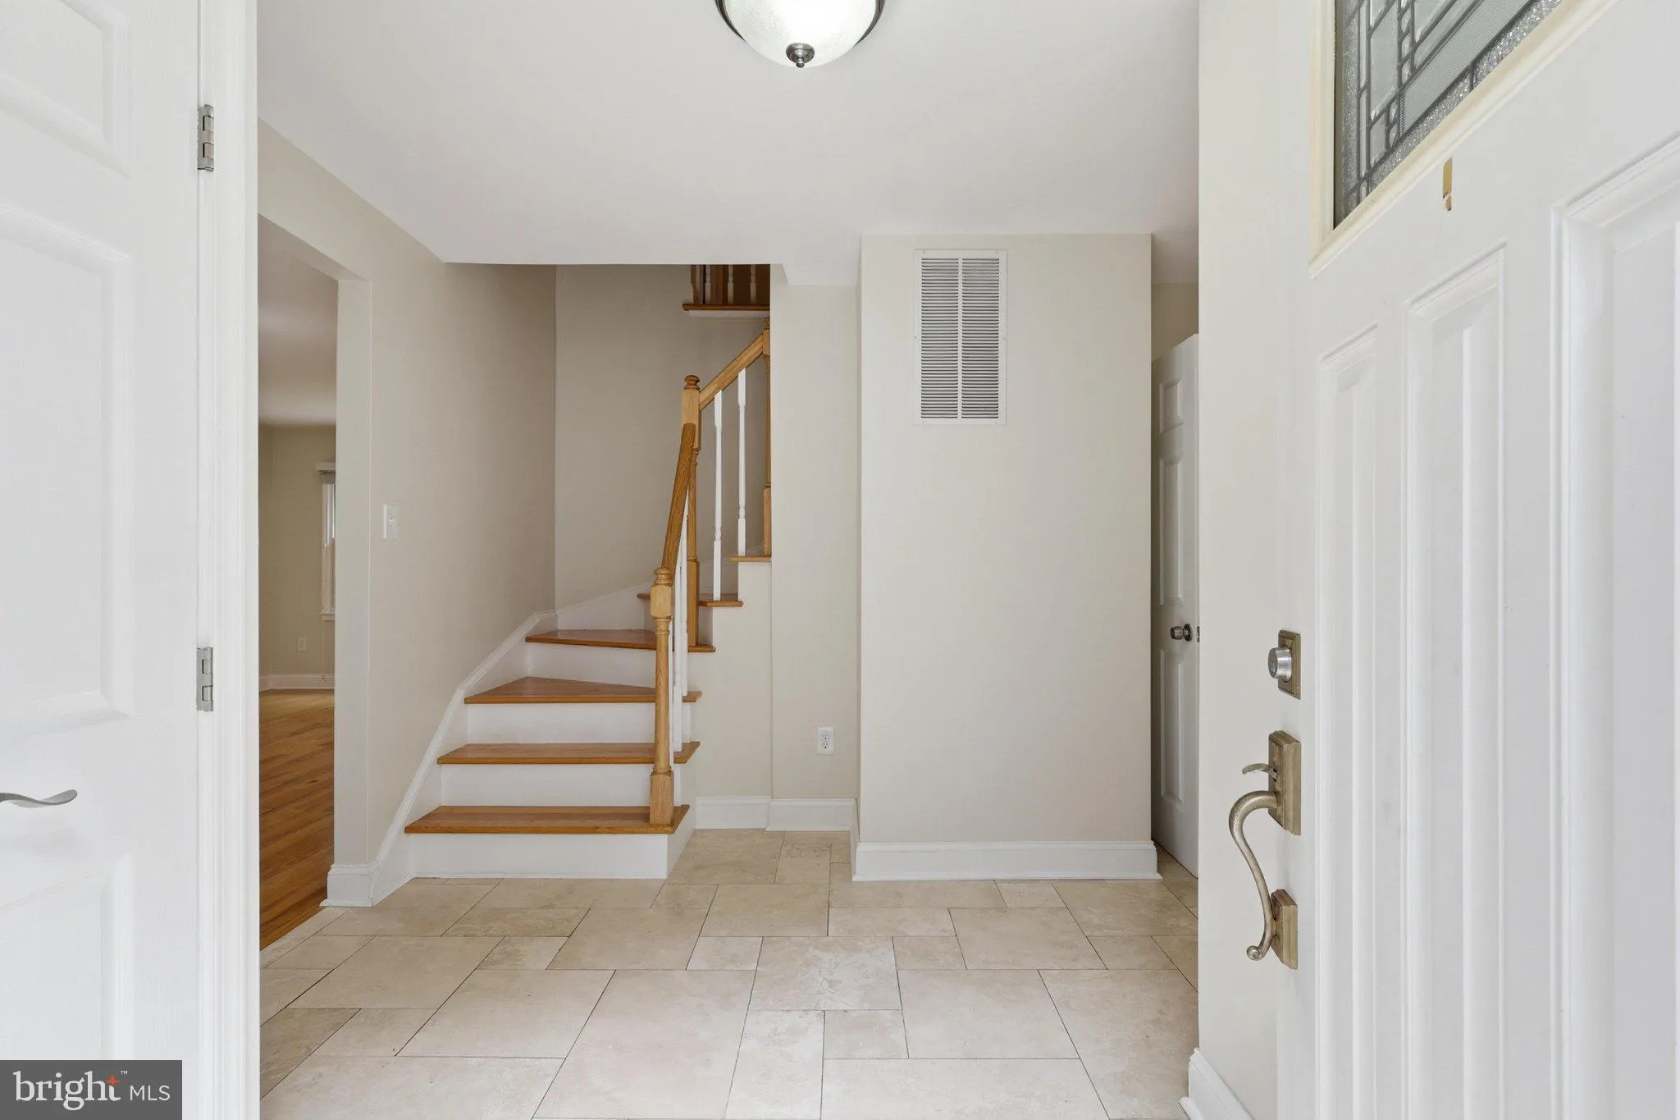
Welcome to this sun-filled home nestled on a quiet cul-de-sac in the desirable Stratton Woods community. Situated on a private half-acre lot, this beautifully maintained home features hardwood floors throughout the main and upper levels, a spacious kitchen, and inviting living and family rooms with a cozy gas fireplace. The upper level offers a generous primary suite with a private bath, plus three additional bedrooms and a full bath. The fully finished walkout basement with brand-new carpet provides flexible living space, including a den and room for a home office, gym, recreation room, or media room. Enjoy outdoor living on the expansive deck and patio overlooking the large, private backyard—perfect for entertaining or relaxing. Additional features include a two-car garage. Ideally located just minutes from Reston Town Center, Metro, shopping, dining, parks, and major commuter routes. Stratton Woods offers exceptional community amenities, including a scenic 10-acre pond, miles of walking trails, and a large playground. Don’t miss this wonderful opportunity to own a home in one of Reston’s most sought-after neighborhoods! Video tour has been uploaded.
 Features & Appliances
 Ask Agent A Question
 Address Map
 Neighborhood
 MLS Addon
 Additional Information
 Financial
Listing Information
Financial
Listing Information
 Rob Spicer Broker, GRI
Spicer Real Estate
Rob Spicer Broker, GRI
Spicer Real Estate
7201 Wisconsin Avenue
 RobSpicer@SpicerRealEstate.com
 2403881030
 2403881030
 7201 Wisconsin Avenue


