
 Share
Share
 11 TALLEY COURT, North Potomac, MD 20878
 3,764 Sqft SQFT
 5
5
 4
4
 Basic Details
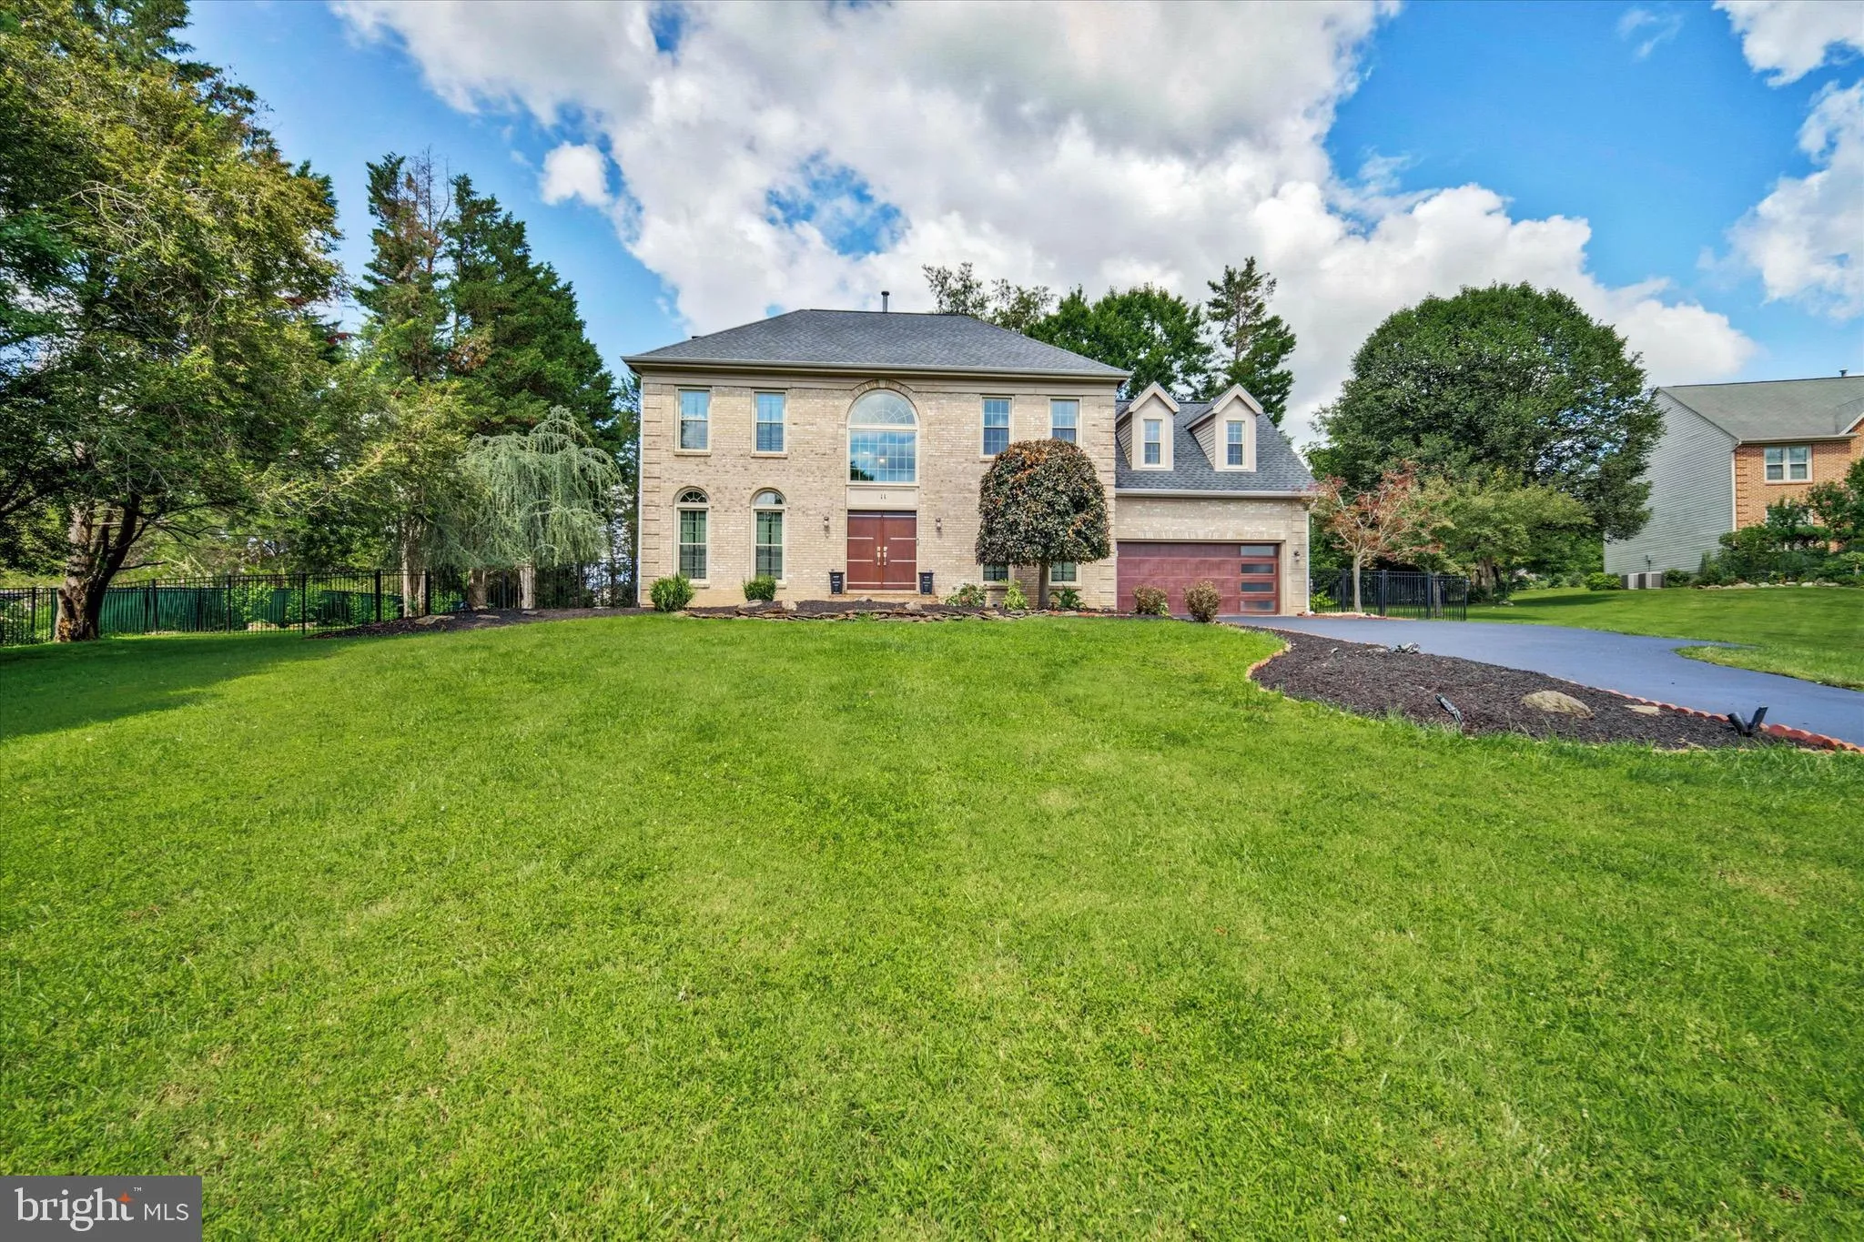
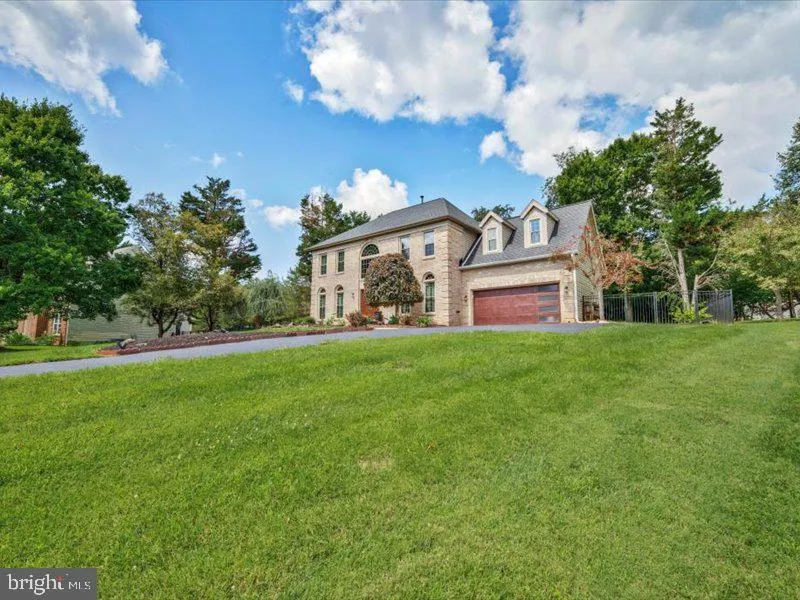
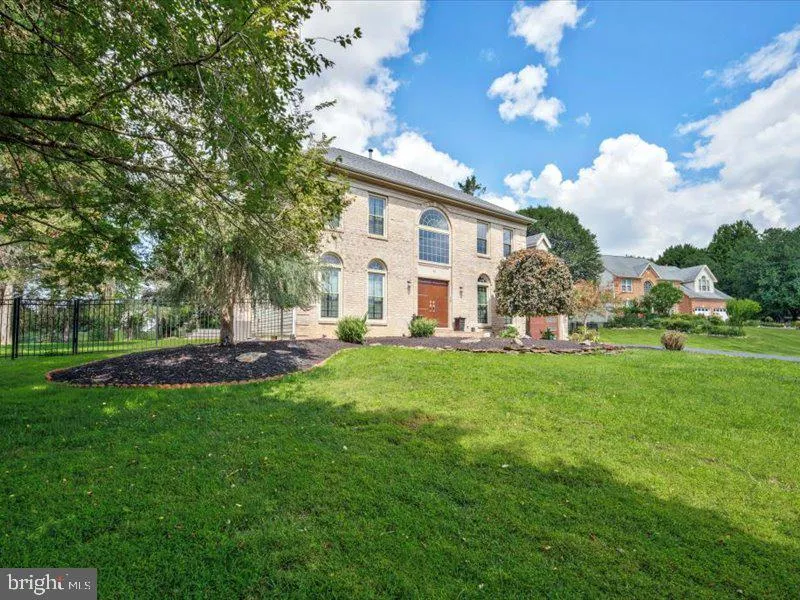
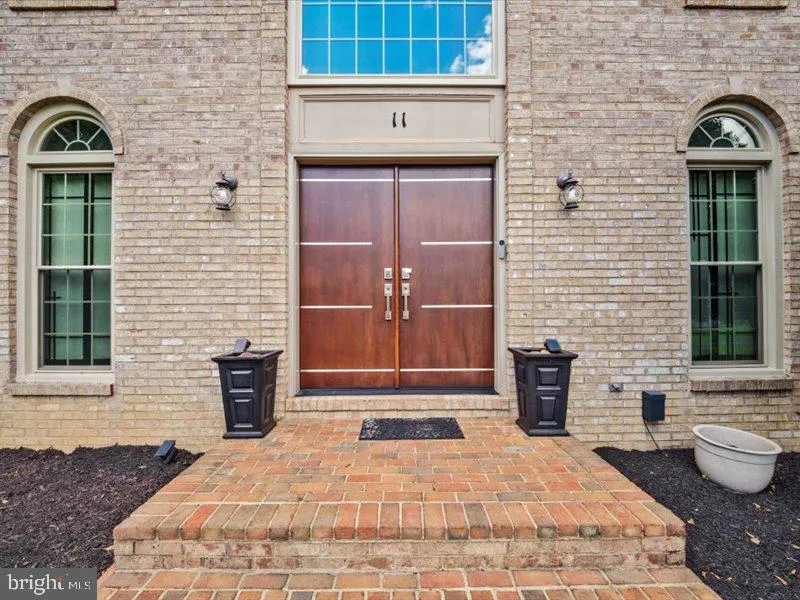
New Price Reduction!! Make this home to yours! A stunning 5-bedroom, 3.5-bath retreat nestled on a quiet cul-de sac in the highly sought-after North Potomac/Darnestown community. From the moment you arrive, the brand-new double front doors and matching garage door set a warm, inviting tone for this beautifully upgra...
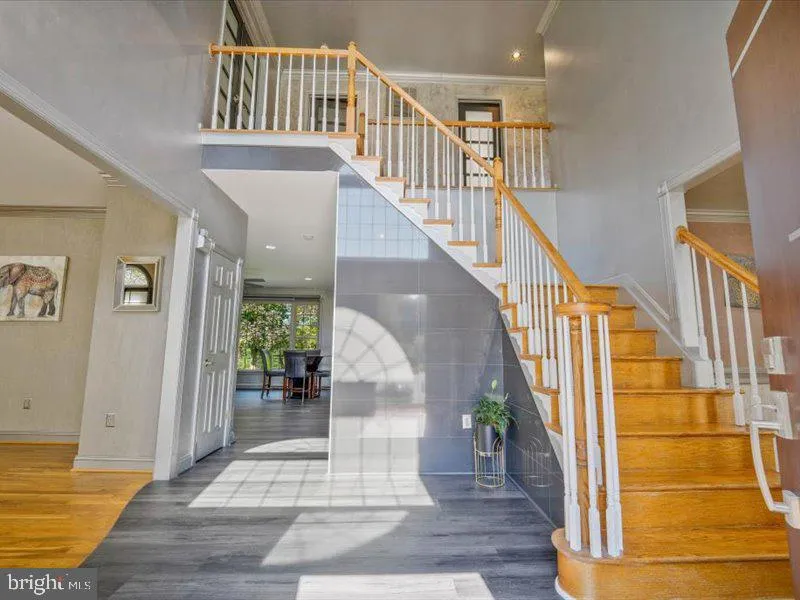
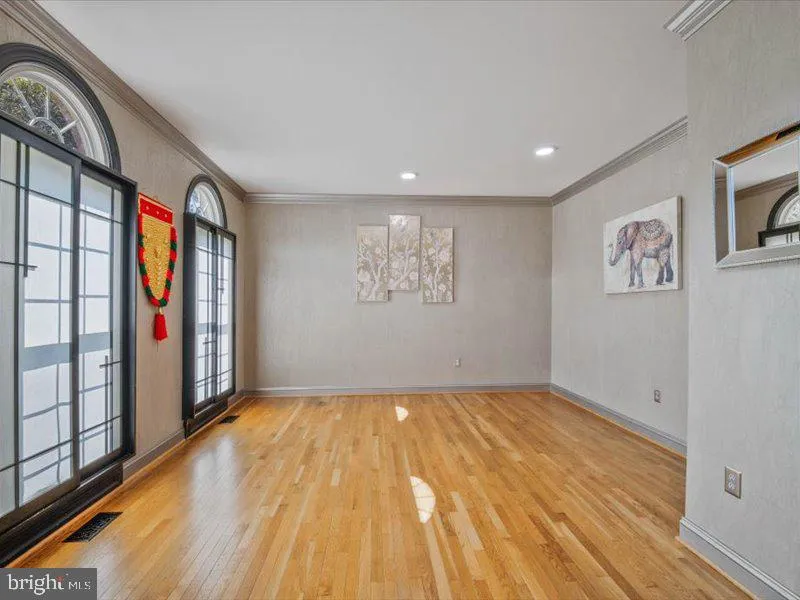
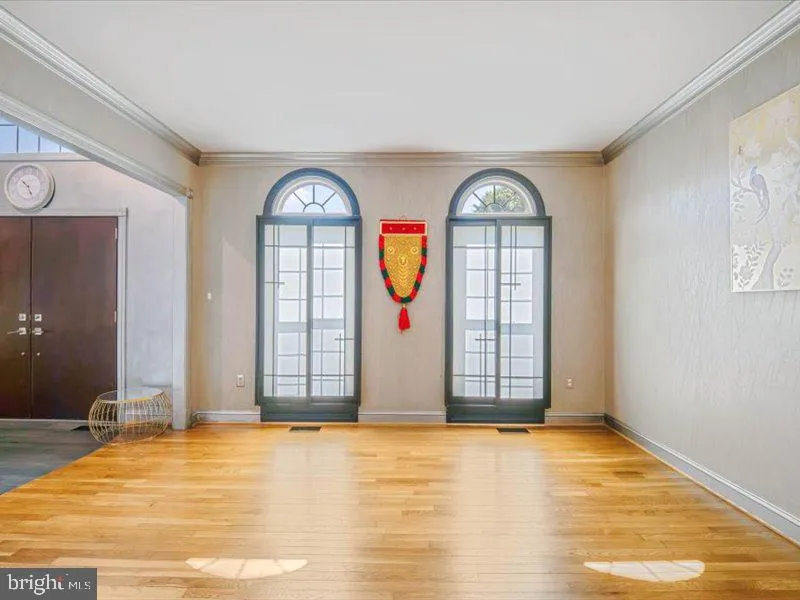
New Price Reduction!! Make this home to yours! A stunning 5-bedroom, 3.5-bath retreat nestled on a quiet cul-de sac in the highly sought-after North Potomac/Darnestown community. From the moment you arrive, the brand-new double front doors and matching garage door set a warm, inviting tone for this beautifully upgraded colonial. Step inside to find a main level designed for comfortable living and entertaining with a spacious foyer, formal living room and formal dining room. The heart of the home features a spacious family room anchored by a wood burning fireplace. The open kitchen features granite counter tops, gas cook stove, double ovens, new dishwasher and a refrigerator (2025 ). The upper level offers plenty of space with five bedrooms, 5th bedroom can be an office or nursery, and two full baths. Looking for a perfect hangout spot? Head downstairs to the fully finished basement complete with a custom built-in wet bar, cozy gas fireplace, a steam/sauna in the finish bathroom, large all purpose room, and washer dryer (2023) set in the laundry room. Outside, your private oasis awaits. The fully fenced backyard features a freshly repainted deck for summer barbecues, a new storage shed with custom tiles, which conveys and a brand-new post box greeting you at the freshly sealed driveway. Best of all, this home offers total peace of mind in recent improvements, including a new roof and gutters (2022) energy efficient windows (2025) a HVAC system (2025) and a brand-new septic ejector and sump pump (2022). Ideally located just minutes from premier shopping, dining, and major commuter routes like I-270 and MD-200, this turnkey gem truly has it all.
 Features & Appliances
 Ask Agent A Question
 Address Map
 Neighborhood
 MLS Addon
 Additional Information
 Financial
Listing Information
Financial
Listing Information
 Rob Spicer Broker, GRI
Spicer Real Estate
Rob Spicer Broker, GRI
Spicer Real Estate
7201 Wisconsin Avenue
 RobSpicer@SpicerRealEstate.com
 2403881030
 2403881030
 7201 Wisconsin Avenue


