
 Share
Share
 6257 18TH STREET, Arlington, VA 22205
 1,481 Sqft SQFT
 3
3
 2
2
 Basic Details
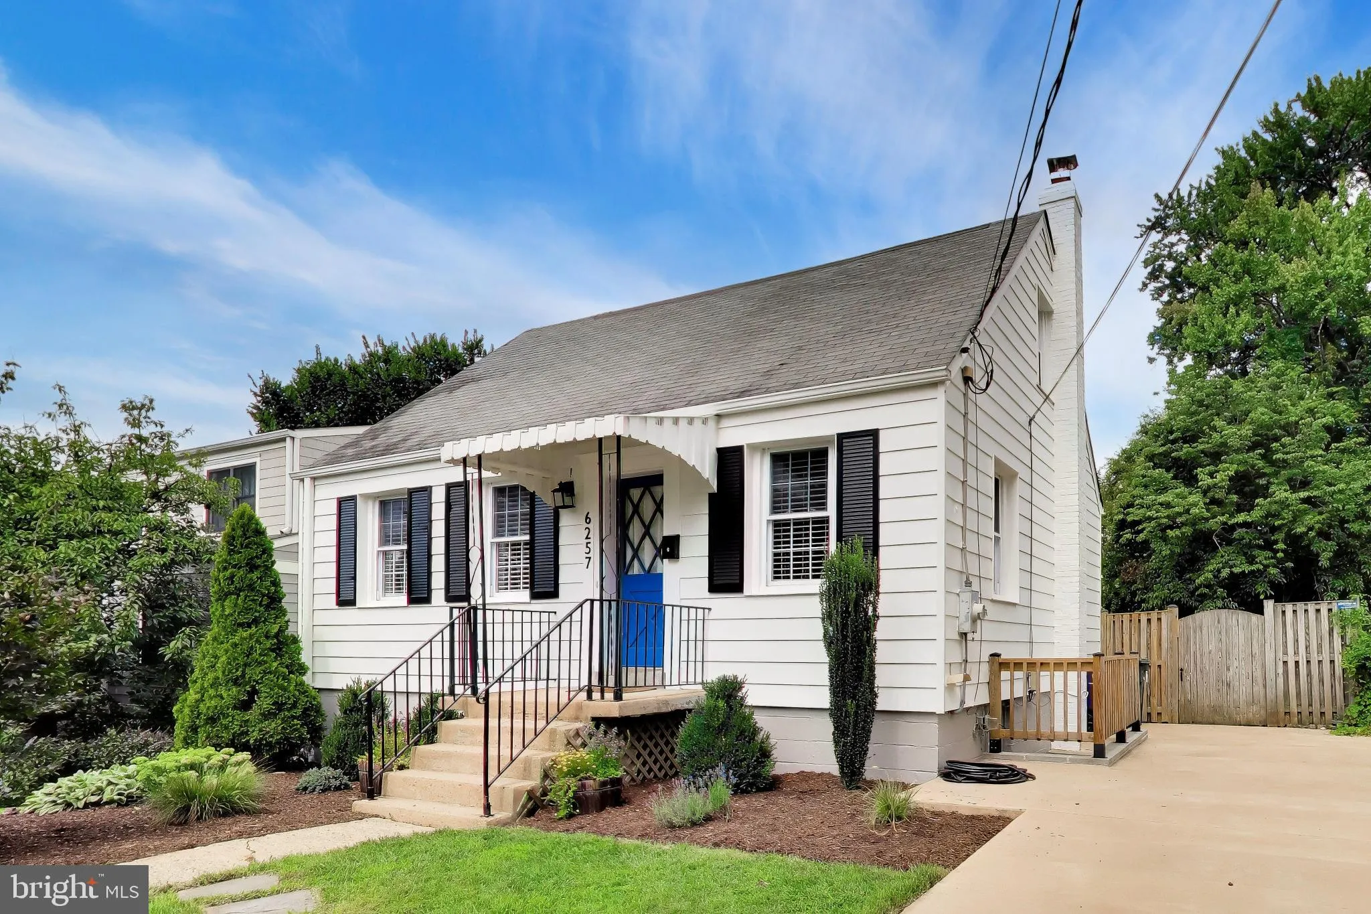
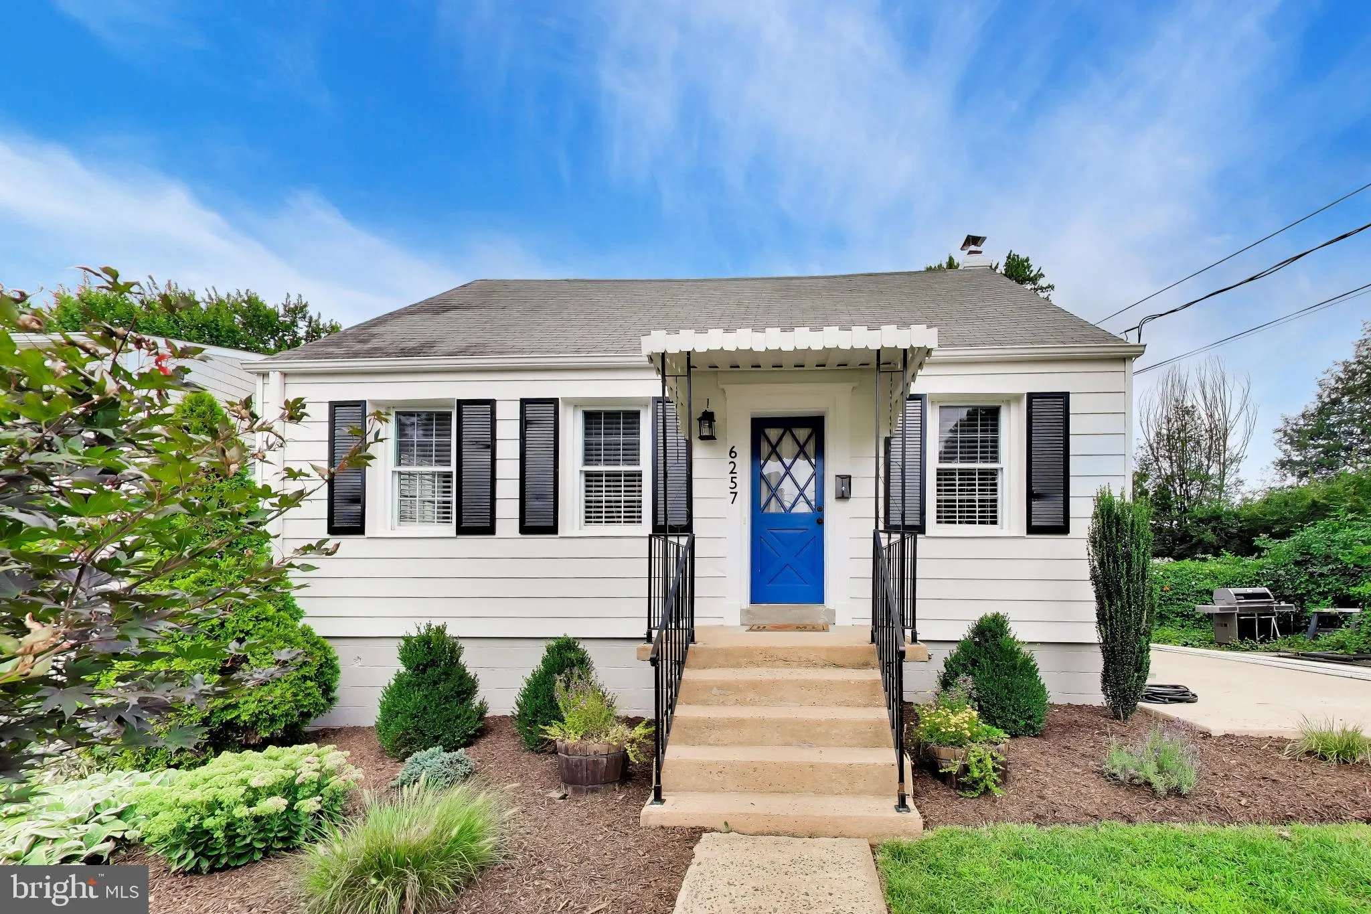

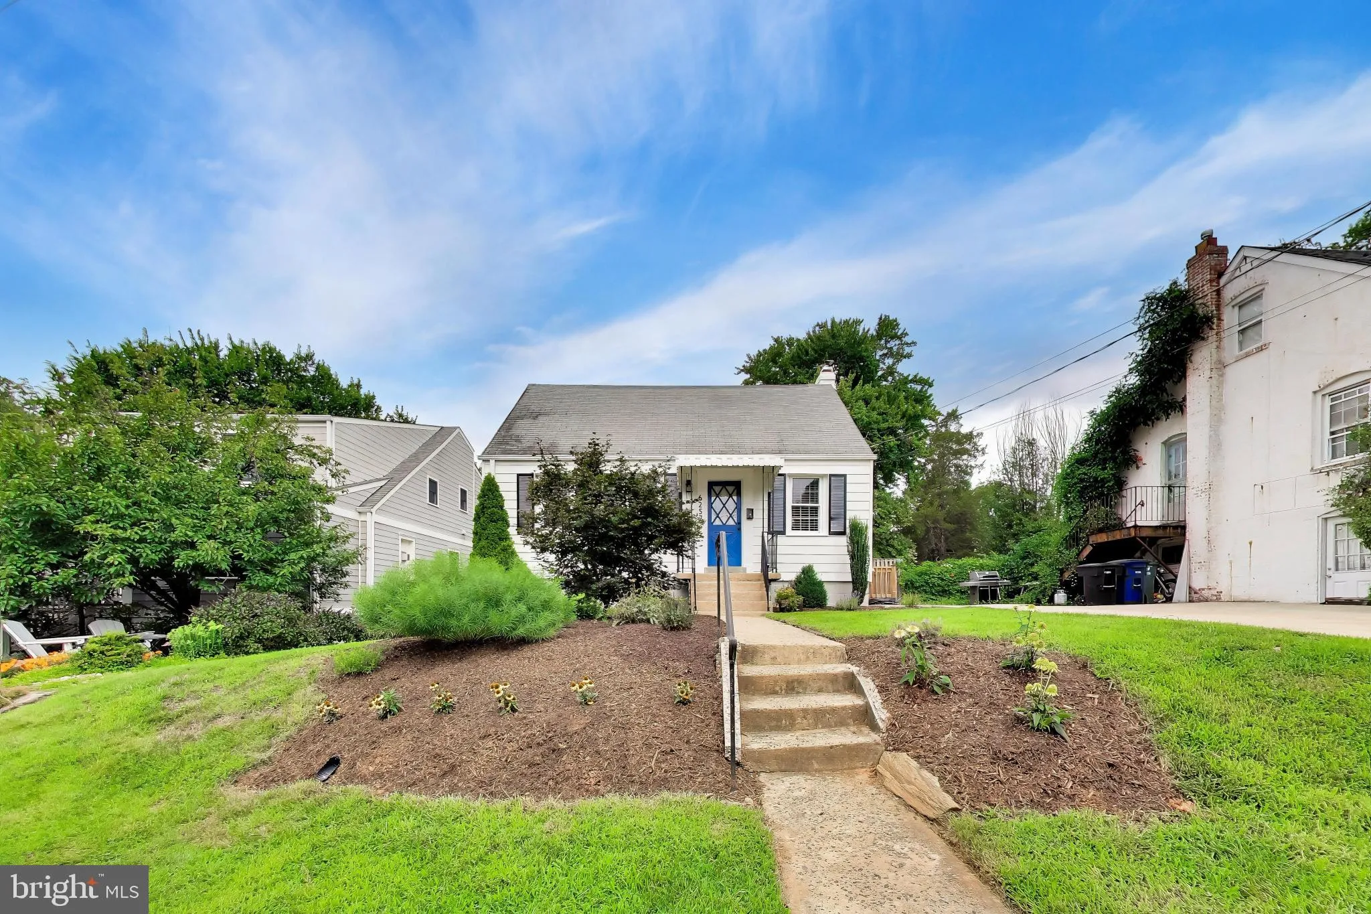
Nestled in the Highland Park neighborhood of Arlington, this Cape Cod-style home offers a perfect blend of comfort and convenience. It is perfectly situated between the East Falls Church Metro and the Westover shops. The home features three inviting bedrooms and two full bathrooms. Step inside to discover a warm atm...
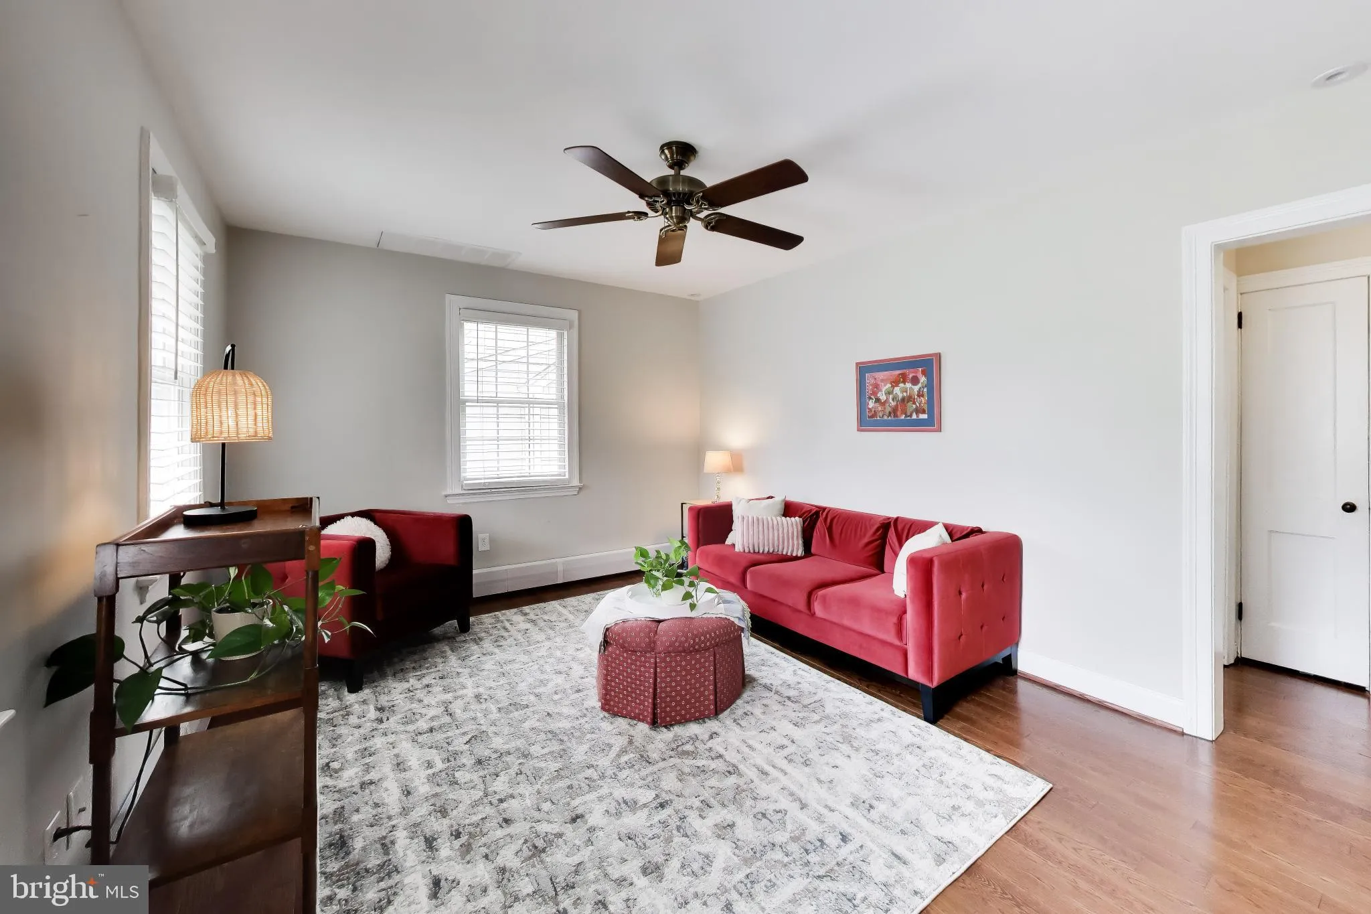
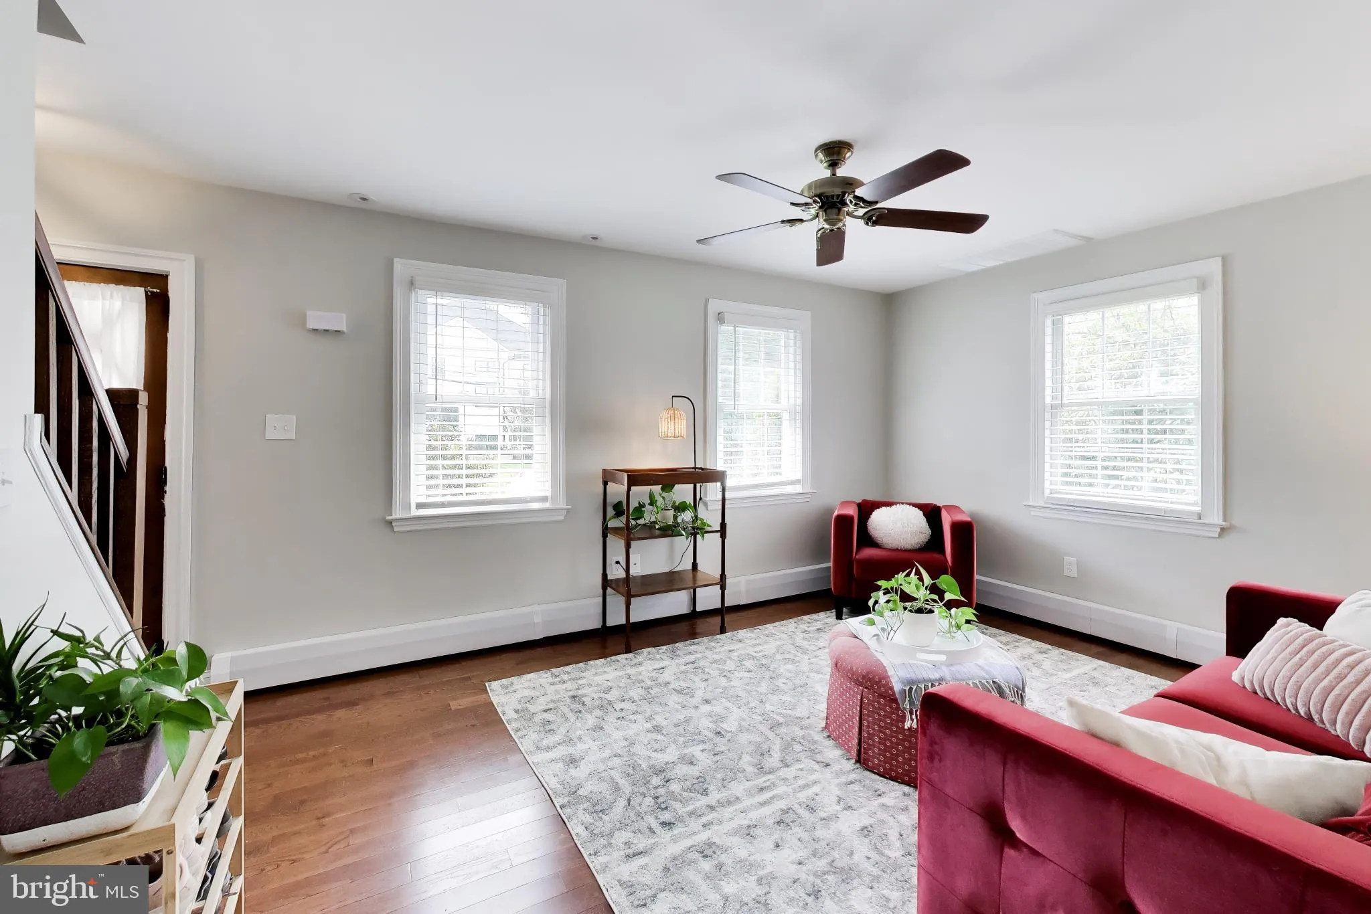
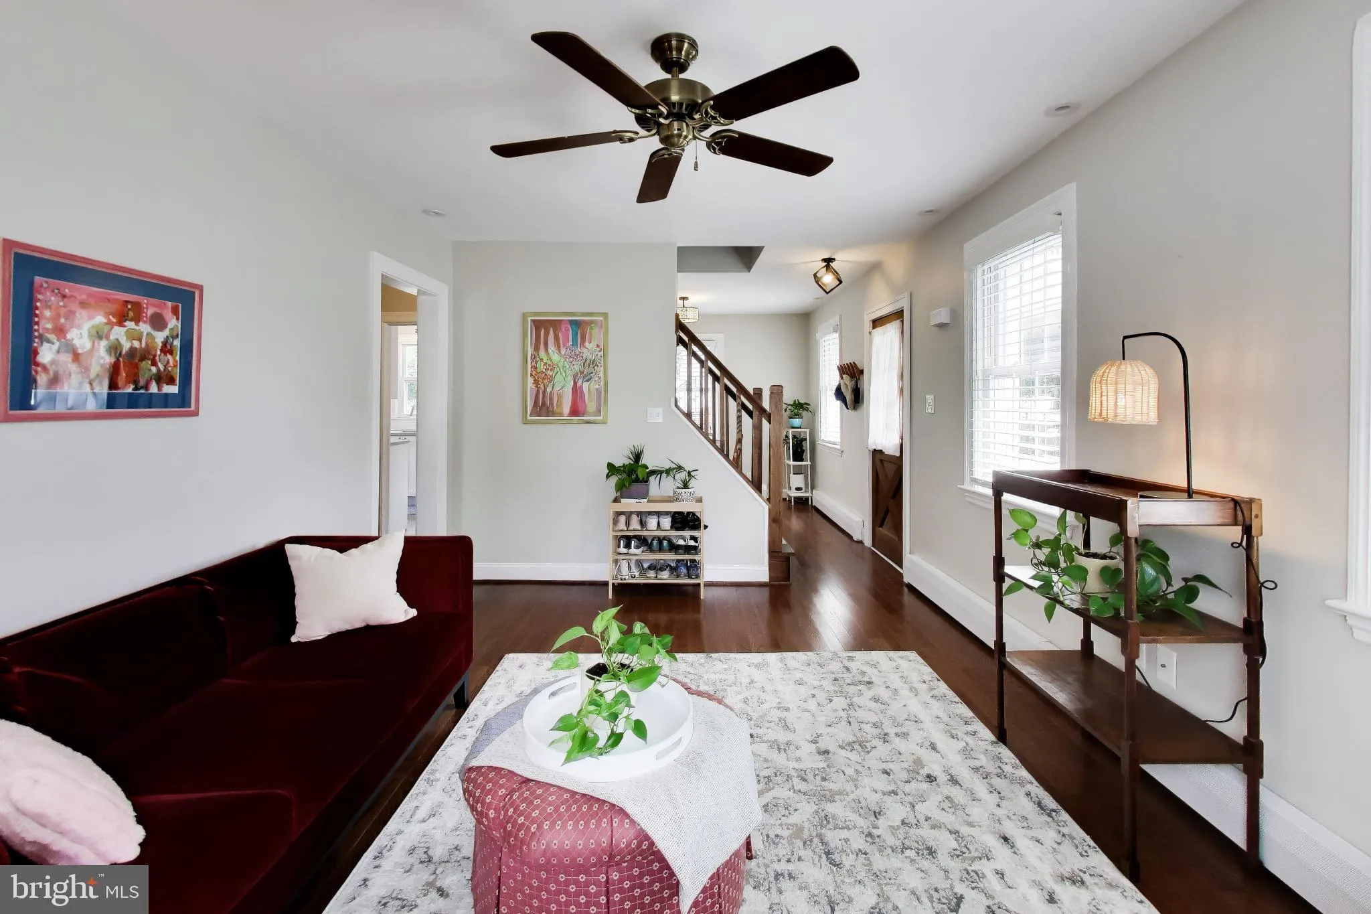
Nestled in the Highland Park neighborhood of Arlington, this Cape Cod-style home offers a perfect blend of comfort and convenience. It is perfectly situated between the East Falls Church Metro and the Westover shops. The home features three inviting bedrooms and two full bathrooms. Step inside to discover a warm atmosphere with charming built-ins and a modern kitchen that opens to the dining room. The recently renovated kitchen is equipped with modern appliances making meal prep a breeze. The kitchen opens to the fenced in backyard, perfect for flawless entertainment. An entry-level bedroom and full bathroom adds to the home’s accessibility and versatility. The property boasts a daylight basement with an outside entrance and walk up stairs, offering additional storage or potential for customization. Outside, the concrete driveway accommodates up to three vehicles, ensuring convenience for you and your guests. The water heater was replaced in 2019, the AC replaced in 2021 and the water service line to the street was replaced in 2023. Located just 0.7 miles from the East Falls Church Metro Stop, commuting is effortless, while both the Dulles and National airports are accessible within 20-25 minutes. The Westover shops are just a half a mile away and an entrance to an offshoot of the W&OD Trail is just across the street. Experience the walkability, convenience and charm of Arlington in this home!
 Features & Appliances
 Ask Agent A Question
 Address Map
 Neighborhood
 MLS Addon
 Additional Information
 Financial
Listing Information
Financial
Listing Information
 Rob Spicer Broker, GRI
Spicer Real Estate
Rob Spicer Broker, GRI
Spicer Real Estate
7201 Wisconsin Avenue
 RobSpicer@SpicerRealEstate.com
 2403881030
 2403881030
 7201 Wisconsin Avenue


