
 Share
Share
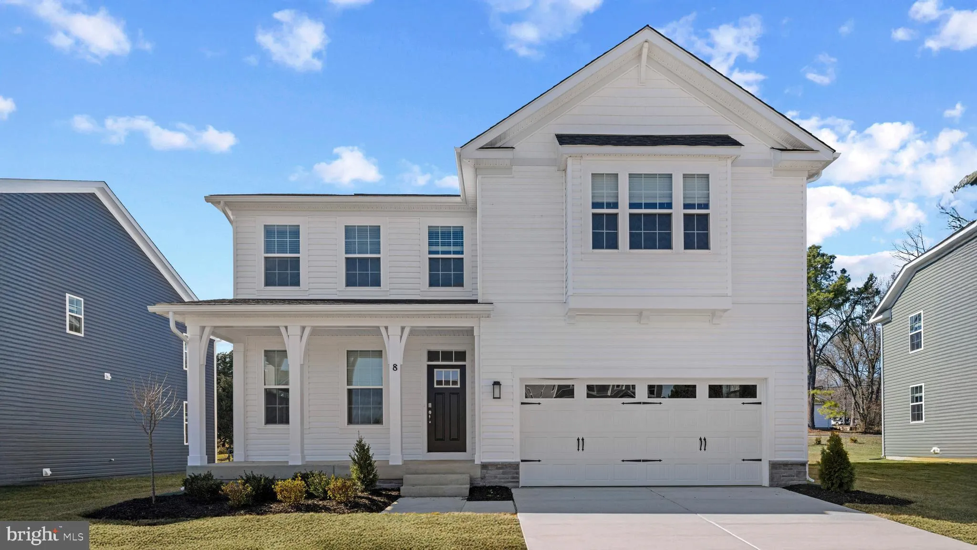
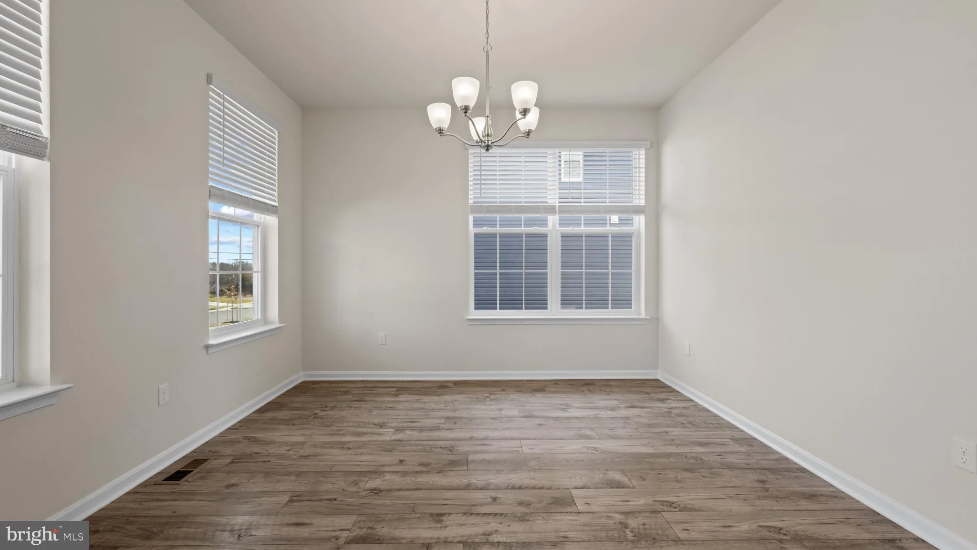
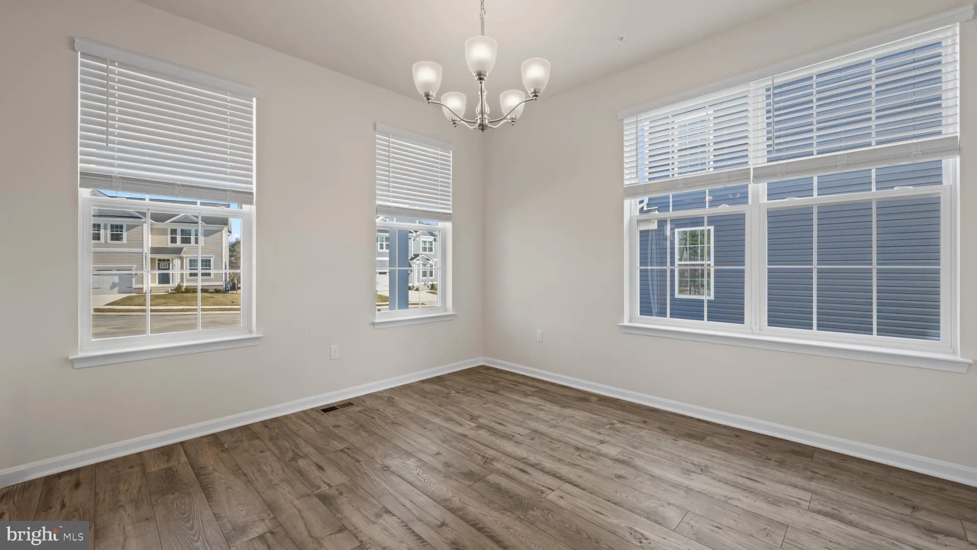
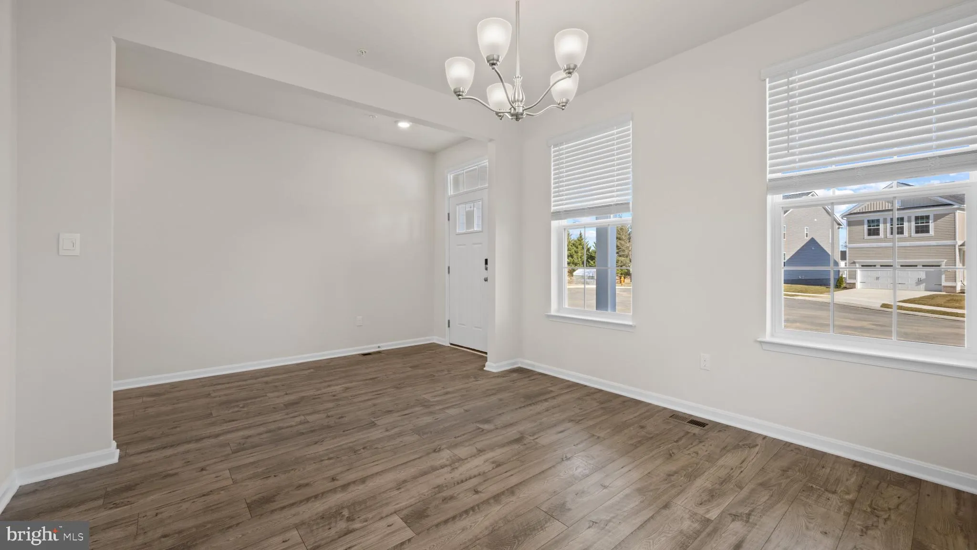
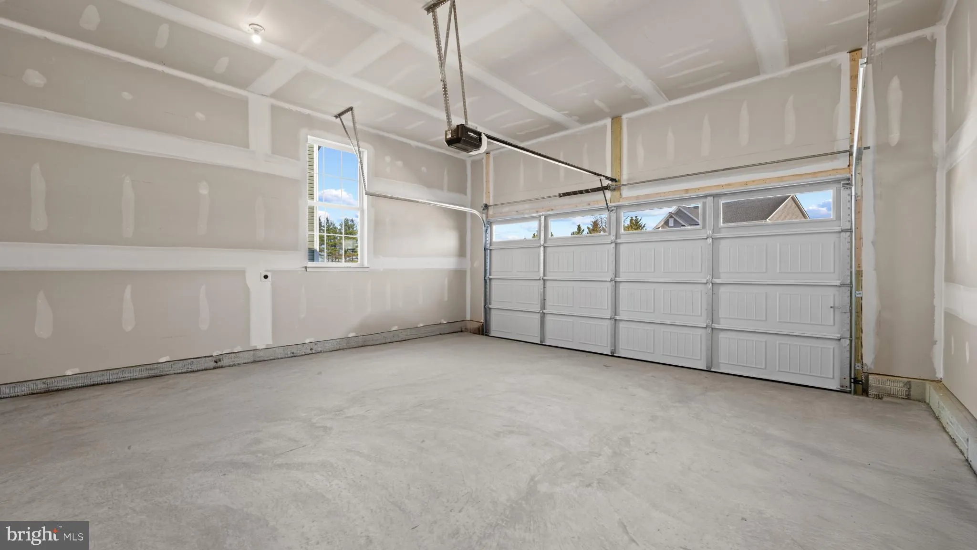
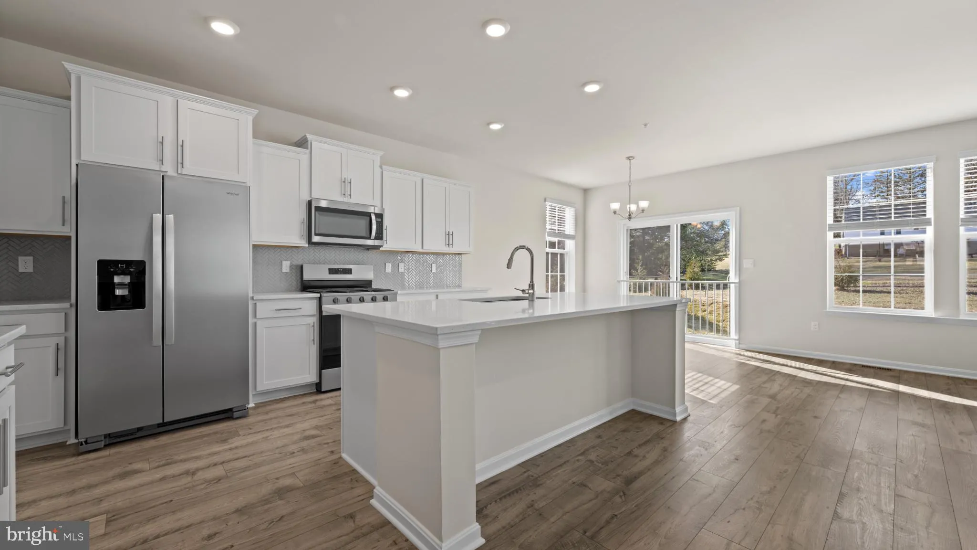
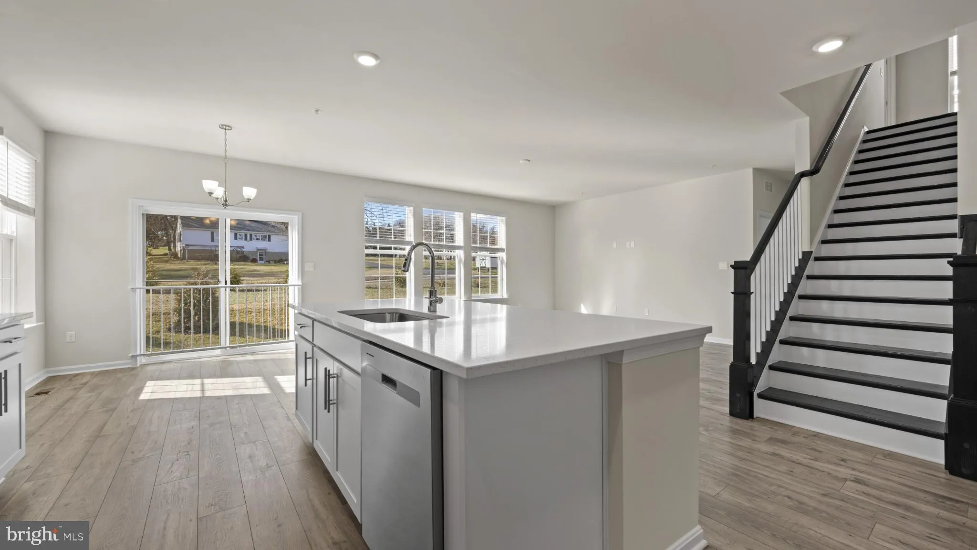
 501 DRYSTRAW LANE, Frederick, MD 21703
 3,530 Sqft SQFT
 5
5
 5
5
 Basic Details
Welcome to the Summit at Summervale, an exceptional new home that blends timeless style with modern functionality in one of Frederick’s newest and most beautiful communities. This thoughtfully designed floor plan features an open-concept layout with spacious living areas and a beautifully appointed kitchen com...
Welcome to the Summit at Summervale, an exceptional new home that blends timeless style with modern functionality in one of Frederick’s newest and most beautiful communities. This thoughtfully designed floor plan features an open-concept layout with spacious living areas and a beautifully appointed kitchen complete with a large center island, ample cabinetry, and seamless flow into the dining and family rooms, creating an ideal space for both everyday living and entertaining. The private owner’s suite offers a relaxing retreat with a generous walk-in closet and a well-appointed on suite bath. Additional bedrooms provide versatile space for family, guests, or a home office. Quality craftsmanship, energy-efficient construction, and carefully selected finishes enhance every room, delivering both comfort and lasting value. Conveniently located in the Summervale community, residents enjoy easy access to historic downtown Frederick, shopping, dining, parks, and
 Features & Appliances
 Ask Agent A Question
 Address Map
 MLS Addon
 Additional Information
 Financial
Listing Information
Financial
Listing Information
 Rob Spicer Broker, GRI
Spicer Real Estate
Rob Spicer Broker, GRI
Spicer Real Estate
7201 Wisconsin Avenue
 RobSpicer@SpicerRealEstate.com
 2403881030
 2403881030
 7201 Wisconsin Avenue


