
Spicer Real Estate
  • Share
$180,000
Active Under Contract Active Under Contract
MD,Silver Spring

Location 3500 FOREST EDGE DRIVE, Silver Spring, MD 20906

  • Sqft 1,157 Sqft SQFT
  • Bed 2
  • Bath 2
Basic Details Basic Details
Description

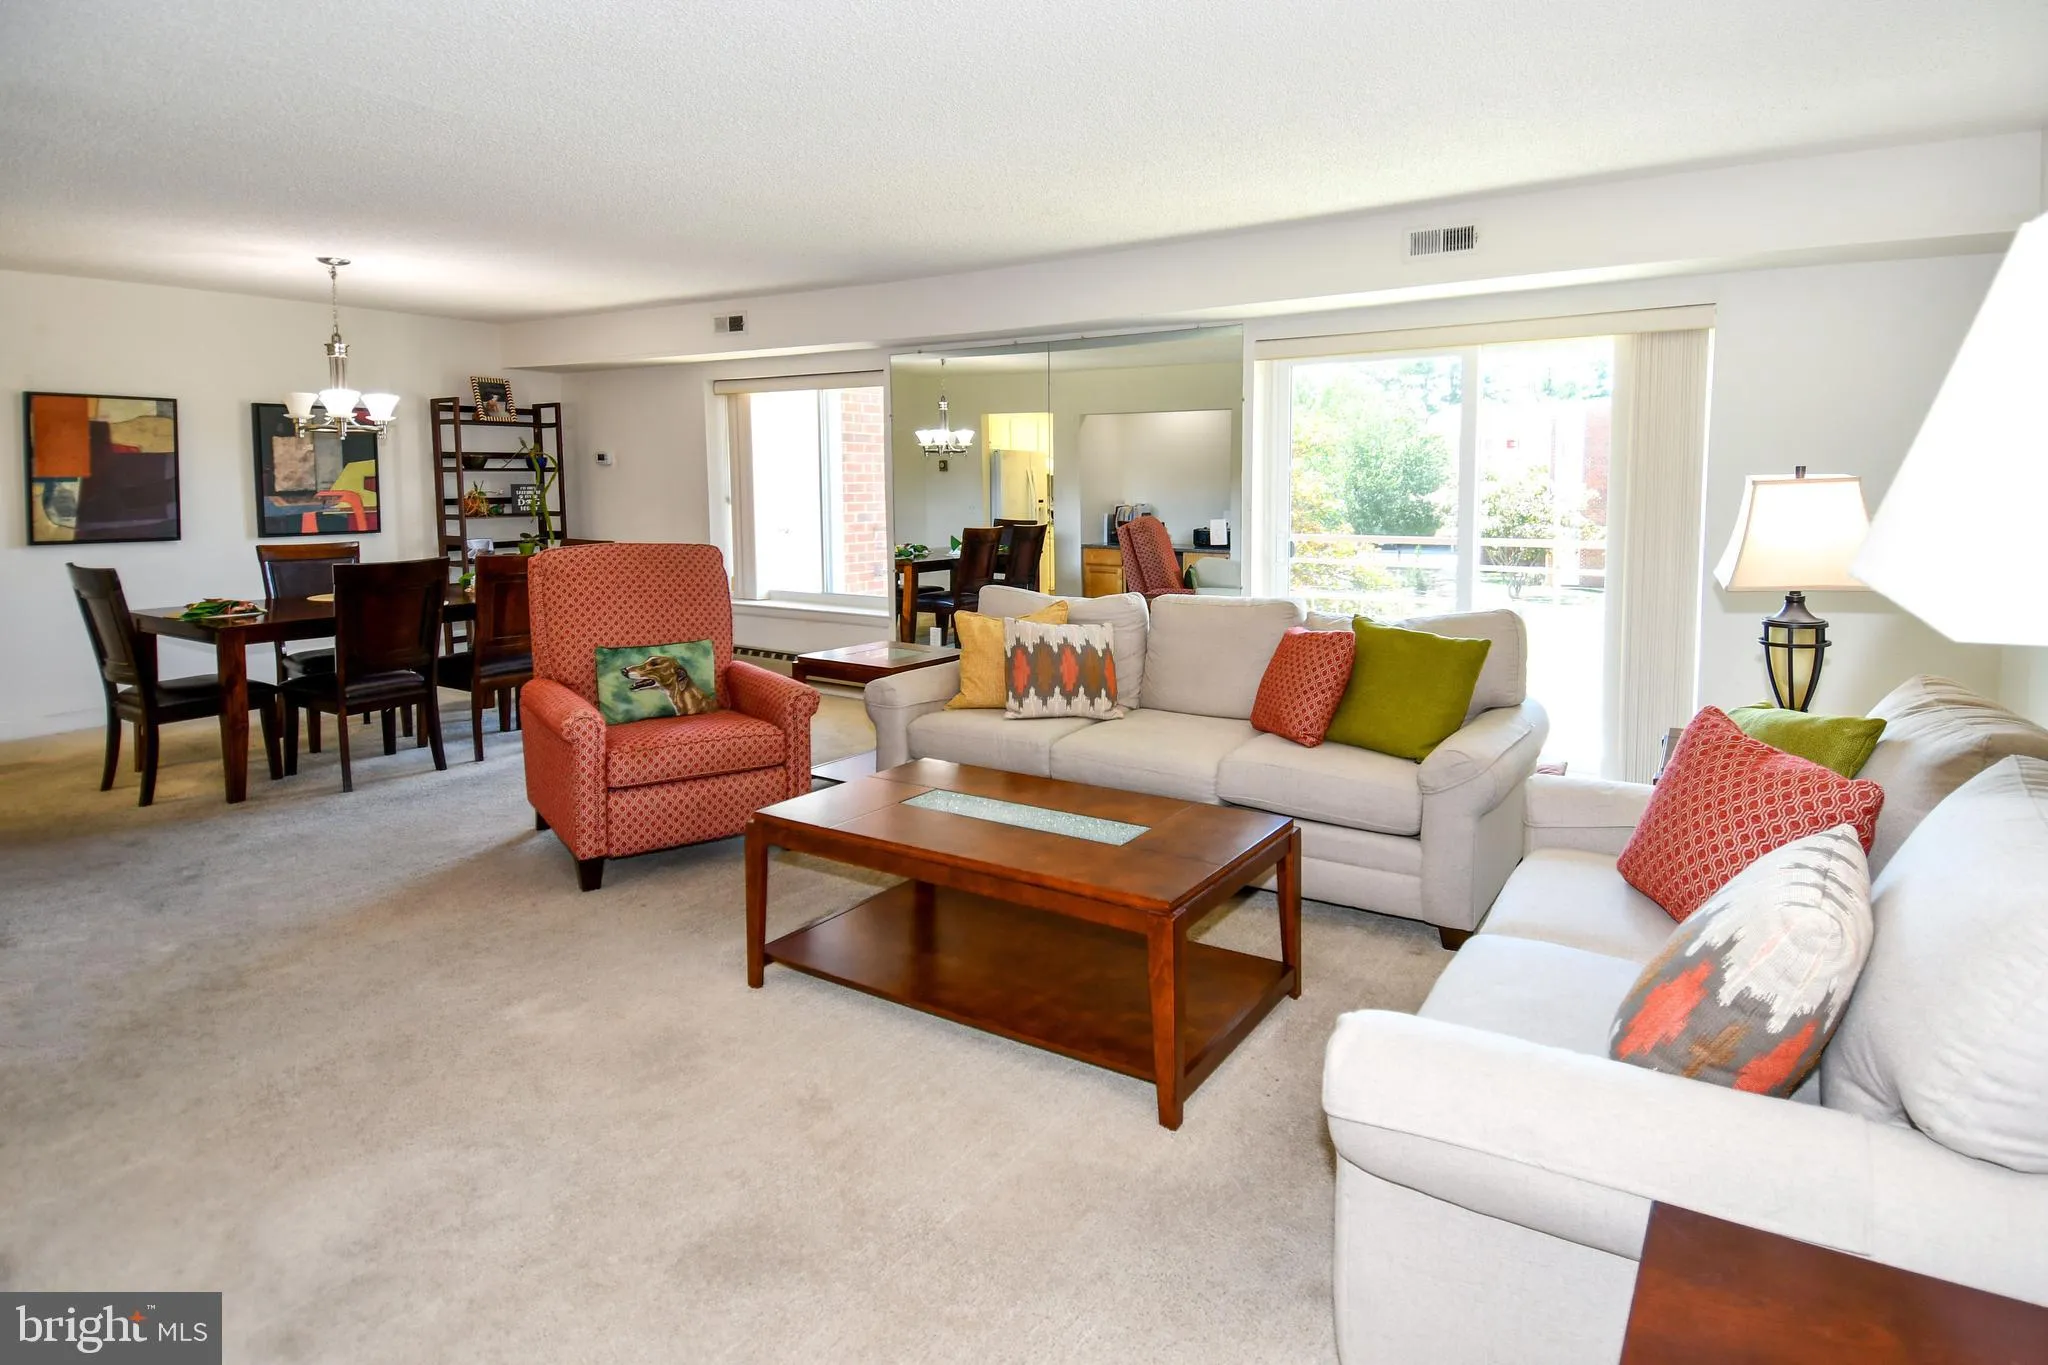
Short Sale – Has been approved by the bank for $180, 000. Bank will not accept less. Agents, please note that there is a Leisure World Contribution Fee that is 3% of the sale price and a $350 Membership Transfer Fee.Don’t Miss Out on this Beautifully updated 2-bedroom, 2-bath condo in the gated 55+ Leisu...

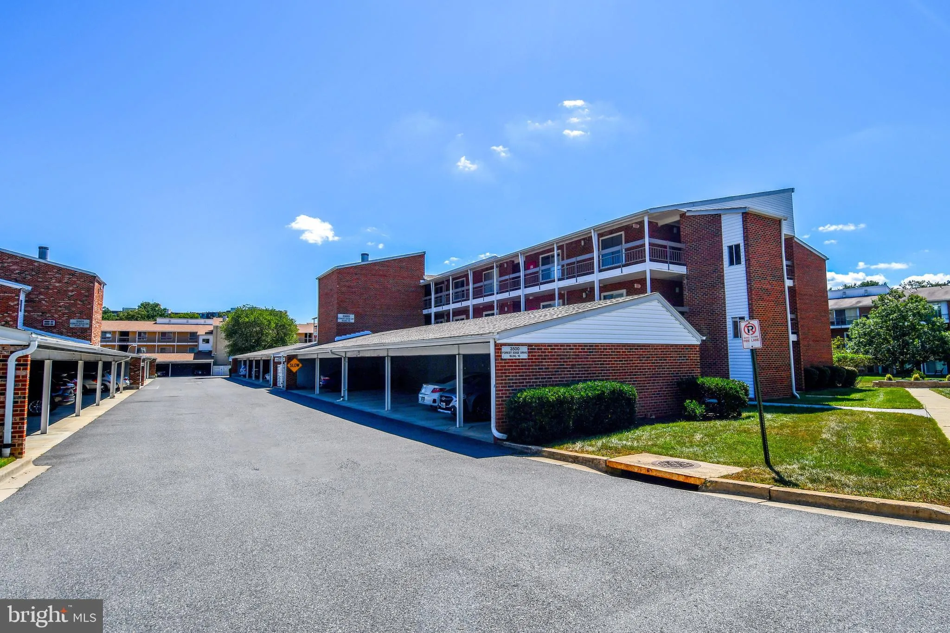
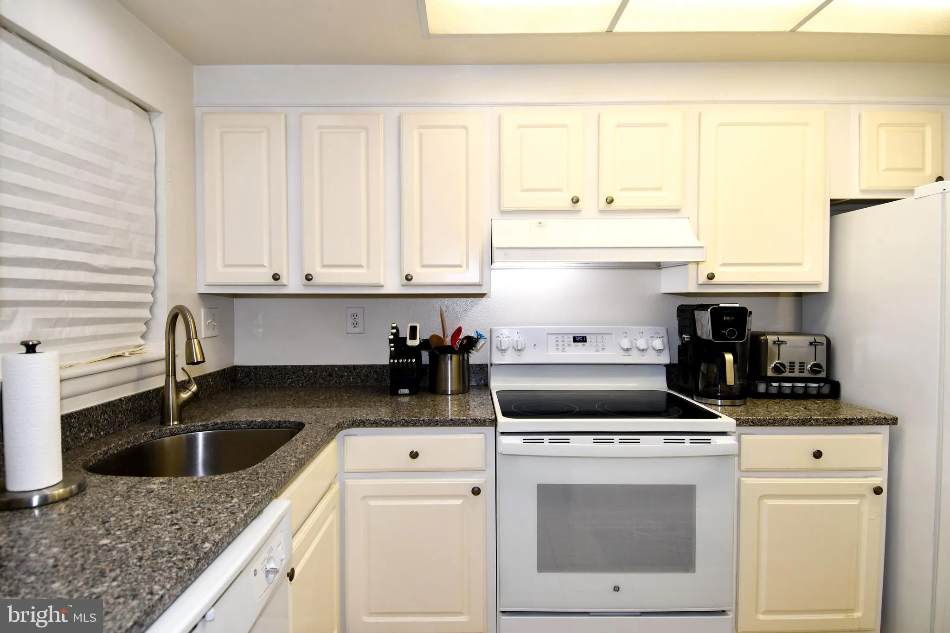
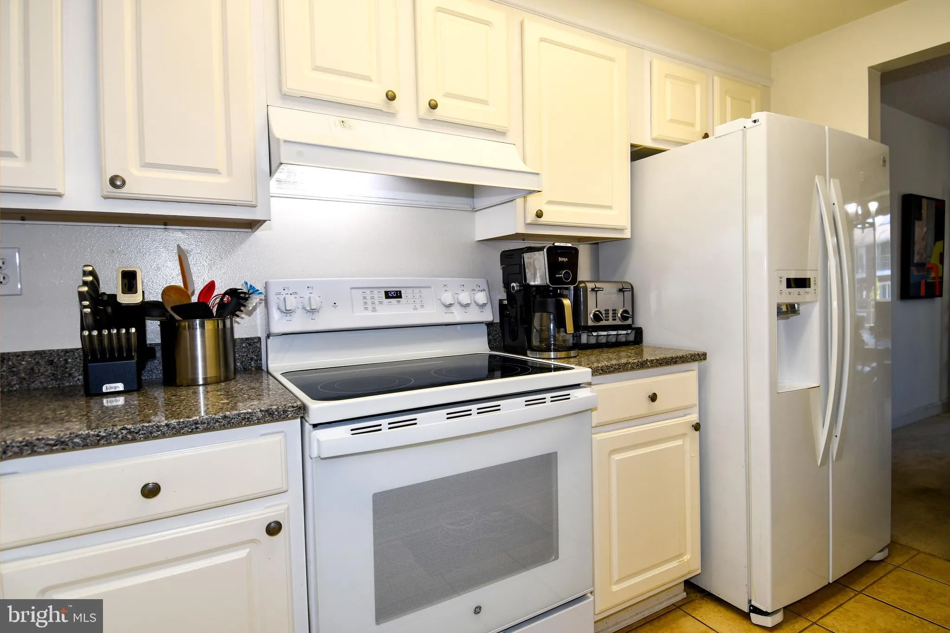
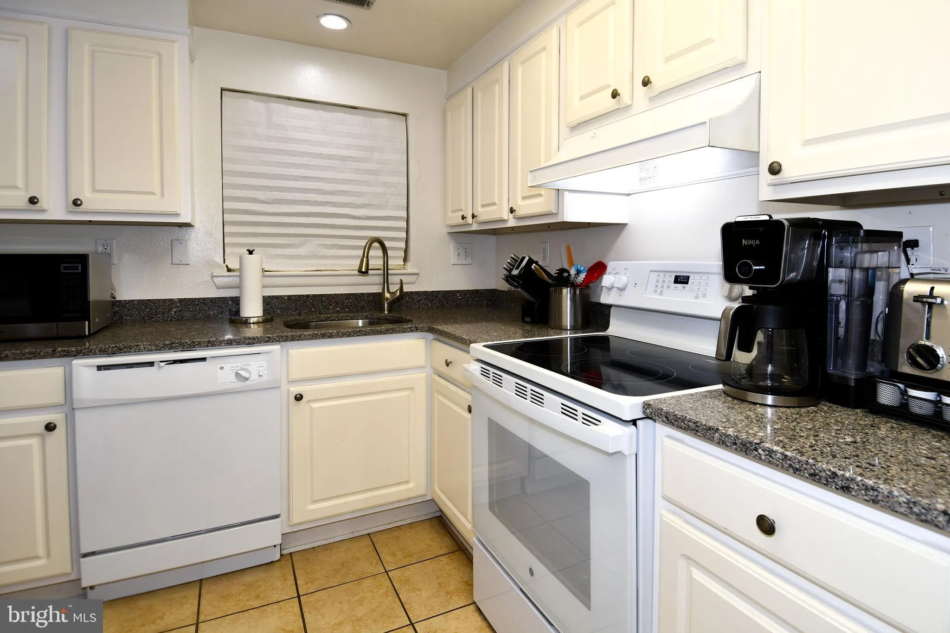
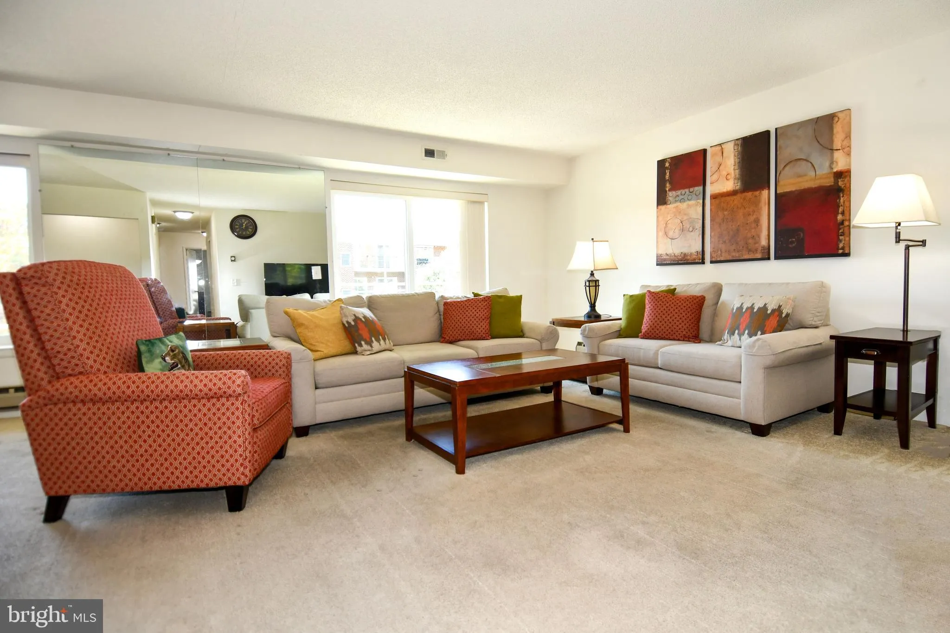
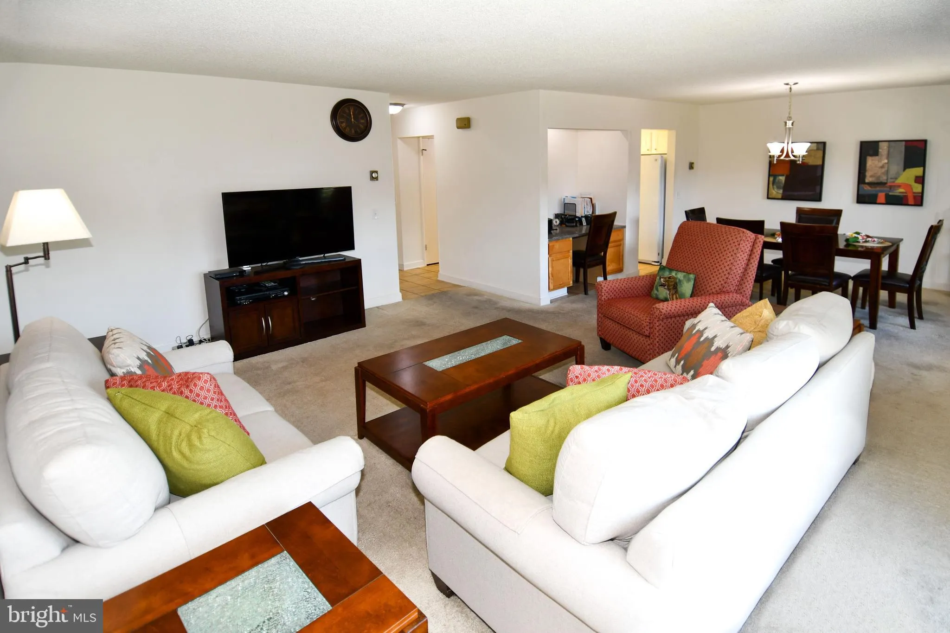
Short Sale – Has been approved by the bank for $180, 000. Bank will not accept less. Agents, please note that there is a Leisure World Contribution Fee that is 3% of the sale price and a $350 Membership Transfer Fee.Don’t Miss Out on this Beautifully updated 2-bedroom, 2-bath condo in the gated 55+ Leisure World community of Silver Spring. This condo features an open floor plan, 2022 Thompson Creek windows and sliding glass doors, hot water heater 2021, Dishwasher 2021, A/C 2020, Stove 2023, Bathroom and Kitchen Faucets 2024, a bright & airy living and dining area, a functional kitchen, private oversized balcony, carport, ample closest for storage and extra storage unit. Enjoy resort-style amenities including clubhouses, golf course, swimming pools, fitness center, walking trails, movie theater, and more — all in a secure, active adult neighborhood.

Read More
Basic Details
  • Property Type: Residential
  • Listing Type: Active Under Contract
  • Listing ID: MDMC2196962
  • Price: $180,000
  • View: Garden/Lawn
  • Bedrooms: 2
  • Bathrooms: 2
  • Sqft: 1,157 Sqft
  • Year Built: 1977
  • Location: US, MD, MONTGOMERY-MD, Silver Spring, ROSSMOOR MUTUAL #14, 20906
  • Structure Type: Unit/Flat/Apartment
  • Heating System: Baseboard - Electric
  • Cooling System: Central A/C
  • Patio: Balcony
  • Parking: Assigned
  • Full Bathrooms: 2
  • Listing Status: Active Under Contract
Features & Appliances
Features
  • Window Features: Energy Efficient, ENERGY STAR Qualified
  • Architectural Style: Traditional
  • Interior Features: Bathroom - Tub Shower, Bathroom - Walk-In Shower, Combination Dining/Living, Combination Kitchen/Dining, Floor Plan - Open, Floor Plan - Traditional
  • Sewer: Public Sewer

Appliances
  • Appliances: Dryer, Washer, Dishwasher, Oven/Range - Electric
Ask Agent A Question Ask Agent A Question

Address Map Address Map
Neighborhood Neighborhood
  • Elementary School: FLOWER VALLEY
  • High School: ROCKVILLE
  • Middle School: EARLE B. WOOD
MLS Addon MLS Addon
  • Office Name: Long & Foster Real Estate, Inc.
  • Agent Name: Kellie Plucinski
Additional Information Additional Information
  • Water Source: Public
  • Accessibility Features: Elevator
  • Association Amenities: Club House, Cable, FitnessCenter, Pool - Indoor, Pool - Outdoor, Reserved/Assigned Parking, Retirement Community, Extra Storage, GolfCourse, Tennis Courts
  • Construction Materials: Brick
  • Entry Level: 2
  • Levels: 1
  • Number Of Units Total: 1
  • On Market Date: 2025-08-27
  • Senior Community Yn: 1
Financial Financial
  • Tax Annual Amount: 2166.19
  • Association Fee: 1.0
  • Association Fee Frequency: Unknown
  • Association Fee Includes: Cable TV, Electricity, Common Area Maintenance, Heat, High Speed Internet, Management, Pool(s), Reserve Funds, Road Maintenance, Security Gate, Sewer, Snow Removal, Water
  • Association Yn: 1
Listing Information Listing Information
  • Originating System Name: Bright
  • List Agent Mls Id: 3016608
  • List Office Mls Id: LNG51
  • MLS Status: ACTIVE UNDER CONTRACT-BRIGHT
  • Modification Timestamp: 2026-08-04T13:56:08Z
  • Status Change Timestamp: 2026-08-04T13:54:40Z
Rob Spicer Broker, GRI Rob Spicer Broker, GRI Spicer Real Estate

7201 Wisconsin Avenue

Mortgage Calculator
$
$ %
Years
%
$ %Per Year
$ % Per Year

$
