
 Share
Share
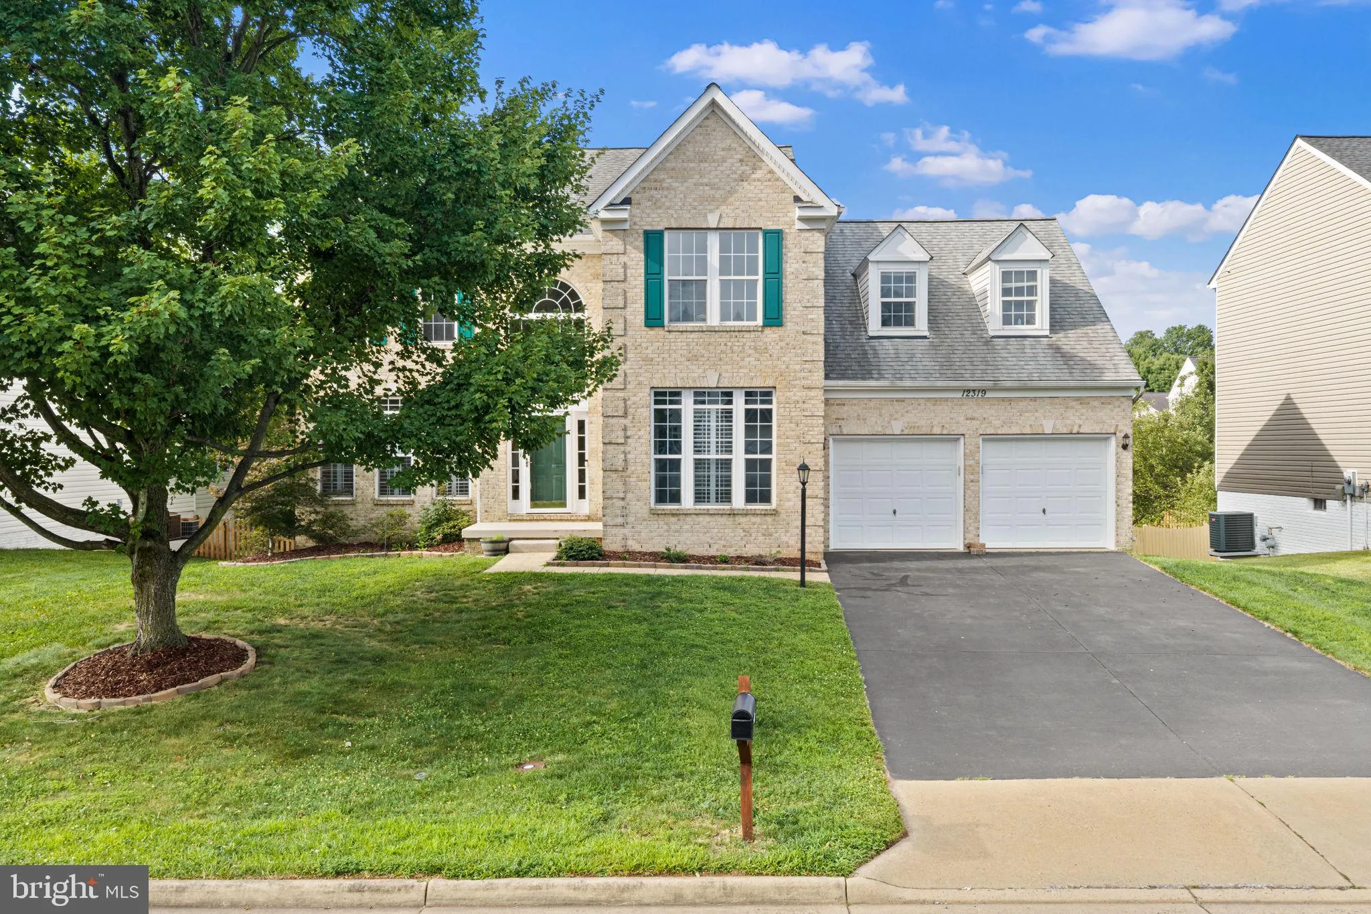
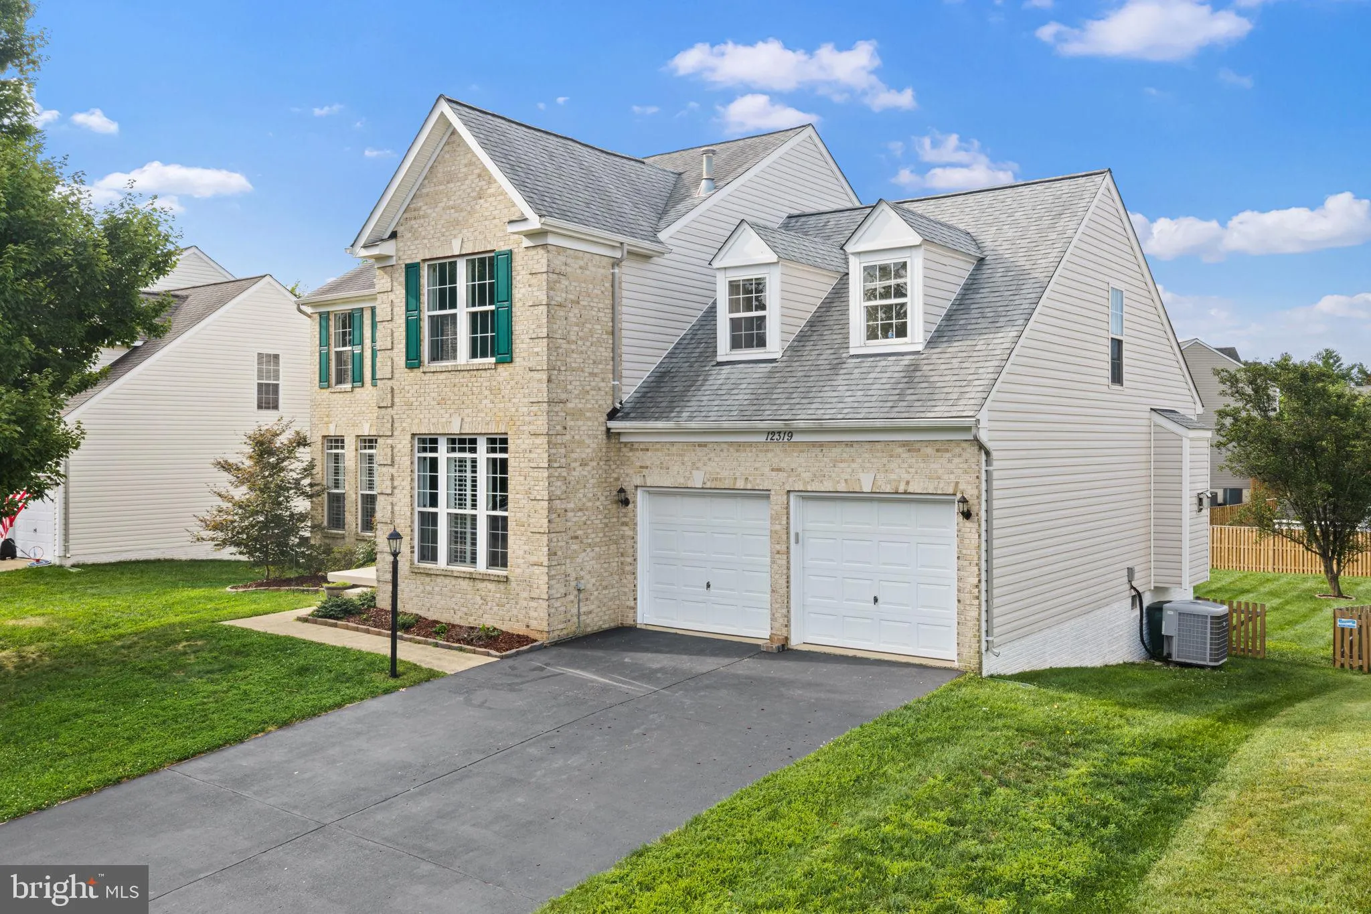
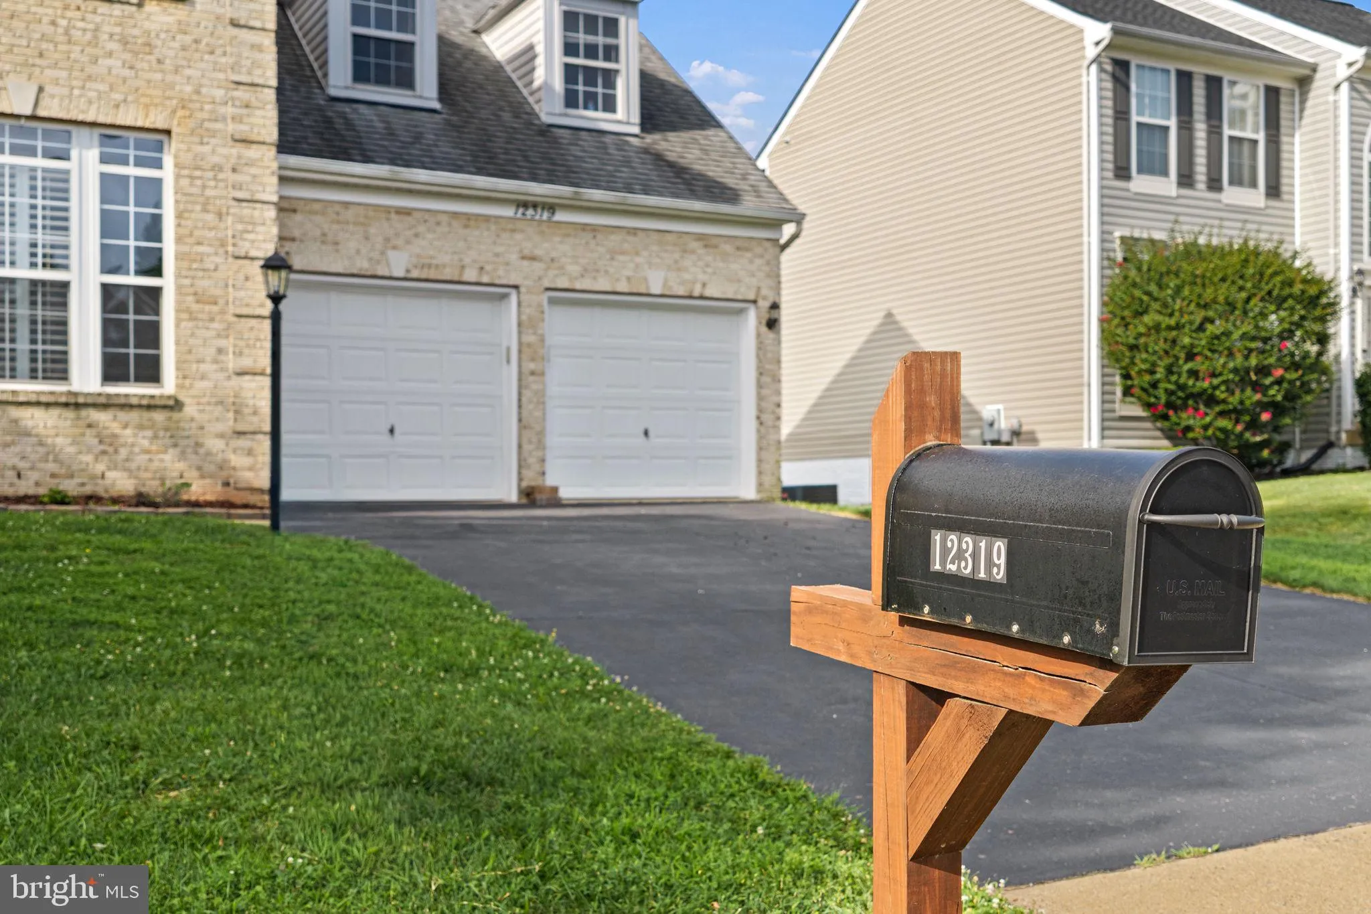
 12319 SHERBORNE STREET, Bristow, VA 20136
 4,355 Sqft SQFT
 5
5
 4
4
 Basic Details
Must see this stunning home, where timeless elegance meets modern comfort in one of Bristow’s most desirable communities. This exceptional 5-bedroom, 3.5-bath residence offers over 4, 500 square feet of beautifully finished living space designed for both refined entertaining and everyday living. A grand two-st...
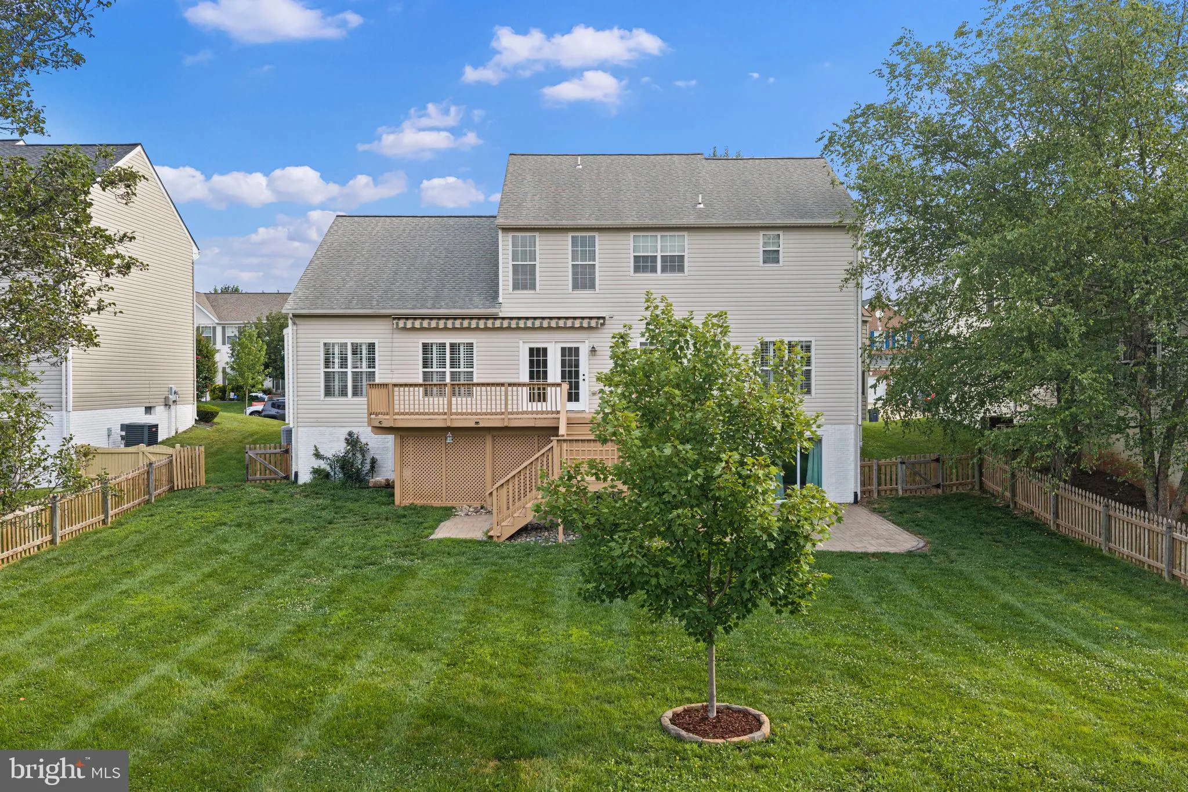
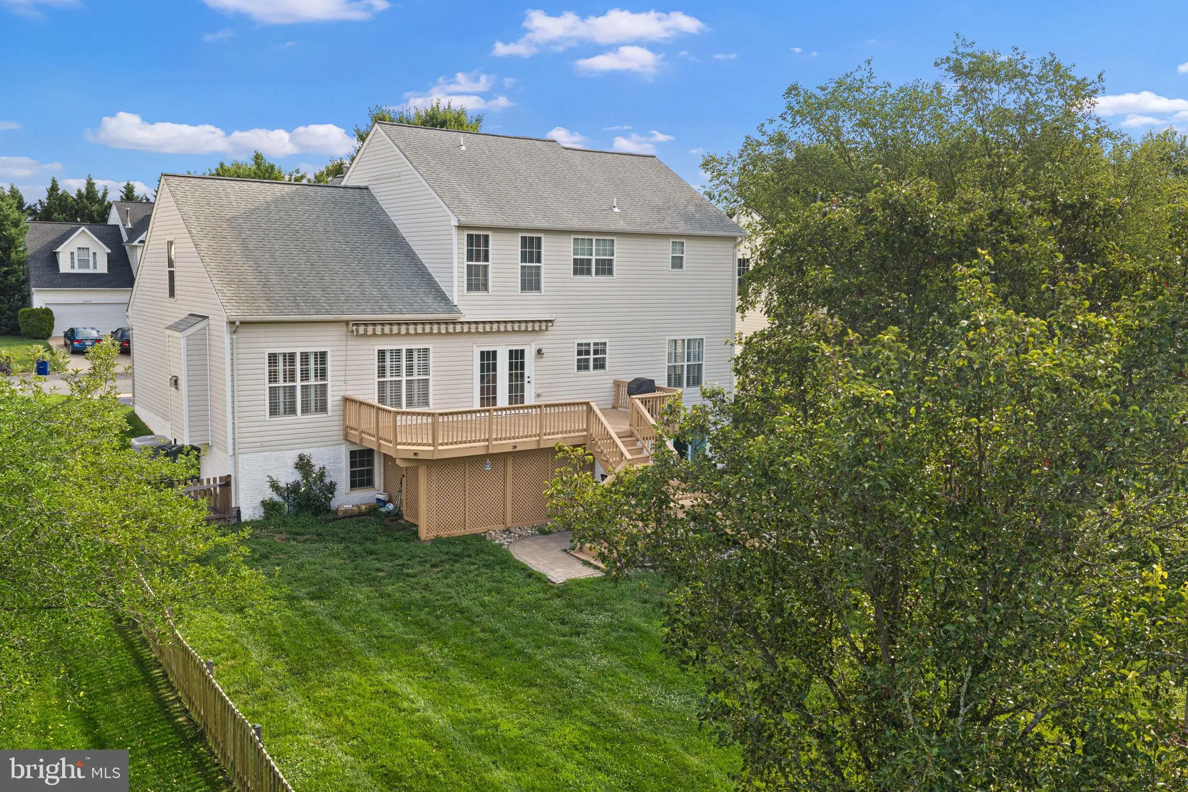
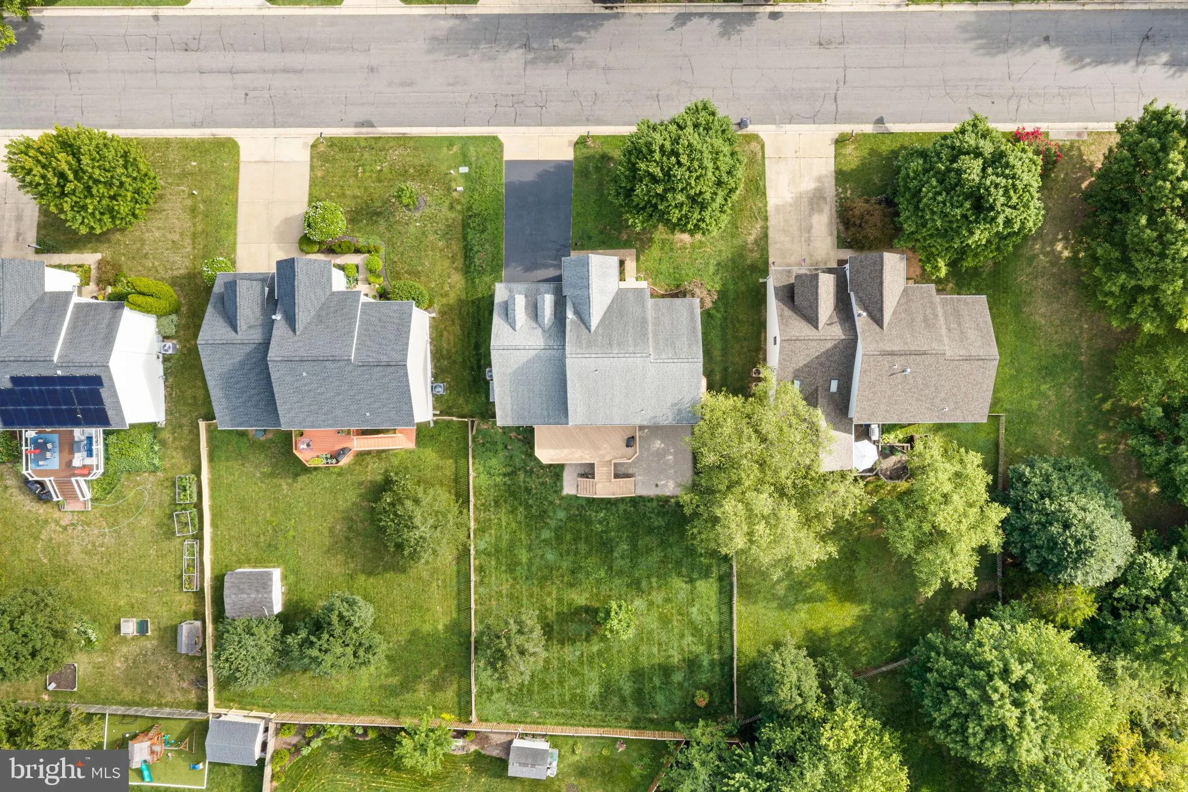
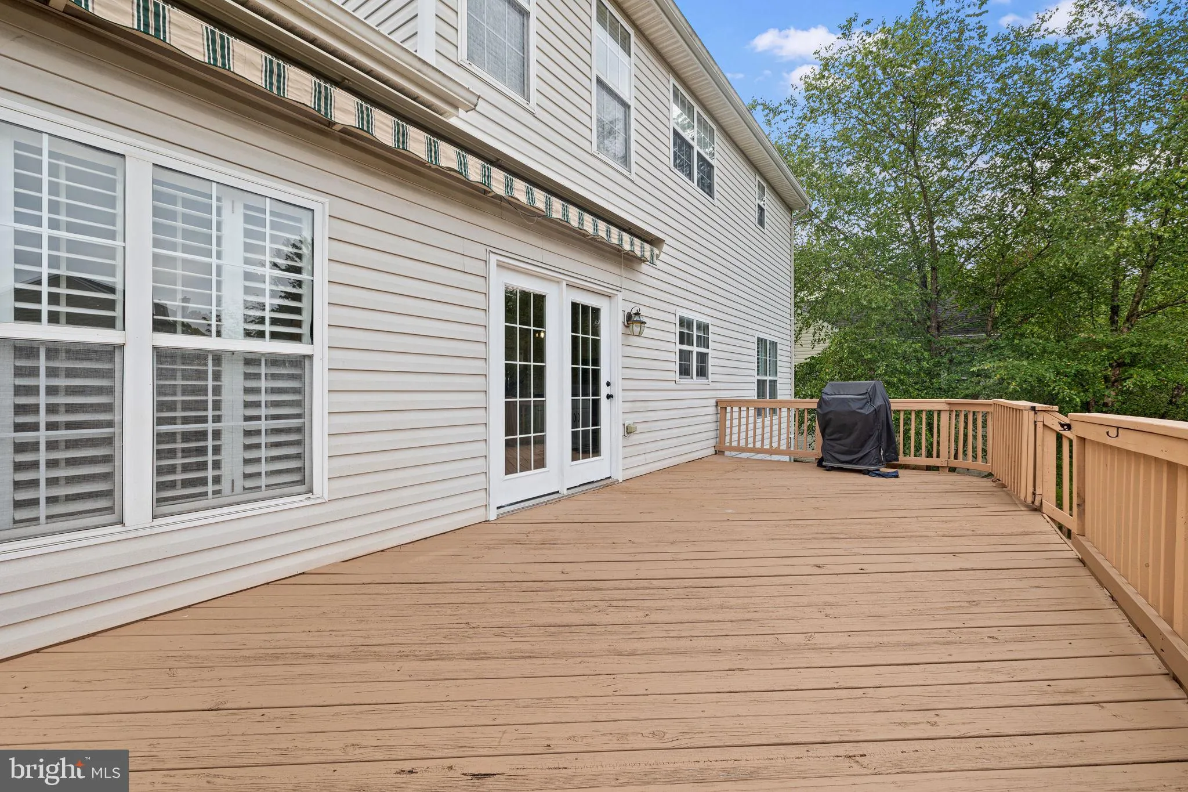
Must see this stunning home, where timeless elegance meets modern comfort in one of Bristow’s most desirable communities. This exceptional 5-bedroom, 3.5-bath residence offers over 4, 500 square feet of beautifully finished living space designed for both refined entertaining and everyday living. A grand two-story foyer welcomes you into an open, light-filled floor plan featuring rich hardwood flooring, custom millwork, and spacious formal living and dining rooms. The heart of the home is the gourmet kitchen, complete with granite countertops, abundant cabinetry, stainless steel appliances, overlooking the inviting family room with a dramatic stone fireplace. Step outside to a spacious deck and fully fenced backyard—perfect for outdoor entertaining, summer barbecues, or quiet evenings under the stars. The luxurious primary suite offers a private retreat with generous walk-in closets and a spa-inspired bath featuring dual vanities, a soaking tub, and a separate shower. Spacious secondary bedrooms provide comfort and flexibility for family, guests, or a home office. The finished walkout lower level is ideal for entertaining or multigenerational living, offering an expansive recreation room, additional bedroom, full bath, and ample storage. Perfectly situated near premier shopping, dining, parks, golf, wineries, and major commuter routes, this remarkable home combines luxury, convenience, and exceptional craftsmanship. Every detail has been thoughtfully designed to create a residence that is as impressive as it is welcoming.
 Features & Appliances
 Ask Agent A Question
 Address Map
 Neighborhood
 MLS Addon
 Additional Information
 Financial
Listing Information
Financial
Listing Information
 Rob Spicer Broker, GRI
Spicer Real Estate
Rob Spicer Broker, GRI
Spicer Real Estate
7201 Wisconsin Avenue
 RobSpicer@SpicerRealEstate.com
 2403881030
 2403881030
 7201 Wisconsin Avenue


