
 Share
Share
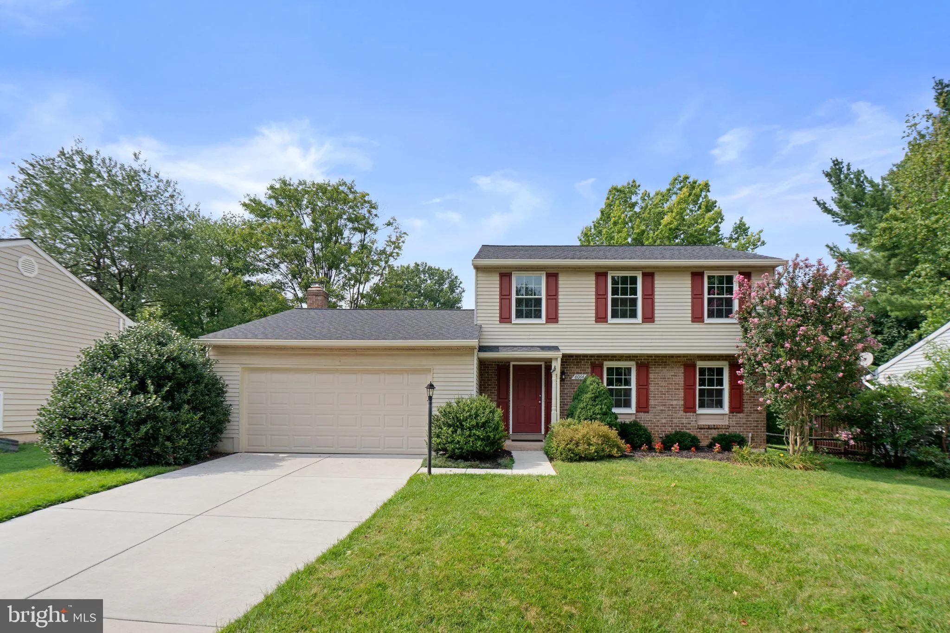
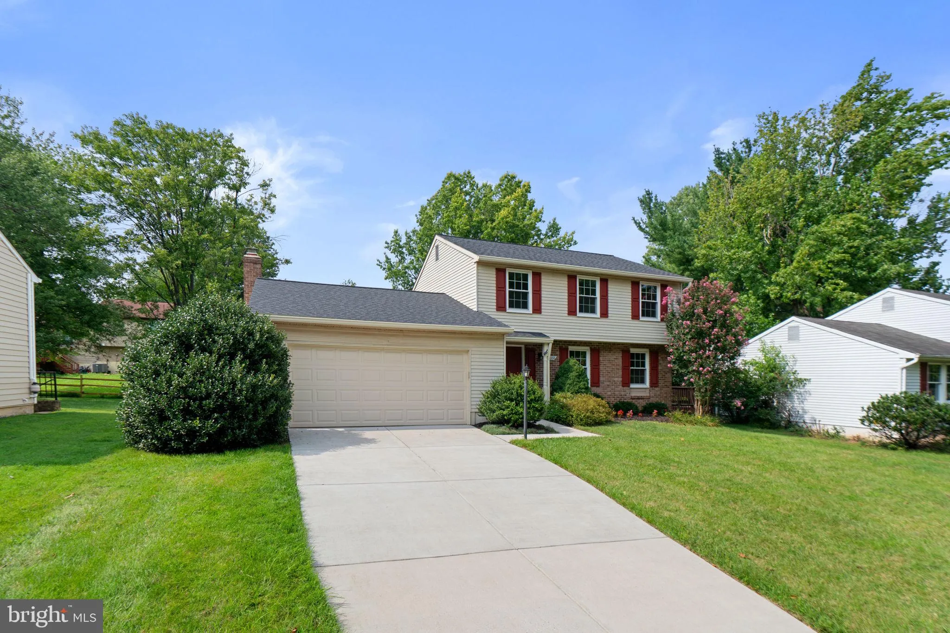
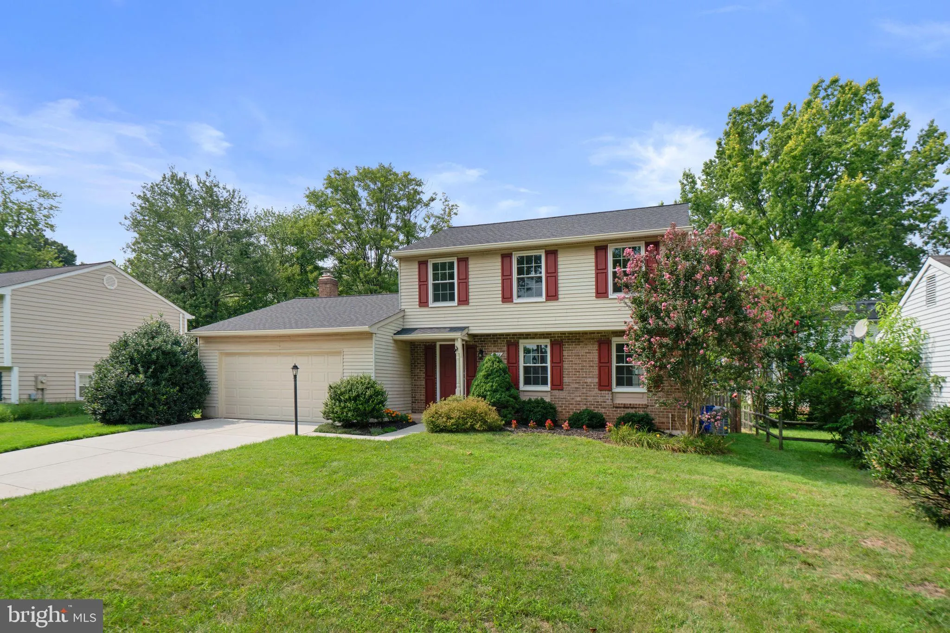
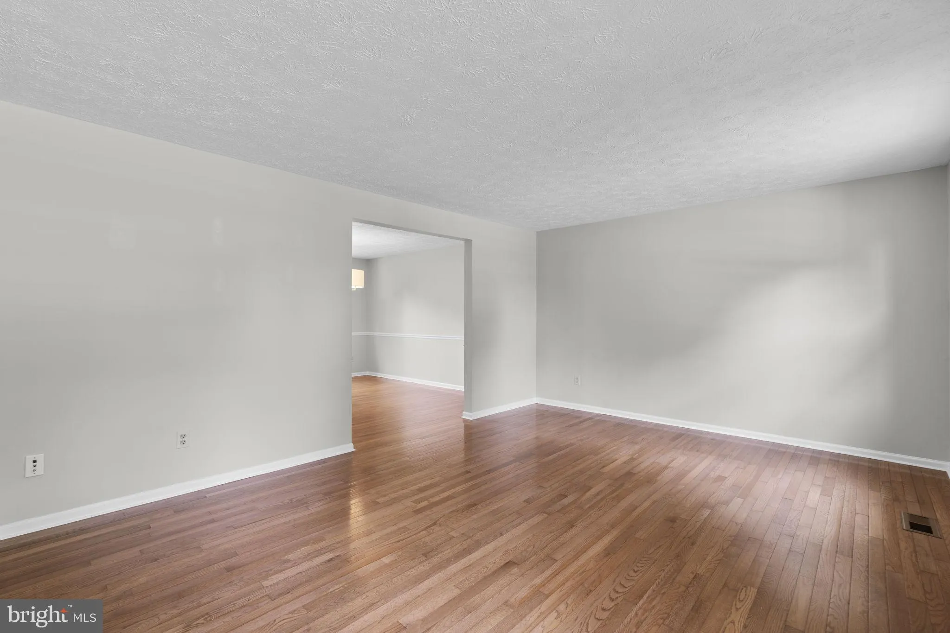
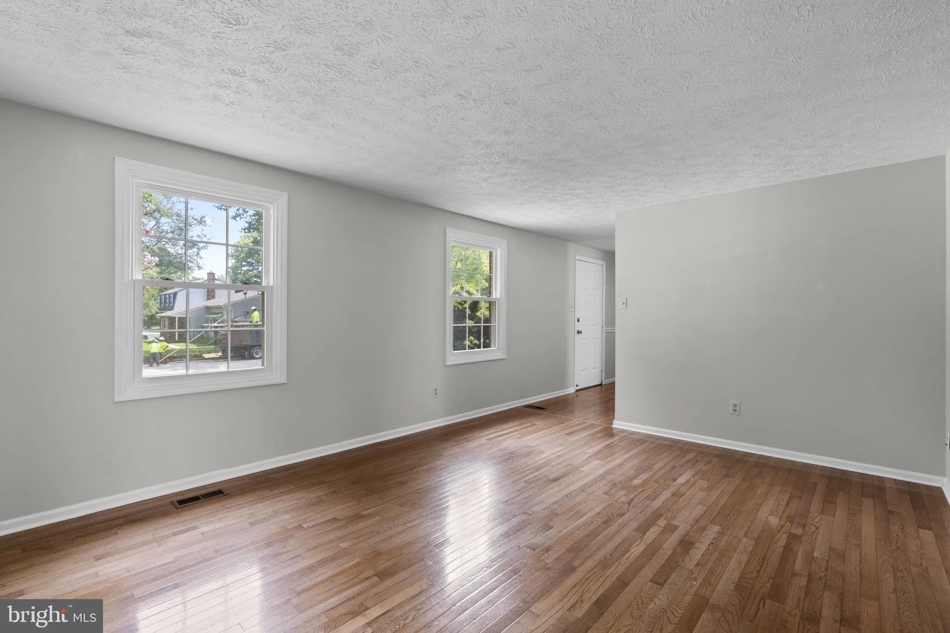
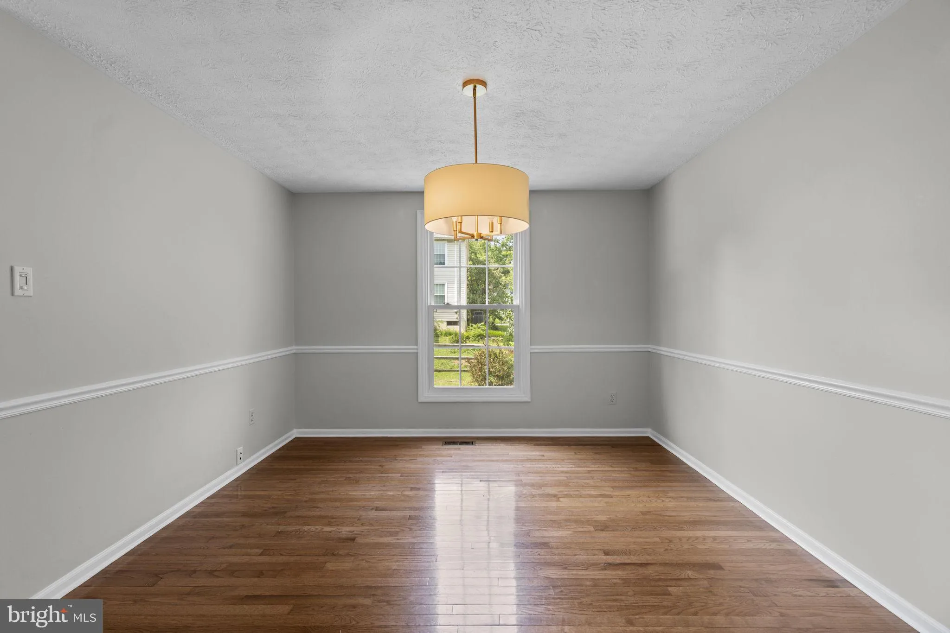
 8064 RED JACKET WAY, Jessup, MD 20794
 2,226 Sqft SQFT
 3
3
 3
3
 Basic Details
***COMING SOON*** Come see this great 3 bedroom, 2.5 bath, 2-car garage home in the desirable Huntington East neighborhood in the Village of Kings Contrivance in Columbia. Some much valued features include: solid oak flooring on the first and second levels, central vacuum, masonry fireplace, newly finished lower lev...
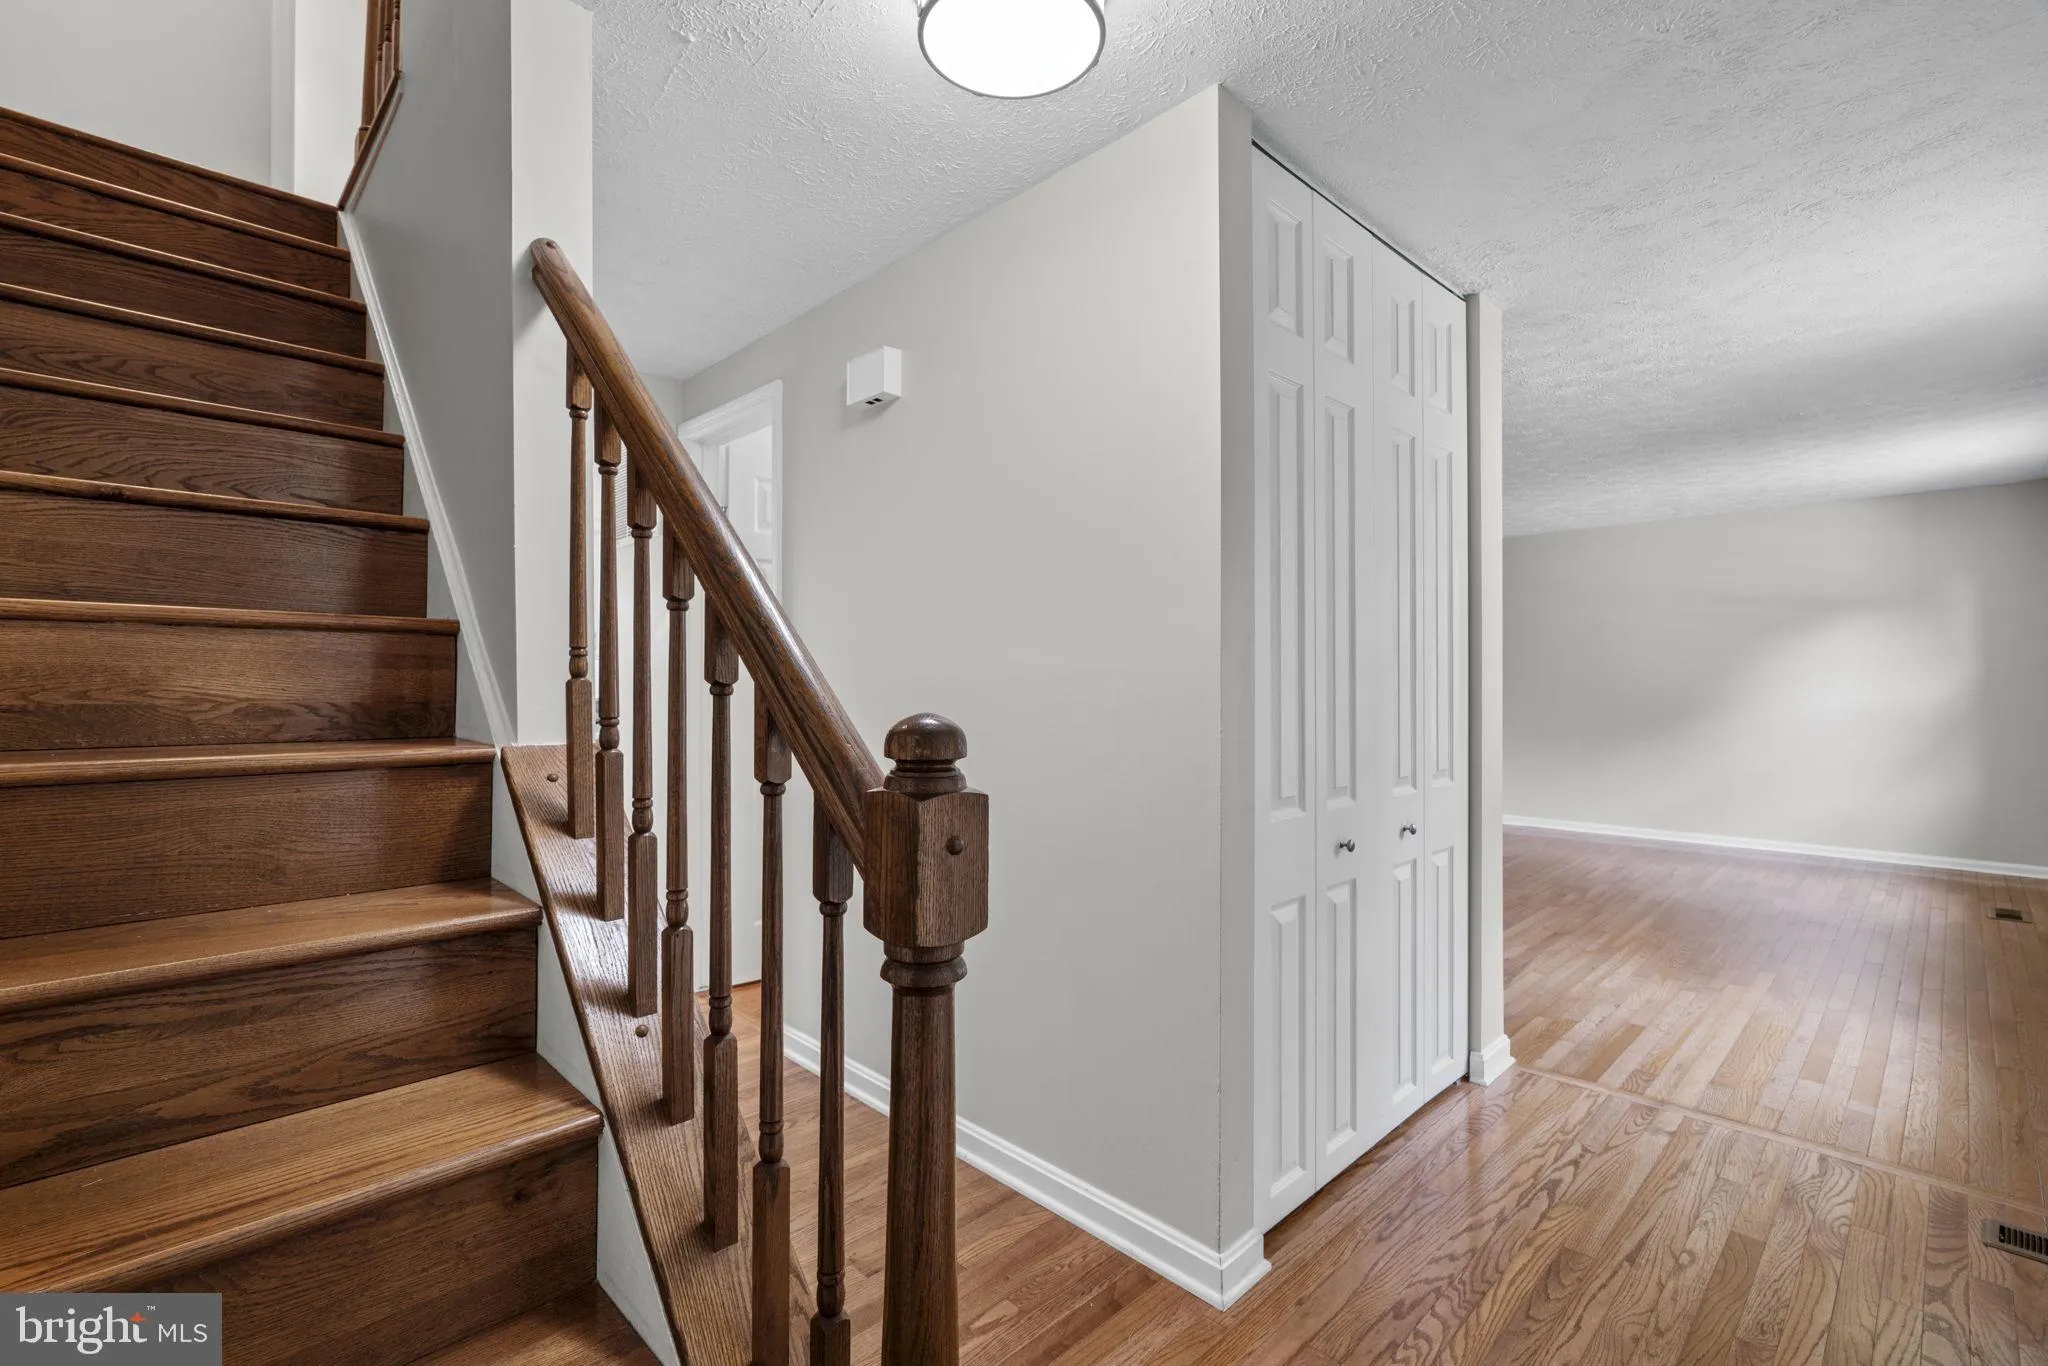
***COMING SOON*** Come see this great 3 bedroom, 2.5 bath, 2-car garage home in the desirable Huntington East neighborhood in the Village of Kings Contrivance in Columbia. Some much valued features include: solid oak flooring on the first and second levels, central vacuum, masonry fireplace, newly finished lower level with LVP flooring, ample storage-utility-laundry area with washer & dryer and a laundry sink. Also, spacious deck with a metal pergola with retractable shade canopy and a fully fenced backyard. The updated kitchen includes white cabinetry, quartz countertops, an under-counter reverse osmosis filter for crystal pure drinking water, and all stainless steel appliances (range, built-in microwave oven, refrigerator, and dishwasher). Enjoy peace of mind with the roof and water heater replaced in 2024, and all windows replaced in 2017. More details and professional photography will be uploaded. Don’t miss this one!
 Features & Appliances
 Ask Agent A Question
 Address Map
 MLS Addon
 Additional Information
 Financial
Listing Information
Financial
Listing Information
 Rob Spicer Broker, GRI
Spicer Real Estate
Rob Spicer Broker, GRI
Spicer Real Estate
7201 Wisconsin Avenue
 RobSpicer@SpicerRealEstate.com
 2403881030
 2403881030
 7201 Wisconsin Avenue


