
 Share
Share
 3701 CONNECTICUT AVENUE, Washington, DC 20008
 700 Sqft SQFT
 1
1
 1
1
 Basic Details
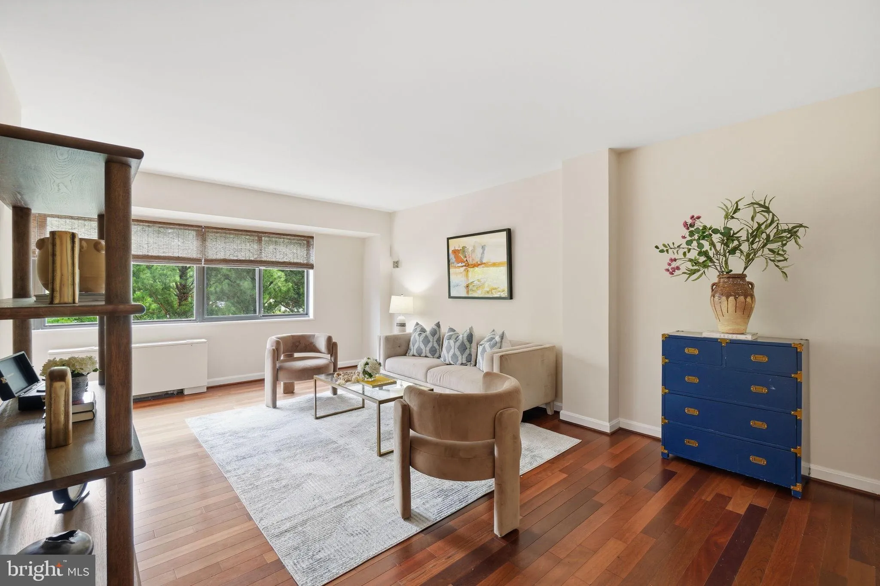
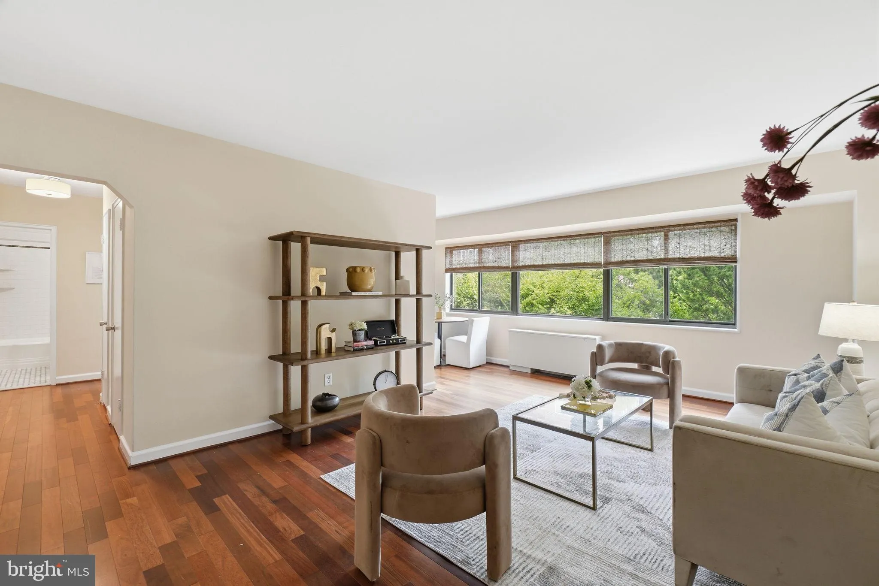
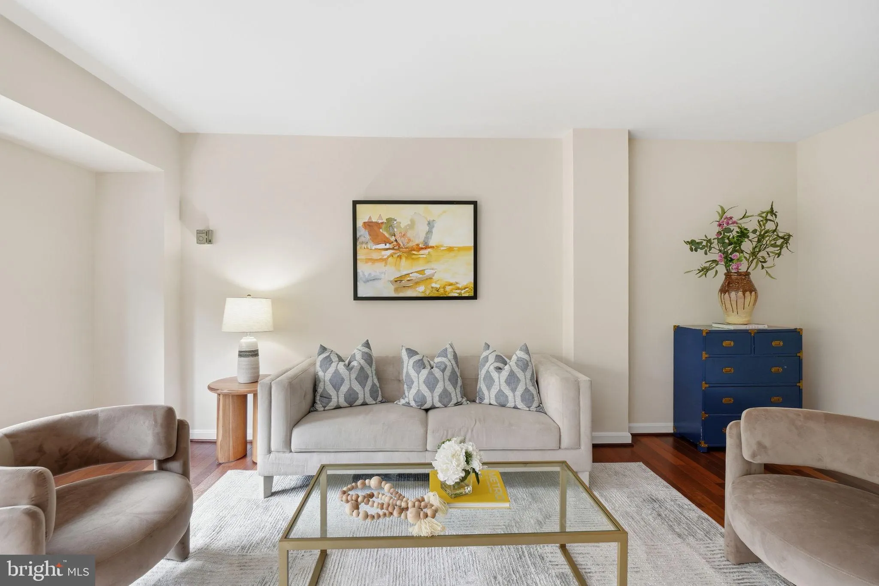
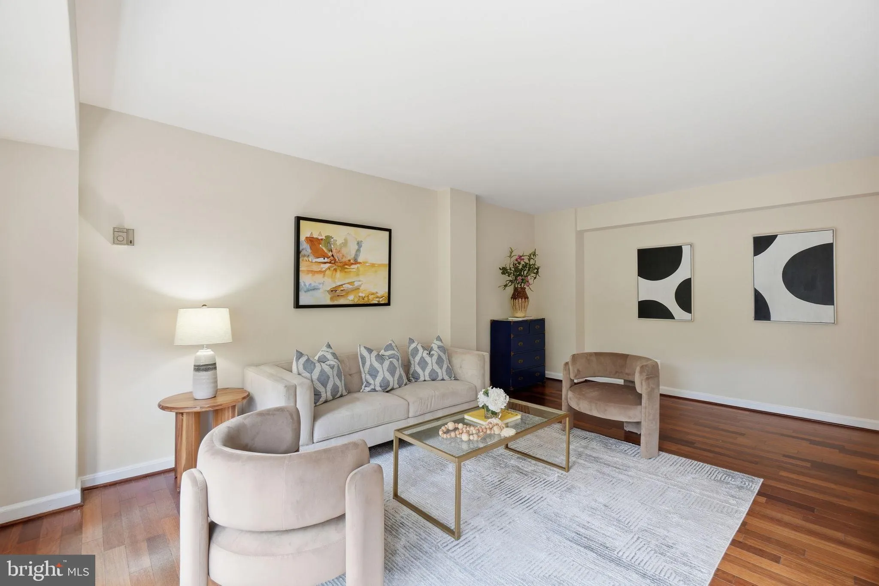
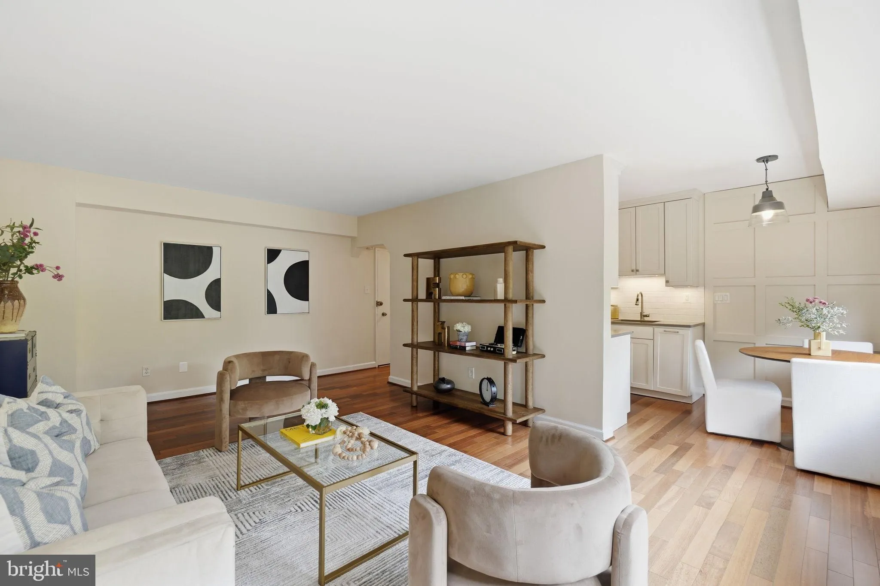
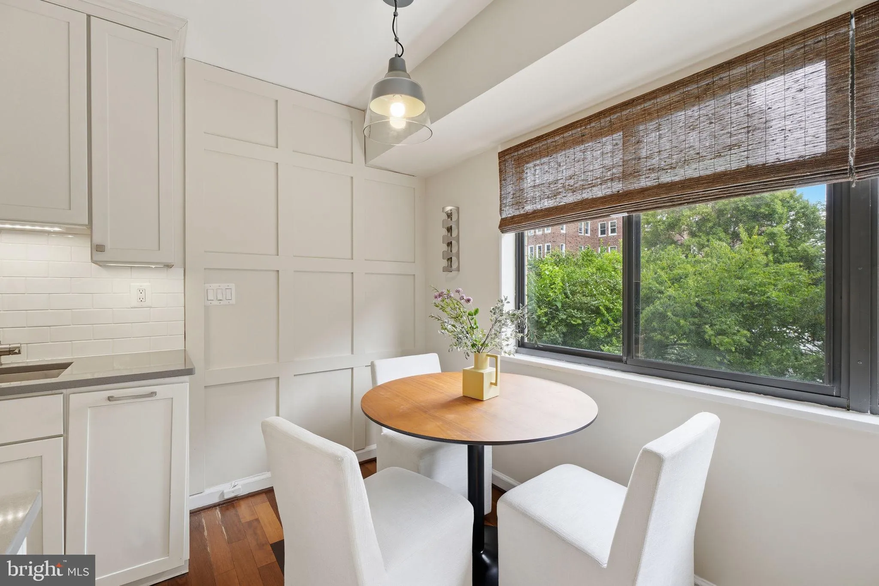
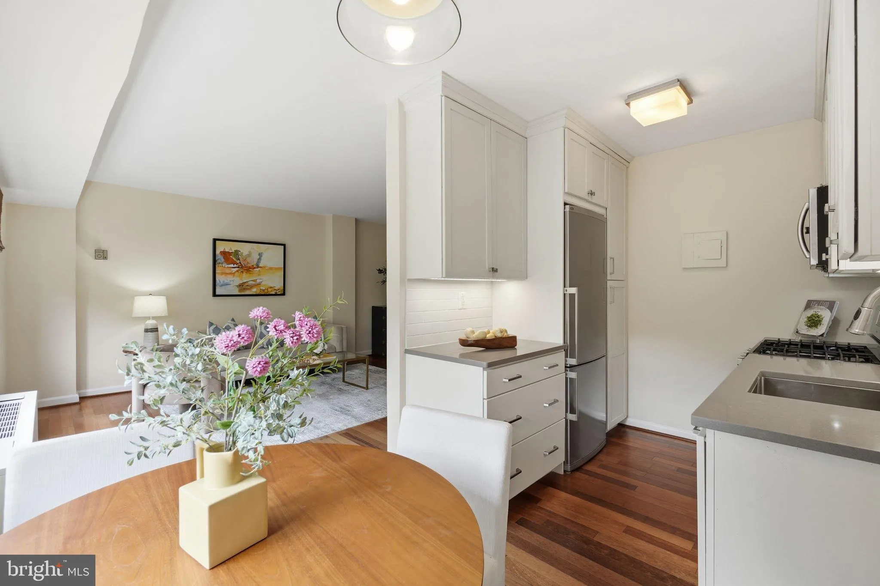
Must See — Gorgeous South Facing 1BR/1BA Condo at sought after Wilshire Park Condominium in Cleveland Park! Unit 222 features – Beautiful hardwood flooring throughout, Oversize Bright Windows. Neutral timeless Palette frames this spacious remodeled unit. Gorgeous updated kitchen is outfitted with Quartz ...
Must See — Gorgeous South Facing 1BR/1BA Condo at sought after Wilshire Park Condominium in Cleveland Park! Unit 222 features – Beautiful hardwood flooring throughout, Oversize Bright Windows. Neutral timeless Palette frames this spacious remodeled unit. Gorgeous updated kitchen is outfitted with Quartz Counters, Stainless Steel appliances, Gas Range, and Subway Tile backsplash. The Bedroom is bright and airy with great closet space and the Bathroom features Carrara marble floor tiles + subway tile walls. Timeless! Wilshire Park owners enjoy lovely common grounds: Renovated Lobby, Halls. Spacious Extra Storage Unit Conveys, 24hr Desk/Concierge, GYM and ALL UTILITIES INCLUDED w. monthly fee. The Rooftop Deck provides outstanding views to enjoy evening sunsets or morning coffee – must see in person! This sought after condo building is adjacent to trails leading into Rock Creek Park and Steps to Exceptional Dining, Retail venues, Entertainment and METRO. Rental Garage Parking Option – Inquire with Listing Agent. Welcome Home — Pet-friendly community allowing up to two pets per unit.
 Features & Appliances
 Ask Agent A Question
 Address Map
 Neighborhood
 MLS Addon
 Additional Information
 Financial
Listing Information
Financial
Listing Information
 Rob Spicer Broker, GRI
Spicer Real Estate
Rob Spicer Broker, GRI
Spicer Real Estate
7201 Wisconsin Avenue
 RobSpicer@SpicerRealEstate.com
 2403881030
 2403881030
 7201 Wisconsin Avenue


