
 Share
Share
 4527 AIRLIE WAY, Annandale, VA 22003
 1,940 Sqft SQFT
 3
3
 4
4
 Basic Details
Welcome to 4527 Airlie Way, a spacious three-level townhome offering generous living space, a convenient floor plan, and major recent updates, including newly installed windows, a new roof with transferable warranty, new luxury vinyl flooring on the main level, new sliding door, new kitchen countertop and range. Wit...
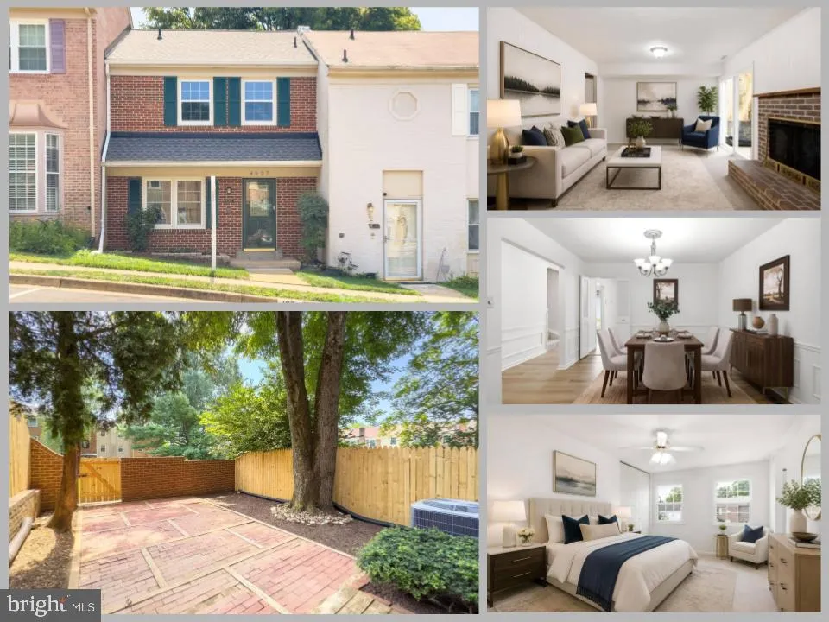
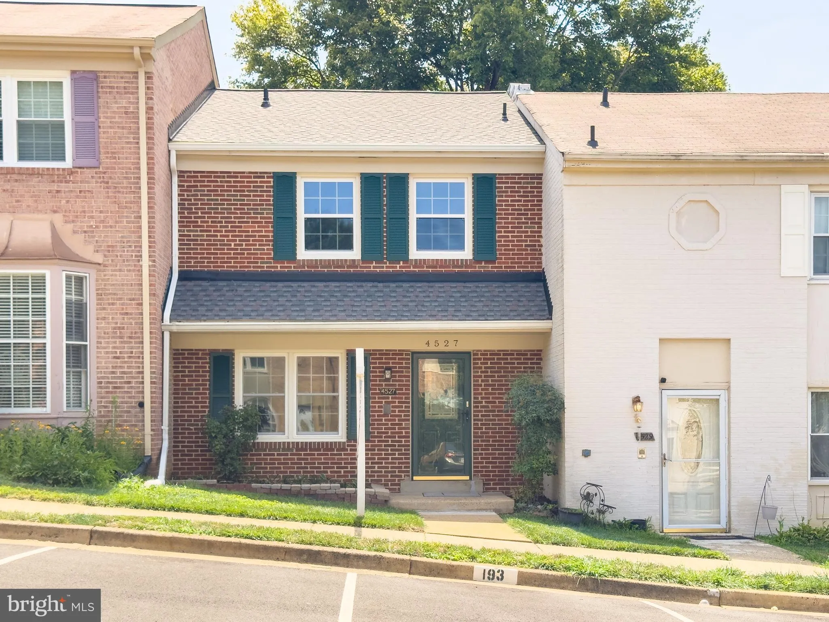
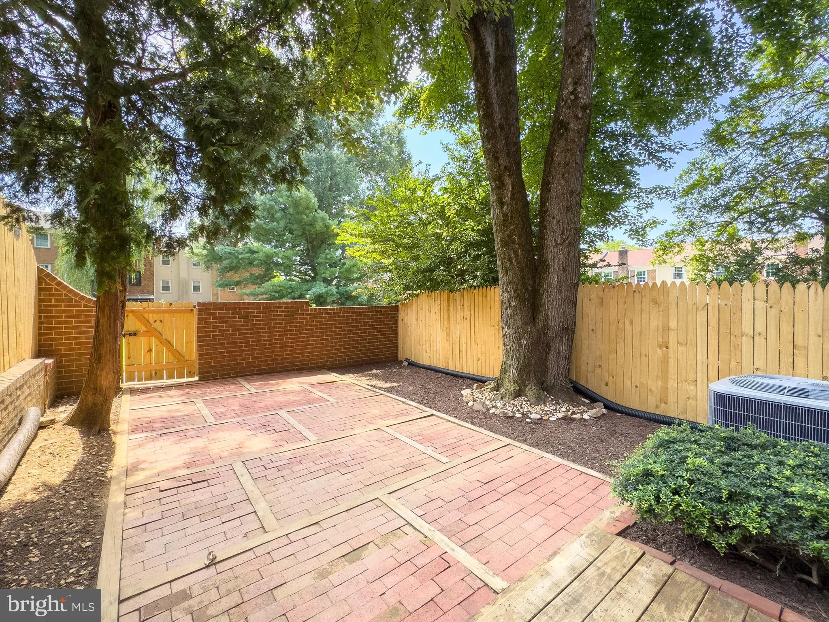
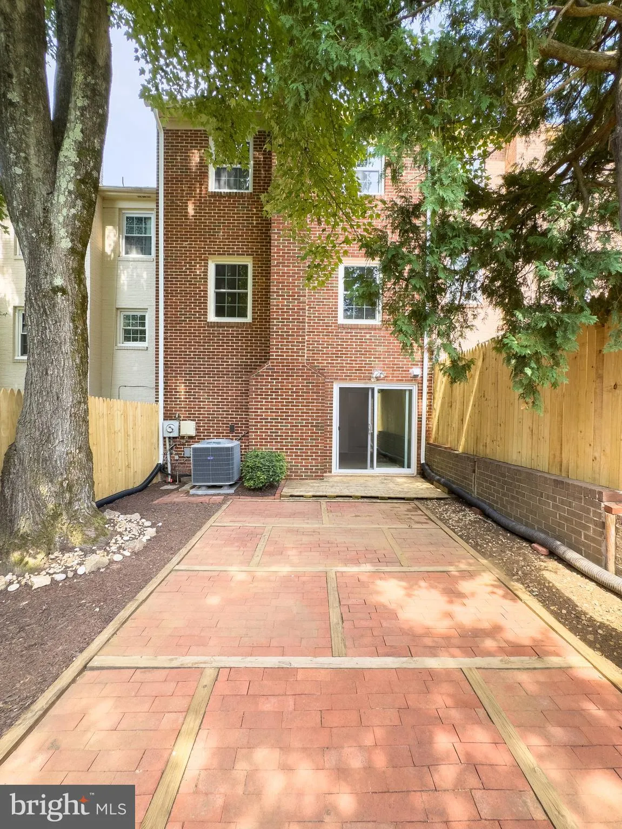
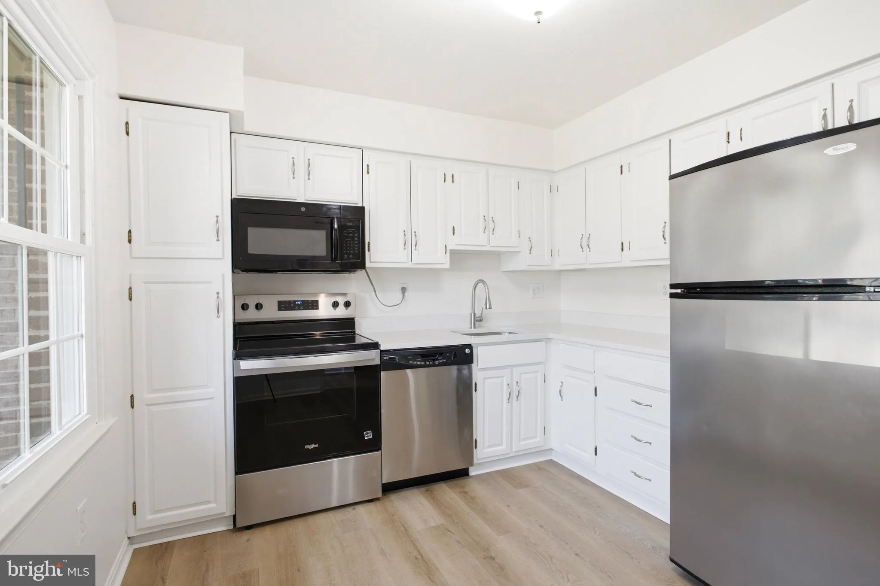
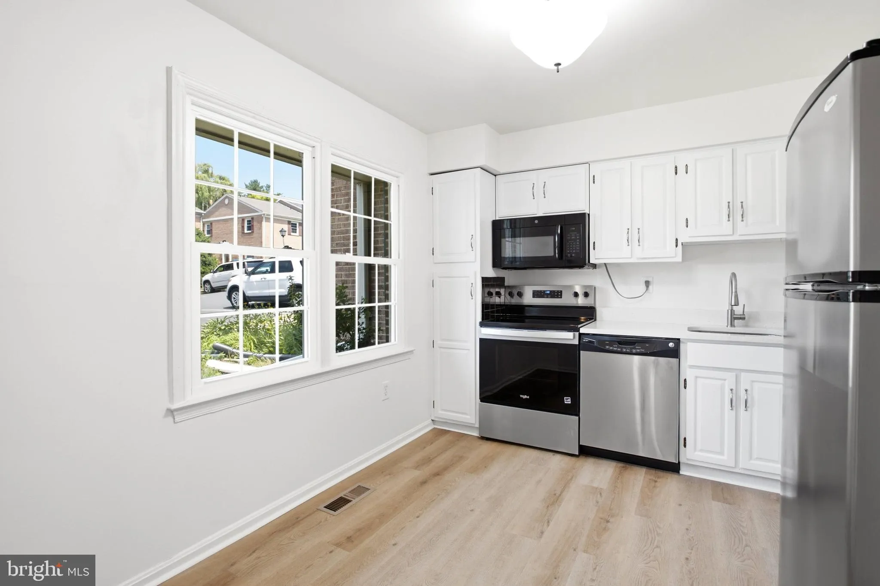
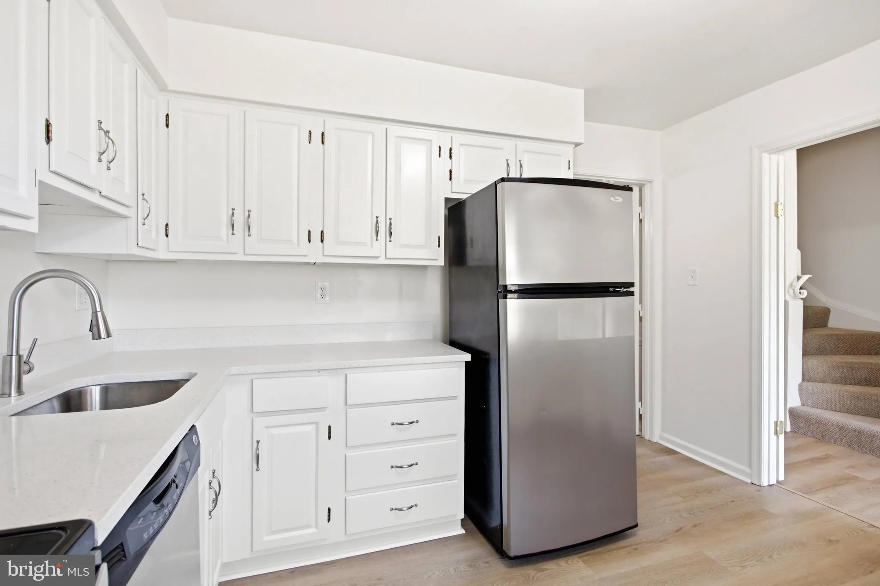
Welcome to 4527 Airlie Way, a spacious three-level townhome offering generous living space, a convenient floor plan, and major recent updates, including newly installed windows, a new roof with transferable warranty, new luxury vinyl flooring on the main level, new sliding door, new kitchen countertop and range. With three finished levels, multiple living areas, and an abundance of storage, this home provides comfort, functionality, and long-term peace of mind. The main level features a traditional layout with a spacious living room and separate dining room, creating an inviting setting for everyday living and entertaining. The kitchen offers ample cabinet and counter space, while a conveniently located powder room completes the level. Upstairs, the primary suite includes its own private bath, while two additional bedrooms share a full hall bath. The thoughtful layout provides comfortable accommodations with excellent storage throughout. The walkout lower level expands the home’s living space with a nearly 20-foot family room centered around a charming brick fireplace and sliding glass doors leading to the private rear patio. A separate den offers outstanding flexibility as a home office, guest room, workout space, or hobby room. A full bath, laundry room, utility closet, and additional storage complete this level, making it as practical as it is versatile. Outside, enjoy a private fenced patio that extends your living space outdoors—ideal for relaxing, grilling, or entertaining. There is also a common lawn area outside the backyard that can be used for relaxing or playing sports. With three finished levels, three bedrooms, three full baths, one half bath, major updates and improvements, a walkout lower level, and abundant storage, this home offers exceptional value and flexibility in a convenient location inside the beltway close to shops, restaurants, parks, schools, and major commuting routes.
 Features & Appliances
 Ask Agent A Question
 Address Map
 Neighborhood
 MLS Addon
 Additional Information
 Financial
Listing Information
Financial
Listing Information
 Rob Spicer Broker, GRI
Spicer Real Estate
Rob Spicer Broker, GRI
Spicer Real Estate
7201 Wisconsin Avenue
 RobSpicer@SpicerRealEstate.com
 2403881030
 2403881030
 7201 Wisconsin Avenue


