
 Share
Share
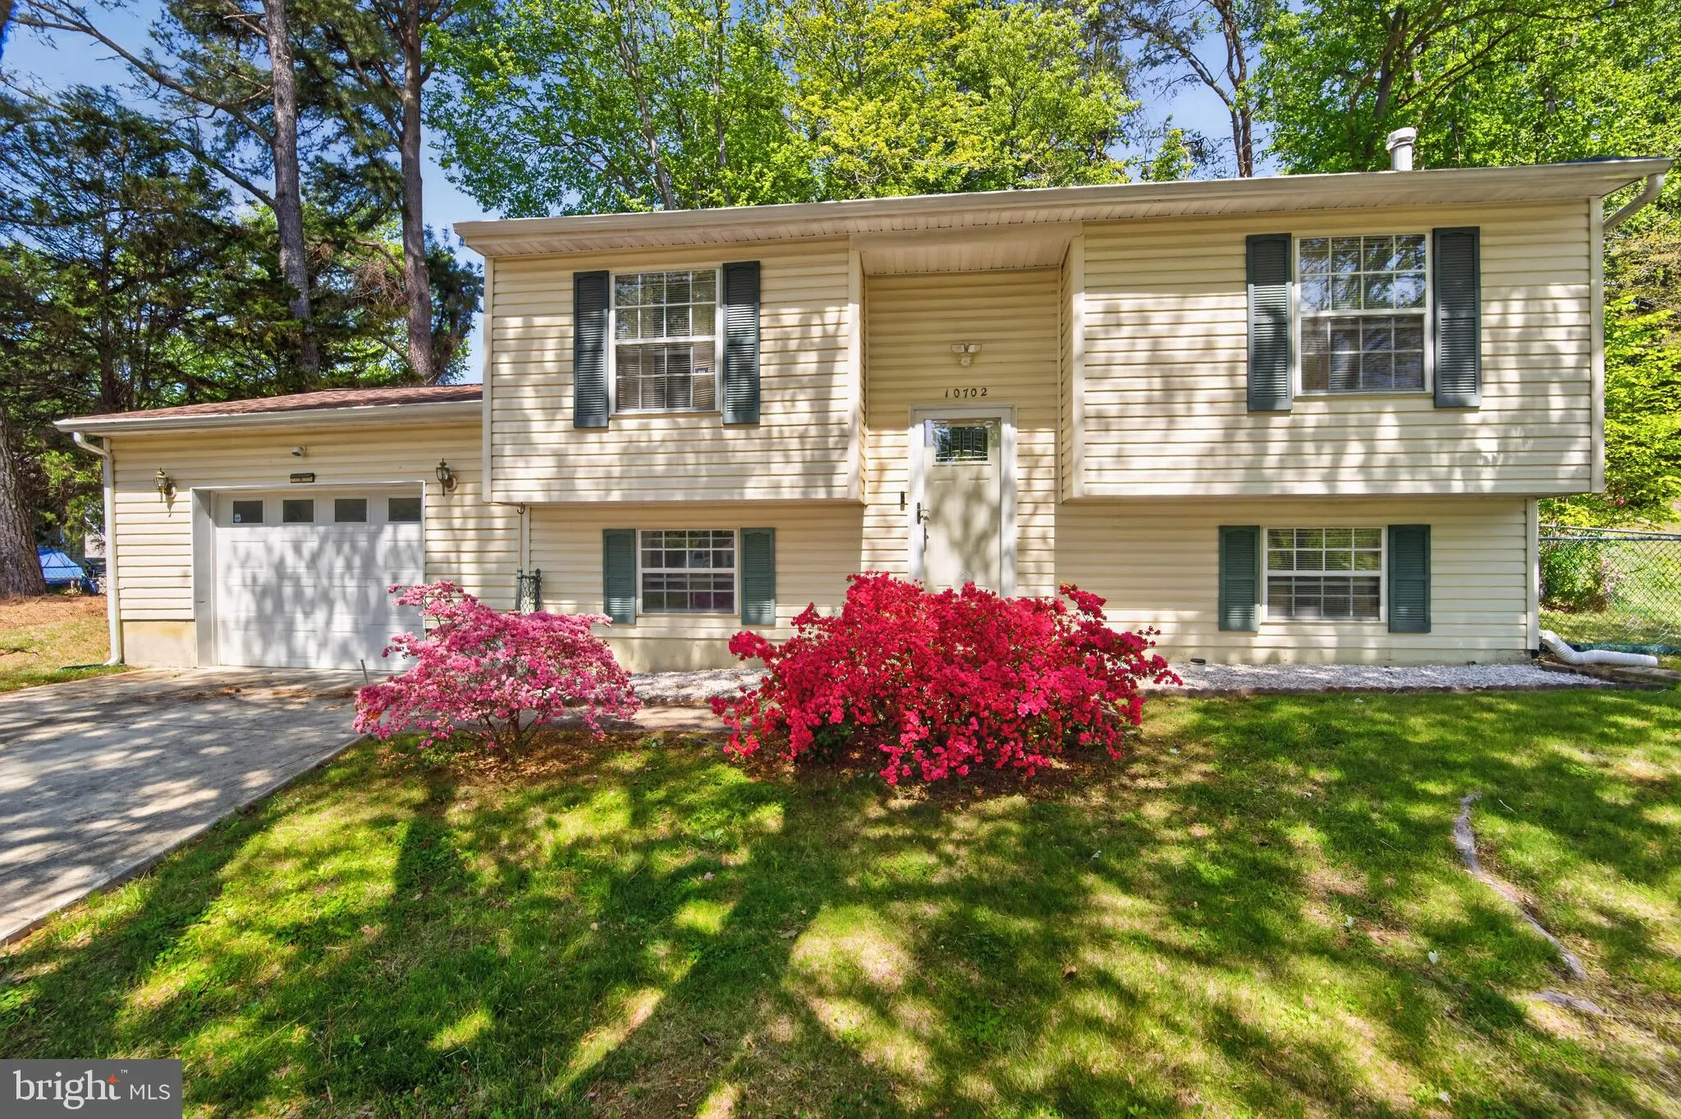
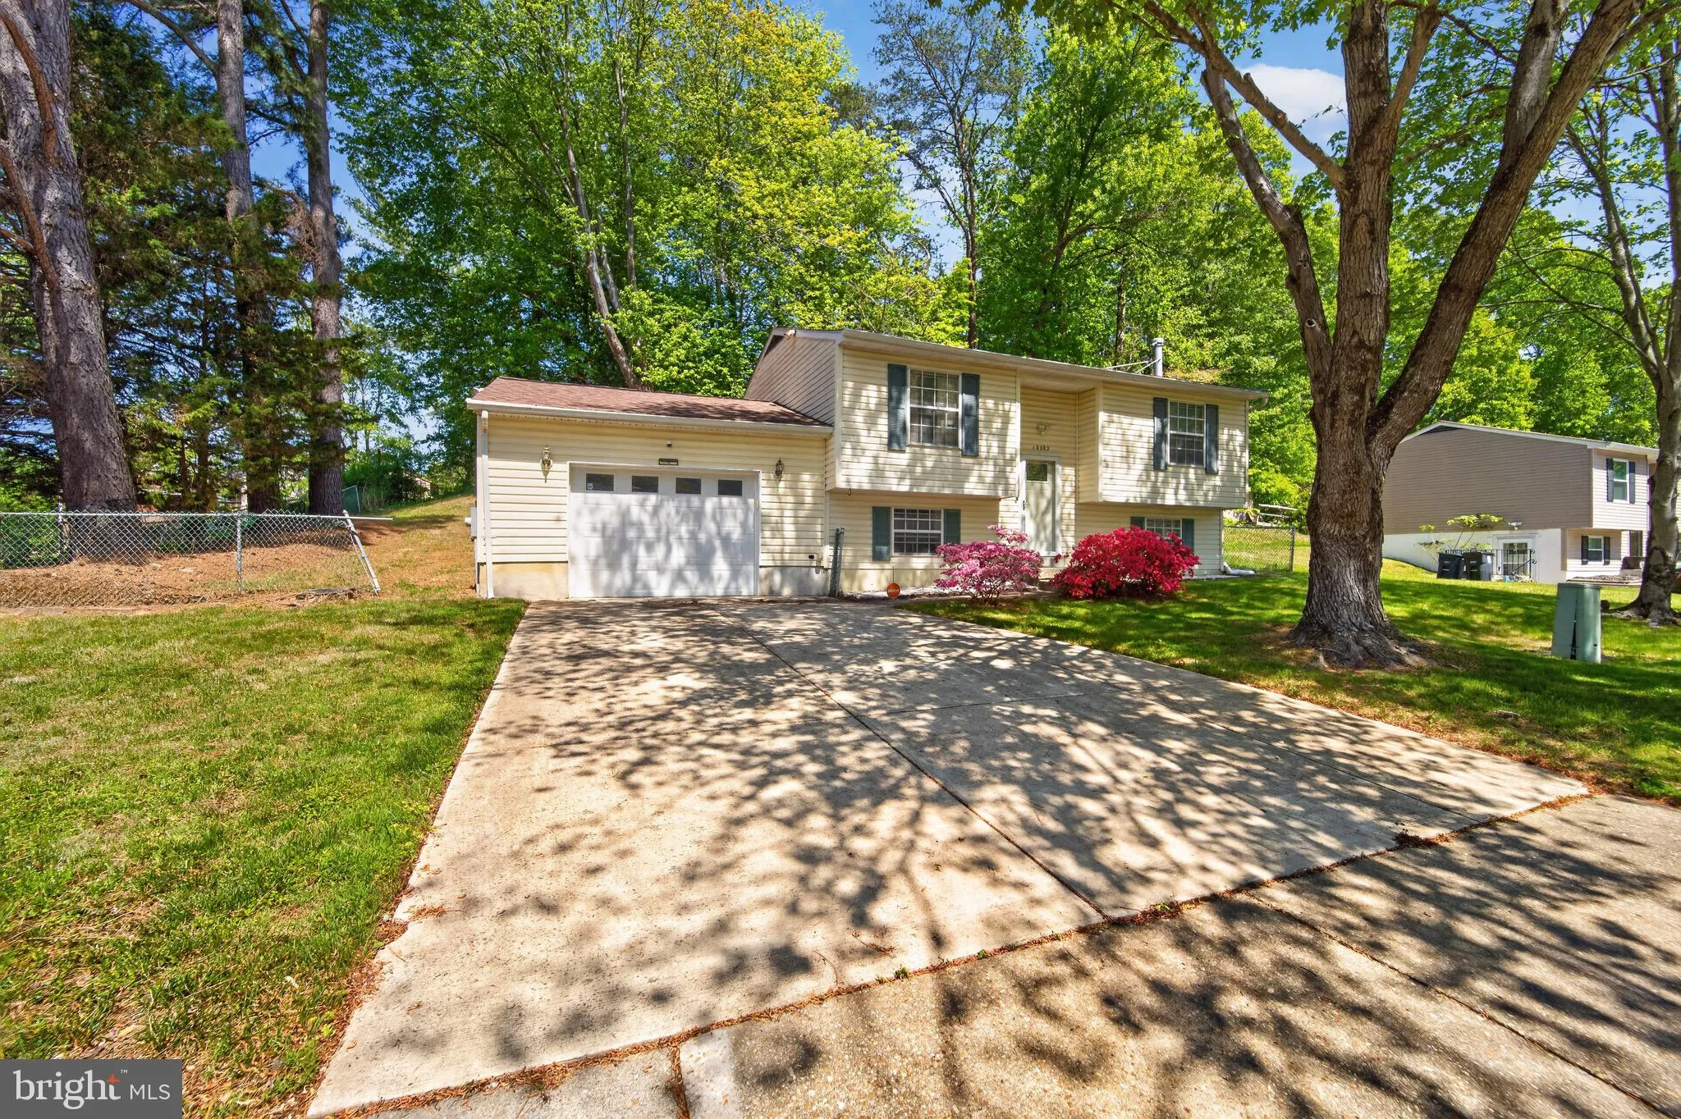
 10702 HOLLAWAY DRIVE, Upper Marlboro, MD 20772
 1,058 Sqft SQFT
 3
3
 3
3
 Basic Details
MOVE-IN READY *** UPDATED *** EXCEPTIONAL VALUE! Welcome to this beautifully maintained 3-bedroom, 3-full-bath split foyer in the established Hollaway Estates community. Thoughtfully updated and meticulously cared for, this home offers bright, inviting living spaces, an updated kitchen, a spacious finished lower lev...
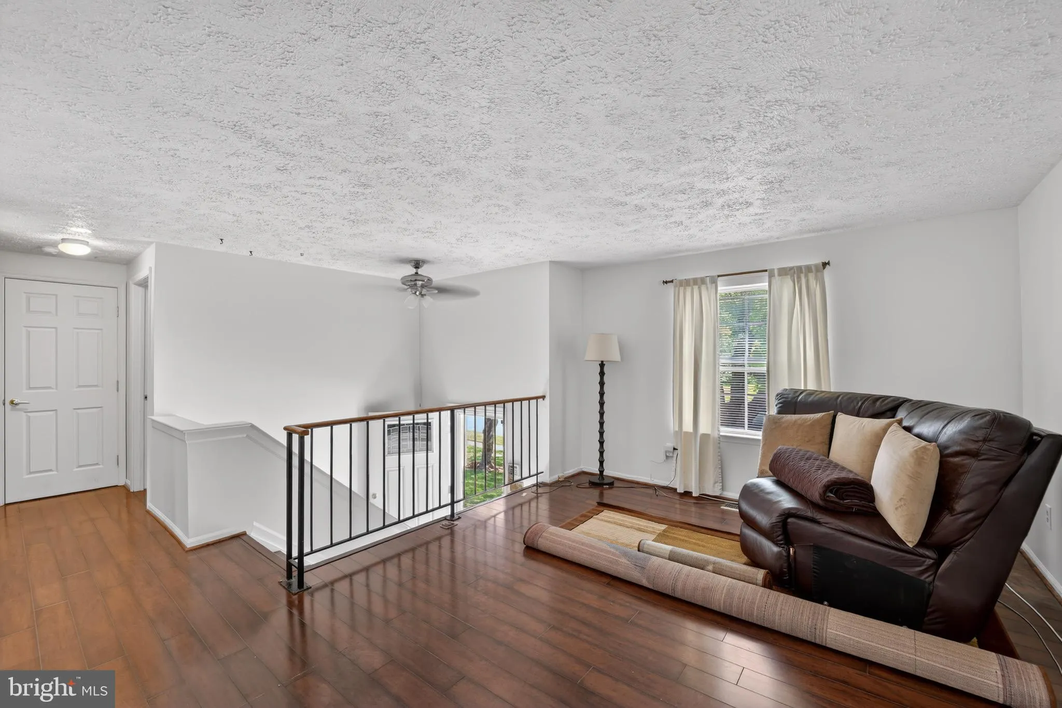
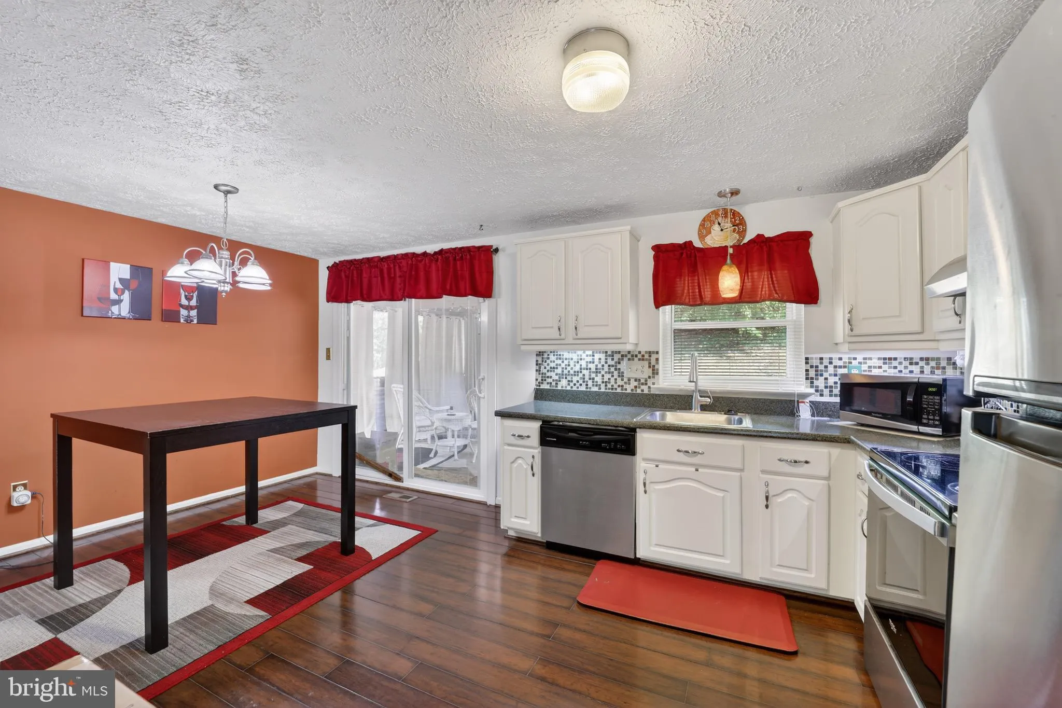
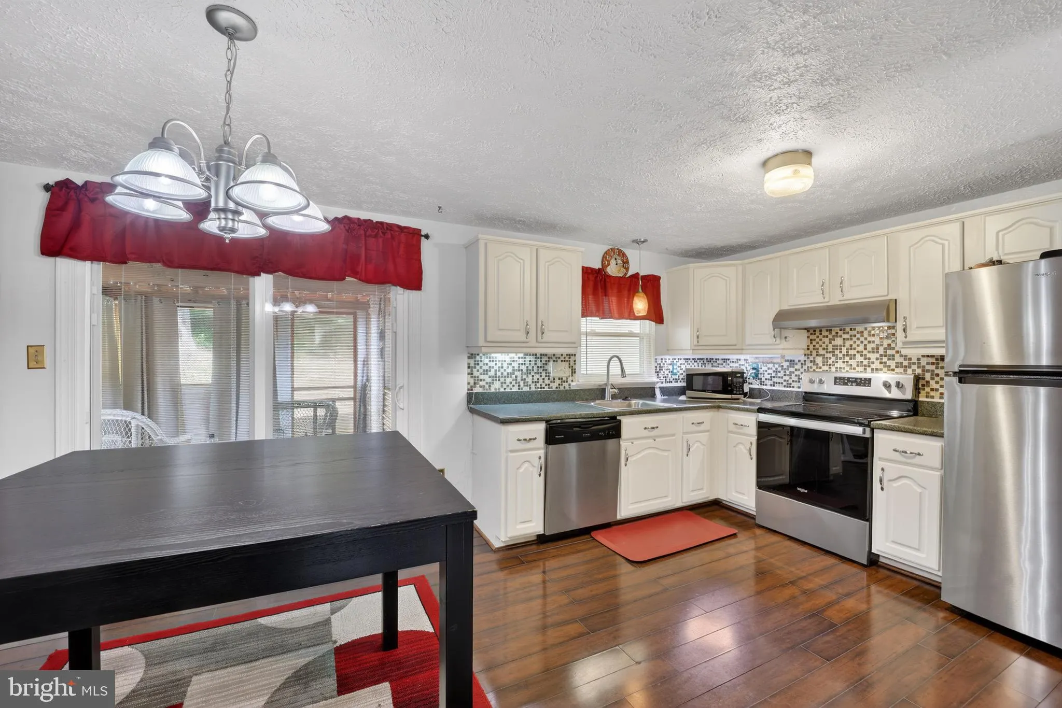
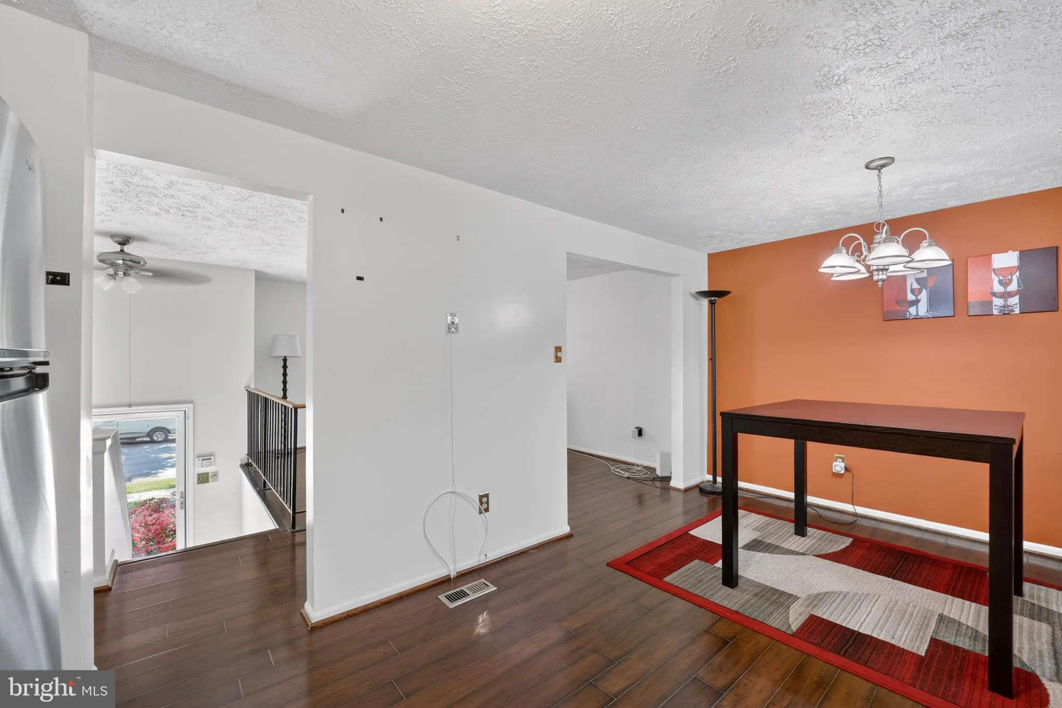
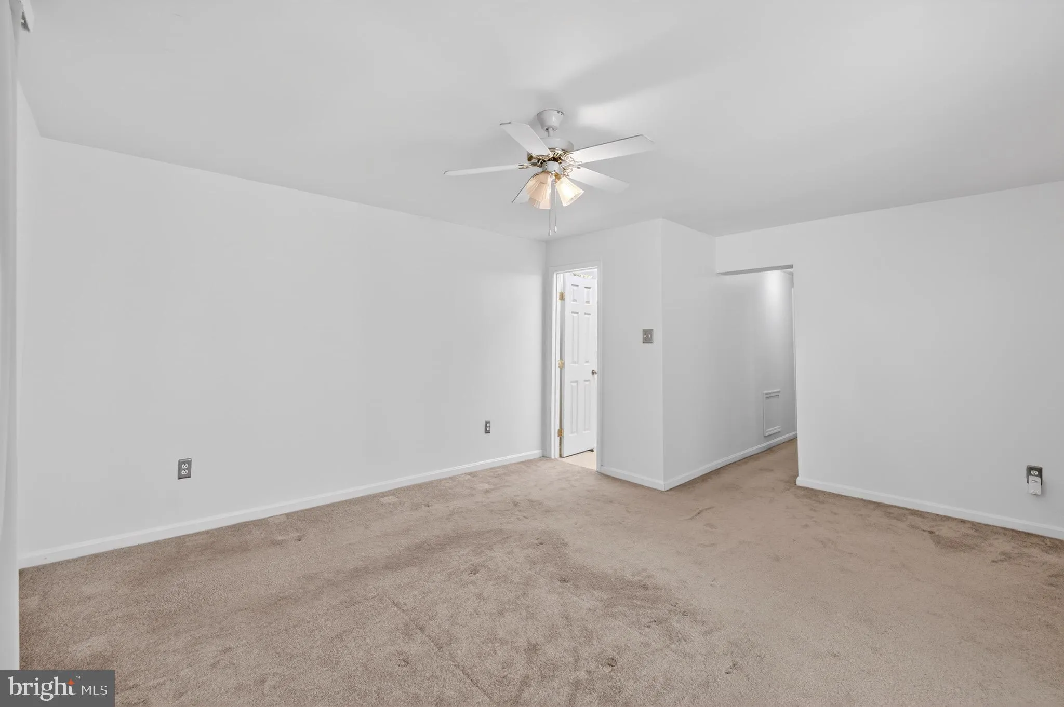
MOVE-IN READY *** UPDATED *** EXCEPTIONAL VALUE! Welcome to this beautifully maintained 3-bedroom, 3-full-bath split foyer in the established Hollaway Estates community. Thoughtfully updated and meticulously cared for, this home offers bright, inviting living spaces, an updated kitchen, a spacious finished lower level, and a screened porch overlooking a peaceful partially wooded rear setting. Recent improvements include a new architectural roof (2022), updated energy-efficient windows, and an updated sliding glass door for added peace of mind. Additional highlights include a wood-burning fireplace, attached garage, extended driveway, and a versatile floor plan that easily adapts to today’s lifestyle. Conveniently located near shopping, restaurants, parks, Joint Base Andrews, National Harbor, and Washington, D.C., this home offers an outstanding combination of comfort, convenience, and value. SELLER OFFERING CLOSING COST ASSISTANCE WITH AN ACCEPTABLE OFFER. Don’t miss this opportunity to own a move-in-ready home in one of Upper Marlboro’s established neighborhoods! CONTACT AGENT FOR PRIVATE TOUR OF THIS BEAUTIFUL HOME TODAY!
 Features & Appliances
 Ask Agent A Question
 Address Map
 MLS Addon
 Additional Information
 Financial
Listing Information
Financial
Listing Information
 Rob Spicer Broker, GRI
Spicer Real Estate
Rob Spicer Broker, GRI
Spicer Real Estate
7201 Wisconsin Avenue
 RobSpicer@SpicerRealEstate.com
 2403881030
 2403881030
 7201 Wisconsin Avenue


