
 Share
Share
 5405 9TH STREET, Washington, DC 20011
 720 Sqft SQFT
 1
1
 1
1
 Basic Details
This stylish and distinctive one-bedroom condo showcases impressive architectural character, featuring soaring ceilings, oversized windows, exposed brick walls, and rich hardwood flooring throughout. The open-concept layout creates a bright and airy living space, ideal for both relaxing and entertaining. The main le...
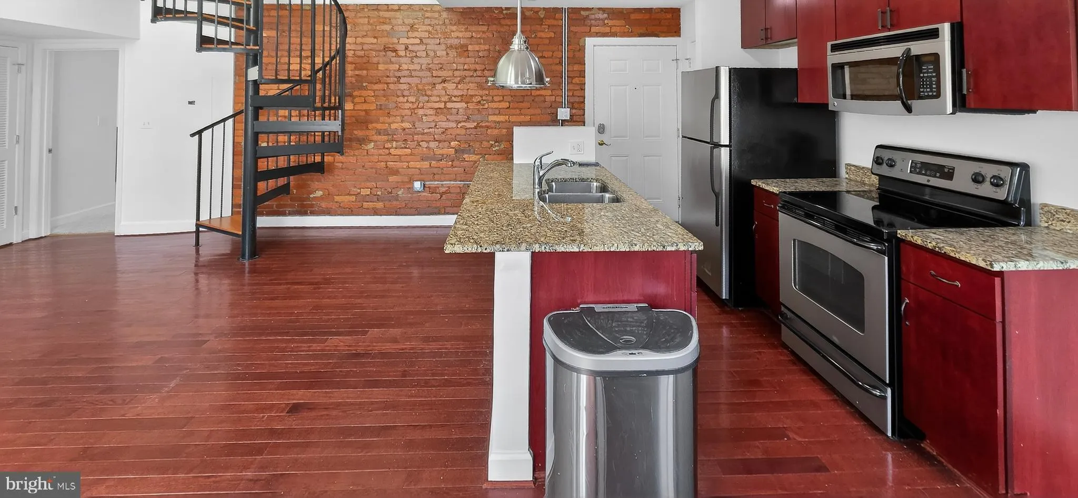
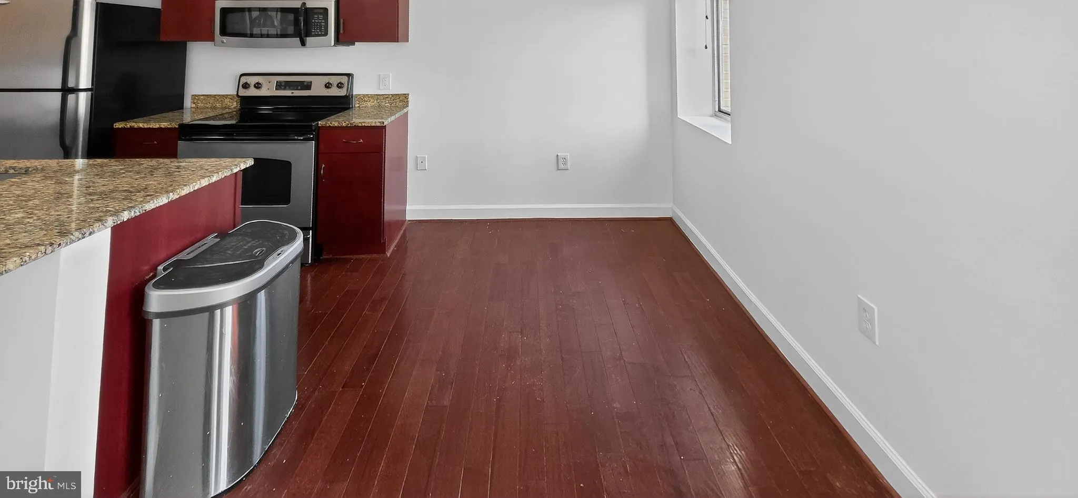
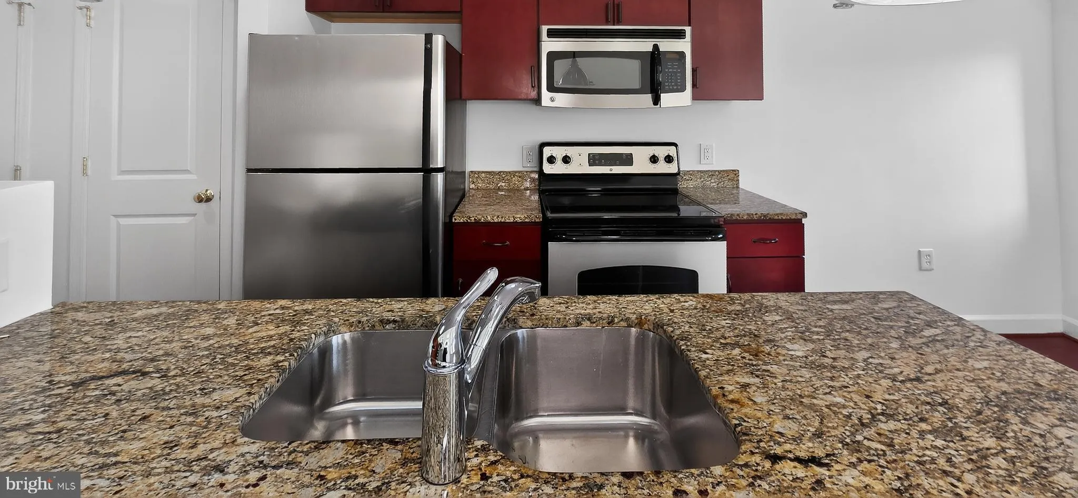
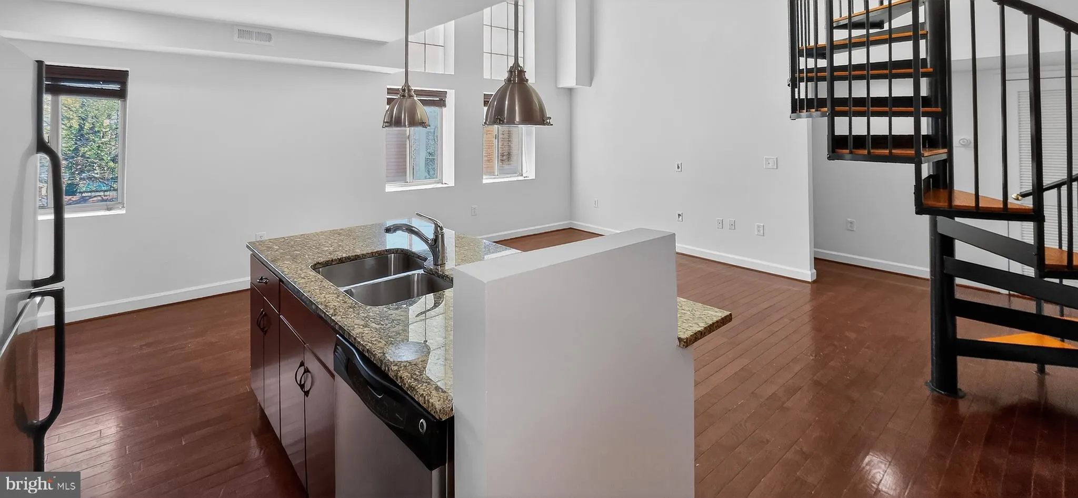
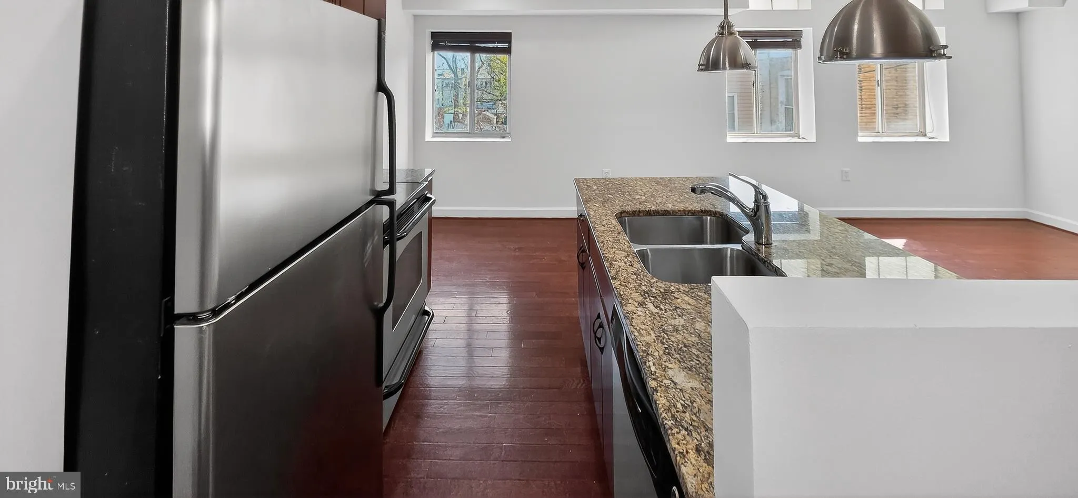
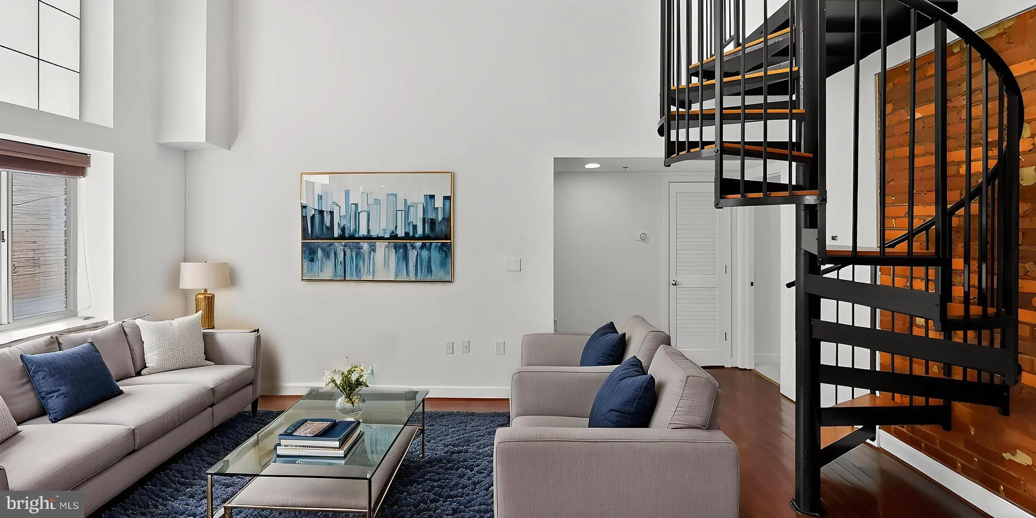
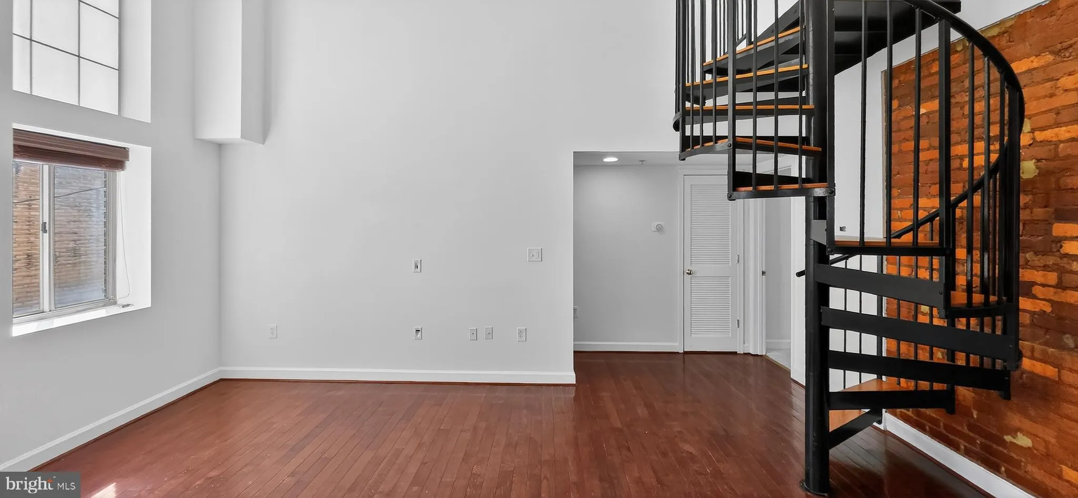
This stylish and distinctive one-bedroom condo showcases impressive architectural character, featuring soaring ceilings, oversized windows, exposed brick walls, and rich hardwood flooring throughout. The open-concept layout creates a bright and airy living space, ideal for both relaxing and entertaining. The main level includes a modern kitchen equipped with granite countertops, stainless steel appliances, generous cabinet storage, and a large island that flows seamlessly into the living and dining areas. The bedroom is thoughtfully located on the main level, offering both comfort and privacy, along with an updated full bathroom featuring a granite vanity and classic tile finishes. A standout feature of the home is the eye-catching spiral staircase that leads to a private rooftop deck an exceptionally rare amenity for a one-bedroom unit in NW DC providing the perfect space to unwind, entertain, grill, or take in city views. Located in the vibrant Petworth neighborhood, this condo is close to popular restaurants, coffee shops, grocery stores, parks, and offers convenient access to Metro and major commuter routes for easy travel throughout DC and beyond. Bedroom carpet has been replaced
 Features & Appliances
 Ask Agent A Question
 Address Map
 MLS Addon
 Additional Information
Listing Information
Additional Information
Listing Information
 Rob Spicer Broker, GRI
Spicer Real Estate
Rob Spicer Broker, GRI
Spicer Real Estate
7201 Wisconsin Avenue
 RobSpicer@SpicerRealEstate.com
 2403881030
 2403881030
 7201 Wisconsin Avenue


