
 Share
Share
 6149 STARBURN PATH, Columbia, MD 21045
 1,780 Sqft SQFT
 4
4
 4
4
 Basic Details
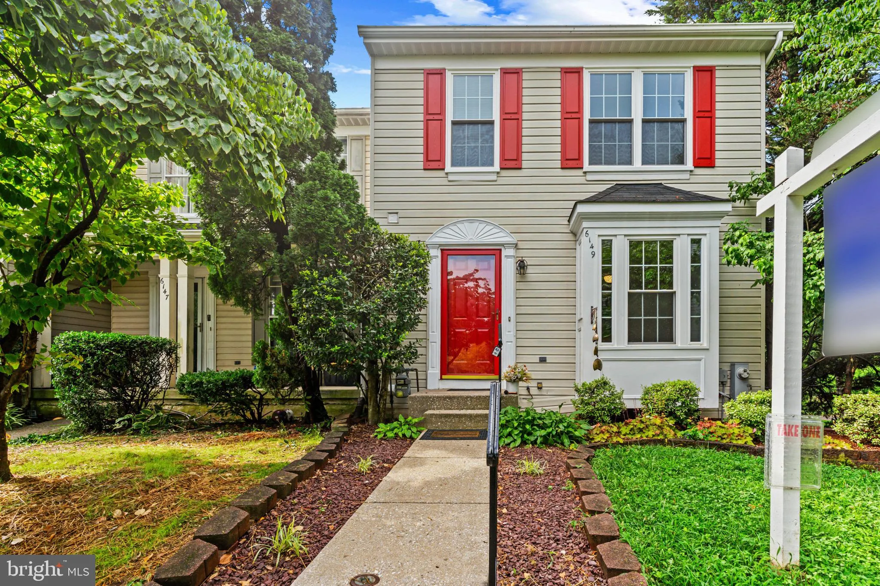
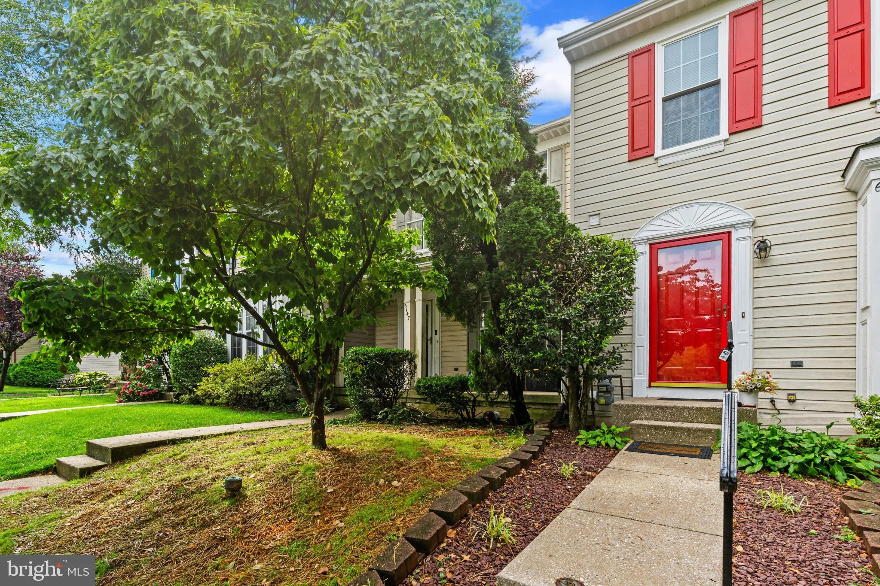
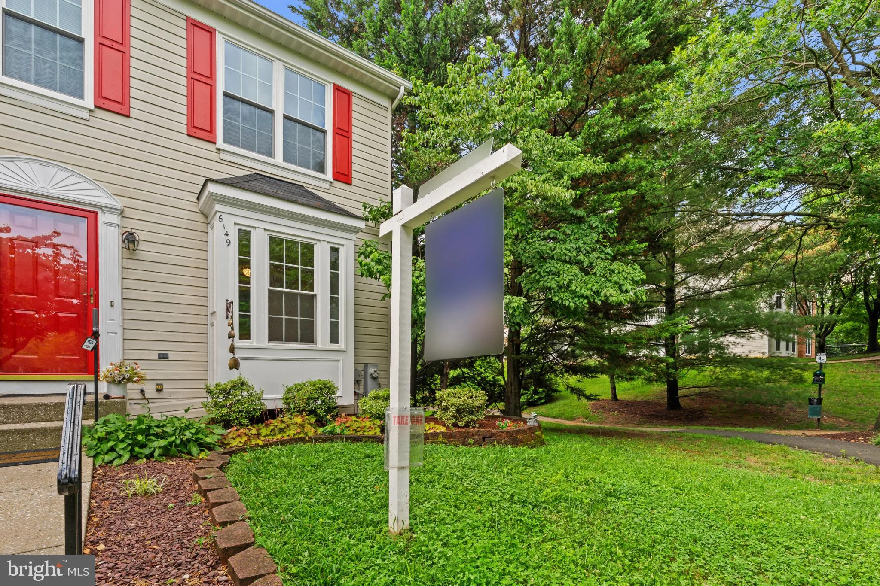
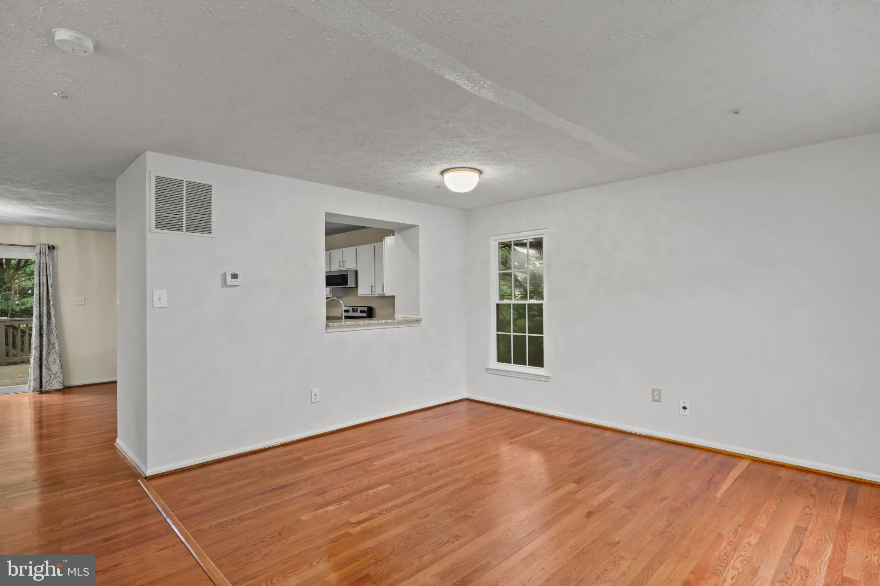
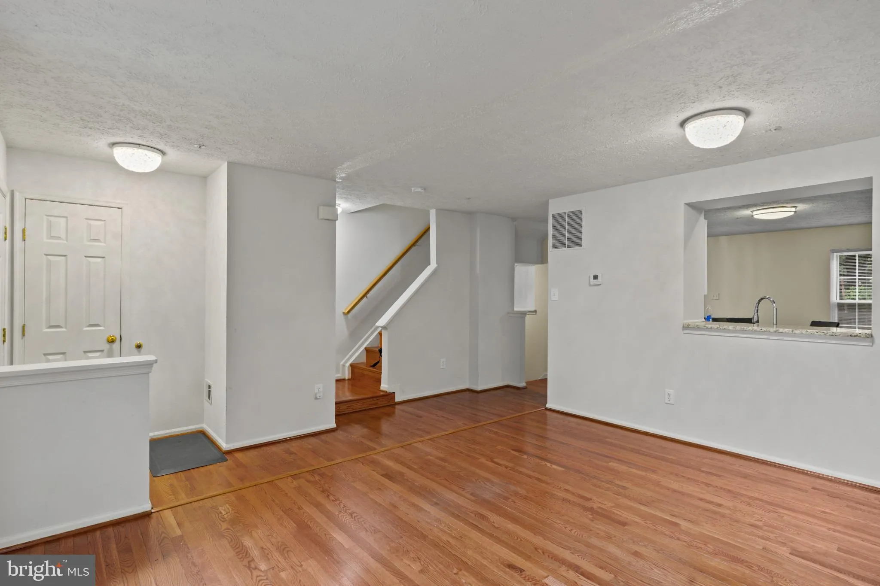
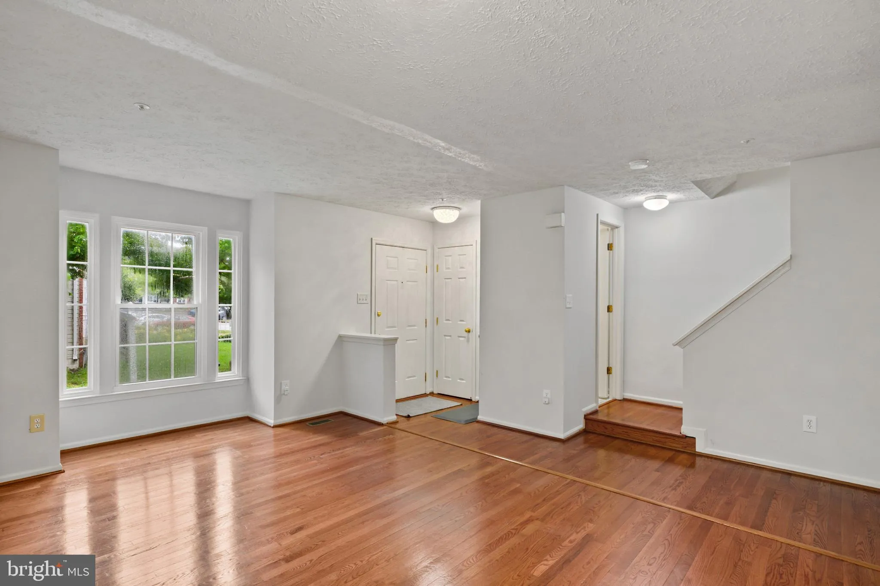
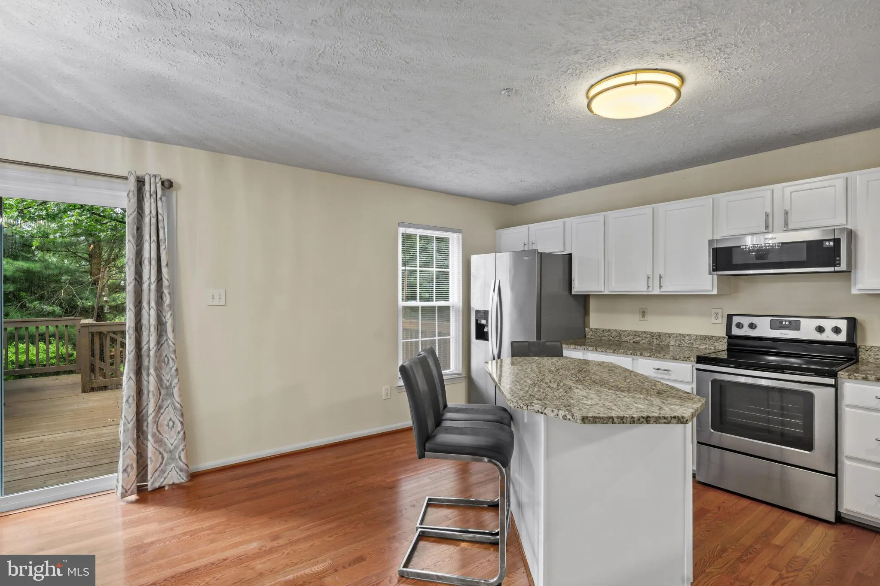
Beautifully appointed 3-bedroom, 3.5-bath end-unit townhome offering the perfect combination of space, style, and location! Filled with natural light, this home features gleaming hardwood floors, an open and inviting floor plan, and desirable outdoor living spaces. The spacious kitchen is equipped with granite count...
Beautifully appointed 3-bedroom, 3.5-bath end-unit townhome offering the perfect combination of space, style, and location! Filled with natural light, this home features gleaming hardwood floors, an open and inviting floor plan, and desirable outdoor living spaces. The spacious kitchen is equipped with granite countertops, stainless steel appliances, abundant cabinetry, and opens directly to a large deck overlooking mature trees and the neighborhood playground—perfect for entertaining or simply relaxing outdoors. Upstairs, the generously sized primary suite offers a private en-suite bathroom, while the additional bedrooms provide flexibility for family, guests, or a home office. The finished walkout lower level expands your living space and leads to a private patio, creating the perfect spot to unwind or host gatherings. As an end-unit, you’ll enjoy added privacy, extra windows, and an abundance of natural light throughout. Ideally located just minutes from Columbia’s premier shopping, dining, parks, and entertainment, with convenient access to major commuter routes including Routes 29, 32, 100, and I-95, this home truly offers the best of comfort and convenience.
 Features & Appliances
 Ask Agent A Question
 Address Map
 Neighborhood
 MLS Addon
 Additional Information
 Financial
Listing Information
Financial
Listing Information
 Rob Spicer Broker, GRI
Spicer Real Estate
Rob Spicer Broker, GRI
Spicer Real Estate
7201 Wisconsin Avenue
 RobSpicer@SpicerRealEstate.com
 2403881030
 2403881030
 7201 Wisconsin Avenue


