
 Share
Share
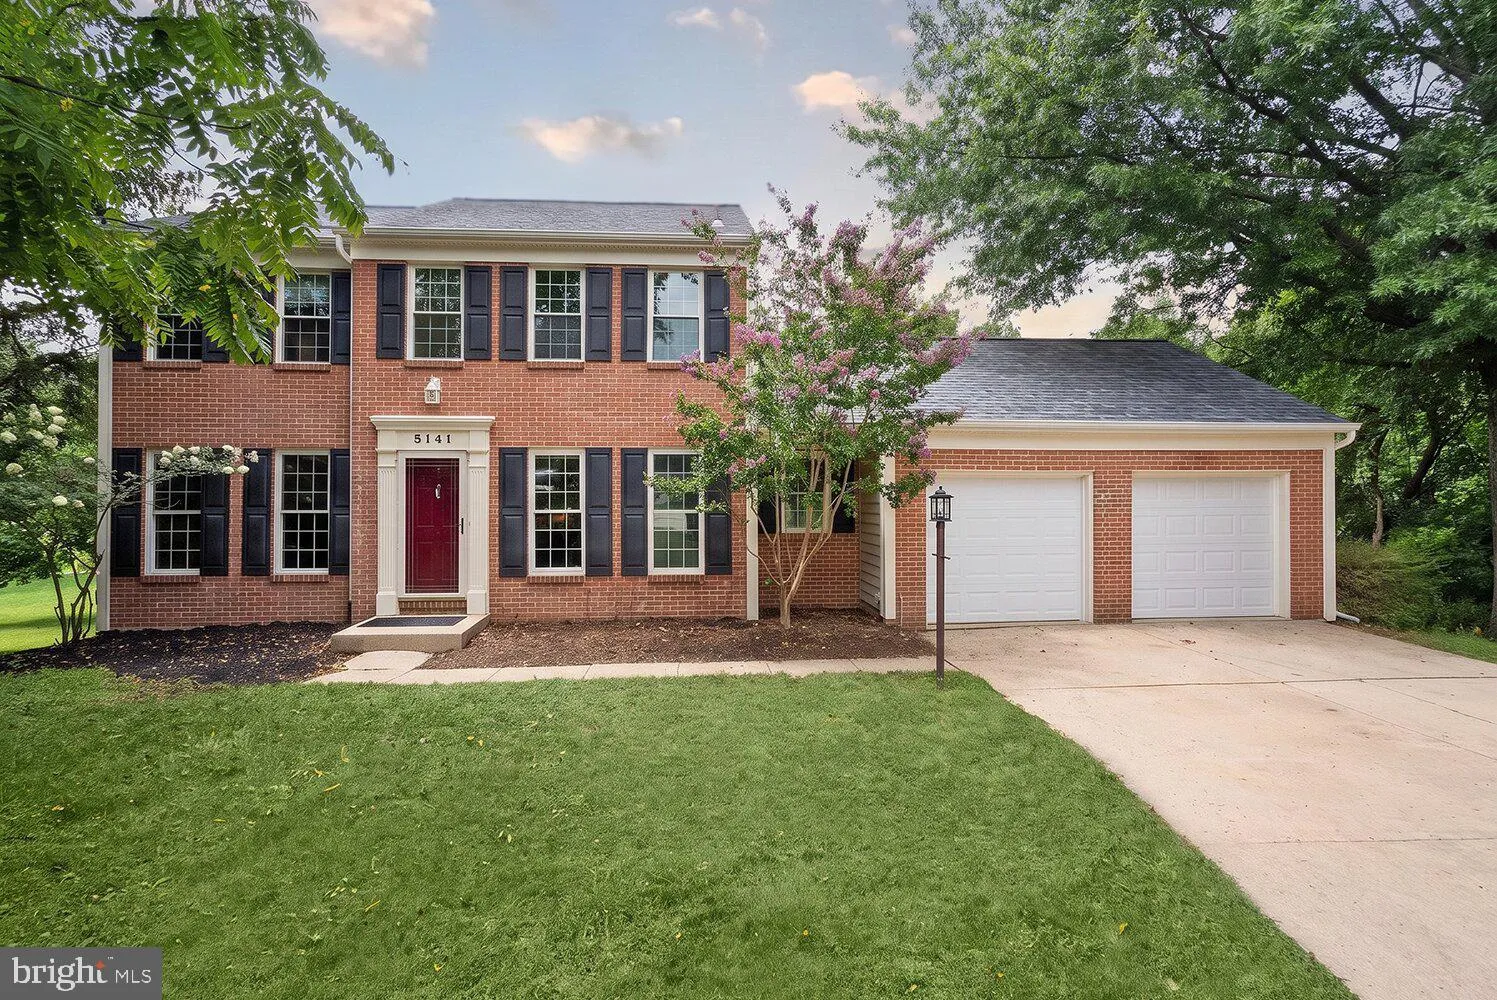
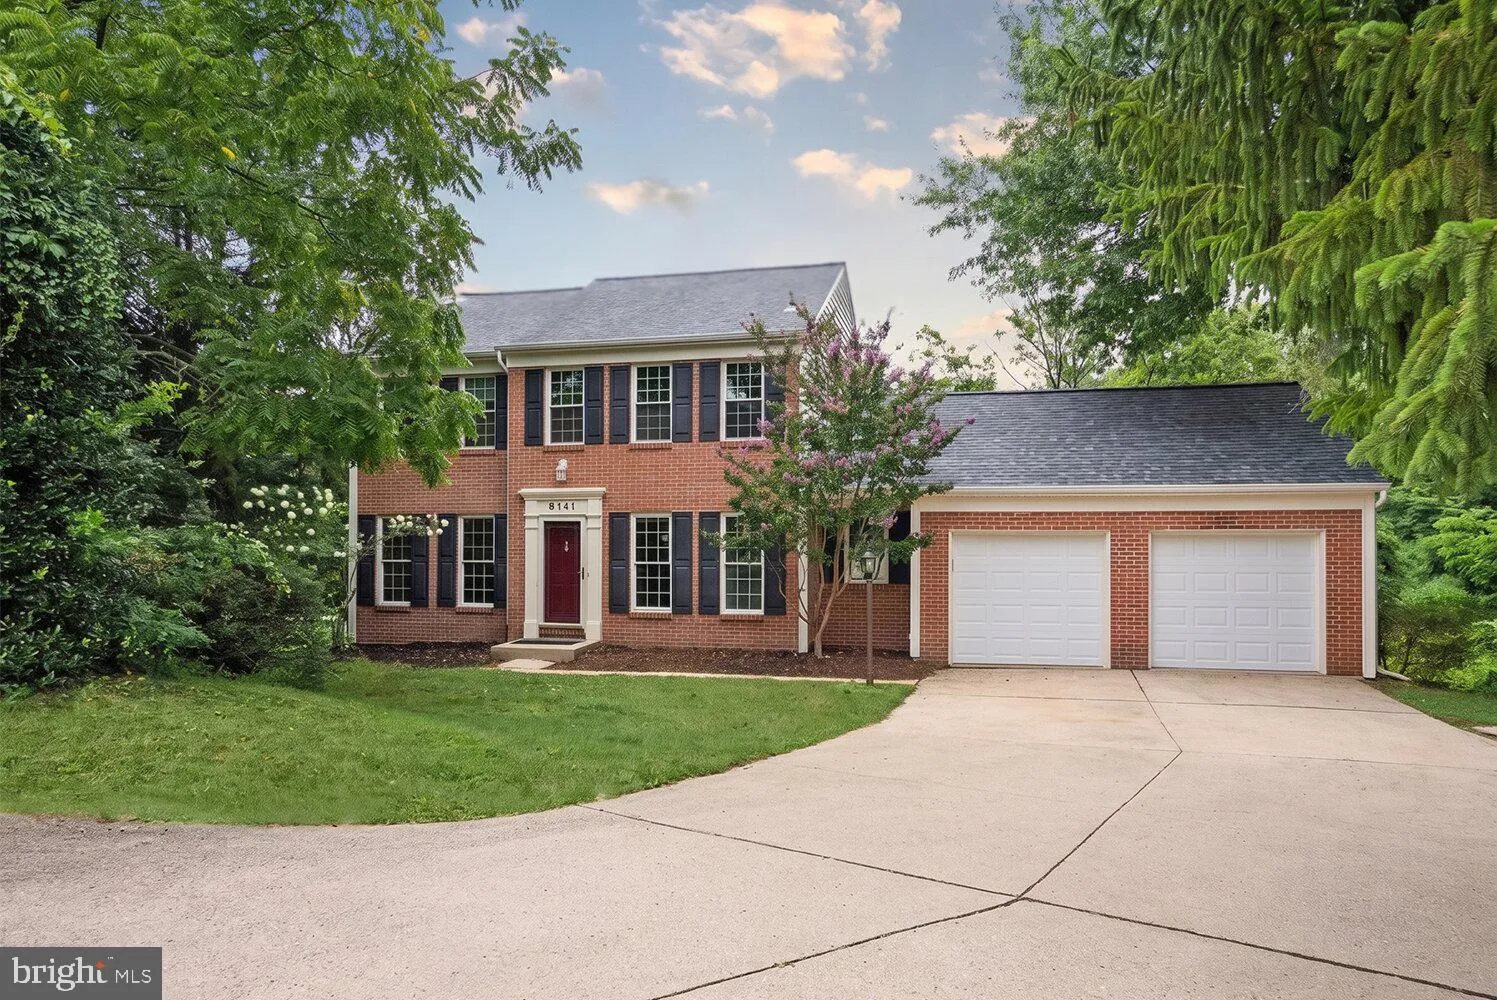
 8141 SEA WATER PATH, Columbia, MD 21045
 2,664 Sqft SQFT
 4
4
 4
4
 Basic Details
Beautifully maintained home in sought-after Kendall Ridge. Backing to open space and trees, the rear yard and deck look out on a green, wooded setting that few homes in the area can match. Inside, a bright main level pairs a lovely kitchen with a generous dining area, plus a main-level laundry room and a walk-throug...
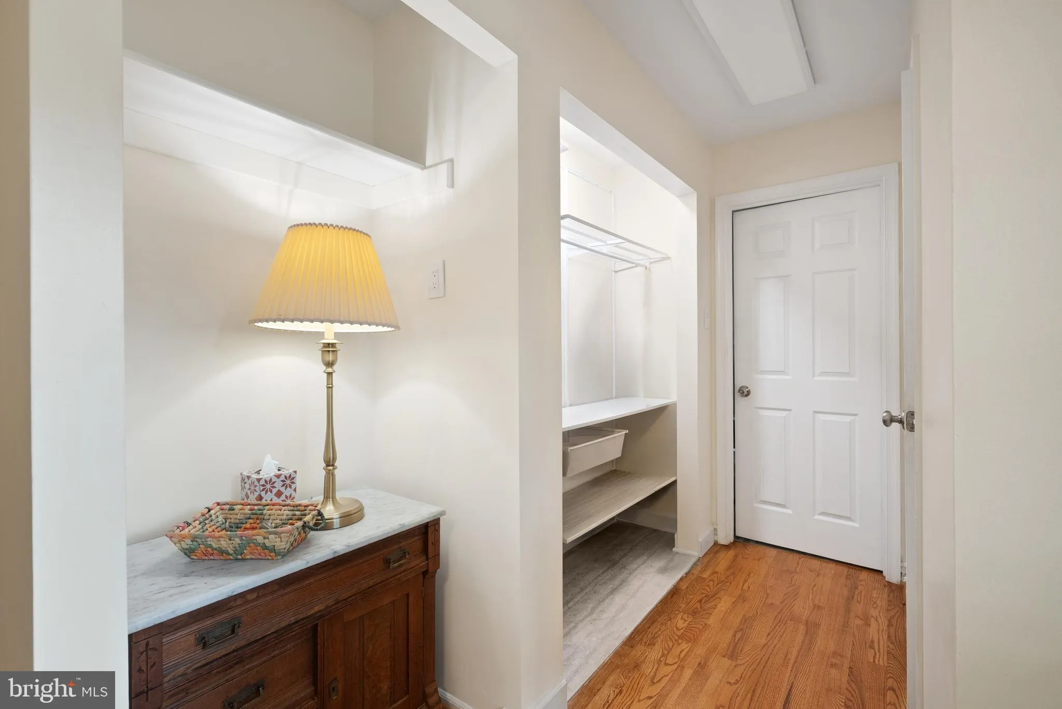
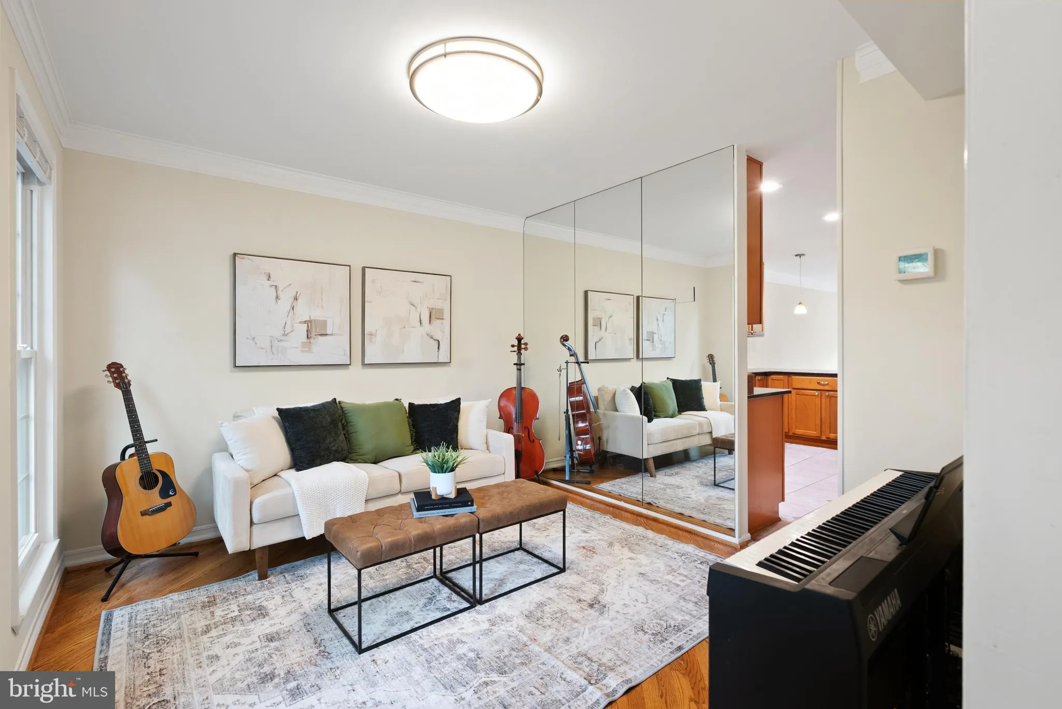
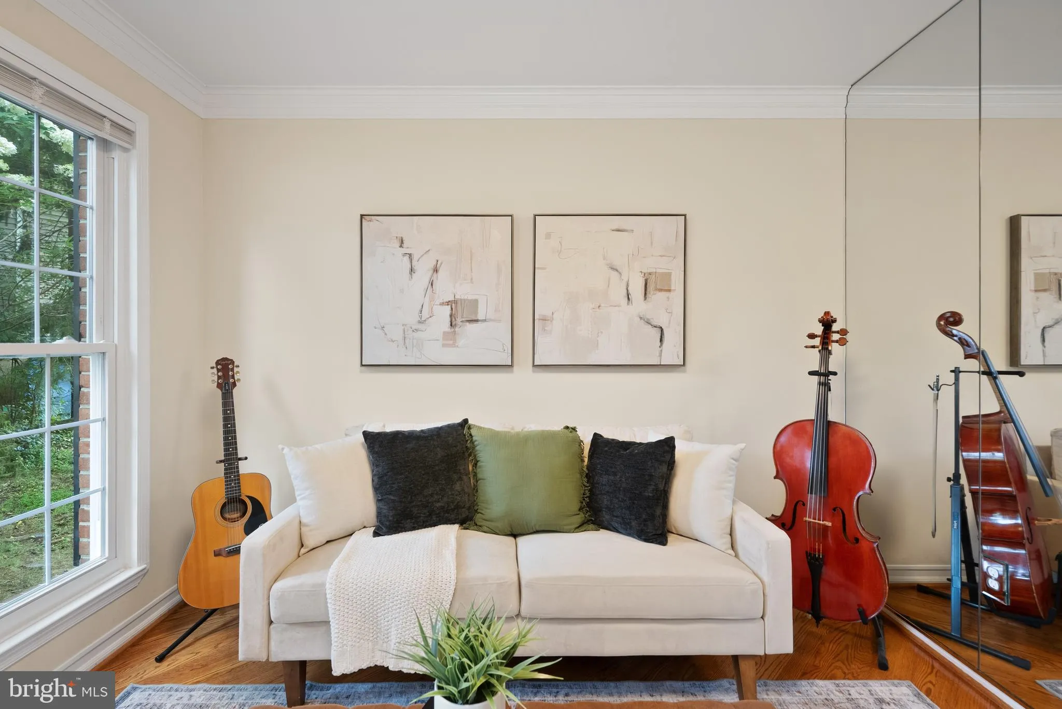
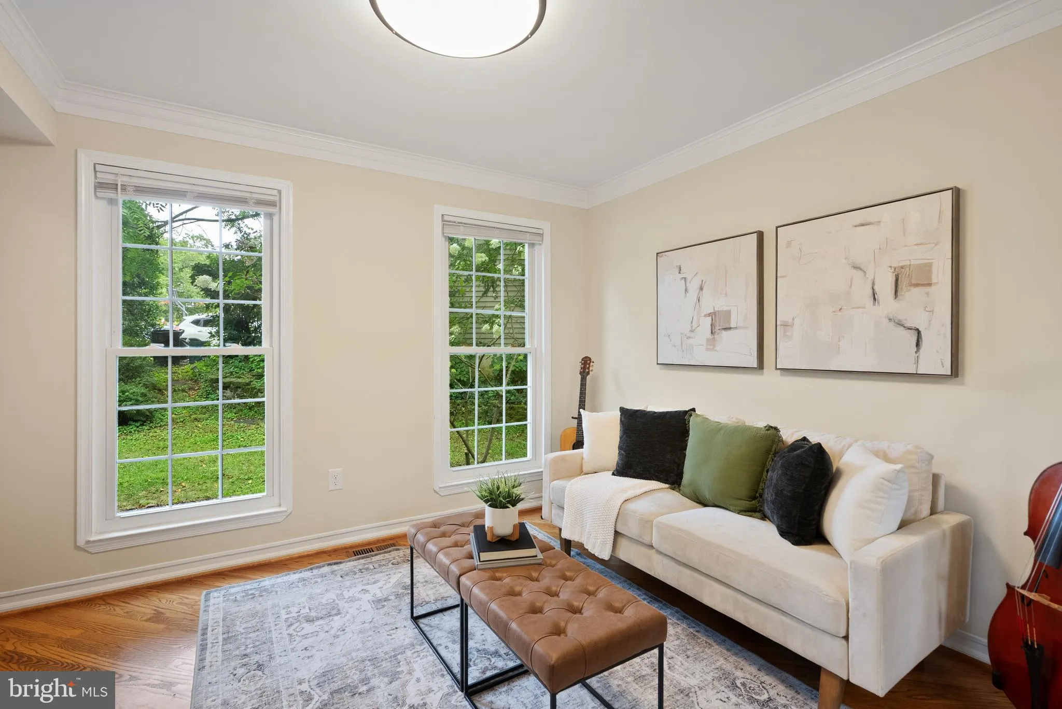
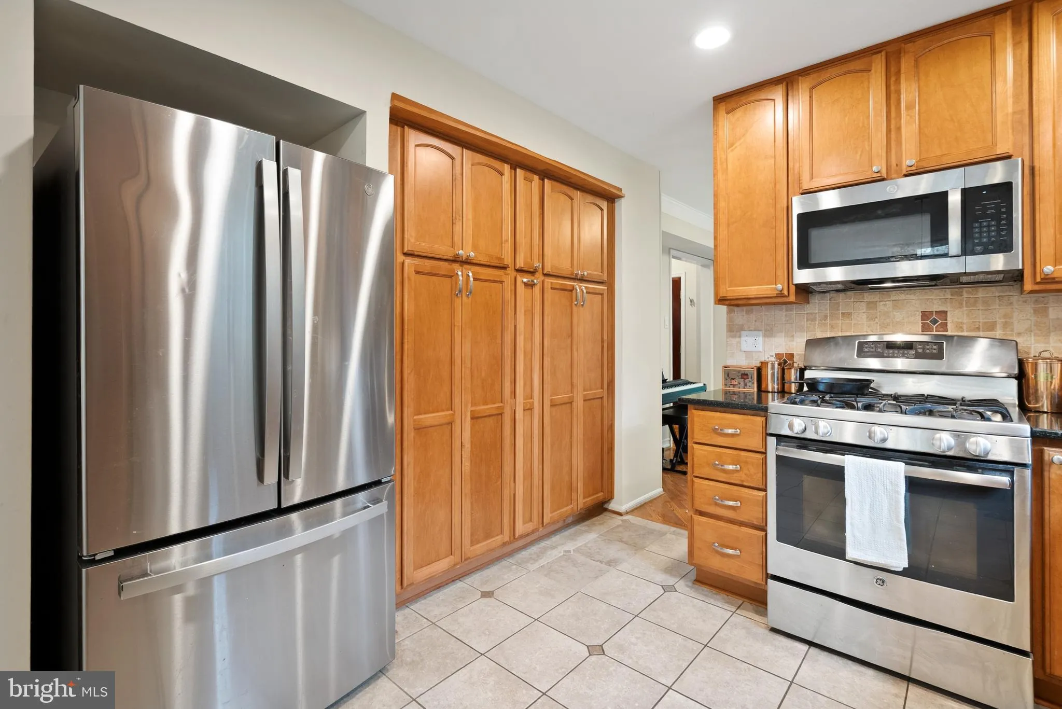
Beautifully maintained home in sought-after Kendall Ridge. Backing to open space and trees, the rear yard and deck look out on a green, wooded setting that few homes in the area can match. Inside, a bright main level pairs a lovely kitchen with a generous dining area, plus a main-level laundry room and a walk-through mudroom with closet storage just off the attached two-car garage. Upstairs, the spacious primary suite offers a walk-in closet and an en suite bath with a wooded view. The fully finished basement, bright with natural light, adds a full in-law suite with its own bath and a separate office, flexible space for guests, a home office, or extended living. Enjoy the best of Columbia, with Columbia Association (CPRA) walking trails, parks, and the pool just nearby, plus easy access to shopping, dining, and major commuter routes including I-95, Route 29, Route 100, and Route 32.
 Features & Appliances
 Ask Agent A Question
 Address Map
 MLS Addon
 Additional Information
 Financial
Listing Information
Financial
Listing Information
 Rob Spicer Broker, GRI
Spicer Real Estate
Rob Spicer Broker, GRI
Spicer Real Estate
7201 Wisconsin Avenue
 RobSpicer@SpicerRealEstate.com
 2403881030
 2403881030
 7201 Wisconsin Avenue


