
 Share
Share
 450 RENFRO COURT, Glen Burnie, MD 21060
 2,207 Sqft SQFT
 3
3
 3
3
 Basic Details
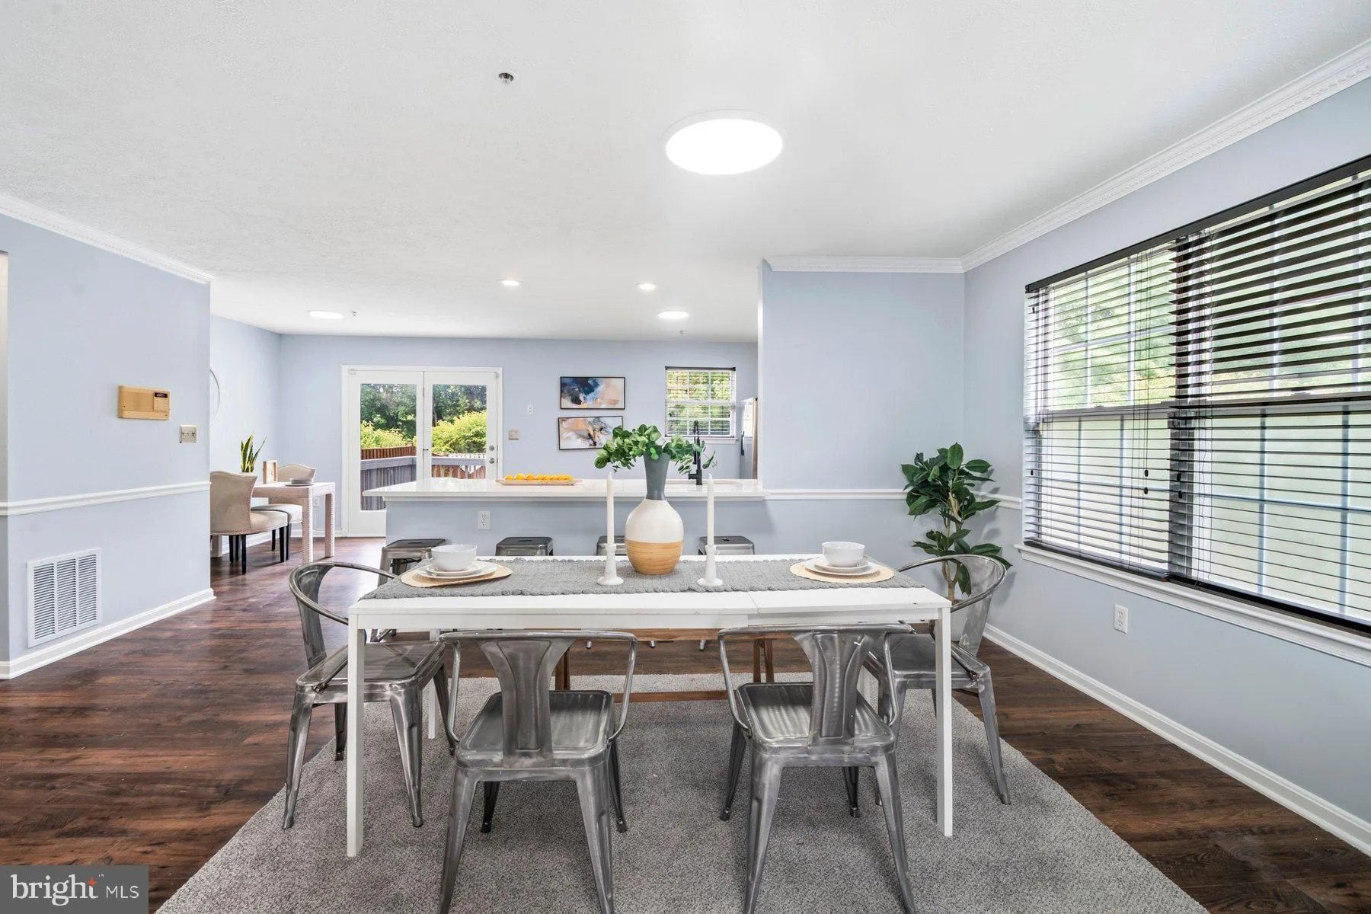
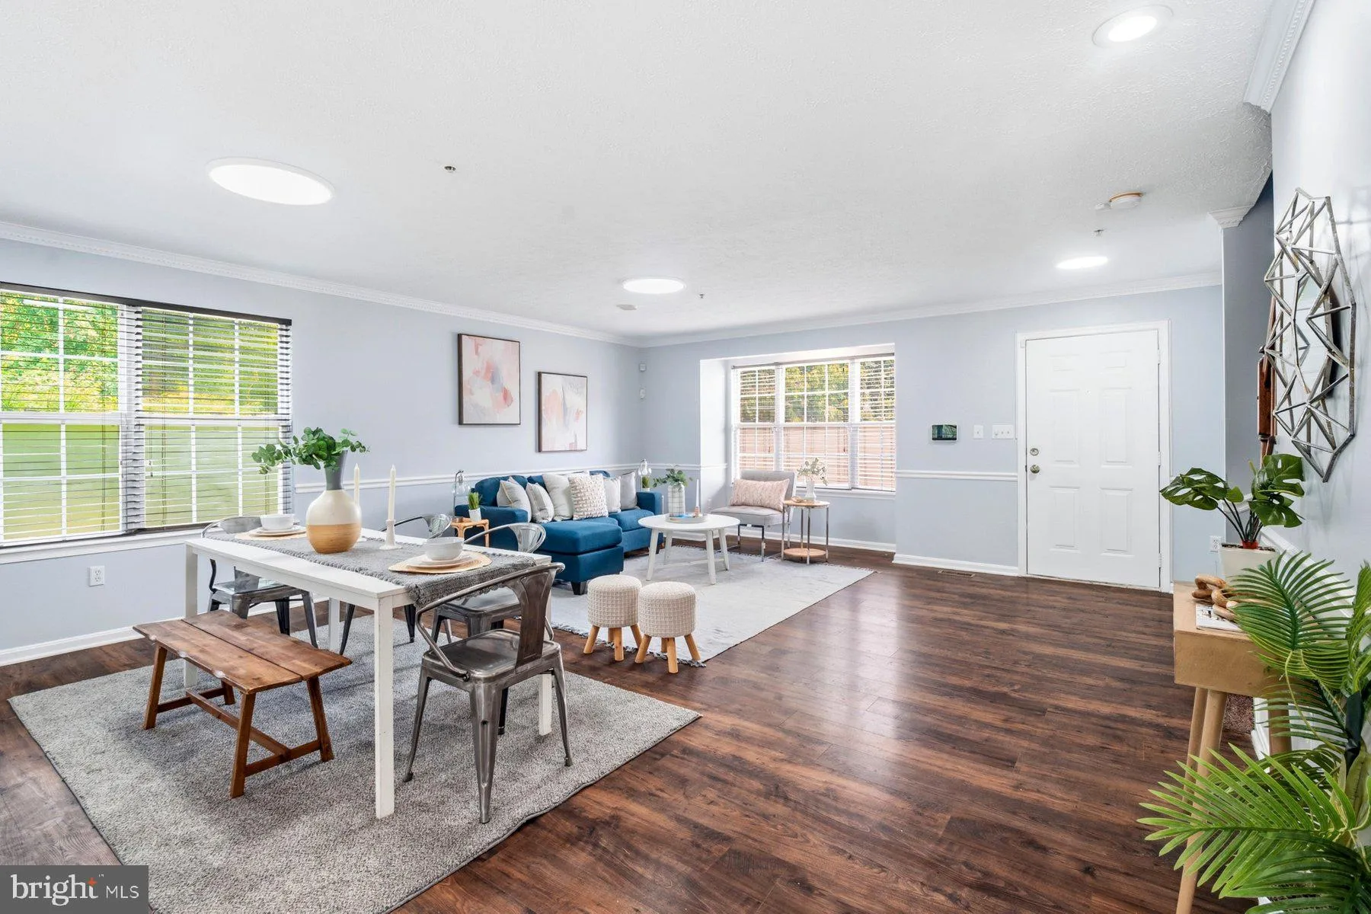
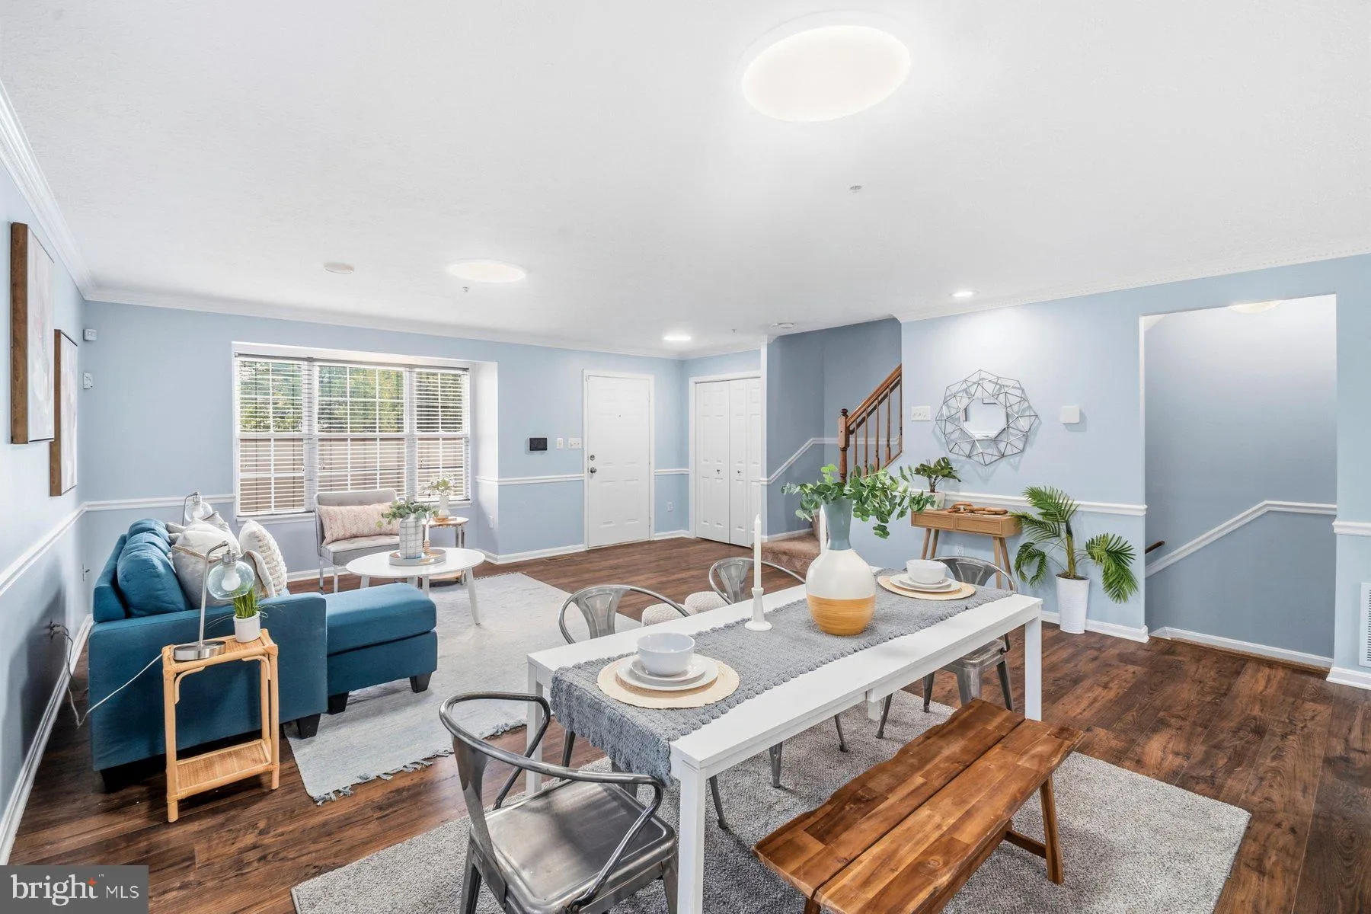
MULTIPLE OFFERS! ASKING FOR HIGHEST AND BEST BY NOON 8/19. Tastefully updated End unit Townhome For Sale. This amazing 3 bed 3 bath house will deliver on all your needs and wants. Main level greets you with an open floor plan with a ton of natural light. Step into your oversized Living room, transitioning into the d...
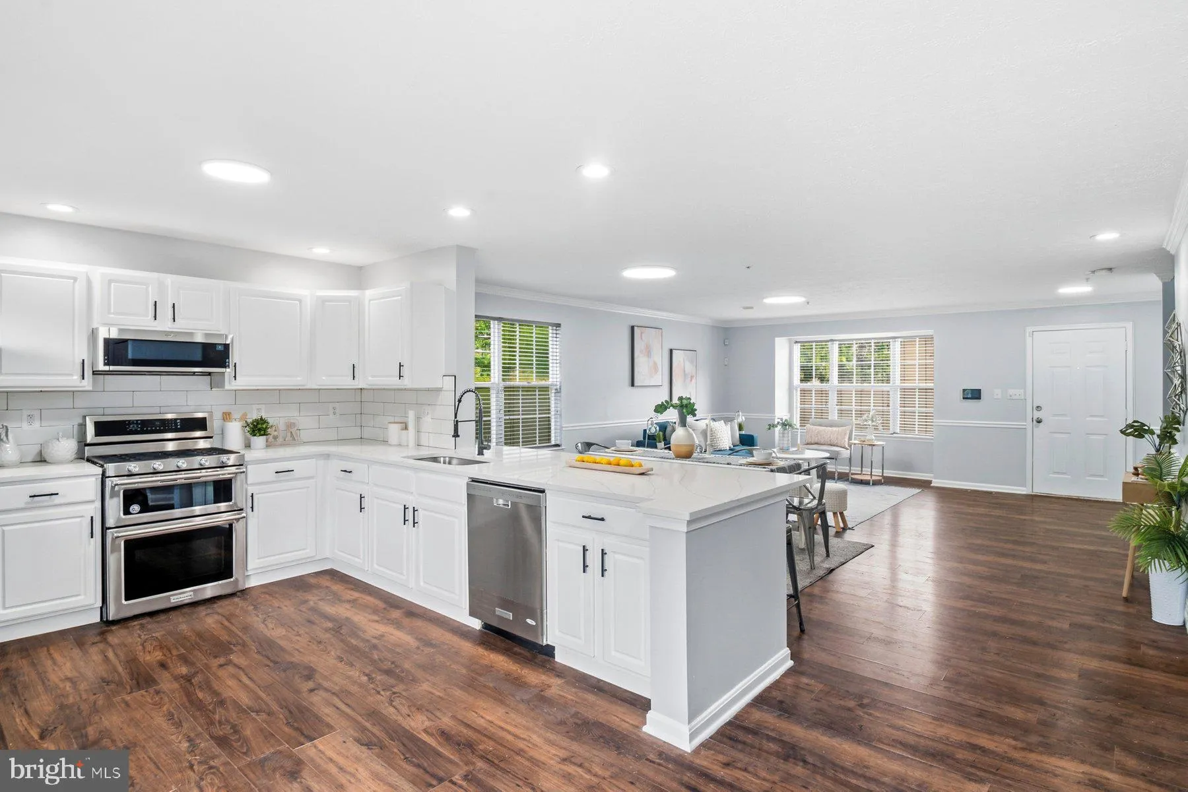
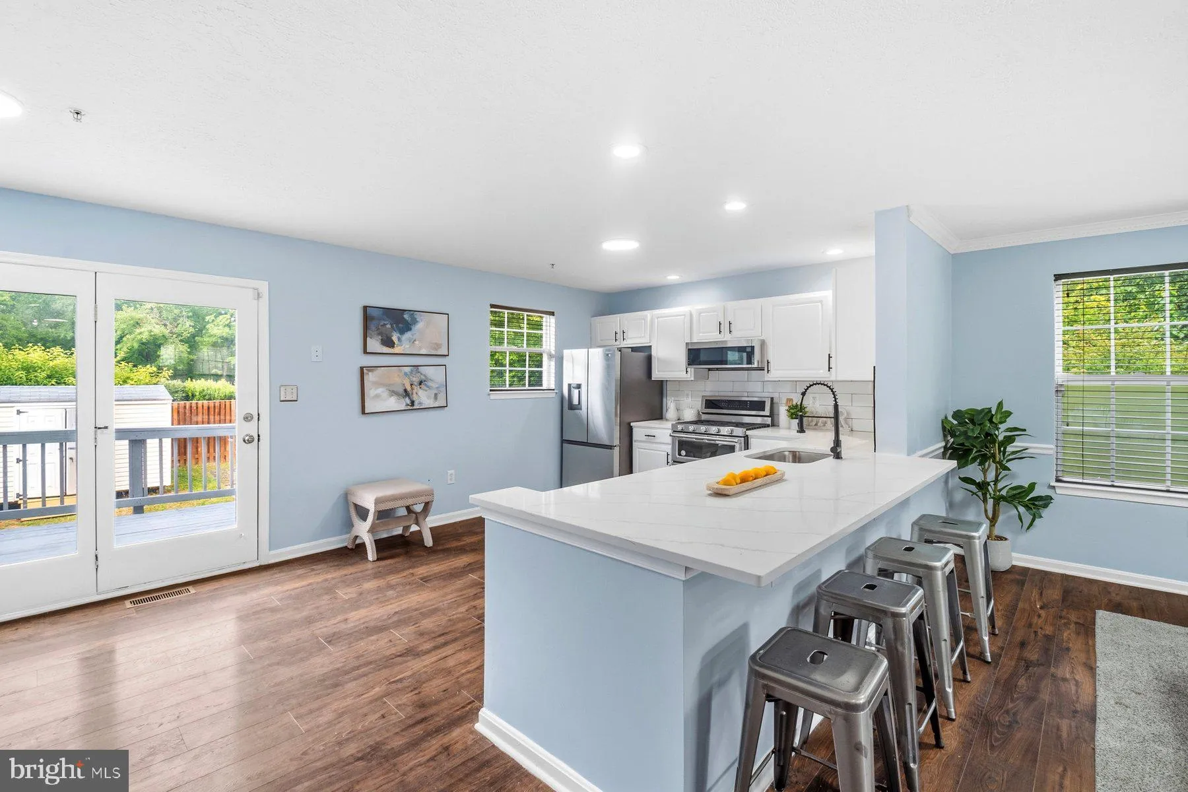
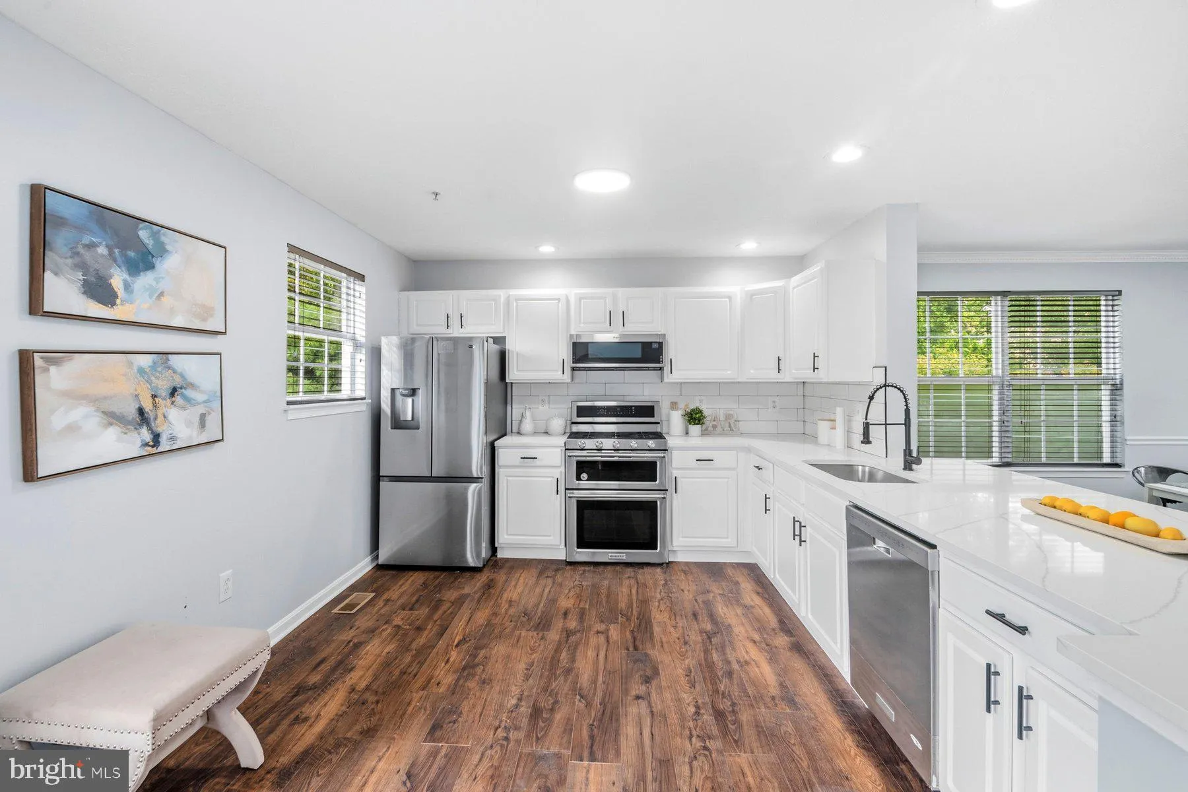
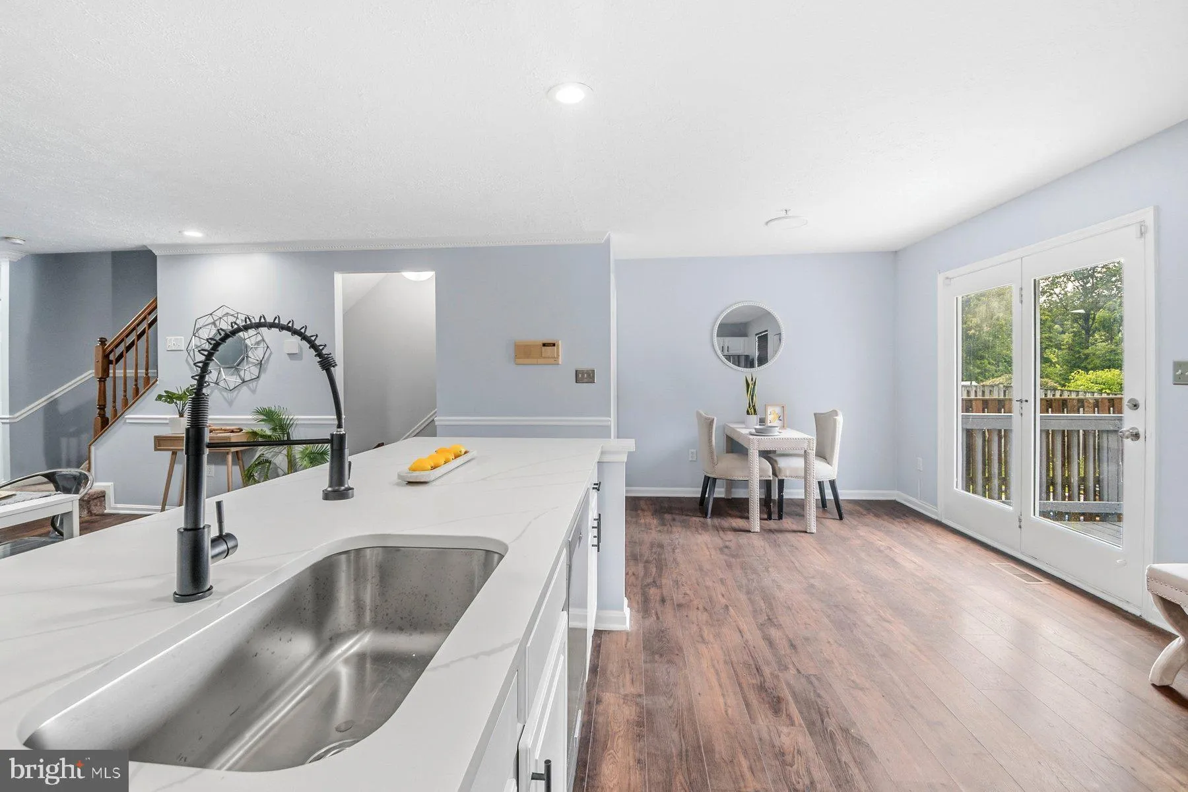
MULTIPLE OFFERS! ASKING FOR HIGHEST AND BEST BY NOON 8/19. Tastefully updated End unit Townhome For Sale. This amazing 3 bed 3 bath house will deliver on all your needs and wants. Main level greets you with an open floor plan with a ton of natural light. Step into your oversized Living room, transitioning into the dining room and onto your oversized kitchen peninsula. Great quartz countertops and plenty of room for entertainment. Designated breakfast area. Nice deck of the kitchen that opens to your private Fully fenced in Backyard. The 2nd level greets you with the Owners suite with a sunken tub and a separate shower, walk in closet and plenty of light. 2 more generous size bedrooms and another Full bath complete this level. Lower level gives you your 3rd full bath, Family room or a 4th bedroom, oversized storage room and your own Laundry room. 2 assigned parking spots and plenty of other parking. Fantastic location near shops, dining and all major routes. Schedule your showing today.
 Features & Appliances
 Ask Agent A Question
 Address Map
 Neighborhood
 MLS Addon
 Additional Information
 Financial
Listing Information
Financial
Listing Information
 Rob Spicer Broker, GRI
Spicer Real Estate
Rob Spicer Broker, GRI
Spicer Real Estate
7201 Wisconsin Avenue
 RobSpicer@SpicerRealEstate.com
 2403881030
 2403881030
 7201 Wisconsin Avenue


