
 Share
Share
 7011 OLD CHAPEL DRIVE, Bowie, MD 20715
 3,024 Sqft SQFT
 6
6
 4
4
 Basic Details
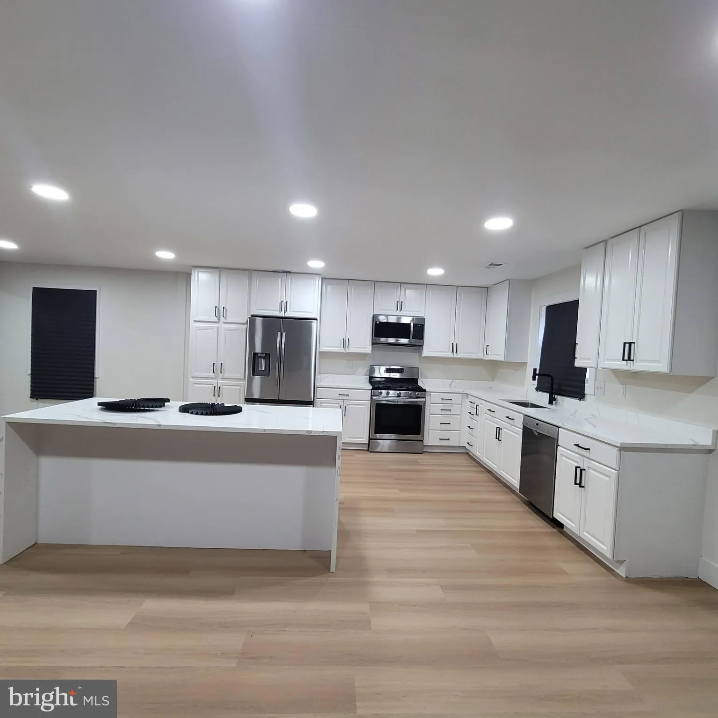
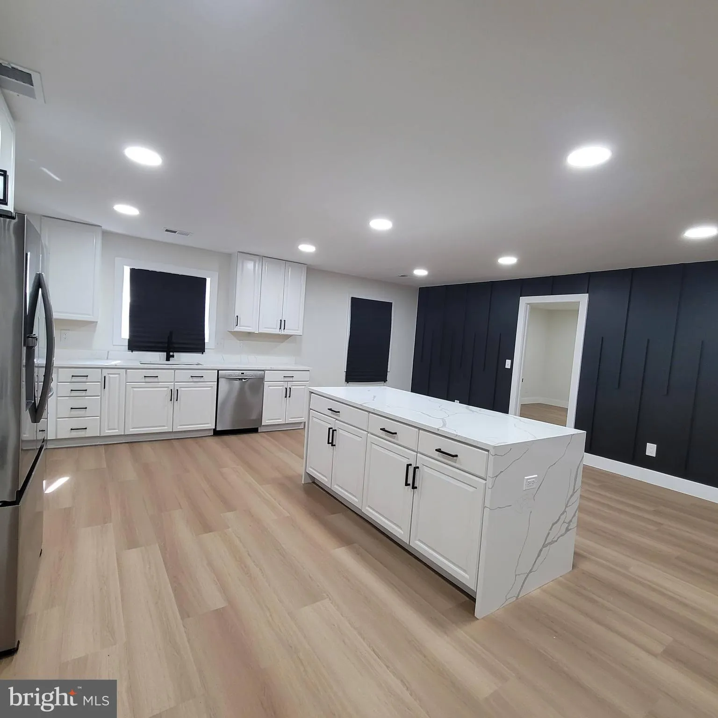
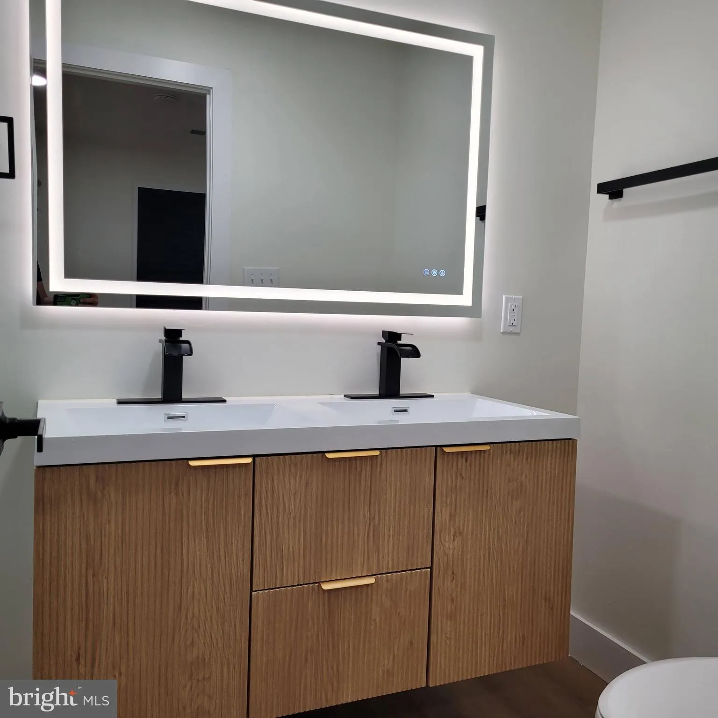
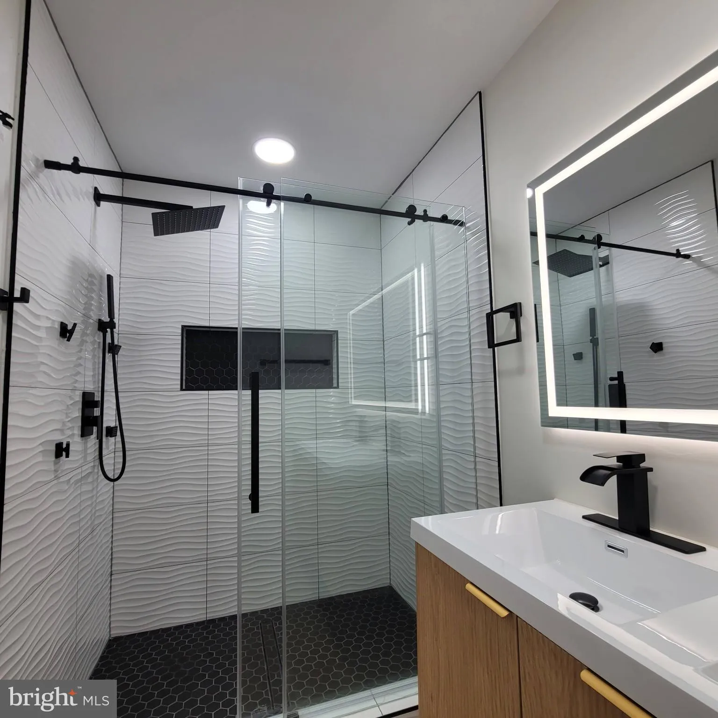
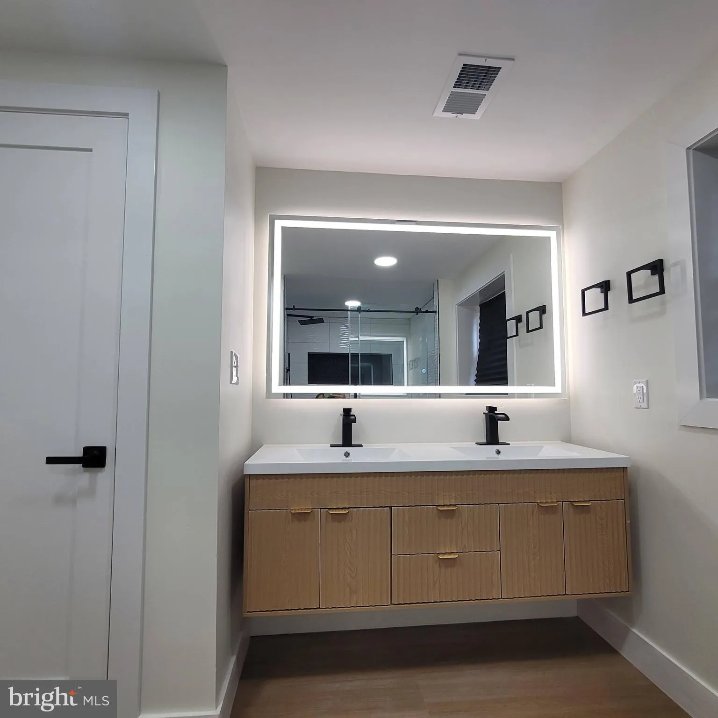
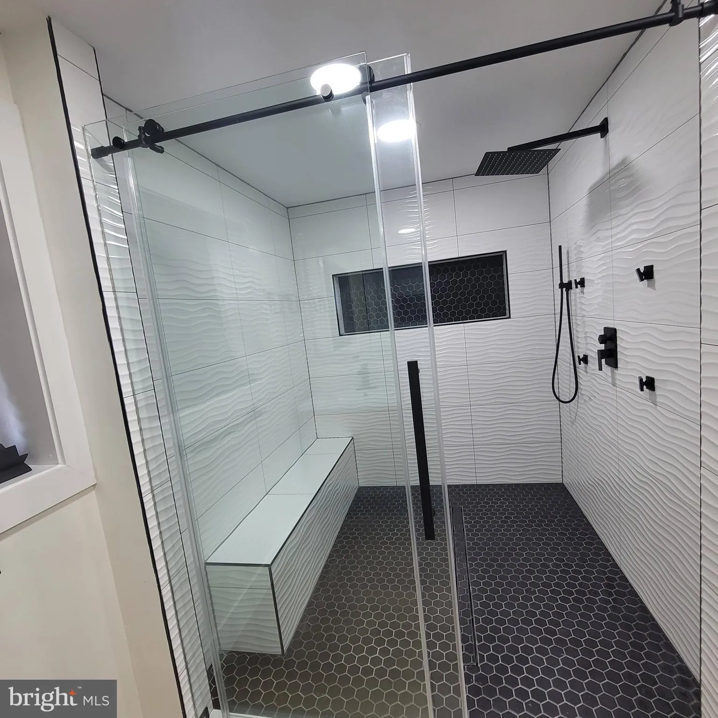
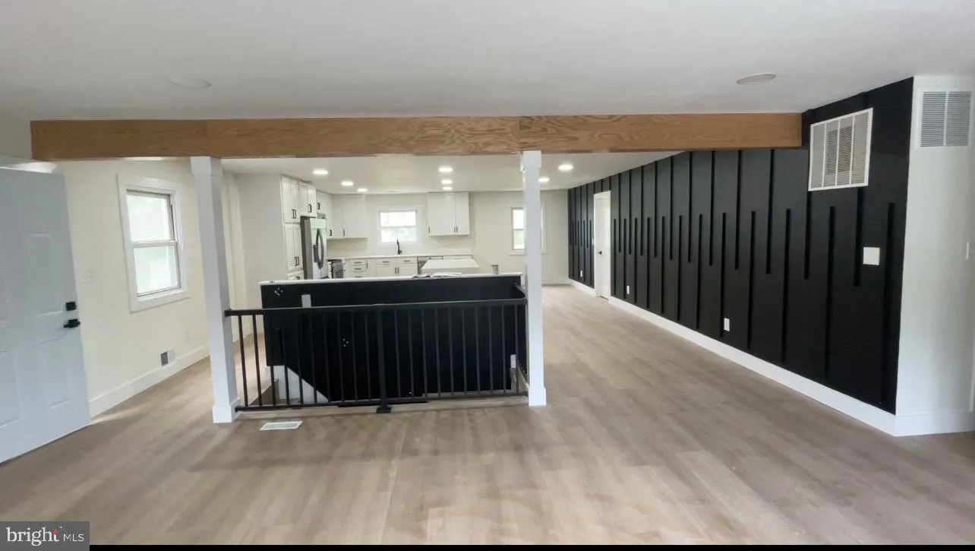
Step inside this stunningly reimagined modern home, featuring an expansive open layout and upscale finishes throughout. Boasting6 bedrooms and 4 full bathrooms, including two luxurious primary suites with spa-like custom showers, this home is perfectly suited for multigenerational living. The gourmet kitchen offers ...
Step inside this stunningly reimagined modern home, featuring an expansive open layout and upscale finishes throughout. Boasting6 bedrooms and 4 full bathrooms, including two luxurious primary suites with spa-like custom showers, this home is perfectly suited for multigenerational living. The gourmet kitchen offers an oversized eat-at island, formal dining space, and 42-inch ceiling-height cabinetry. Elegant custom solid-core doors, five-inch baseboards, recessed lighting, and seamless luxury vinyl plank flooring add a refined touch in every room. Enjoy the low-maintenance composite front porch, ideal for relaxing evenings, or take advantage of the expansive backyard with a rare two-story outbuilding ready for your vision. Move-in ready, thoughtfully upgraded, and designed to impress, this home truly stands apart.
 Features & Appliances
 Ask Agent A Question
 Address Map
 Neighborhood
 MLS Addon
 Additional Information
 Financial
Listing Information
Financial
Listing Information
 Rob Spicer Broker, GRI
Spicer Real Estate
Rob Spicer Broker, GRI
Spicer Real Estate
7201 Wisconsin Avenue
 RobSpicer@SpicerRealEstate.com
 2403881030
 2403881030
 7201 Wisconsin Avenue


